
311 Conception Bay Highway Holyrood, Newfoundland & Labrador A0A 2R0

$399,900
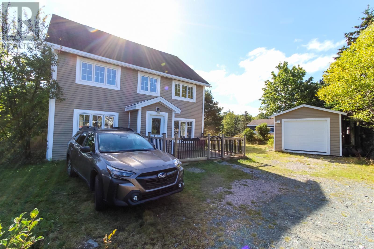
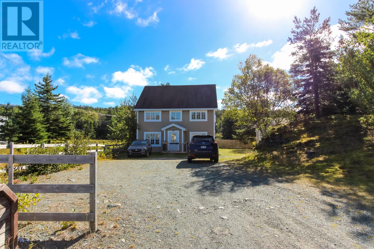
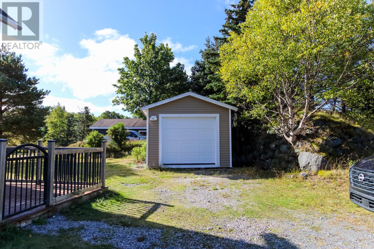
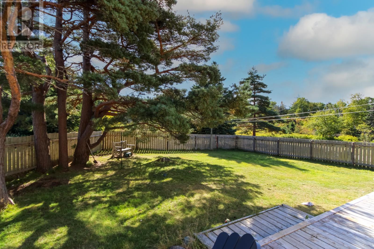
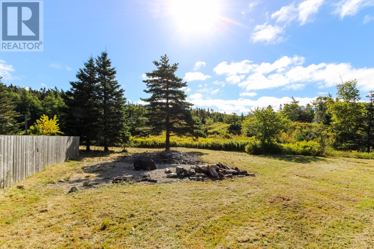
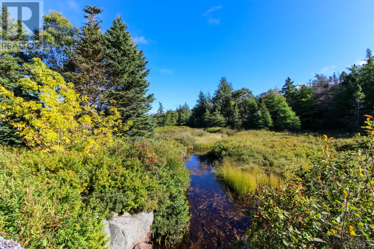
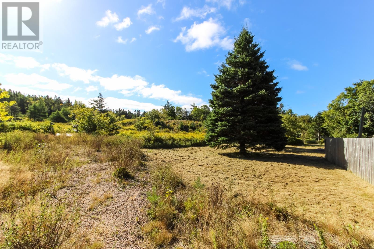
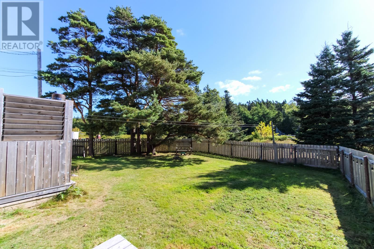
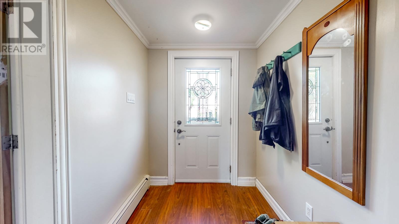
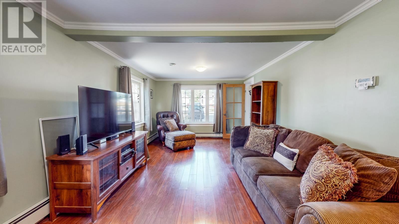
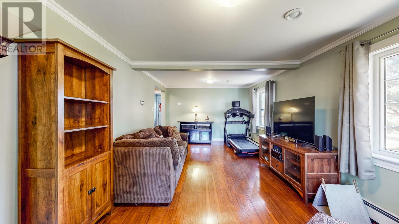
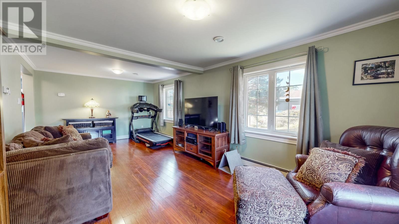
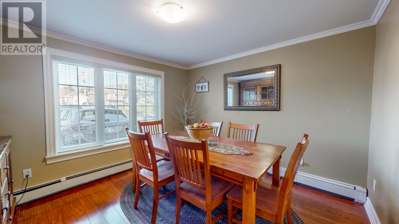
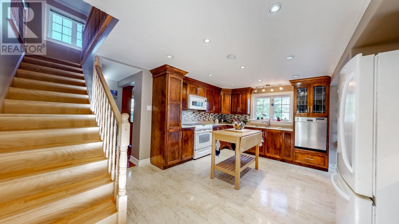
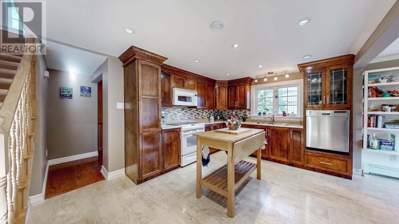
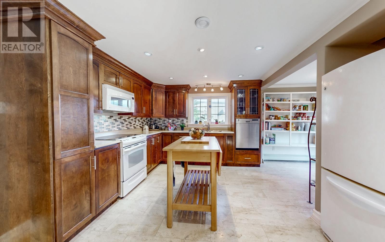
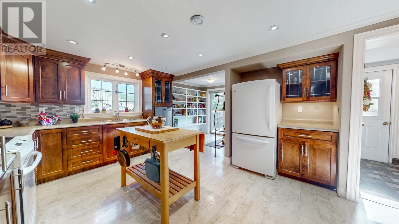
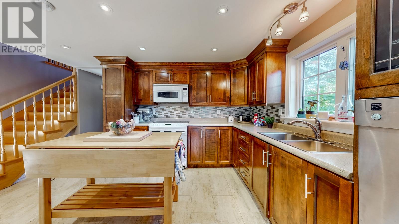
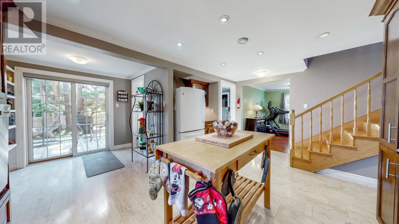
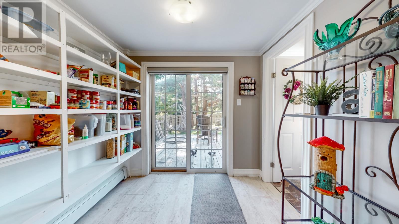
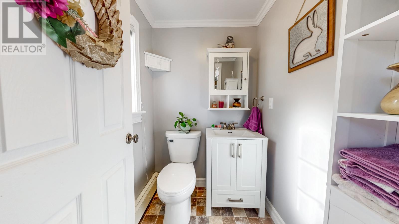
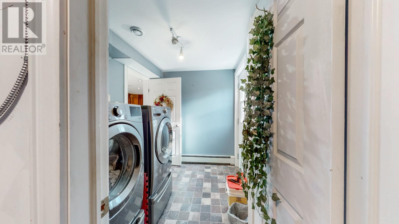
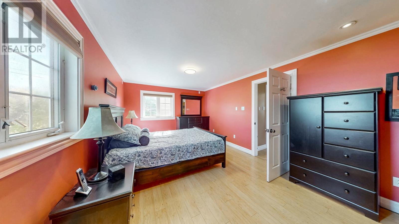
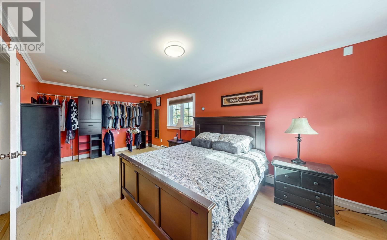
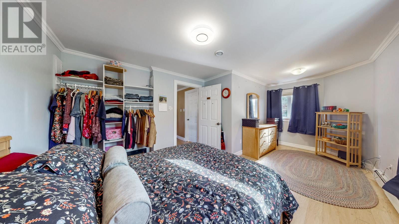
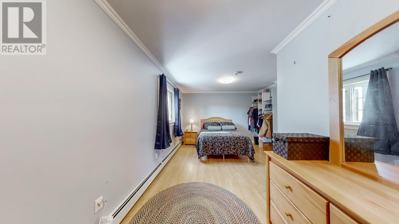
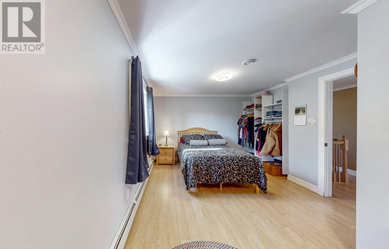
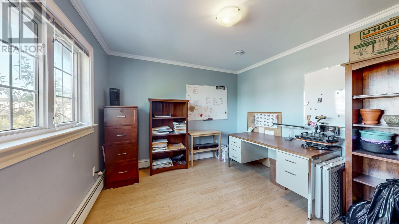
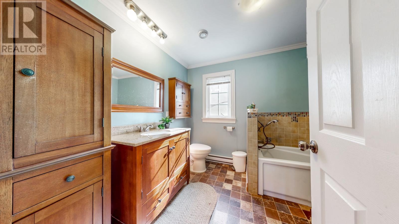
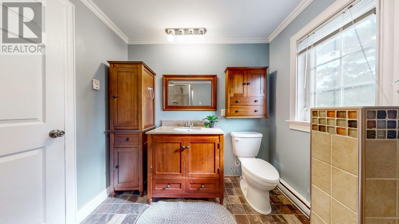
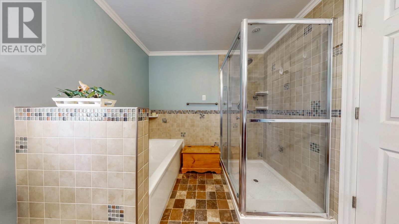
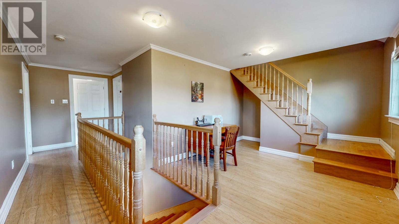
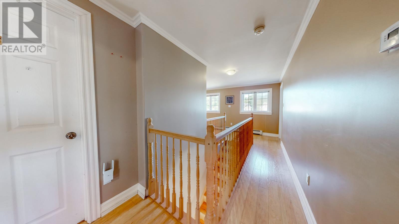
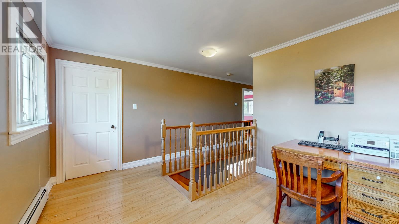
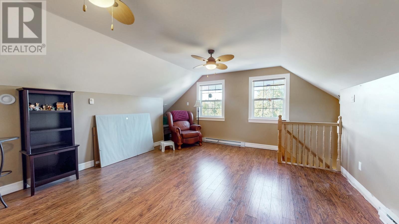
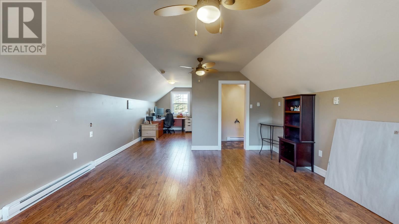
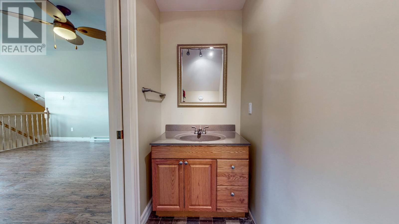
Welcome to this lovely 2 1/2 storey home located in the wonderful Town of Holyrood just 20 minutes outside the city. It features four spacious bedrooms, 3 baths and nearly a 1/2 acre of land. The Holyrood marina, golf course and the ocean are only a short distance from your doorstep. The property has seen extensive renovations over the years. The main floor is anchored by a very functional kitchen with a huge pantry and island, main floor laundry, living room and separate dining room. Three of the spacious bedrooms are located on the second floor and the third floor has a huge loft that can be used as a a primary bedroom. The backyard is private and secluded with a huge patio and fenced in area making it the perfect place to unwind after a busy day. The lot is massive and is bordered by a meandering stream. Don't miss out on this one! (id:51189)
Property Details
| MLS® Number | 1303773 |
| Property Type | Single Family |
| AmenitiesNearBy | Recreation |
| EquipmentType | None |
| RentalEquipmentType | None |
Building
| BathroomTotal | 3 |
| BedroomsAboveGround | 4 |
| BedroomsTotal | 4 |
| Appliances | Dishwasher, Refrigerator, Stove |
| ConstructedDate | 2010 |
| ConstructionStyleAttachment | Detached |
| ExteriorFinish | Vinyl Siding |
| FlooringType | Mixed Flooring |
| FoundationType | Concrete, Concrete Slab |
| HalfBathTotal | 2 |
| HeatingFuel | Electric |
| HeatingType | Baseboard Heaters, Radiant Heat |
| RoofMaterial | Asphalt Shingle |
| RoofStyle | Unknown |
| StoriesTotal | 1 |
| SizeInterior | 2350 Sqft |
| Type | House |
| UtilityWater | Municipal Water |
Land
| Acreage | No |
| FenceType | Partially Fenced |
| LandAmenities | Recreation |
| LandscapeFeatures | Landscaped |
| Sewer | Municipal Sewage System |
| SizeIrregular | 1577 Sq Meters |
| SizeTotalText | 1577 Sq Meters|.5 - 9.99 Acres |
| ZoningDescription | Residential |
Rooms
| Level | Type | Length | Width | Dimensions |
|---|---|---|---|---|
| Second Level | Den | 17.5 x 10.5 | ||
| Second Level | Bath (# Pieces 1-6) | 10 x 8 | ||
| Second Level | Bedroom | 11 x 10.5 | ||
| Second Level | Bedroom | 18.5 x 11.4 | ||
| Second Level | Bedroom | 18.5 x 11.2 | ||
| Third Level | Other | 8 x 7.6 | ||
| Third Level | Bath (# Pieces 1-6) | 2 pc | ||
| Third Level | Bedroom | 29 x 13.8 | ||
| Main Level | Utility Room | 6.8 x 6 | ||
| Main Level | Laundry Room | 8.6 x 6.8 | ||
| Main Level | Bath (# Pieces 1-6) | 2 pc | ||
| Main Level | Dining Room | 11 x 10.8 | ||
| Main Level | Not Known | 8 x 7.9 | ||
| Main Level | Kitchen | 17.3 x 13.2 | ||
| Main Level | Living Room | 22 x 11 | ||
| Main Level | Foyer | 9.7 x 5.8 |
https://www.realtor.ca/real-estate/30339177/311-conception-bay-highway-holyrood
Interested?
Contact us for more information

Michael Samson
(709) 522-6350
33 Pippy Place, Suite 304
St. John's, Newfoundland & Labrador A1B 3X2
(709) 800-0412

Justin Hollett
(709) 522-6350
33 Pippy Place, Suite 304
St. John's, Newfoundland & Labrador A1B 3X2
(709) 800-0412

The trademarks REALTOR®, REALTORS®, and the REALTOR® logo are controlled by The Canadian Real Estate Association (CREA) and identify real estate professionals who are members of CREA. The trademarks MLS®, Multiple Listing Service® and the associated logos are owned by The Canadian Real Estate Association (CREA) and identify the quality of services provided by real estate professionals who are members of CREA. The trademark DDF® is owned by The Canadian Real Estate Association (CREA) and identifies CREA's Data Distribution Facility (DDF®)
October 02 2026 10:31:42
The Newfoundland & Labrador Association of REALTORS®
RE/MAX Realty Specialists

