
31 Readers Hill Crescent Chamberlains- Manuals, Newfoundland & Labrador A1W 5B3

$2,600 Monthly
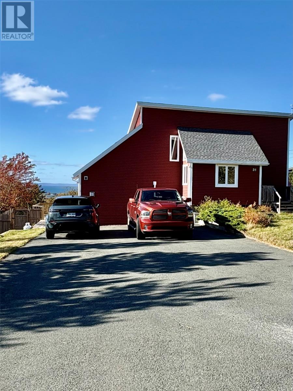
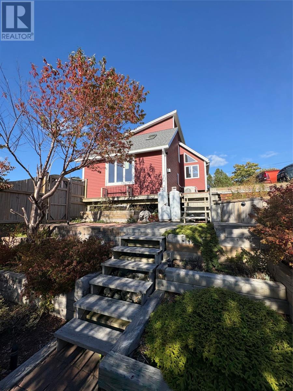
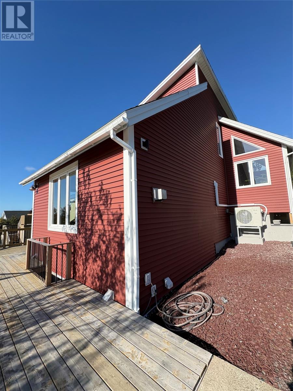
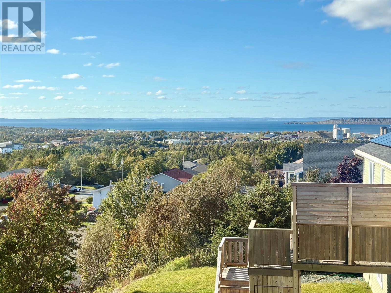
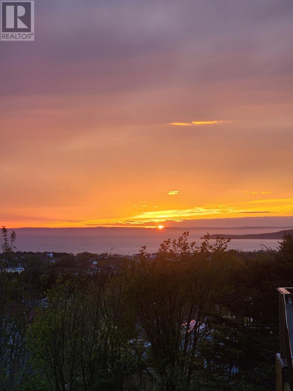
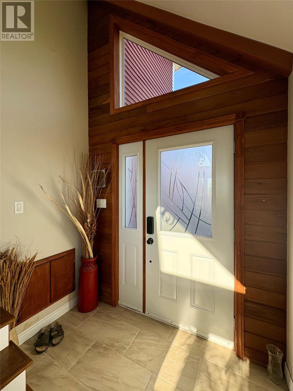
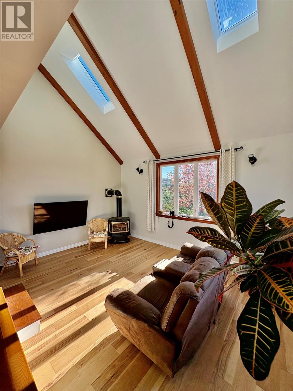
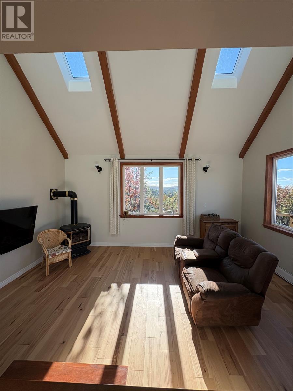
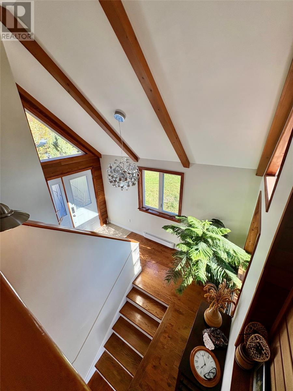
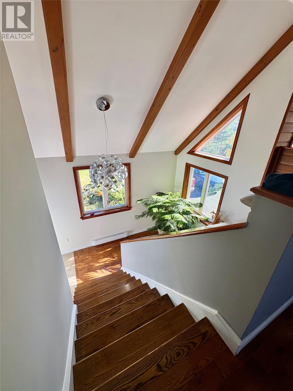
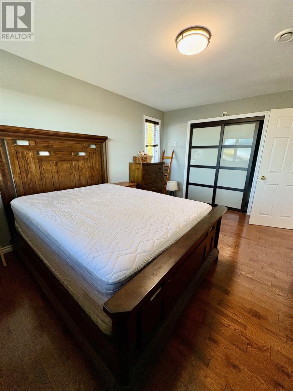
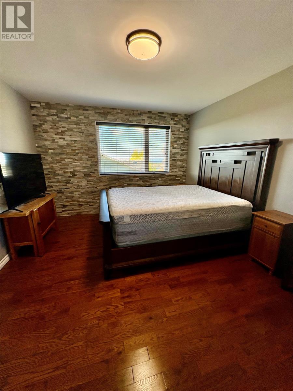
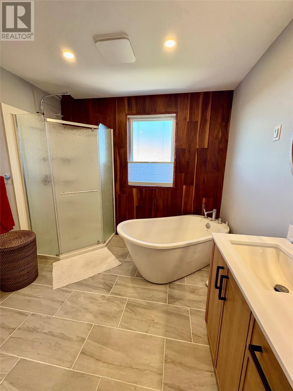
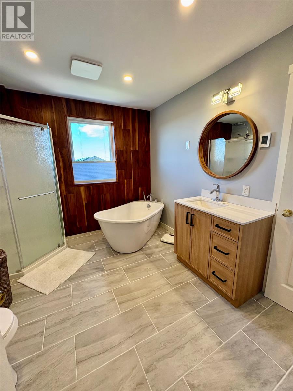
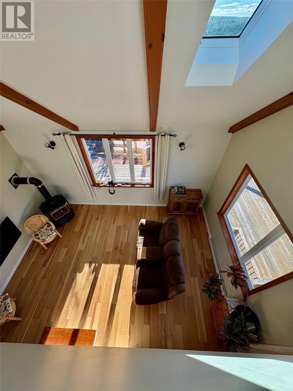
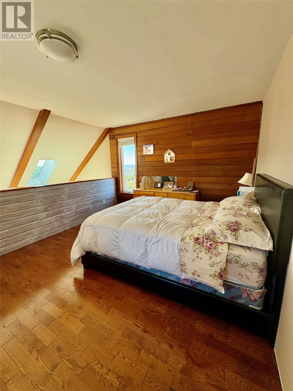
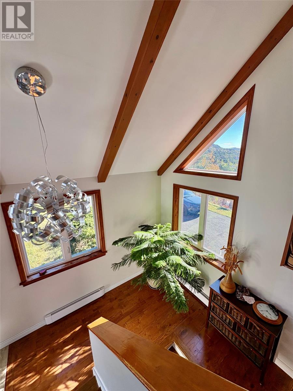
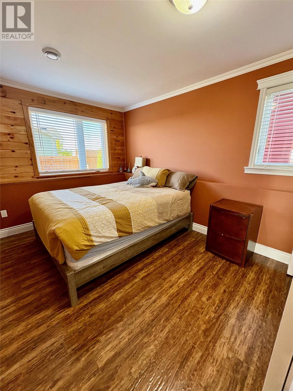
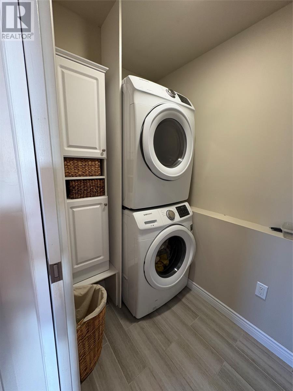
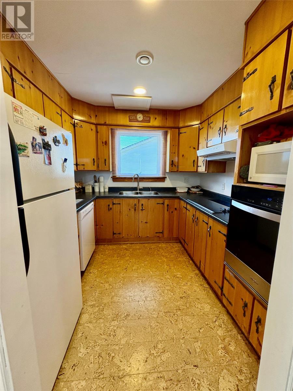
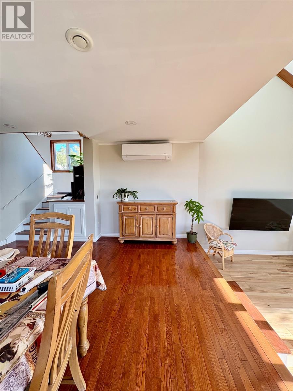
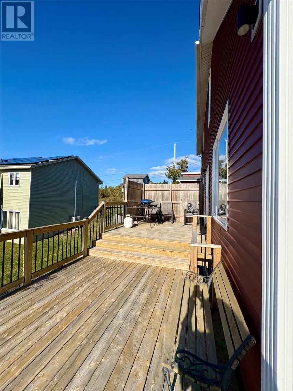
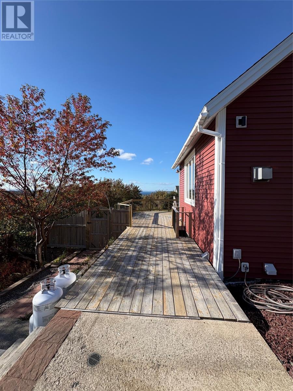
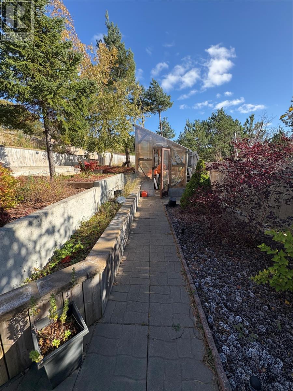
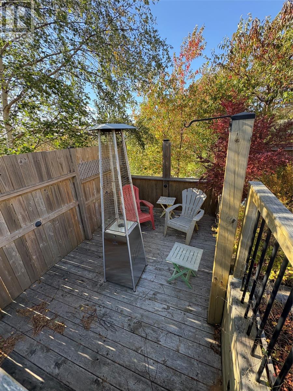
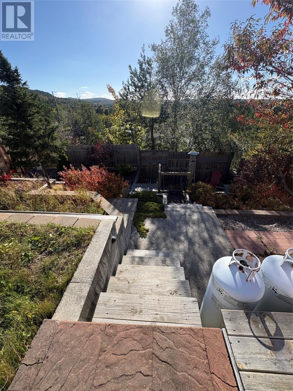
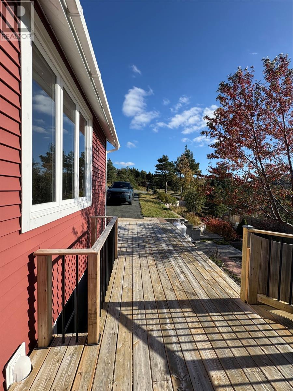
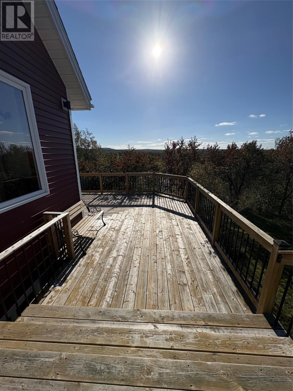
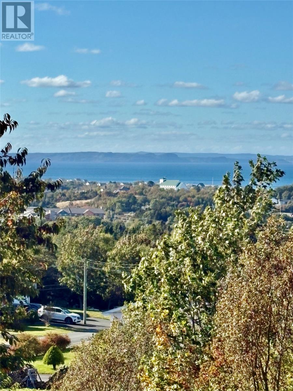
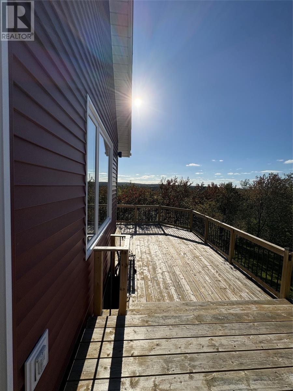
Step into this stunning architectural home , where modern design meets timeless comfort . The home is a celebration of light , space and craftmanship built to capture the amazing sunsets and ocean views . The main floor is flooded with natural light with 24 ft ceilings , skylights , wooden beams, a beautiful propane fireplace and mini split heat pump . The galley style kitchen has everything you need with a fridge ,stove and dishwasher , down the hallway on the main level you will find a full bathroom , laundry room and main floor bedroom with walk in closet . UPSTAIRS you really get the WOW FACTOR from the top floor den or spare bedroom which overlooks the living room , the primary bedroom is equally impressive with a walkin closet and full ensuite with soaker bathtub and seperate shower . Hardwood floors throughout the home . Outside is a gardeners delight with full landscaped grounds , many plants and trees , a commanding OCEAN VIEW FROM THE MAIN PATIO . A greenhouse , multiple sitting areas , a large double garage and driveway . Leased mostly furnished , lawncare is included , asking $2600 pou , one year lease preferred . no pets , no smoking. (id:51189)
Property Details
| MLS® Number | 1304248 |
| Property Type | Single Family |
| AmenitiesNearBy | Shopping |
| Structure | Patio(s) |
| ViewType | Ocean View, View |
Building
| BathroomTotal | 2 |
| BedroomsAboveGround | 3 |
| BedroomsTotal | 3 |
| Appliances | Dishwasher, Refrigerator, Stove, Washer, Dryer |
| ArchitecturalStyle | 2 Level |
| ConstructedDate | 1985 |
| ConstructionStyleAttachment | Detached |
| CoolingType | Air Exchanger |
| ExteriorFinish | Vinyl Siding |
| FireplaceFuel | Propane |
| FireplacePresent | Yes |
| FireplaceType | Insert |
| Fixture | Drapes/window Coverings |
| FlooringType | Hardwood |
| HeatingFuel | Electric |
| HeatingType | Mini-split |
| RoofMaterial | Asphalt Shingle |
| RoofStyle | Unknown |
| SizeInterior | 2523 Sqft |
| Type | Two Apartment House |
| UtilityWater | Municipal Water |
Parking
| Garage | 2 |
Land
| Acreage | No |
| LandAmenities | Shopping |
| LandscapeFeatures | Landscaped |
| Sewer | Municipal Sewage System |
| SizeIrregular | 0.5 Acres |
| SizeTotalText | 0.5 Acres|under 1/2 Acre |
| ZoningDescription | Res |
Rooms
| Level | Type | Length | Width | Dimensions |
|---|---|---|---|---|
| Second Level | Bath (# Pieces 1-6) | 7X5 | ||
| Second Level | Bedroom | 17X11 | ||
| Second Level | Primary Bedroom | 15X12 | ||
| Main Level | Laundry Room | 5X7 | ||
| Main Level | Bath (# Pieces 1-6) | 7X5 | ||
| Main Level | Bedroom | 17X10 | ||
| Main Level | Dining Room | 17X9 | ||
| Main Level | Kitchen | 10X9 | ||
| Main Level | Living Room/fireplace | 17X13 |
https://www.realtor.ca/real-estate/30395241/31-readers-hill-crescent-chamberlains-manuals
Interested?
Contact us for more information

Michael Samson
(709) 522-6350
33 Pippy Place, Suite 304
St. John's, Newfoundland & Labrador A1B 3X2
(709) 800-0412

Justin Hollett
(709) 522-6350
33 Pippy Place, Suite 304
St. John's, Newfoundland & Labrador A1B 3X2
(709) 800-0412

The trademarks REALTOR®, REALTORS®, and the REALTOR® logo are controlled by The Canadian Real Estate Association (CREA) and identify real estate professionals who are members of CREA. The trademarks MLS®, Multiple Listing Service® and the associated logos are owned by The Canadian Real Estate Association (CREA) and identify the quality of services provided by real estate professionals who are members of CREA. The trademark DDF® is owned by The Canadian Real Estate Association (CREA) and identifies CREA's Data Distribution Facility (DDF®)
October 13 2026 05:52:25
The Newfoundland & Labrador Association of REALTORS®
Rideout Realty

