
31-33 Dogwood Drive Steady Brook, Newfoundland & Labrador A2H 2N2

$850,000
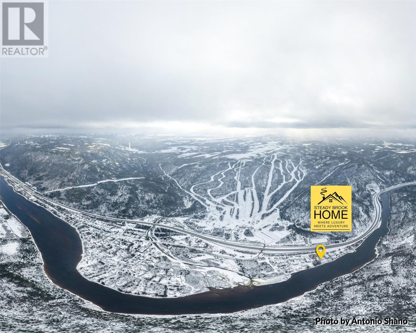

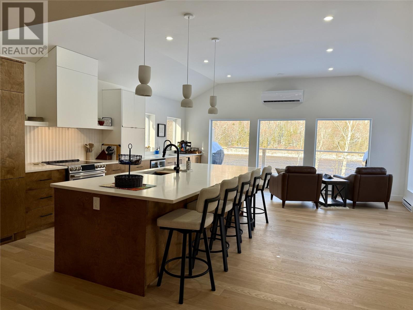
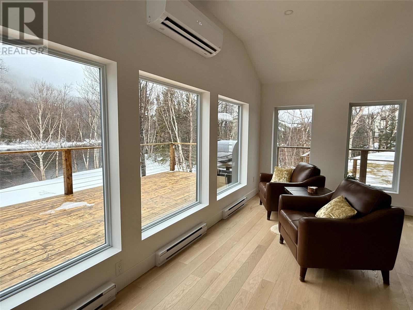
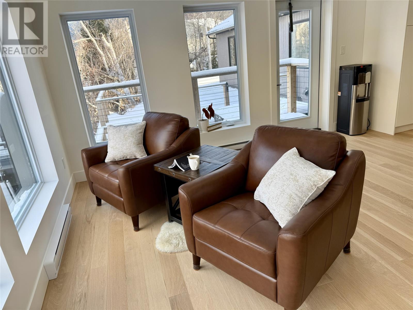
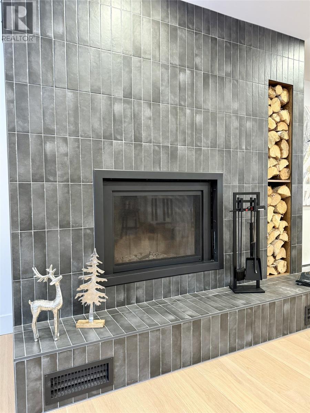
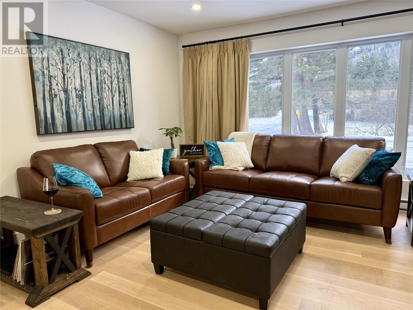
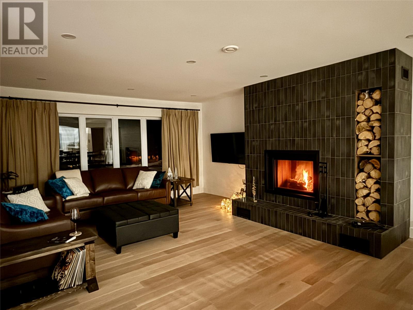
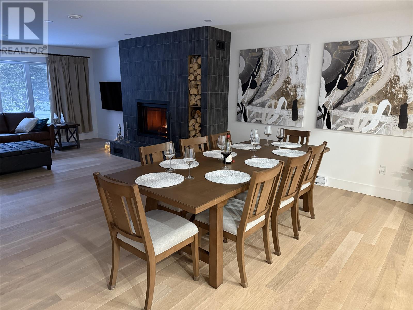
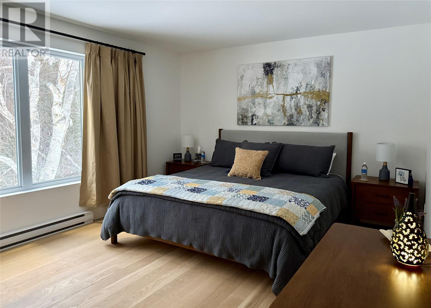
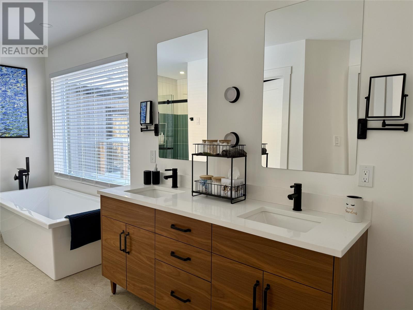
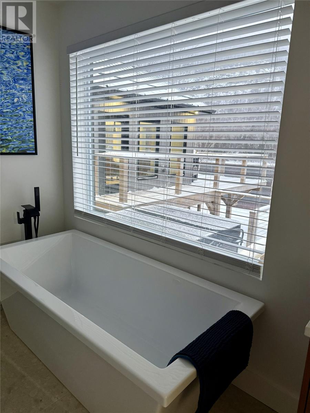
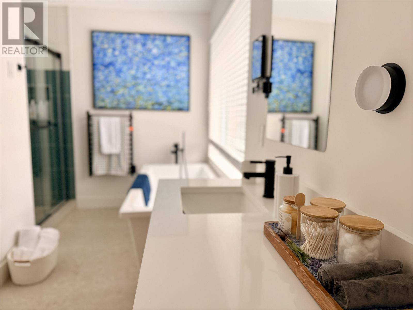
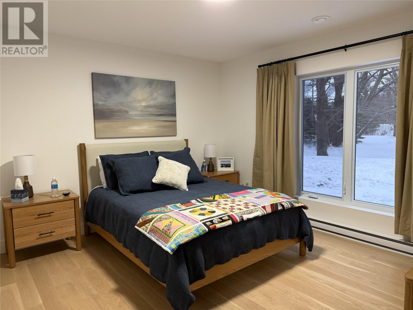

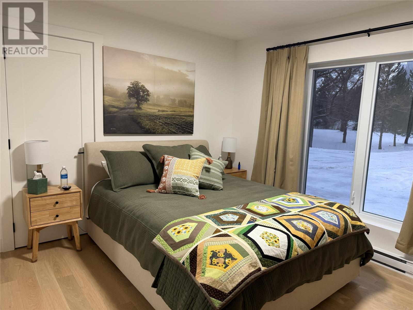

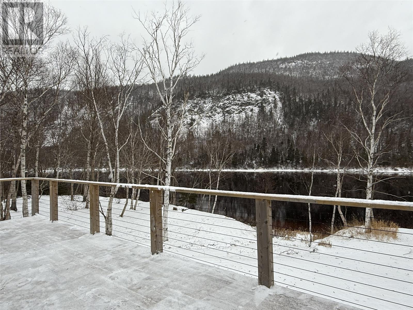
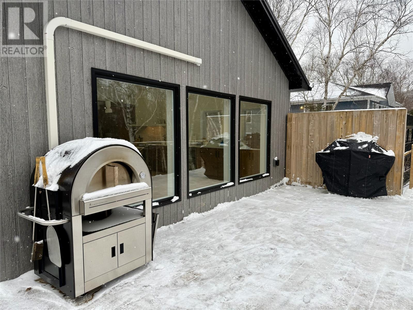
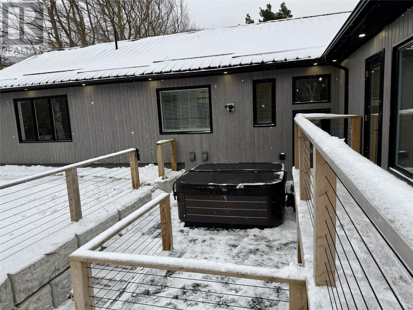
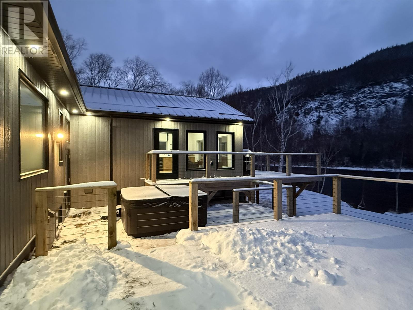
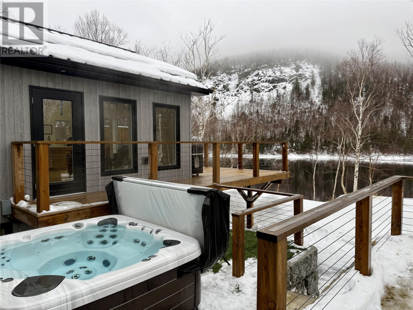
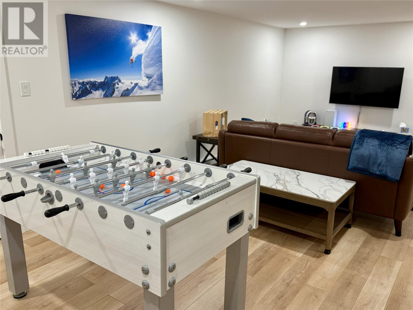
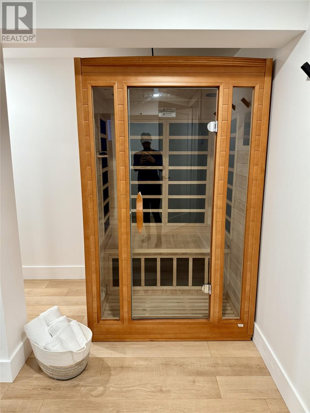

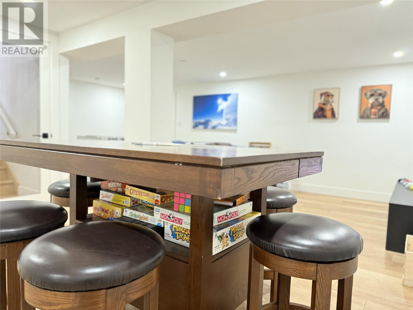
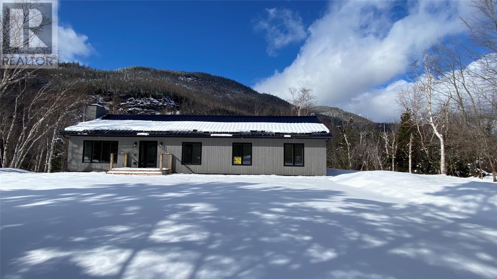
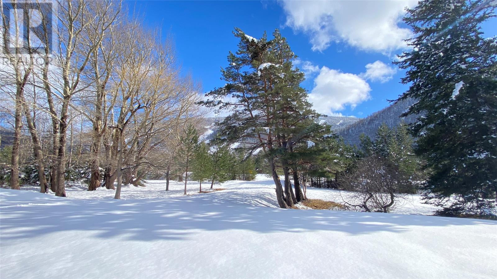
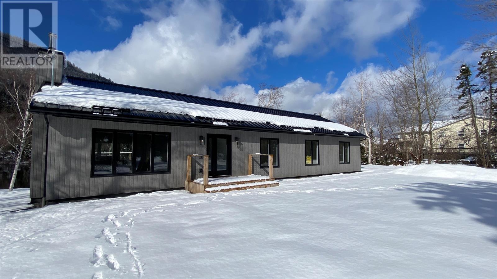
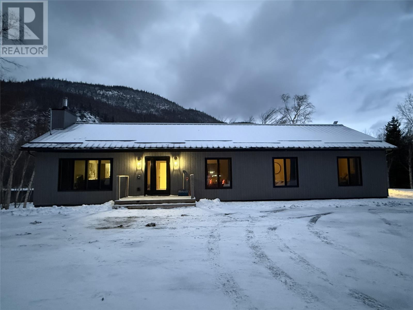
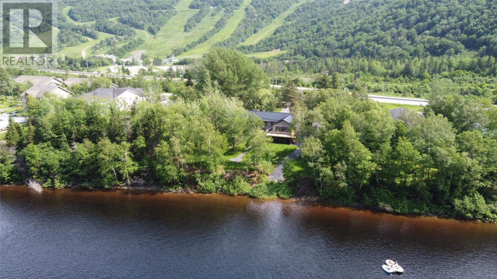
Welcome to a high-performing, turn-key short-term rental opportunity in one of Western Newfoundland’s most sought-after four-season destinations. Ideally located just a short walk from the base of Marble Mountain Ski Resort and directly on the Humber River, this 4-bedroom, 2.5-bath riverfront home offers a rare combination of strong income potential and exceptional personal-use value. Positioned for year-round demand, it appeals to skiers, outdoor enthusiasts, and vacationers seeking premium accommodations. Its size (sleeps 8), prime location, and unique waterfront setting support strong short-term rental performance. Designed with guest experience in mind, the home features expansive windows with sweeping river and mountain views from the main living area and three bedrooms, including a primary suite overlooking the Humber River. The open-concept layout, anchored by a cozy fireplace, creates an ideal space for family or group stays. Outdoor living further enhances appeal, with a large riverfront deck and private hot tub—high-demand features that support increased occupancy and nightly rates. (id:51189)
Property Details
| MLS® Number | 1294053 |
| Property Type | Single Family |
| AmenitiesNearBy | Highway, Recreation, Shopping |
| EquipmentType | None |
| RentalEquipmentType | None |
| Structure | Patio(s) |
| ViewType | View |
| WaterFrontType | Waterfront |
Building
| BathroomTotal | 3 |
| BedroomsAboveGround | 4 |
| BedroomsTotal | 4 |
| Appliances | Dishwasher, Refrigerator, Microwave, Stove |
| ArchitecturalStyle | Bungalow |
| ConstructedDate | 2023 |
| CoolingType | Air Exchanger |
| ExteriorFinish | Wood |
| FireplacePresent | Yes |
| FlooringType | Marble, Ceramic, Hardwood, Laminate, Other |
| FoundationType | Concrete |
| HalfBathTotal | 1 |
| HeatingFuel | Wood |
| HeatingType | Baseboard Heaters, Heat Pump, Mini-split |
| RoofMaterial | Metal |
| RoofStyle | Unknown |
| StoriesTotal | 1 |
| SizeInterior | 2905 Sqft |
| Type | House |
| UtilityWater | Municipal Water |
Land
| AccessType | Year-round Access |
| Acreage | No |
| LandAmenities | Highway, Recreation, Shopping |
| LandscapeFeatures | Landscaped |
| Sewer | Municipal Sewage System |
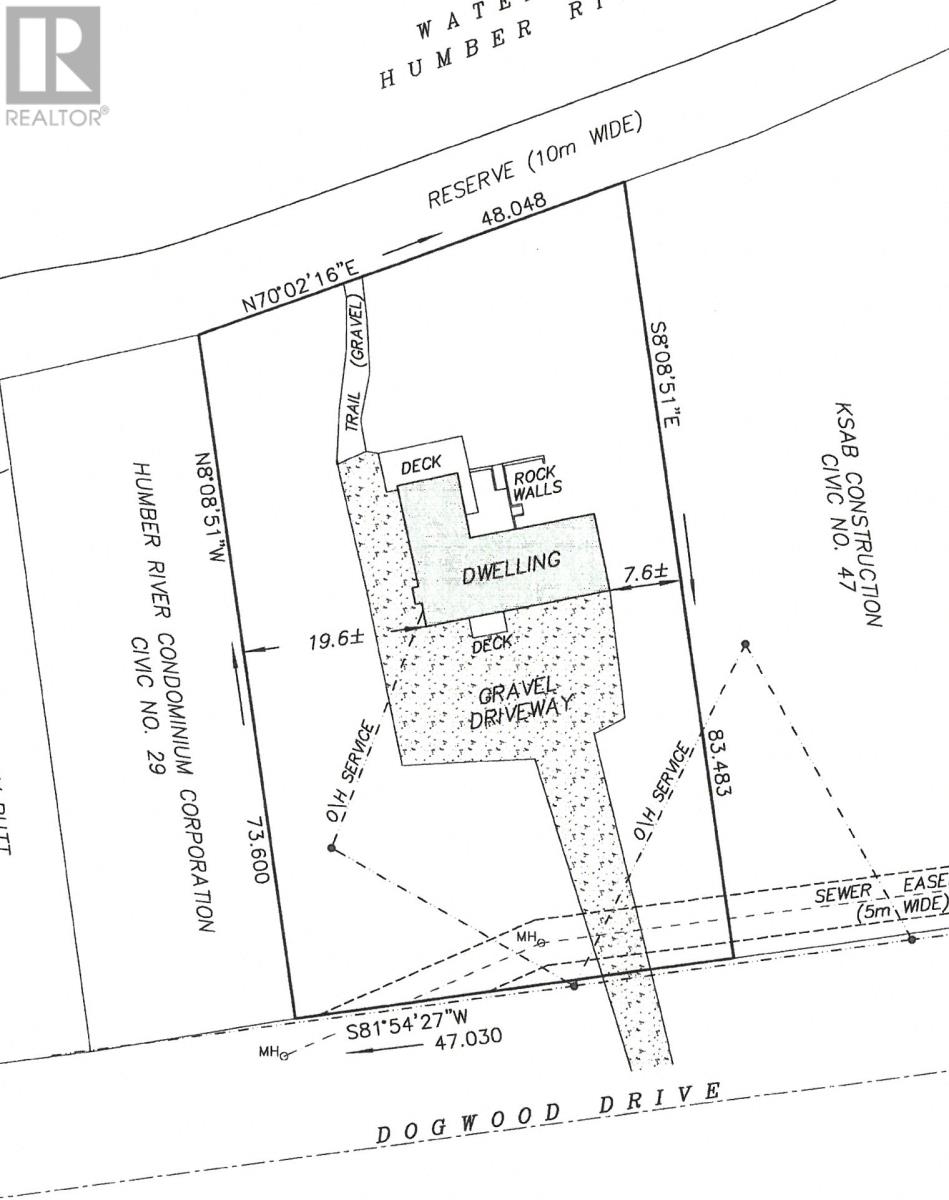
| SizeIrregular | 47.034 M X 73.600m |
| SizeTotalText | 47.034 M X 73.600m|.5 - 9.99 Acres |
| ZoningDescription | Commercial/tour |
Rooms
| Level | Type | Length | Width | Dimensions |
|---|---|---|---|---|
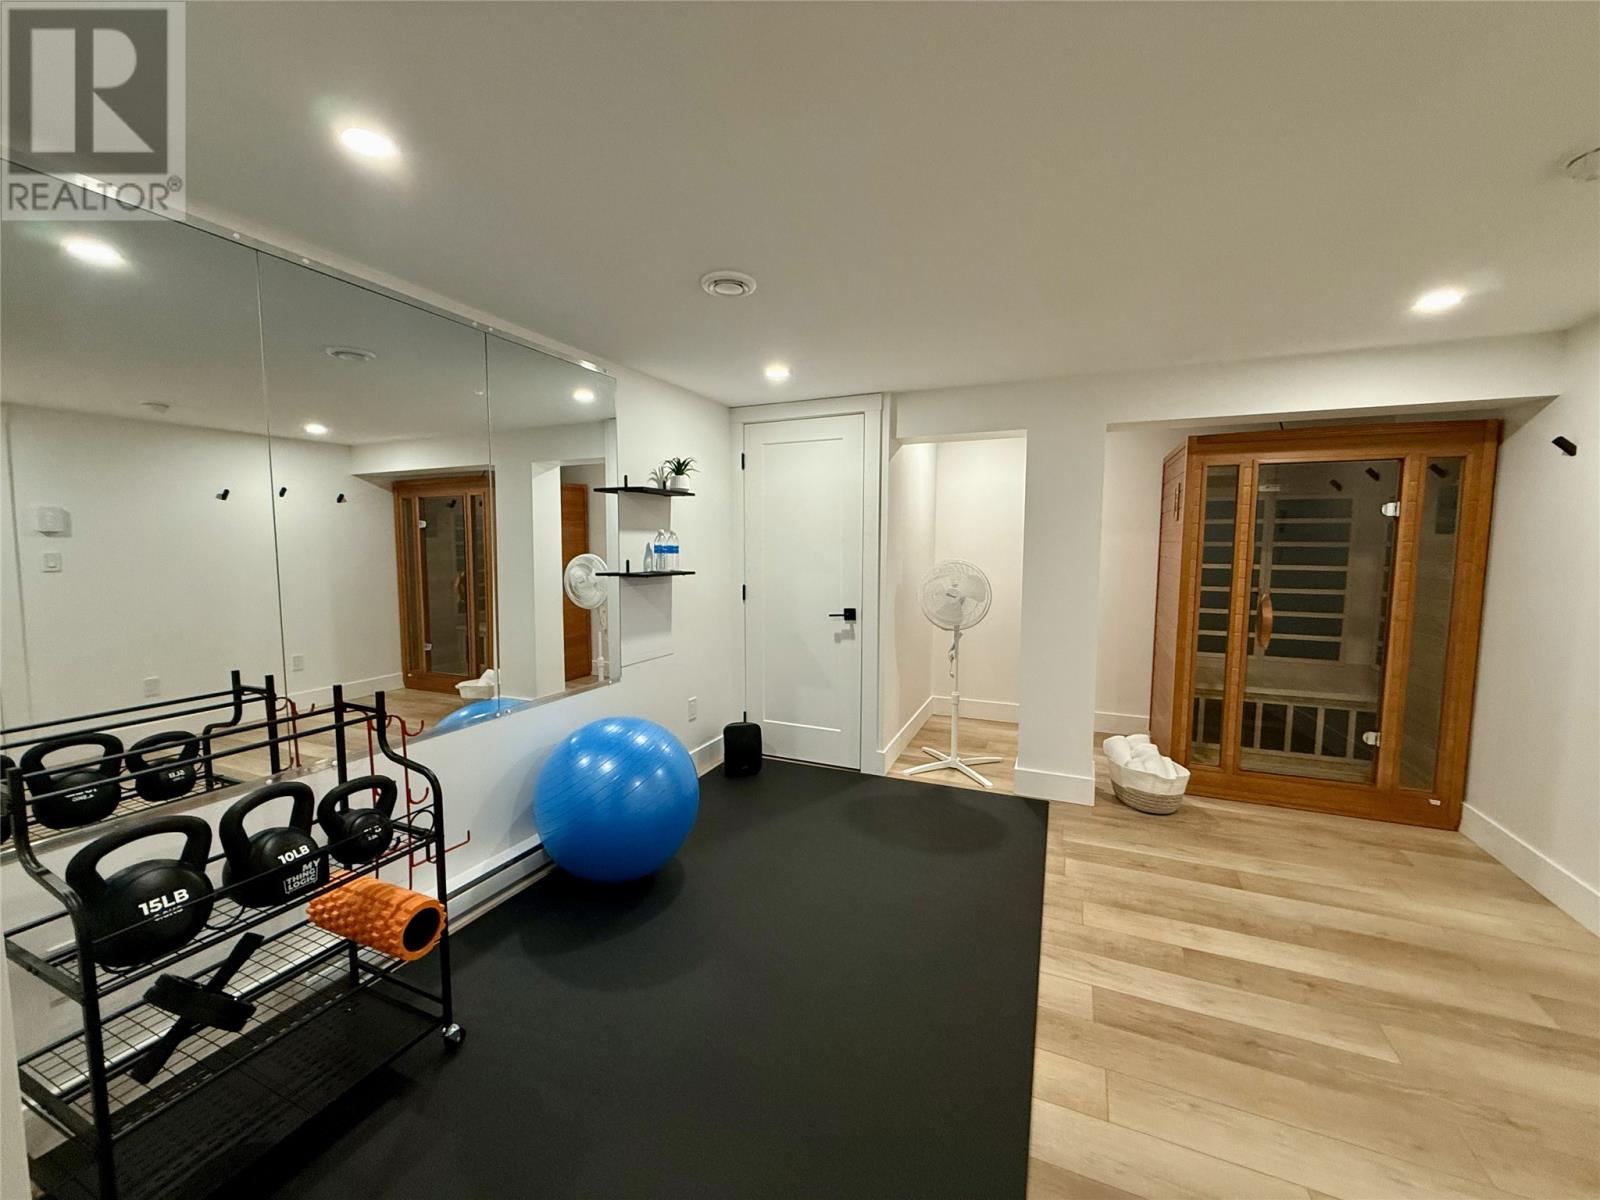

| Basement | Other | 19 x 22 | ||
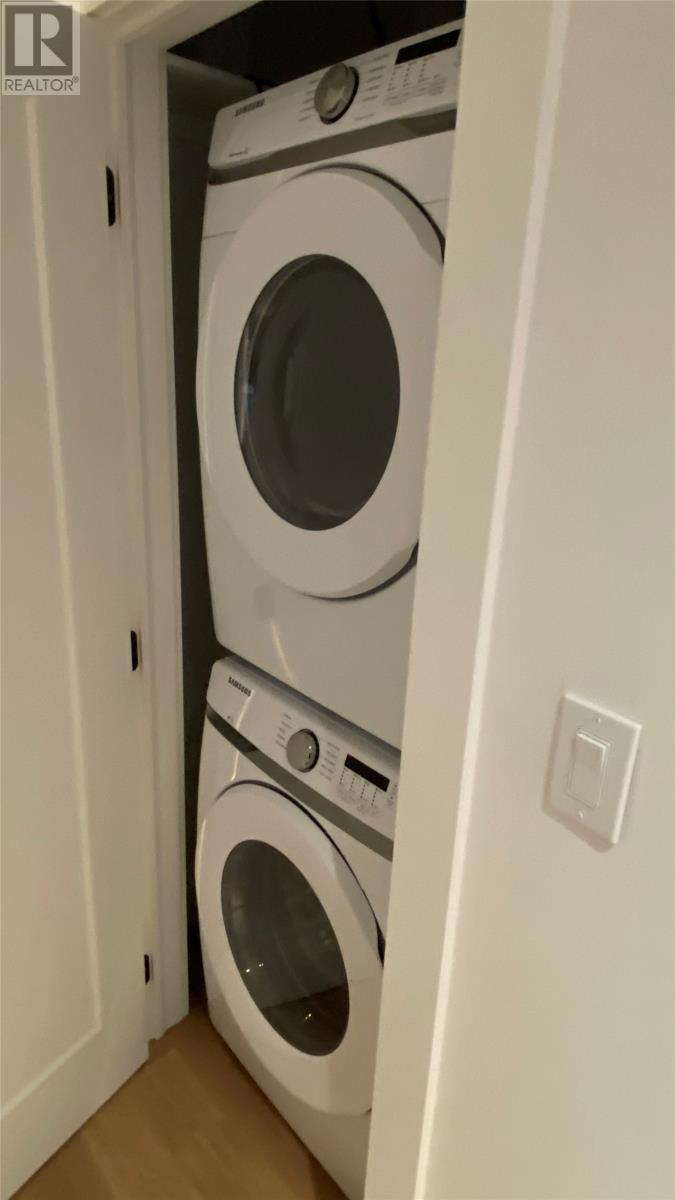
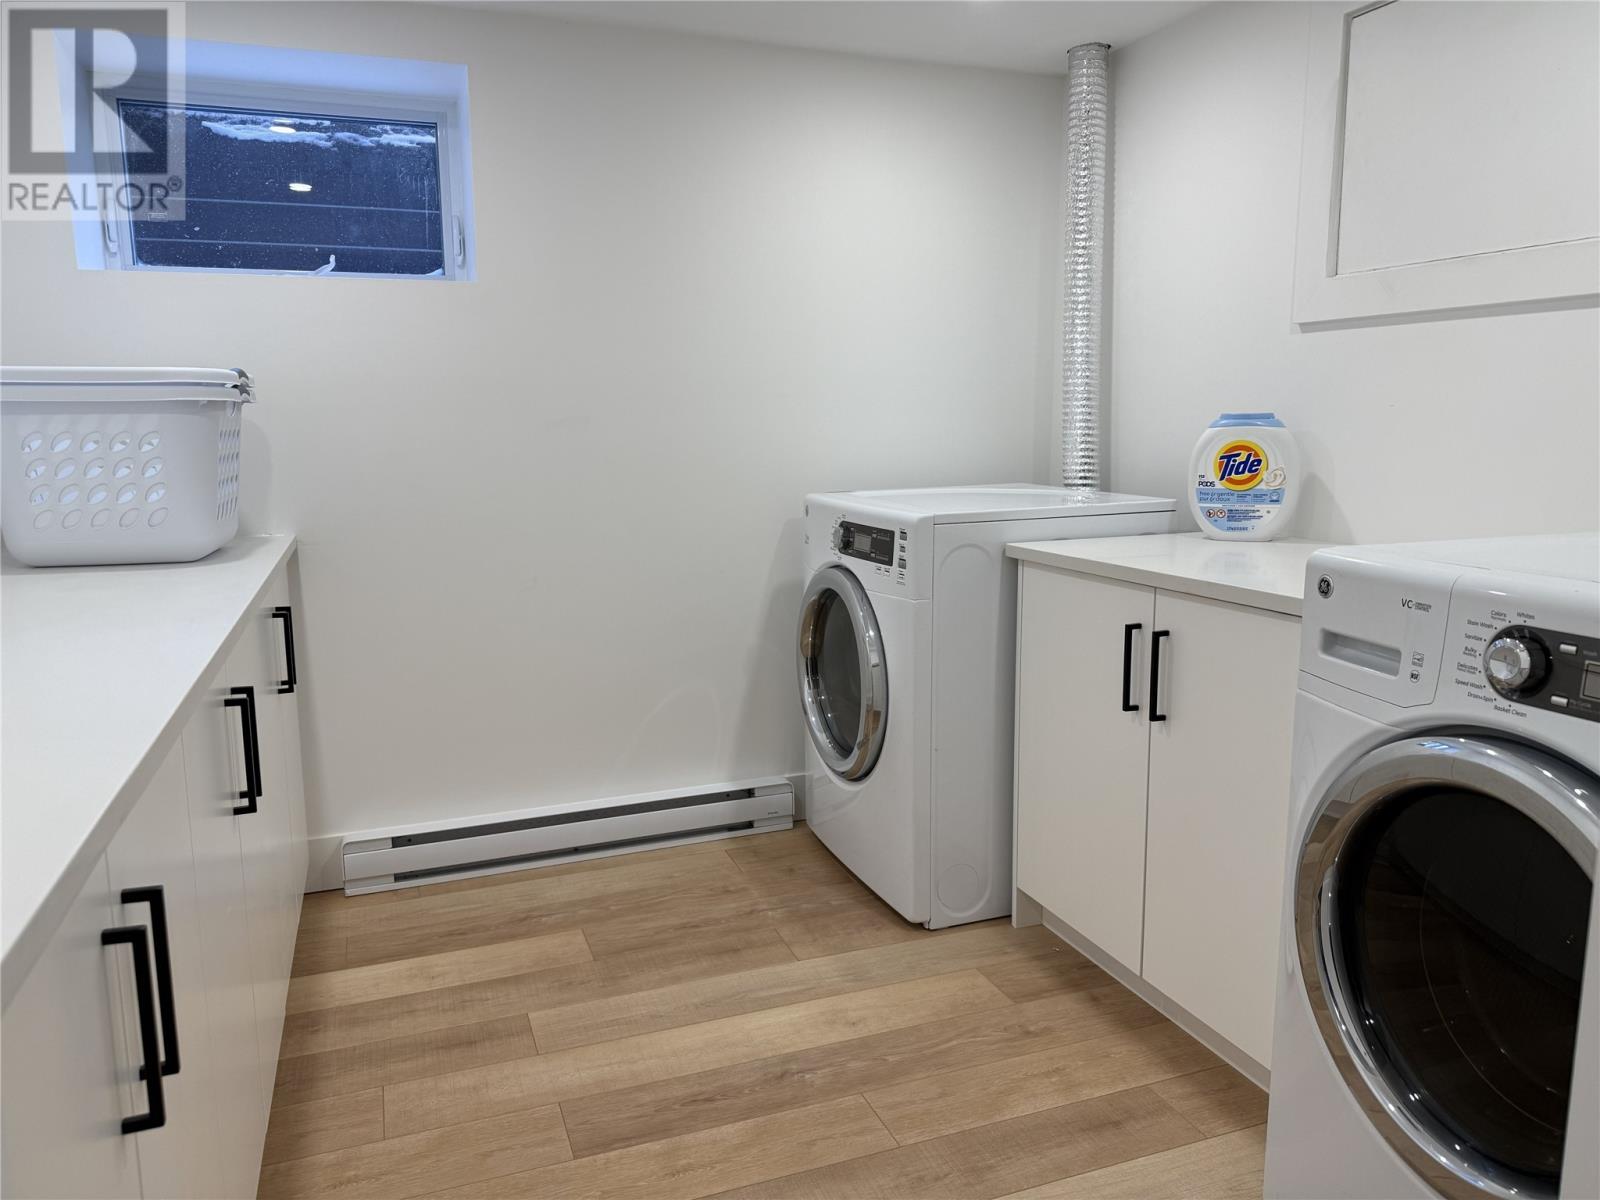
| Basement | Laundry Room | 9 x 9.4 | ||
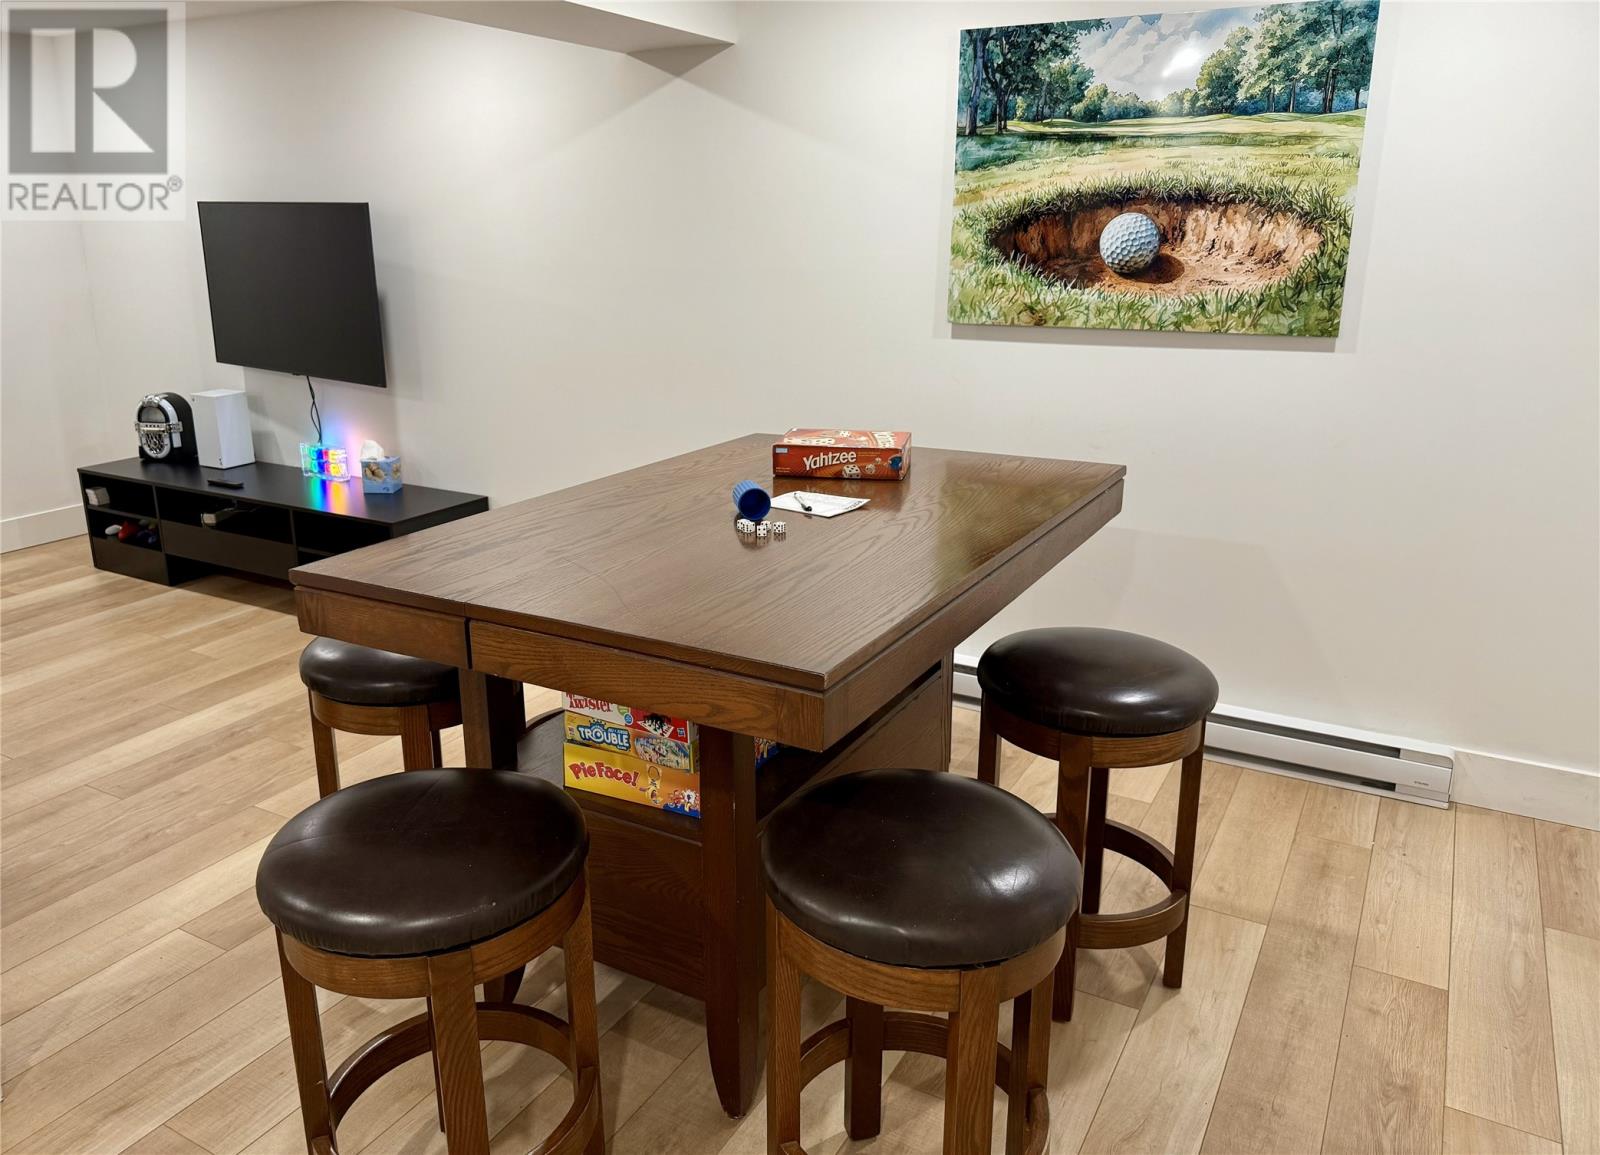
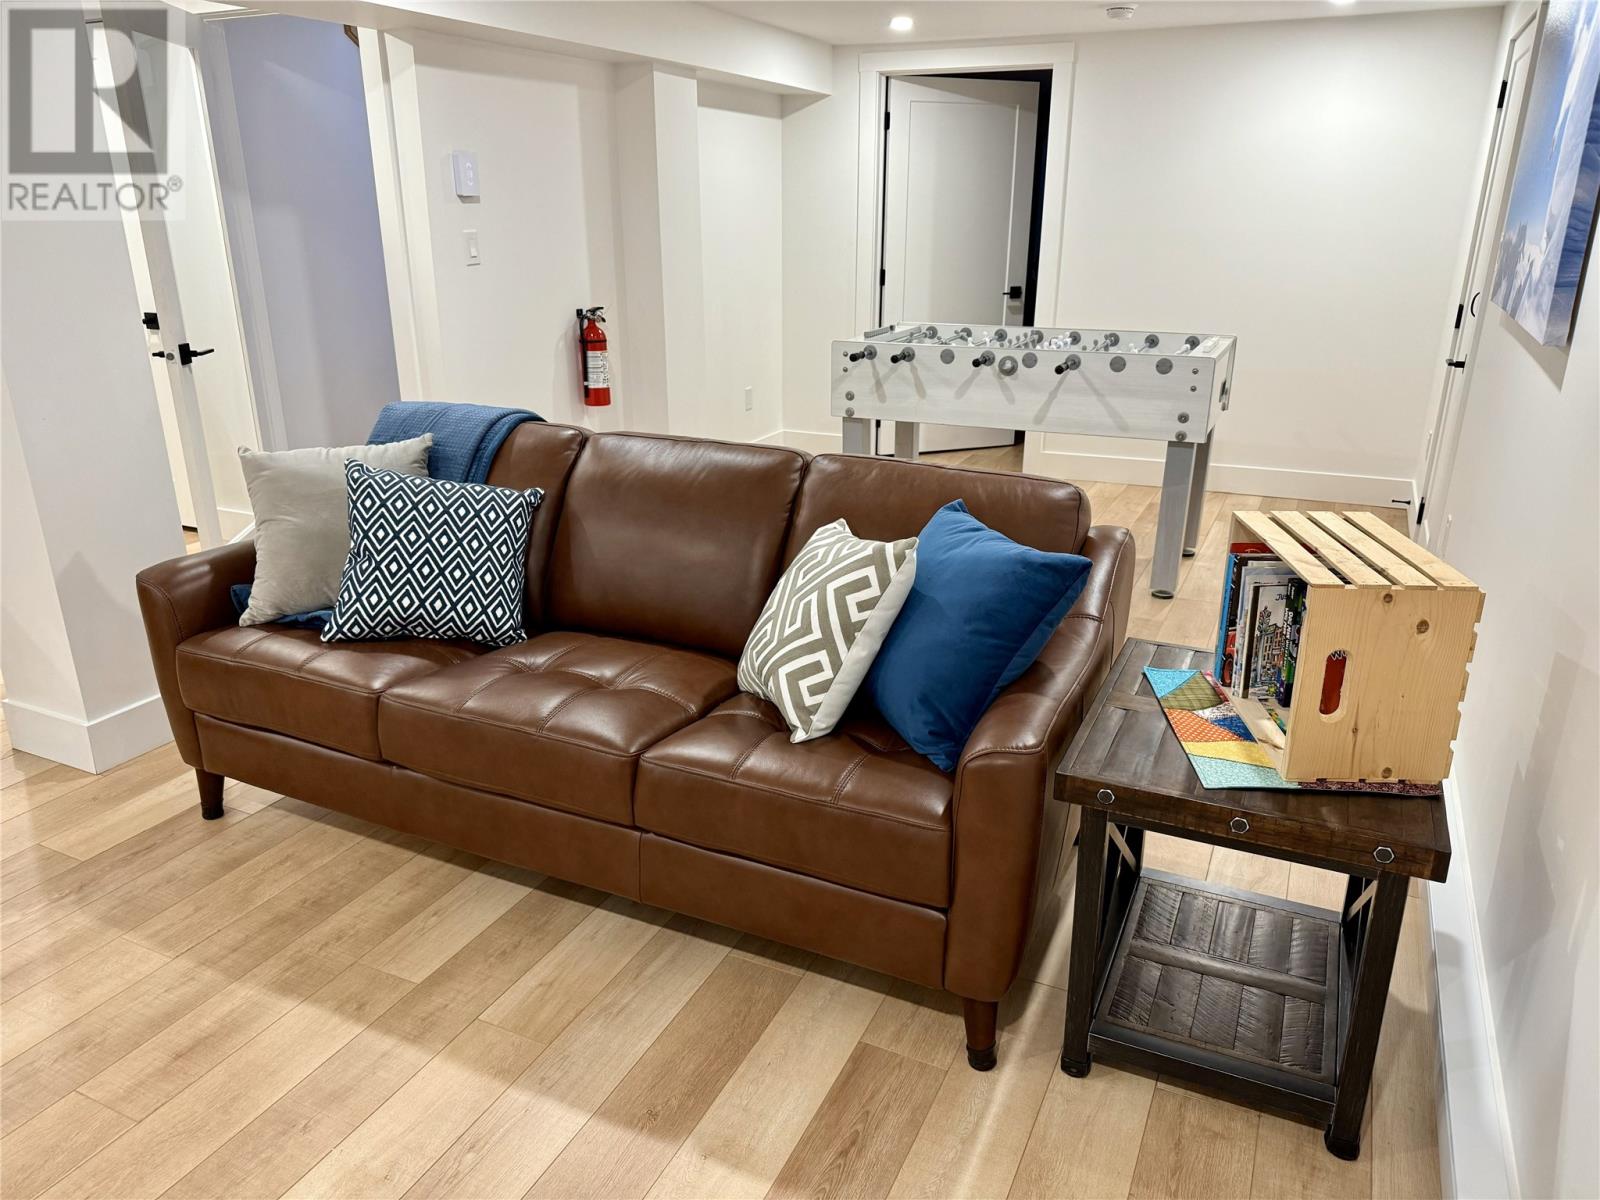
| Basement | Recreation Room | 20 x 23 | ||
| Main Level | Laundry Room | 3.6 x 4 | ||
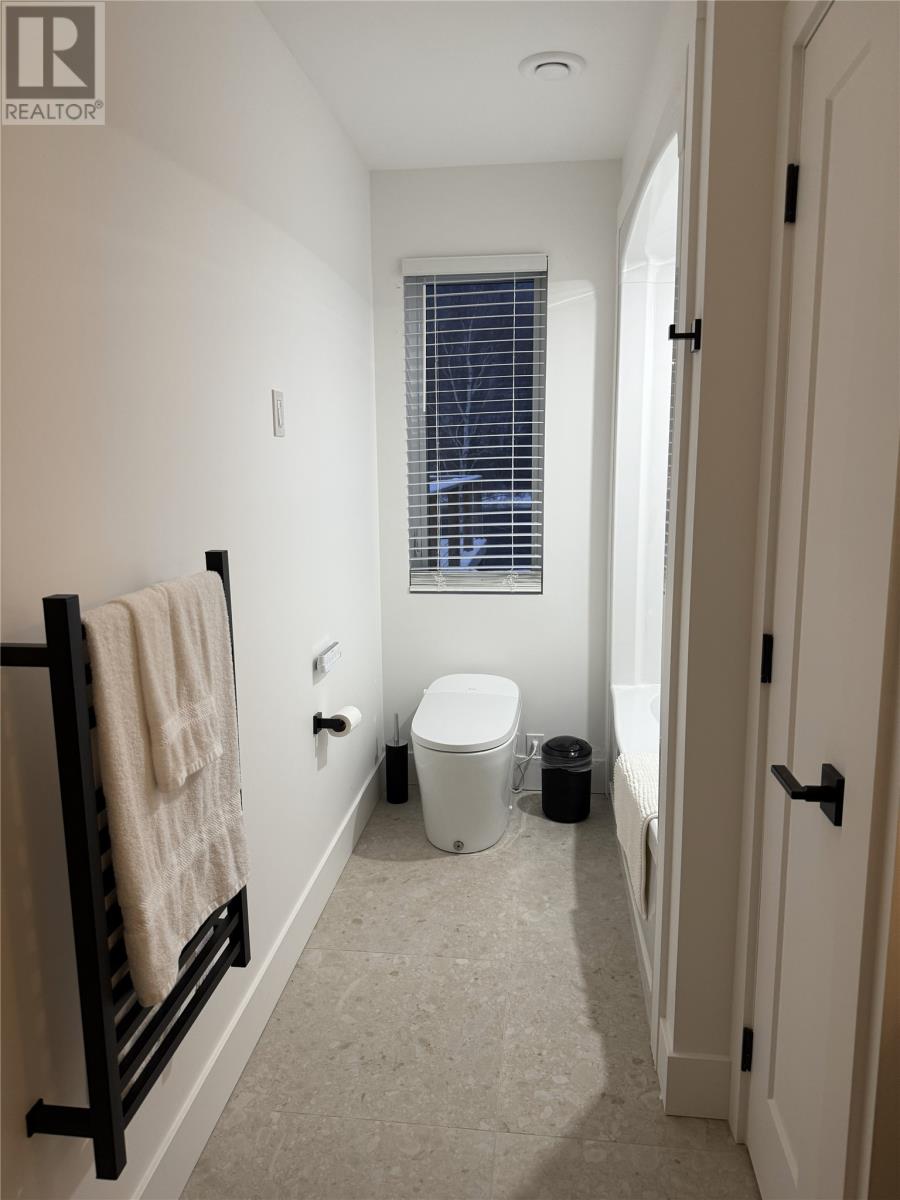
| Main Level | Ensuite | 12 x 14.5 | ||
| Main Level | Porch | 10.2 x 6.5 | ||
| Main Level | Bedroom | 10.2 x 12 | ||
| Main Level | Bedroom | 10.2 x 10.8 | ||
| Main Level | Bedroom | 11.5 x 13 | ||
| Main Level | Primary Bedroom | 12 x 16.8 | ||
| Main Level | Bath (# Pieces 1-6) | Full | ||
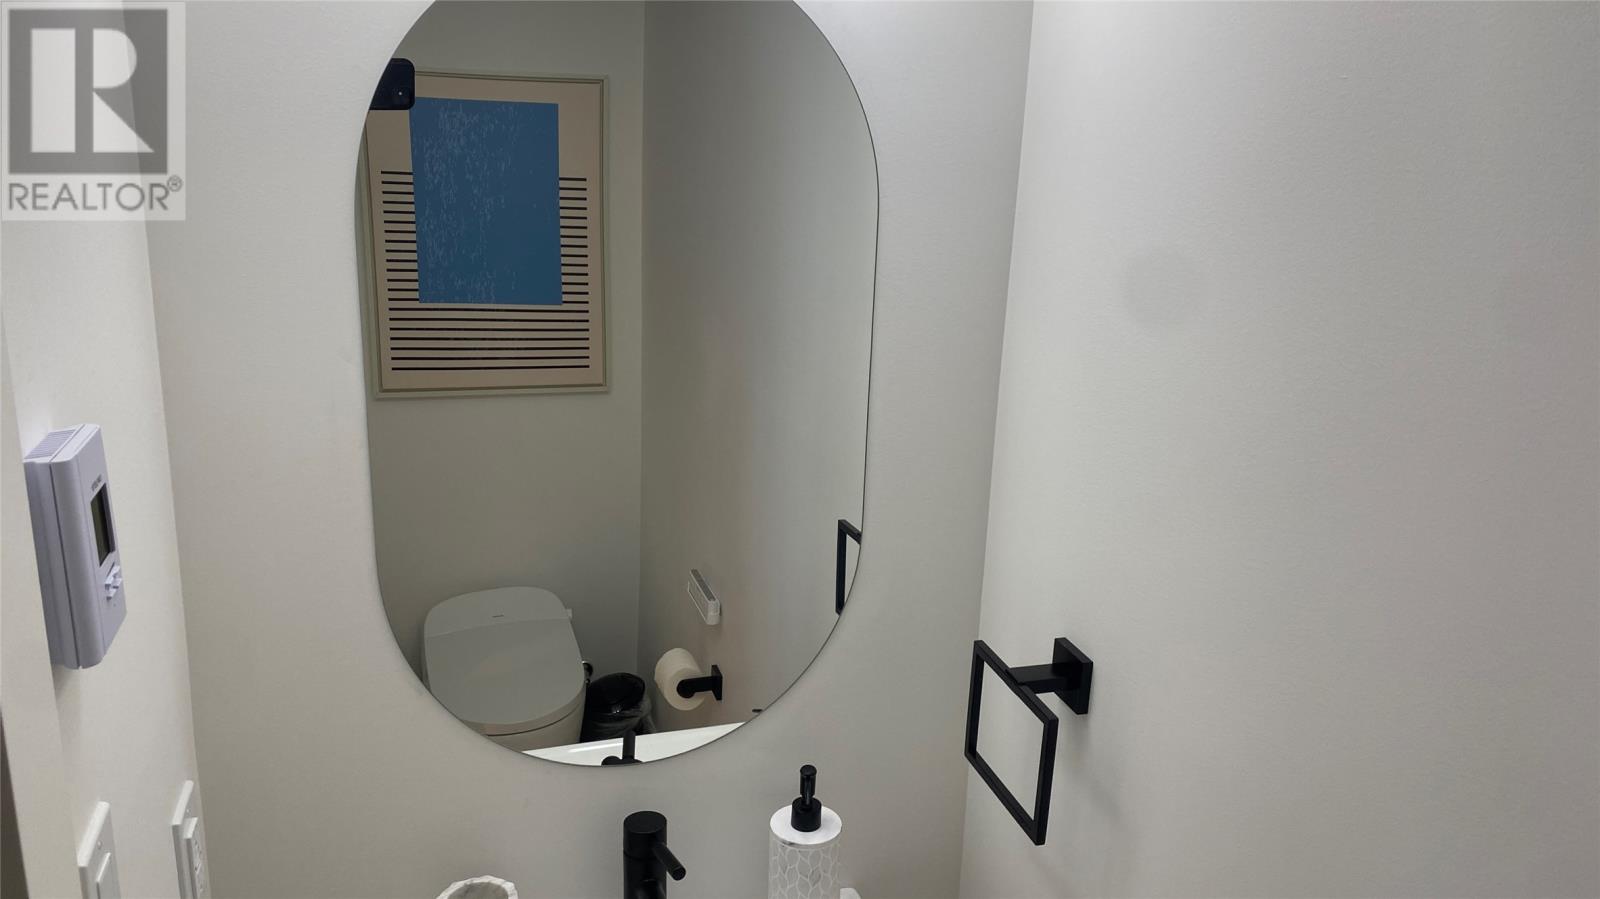
| Main Level | Bath (# Pieces 1-6) | 1/2 bath | ||
| Main Level | Kitchen | 20 x 24 | ||
| Main Level | Living Room | 15 x 26 |
https://www.realtor.ca/real-estate/29290302/31-33-dogwood-drive-steady-brook
Interested?
Contact us for more information

Michael Samson
(709) 522-6350
33 Pippy Place, Suite 304
St. John's, Newfoundland & Labrador A1B 3X2
(709) 800-0412

Justin Hollett
(709) 522-6350
33 Pippy Place, Suite 304
St. John's, Newfoundland & Labrador A1B 3X2
(709) 800-0412

The trademarks REALTOR®, REALTORS®, and the REALTOR® logo are controlled by The Canadian Real Estate Association (CREA) and identify real estate professionals who are members of CREA. The trademarks MLS®, Multiple Listing Service® and the associated logos are owned by The Canadian Real Estate Association (CREA) and identify the quality of services provided by real estate professionals who are members of CREA. The trademark DDF® is owned by The Canadian Real Estate Association (CREA) and identifies CREA's Data Distribution Facility (DDF®)
October 13 2026 12:22:41
The Newfoundland & Labrador Association of REALTORS®
K.s.a.b. Construction Ltd.

