
3012 Walsh River Road Labrador City, Newfoundland & Labrador A2V 2S8

$374,900
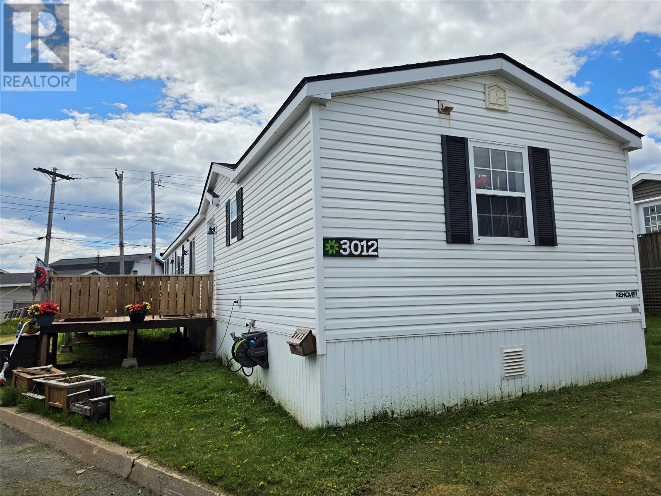
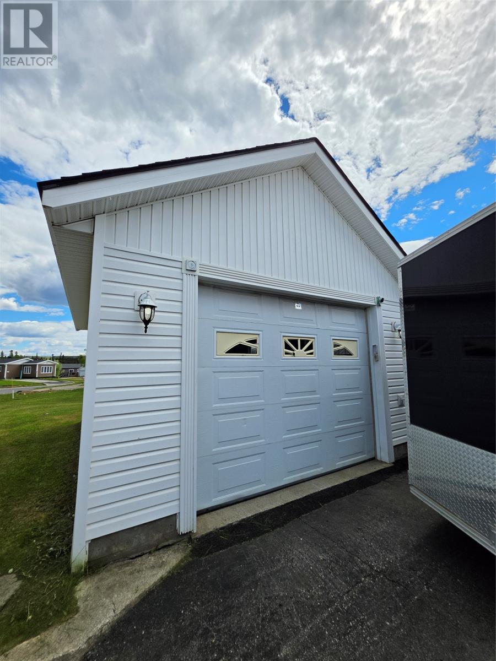
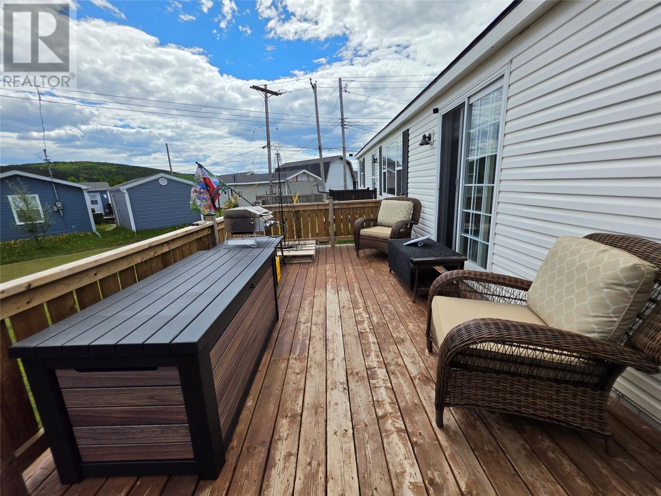
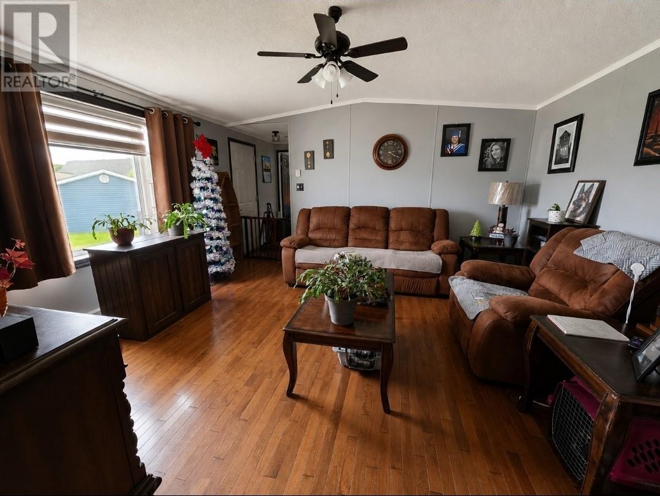
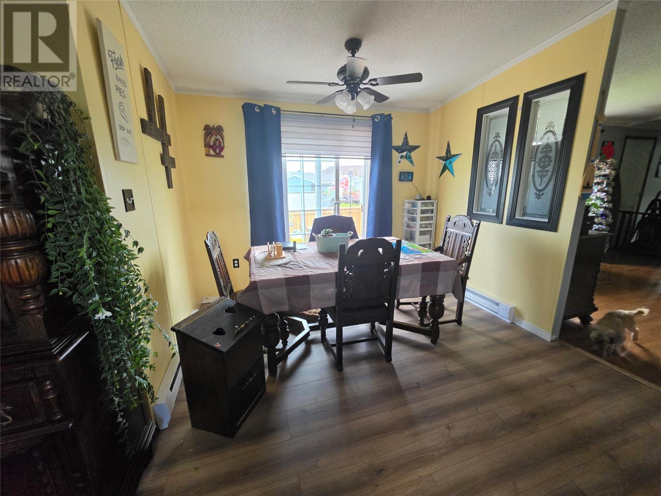
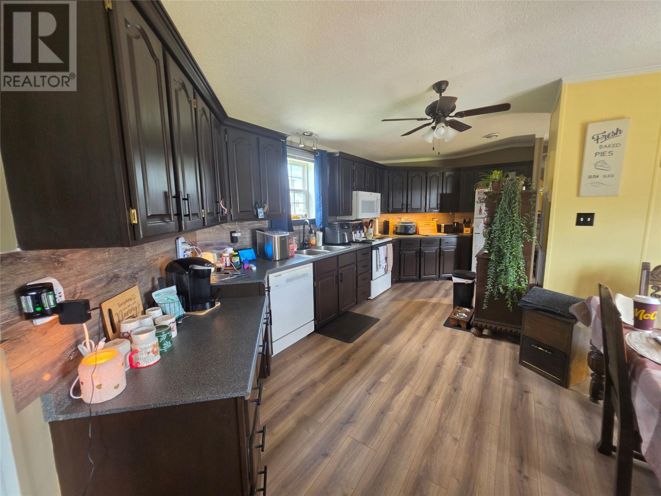
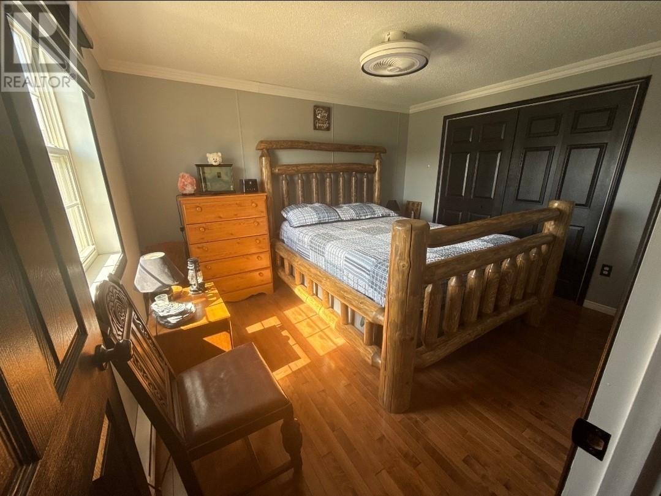
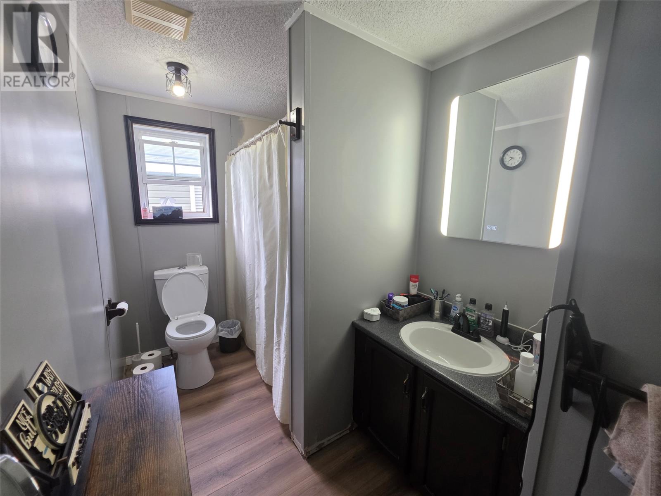
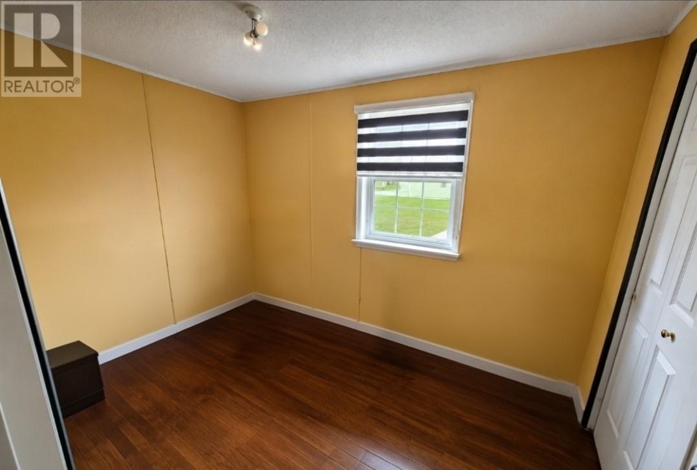
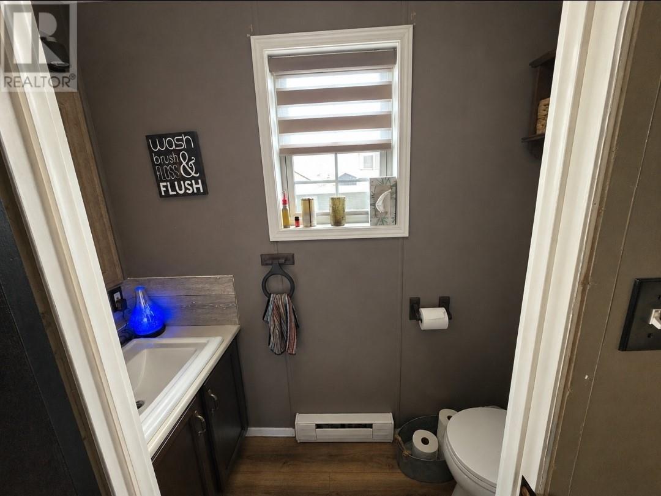
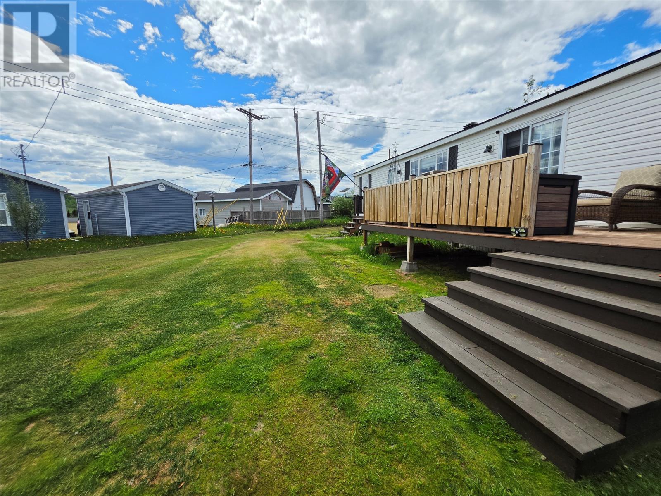
New Listing! 3012 Walsh River Road. 3 Bed, 1.5 Bath on a Large landscaped lot with a 16 x 24 detatched garage. This property offers plenty of space both inside and out, making it perfect for anyone looking for extra room! (id:51189)
Property Details
| MLS® Number | 1299560 |
| Property Type | Single Family |
Building
| BathroomTotal | 2 |
| BedroomsAboveGround | 3 |
| BedroomsTotal | 3 |
| Appliances | Refrigerator, Microwave, Stove, Washer, Dryer |
| ConstructedDate | 1999 |
| ConstructionStyleAttachment | Detached |
| ExteriorFinish | Vinyl Siding |
| Fixture | Drapes/window Coverings |
| FlooringType | Laminate, Mixed Flooring |
| FoundationType | Block |
| HalfBathTotal | 1 |
| HeatingFuel | Electric |
| HeatingType | Baseboard Heaters |
| StoriesTotal | 1 |
| SizeInterior | 1088 Sqft |
| Type | House |
| UtilityWater | Municipal Water |
Parking
| Detached Garage |
Land
| Acreage | No |
| Sewer | Municipal Sewage System |
| SizeIrregular | 6996 Sqft |
| SizeTotalText | 6996 Sqft|4,051 - 7,250 Sqft |
| ZoningDescription | Res |
Rooms
| Level | Type | Length | Width | Dimensions |
|---|---|---|---|---|
| Main Level | Eat In Kitchen | 15 x 19 | ||
| Main Level | Bath (# Pieces 1-6) | 6 x 11 | ||
| Main Level | Living Room | 13 x 15 | ||
| Main Level | Bath (# Pieces 1-6) | 6 x 11 | ||
| Main Level | Bedroom | 8 x 12 | ||
| Main Level | Bedroom | 8 x 9 | ||
| Main Level | Primary Bedroom | 11 x 15 |
https://www.realtor.ca/real-estate/29958928/3012-walsh-river-road-labrador-city
Interested?
Contact us for more information

Michael Samson
(709) 522-6350
33 Pippy Place, Suite 304
St. John's, Newfoundland & Labrador A1B 3X2
(709) 800-0412

Justin Hollett
(709) 522-6350
33 Pippy Place, Suite 304
St. John's, Newfoundland & Labrador A1B 3X2
(709) 800-0412

The trademarks REALTOR®, REALTORS®, and the REALTOR® logo are controlled by The Canadian Real Estate Association (CREA) and identify real estate professionals who are members of CREA. The trademarks MLS®, Multiple Listing Service® and the associated logos are owned by The Canadian Real Estate Association (CREA) and identify the quality of services provided by real estate professionals who are members of CREA. The trademark DDF® is owned by The Canadian Real Estate Association (CREA) and identifies CREA's Data Distribution Facility (DDF®)
June 26 2026 05:23:06
The Newfoundland & Labrador Association of REALTORS®
Century 21 Big Land Realty Limited - Labrador City

