
30 Terry Lane St. John's, Newfoundland & Labrador A1H 0N5

$644,500
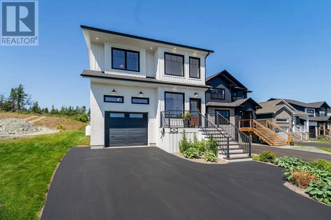
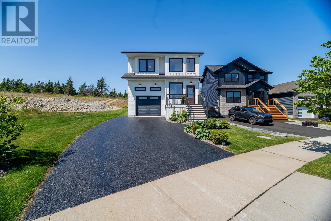
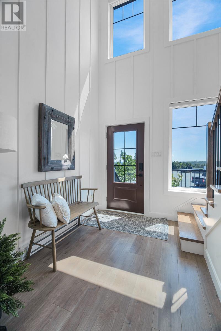
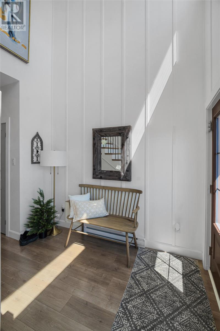
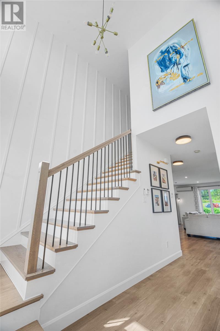
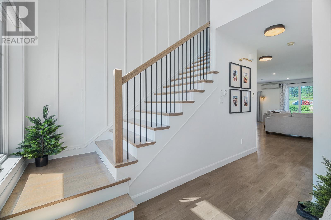
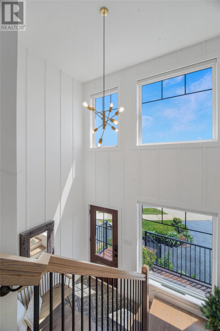
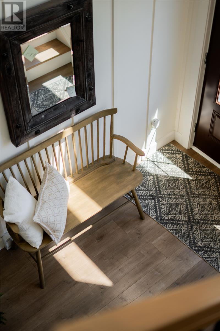
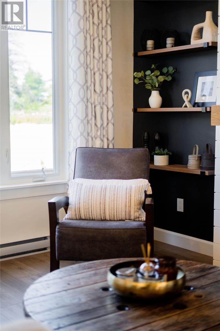
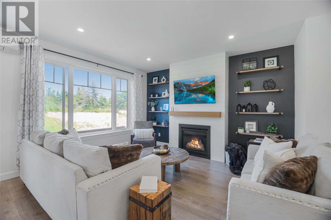
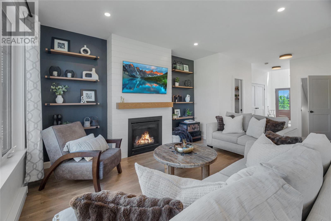
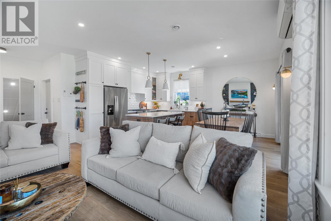
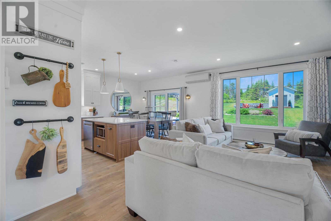
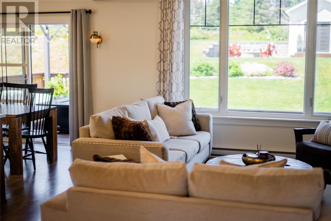
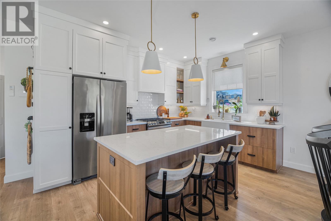
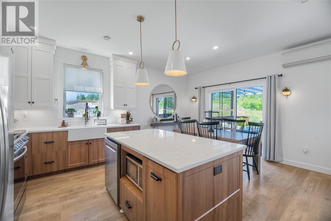
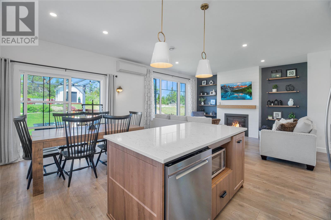
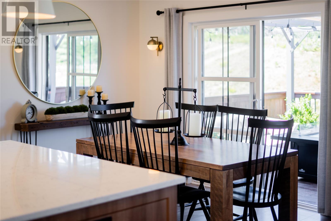
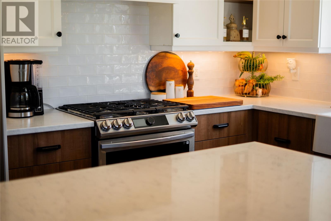
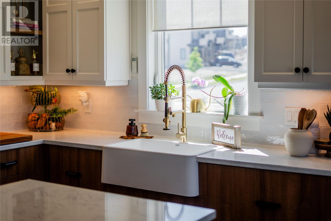
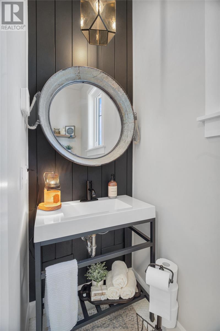
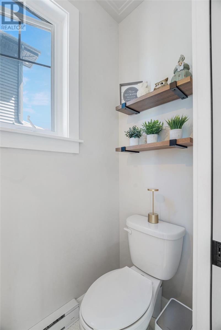
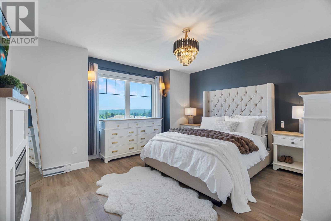
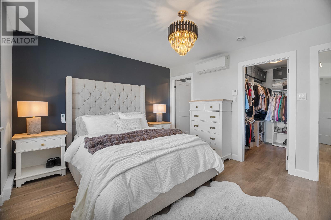
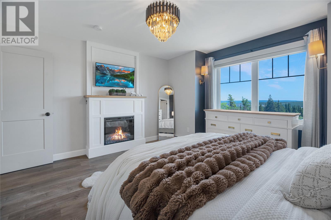
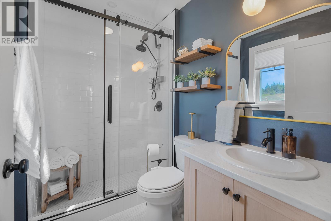
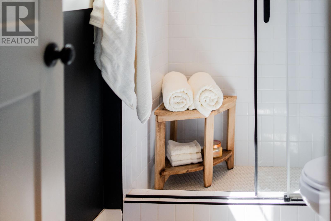
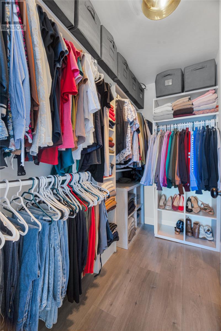
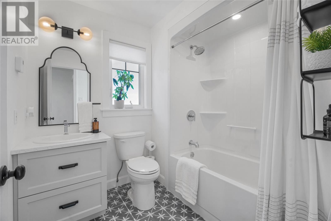
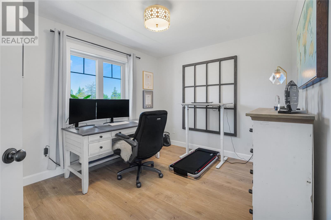
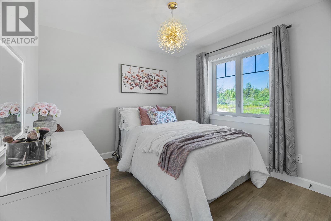
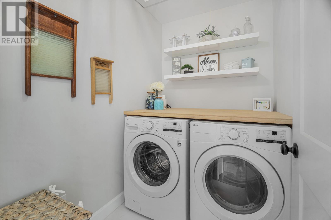
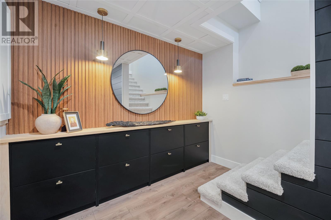
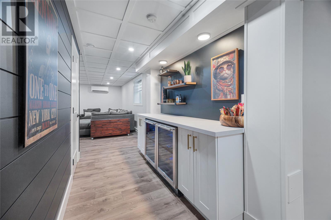
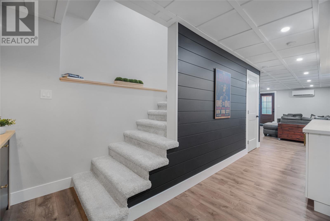
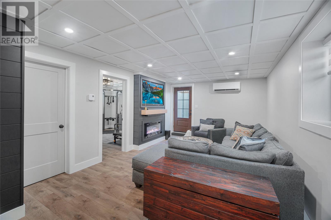
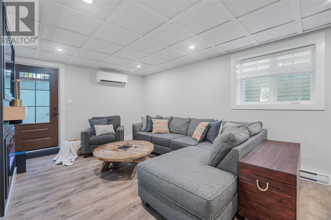
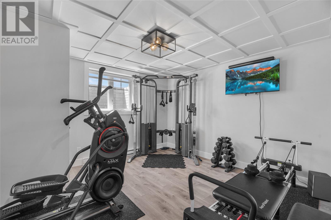
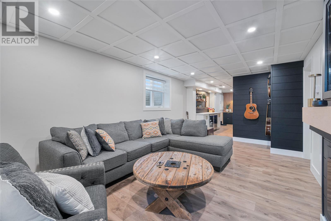
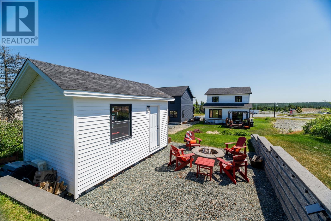
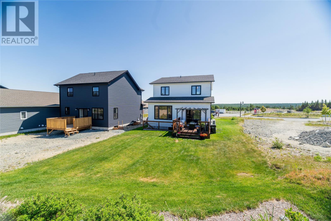
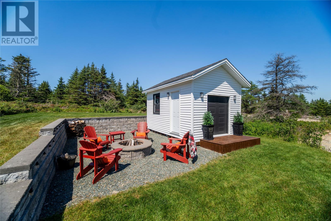
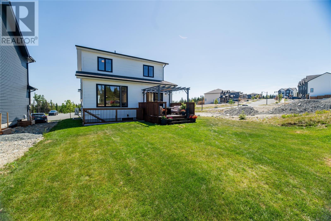
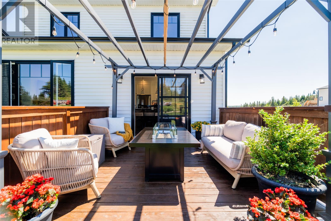
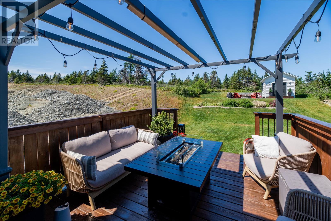
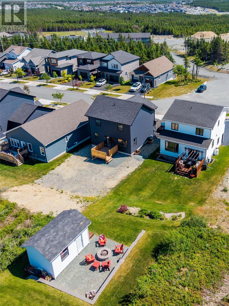
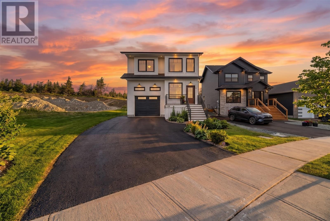
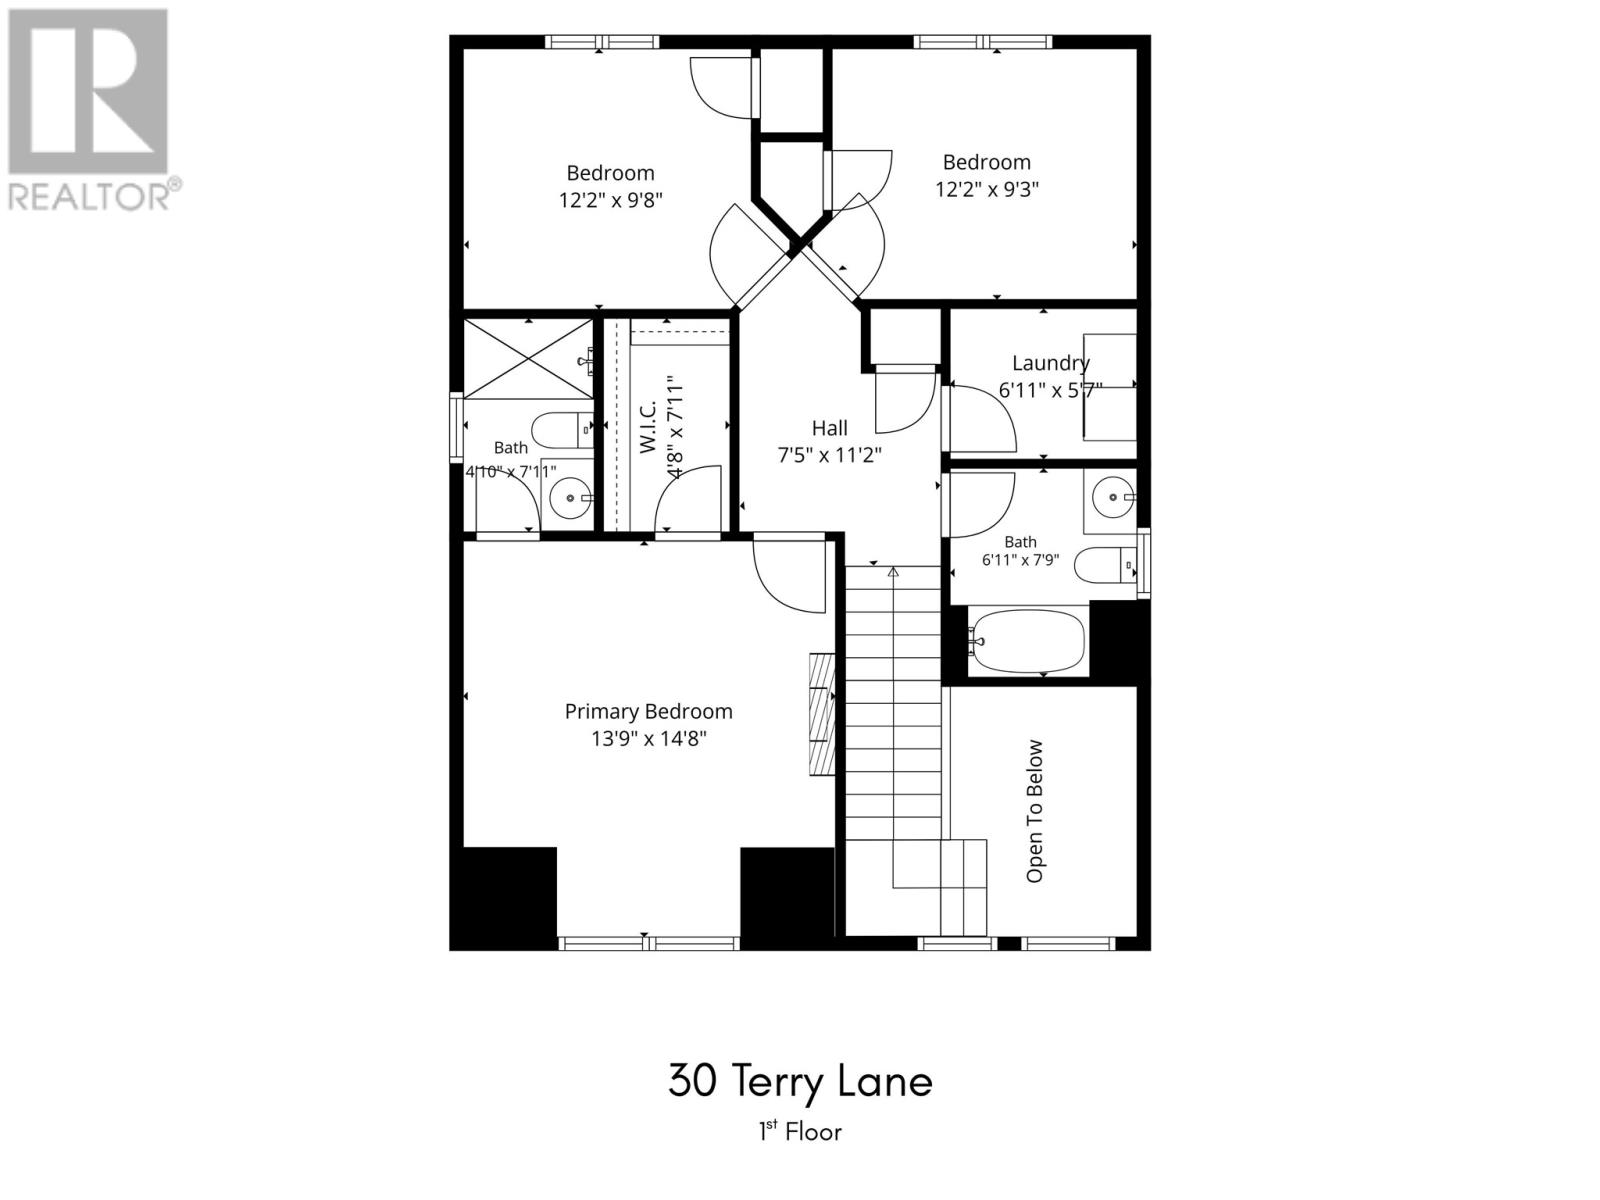
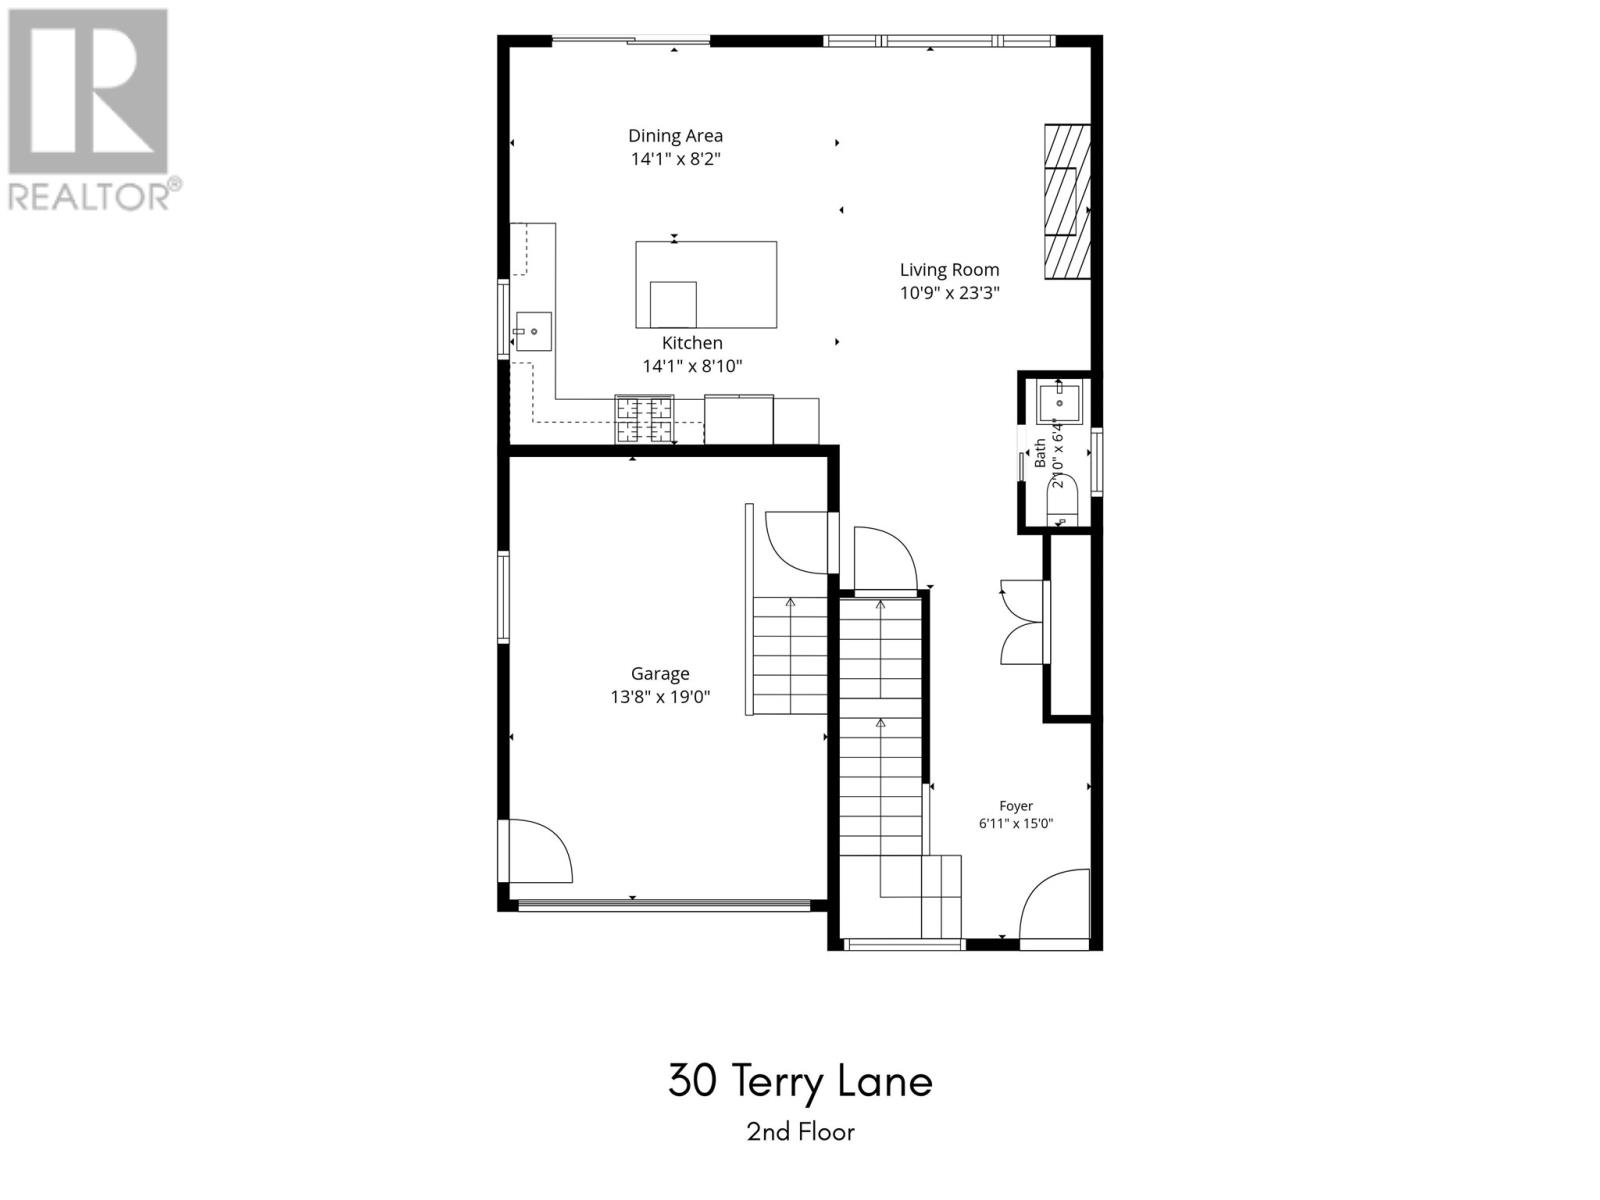
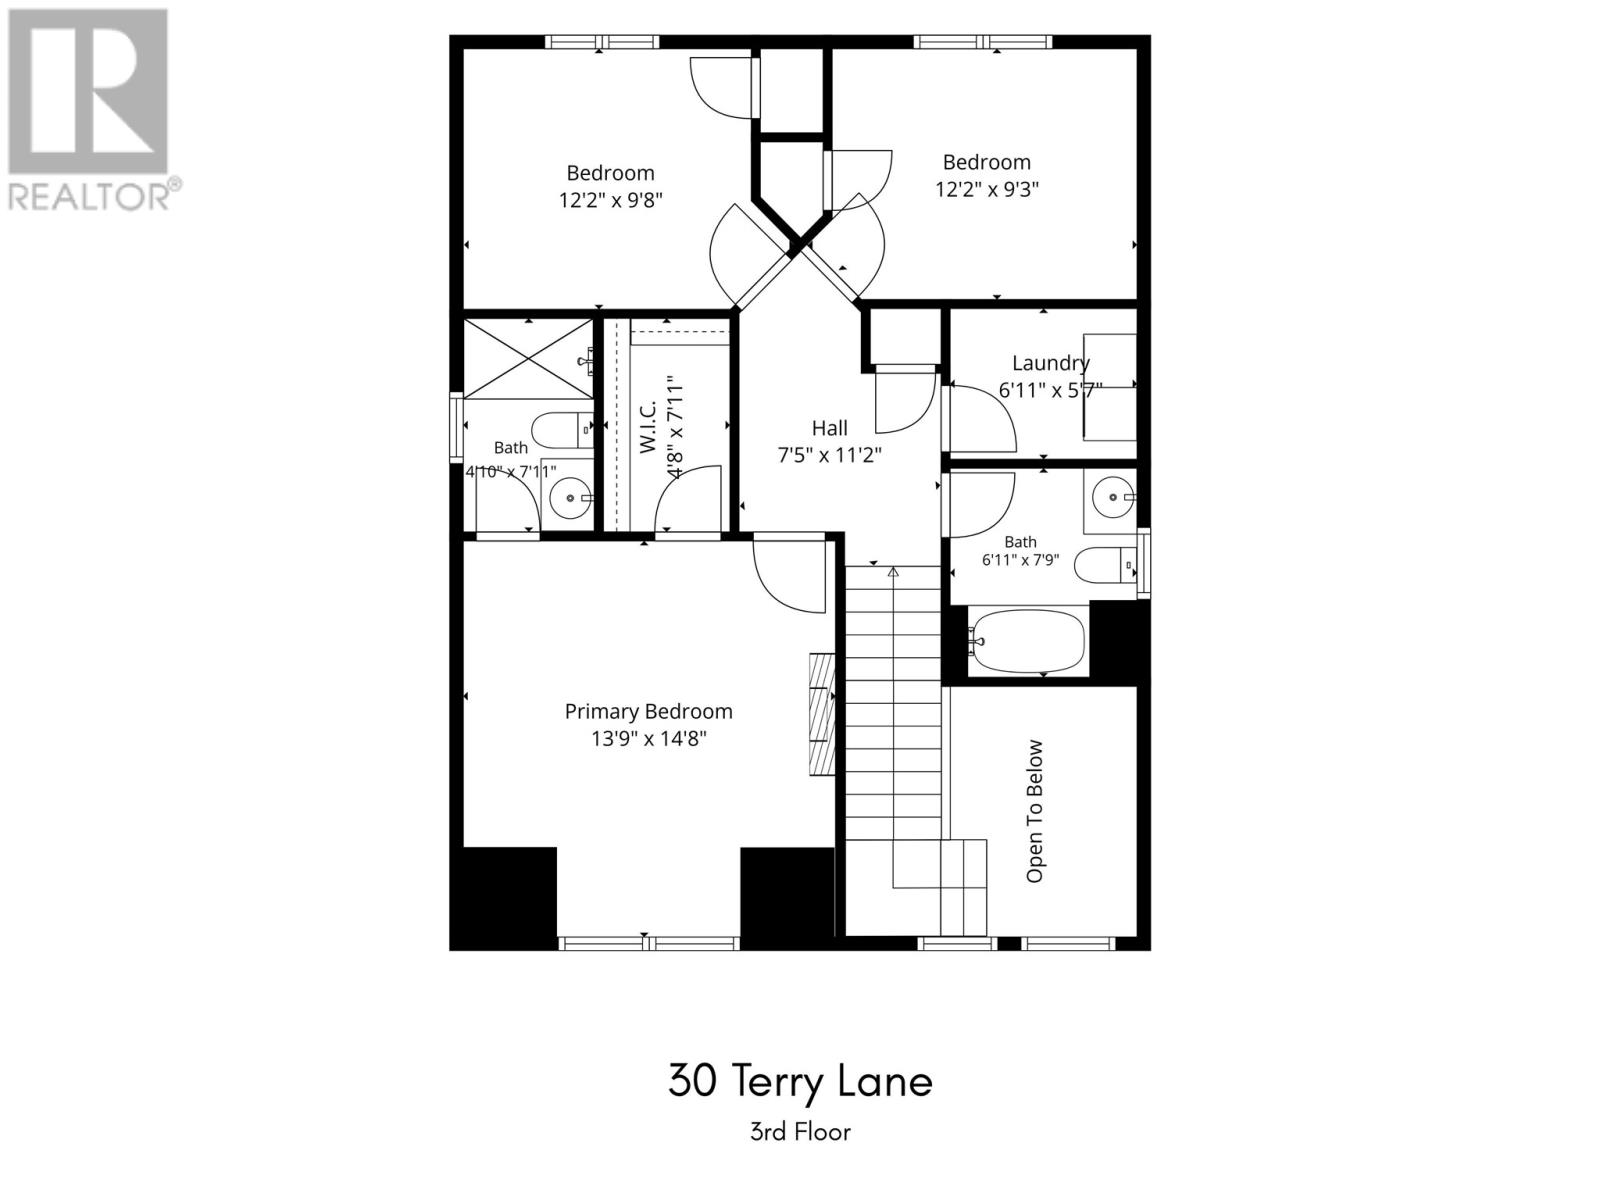
Nestled on one of the deepest lots in the highly sought after Galway subdivision, this immaculate 2021 built home combines striking modern curb appeal with exceptional, tasteful development throughout. Step inside to a stunning foyer that sets an elegant tone for the entire property. The open concept main floor features soaring 9-foot ceilings and large windows that flood the space with beautiful natural light. The inviting family room centers around a cozy propane fireplace, flowing seamlessly into the beautiful, modern kitchen. Perfect for entertaining, this space boasts crisp white cabinets, a timeless subway tile backsplash, and a center island with premium solid surface countertops. A convenient half bath is also thoughtfully located on this main level. Ascend the hardwood staircase to the second floor, where you’ll find three bright bedrooms and a dedicated laundry room. The primary suite serves as a luxurious retreat, featuring its own electric fireplace, a generous walk-in closet, and an ensuite with a custom tile shower. A full guest bath completes this level. The lower level expands your living space with a newly constructed recreation room, a versatile gym (or optional bedroom), ample storage, and a rough-in for a future bathroom. Three mini-splits ensure energy efficient comfort year round, while premium motorized blinds add a touch of modern convenience throughout the home. Step out back to your private backyard oasis. Backing onto a serene wooded area, this meticulously landscaped extra-deep yard features a rear deck with a beautiful pergola, ideal for sitting out and enjoying the evening sun. Relax around the fire pit sitting area bordered by a stone retaining wall, utilize the 10x16 shed for storage, or head straight out onto the hiking trails accessible right from your property. This property offers an unparalleled lifestyle. As per Sellers Direction, no offers conveyed prior to 12pm noon on Wed July 22, 2026, to remain open until 5pm same day (id:51189)
Property Details
| MLS® Number | 1300316 |
| Property Type | Single Family |
| AmenitiesNearBy | Highway, Recreation, Shopping |
| StorageType | Storage Shed |
| Structure | Patio(s) |
Building
| BathroomTotal | 3 |
| BedroomsAboveGround | 3 |
| BedroomsTotal | 3 |
| Appliances | Dishwasher |
| ArchitecturalStyle | 2 Level |
| ConstructedDate | 2021 |
| ConstructionStyleAttachment | Detached |
| ExteriorFinish | Vinyl Siding |
| FireplacePresent | Yes |
| FlooringType | Marble, Ceramic, Laminate |
| FoundationType | Poured Concrete |
| HalfBathTotal | 1 |
| HeatingFuel | Electric |
| HeatingType | Baseboard Heaters, Mini-split |
| StoriesTotal | 2 |
| SizeInterior | 2330 Sqft |
| Type | House |
| UtilityWater | Municipal Water |
Parking
| Garage | 1 |
| Attached Garage |
Land
| Acreage | No |
| LandAmenities | Highway, Recreation, Shopping |
| LandscapeFeatures | Landscaped |
| Sewer | Municipal Sewage System |
| SizeIrregular | 50 X 179 X 42 X 208 |
| SizeTotalText | 50 X 179 X 42 X 208|7,251 - 10,889 Sqft |
| ZoningDescription | Residential |
Rooms
| Level | Type | Length | Width | Dimensions |
|---|---|---|---|---|
| Second Level | Laundry Room | 6.11 x 5.7 | ||
| Second Level | Bath (# Pieces 1-6) | B4 | ||
| Second Level | Bedroom | 12 x 9.8 | ||
| Second Level | Bedroom | 12 x 9.8 | ||
| Second Level | Ensuite | B4 | ||
| Second Level | Primary Bedroom | 14 x 13.2 | ||
| Basement | Storage | 12 x 4.9 | ||
| Basement | Not Known | 11.9 x 11.11 | ||
| Basement | Recreation Room | 11.6 x 19.5 | ||
| Main Level | Eating Area | 8 x 13.2 | ||
| Main Level | Bath (# Pieces 1-6) | B2 | ||
| Main Level | Family Room/fireplace | 12.1 x 15.6 | ||
| Main Level | Kitchen | 13.2 x 10 |
https://www.realtor.ca/real-estate/30036839/30-terry-lane-st-johns
Interested?
Contact us for more information

Michael Samson
(709) 522-6350
33 Pippy Place, Suite 304
St. John's, Newfoundland & Labrador A1B 3X2
(709) 800-0412

Justin Hollett
(709) 522-6350
33 Pippy Place, Suite 304
St. John's, Newfoundland & Labrador A1B 3X2
(709) 800-0412

The trademarks REALTOR®, REALTORS®, and the REALTOR® logo are controlled by The Canadian Real Estate Association (CREA) and identify real estate professionals who are members of CREA. The trademarks MLS®, Multiple Listing Service® and the associated logos are owned by The Canadian Real Estate Association (CREA) and identify the quality of services provided by real estate professionals who are members of CREA. The trademark DDF® is owned by The Canadian Real Estate Association (CREA) and identifies CREA's Data Distribution Facility (DDF®)
July 15 2026 05:21:52
The Newfoundland & Labrador Association of REALTORS®
Royal LePage Atlantic Homestead

