
30 Monroe Street St John's, Newfoundland & Labrador A1C 1X8

$265,000
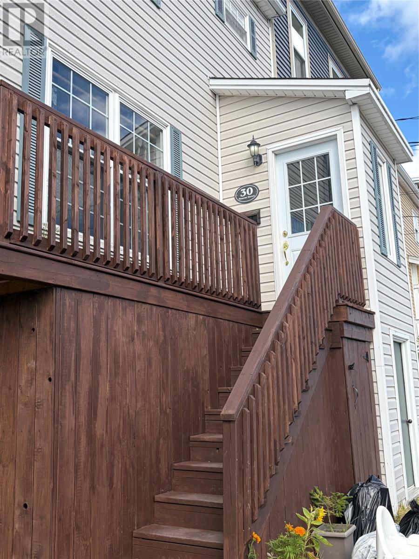
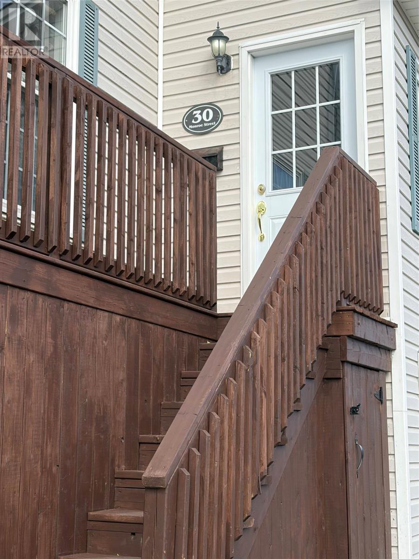
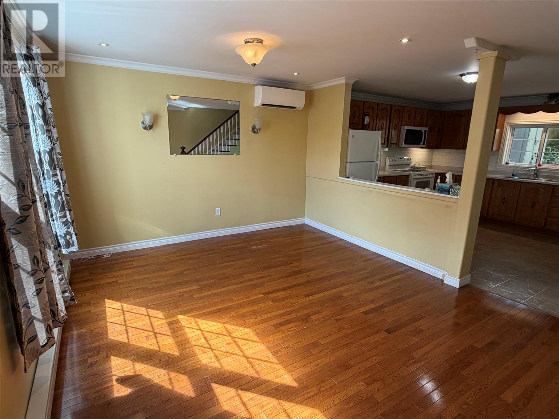
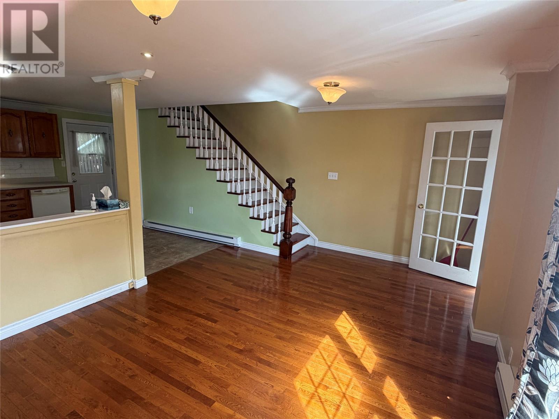
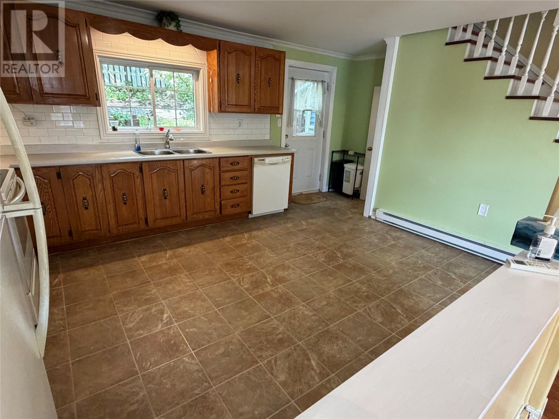
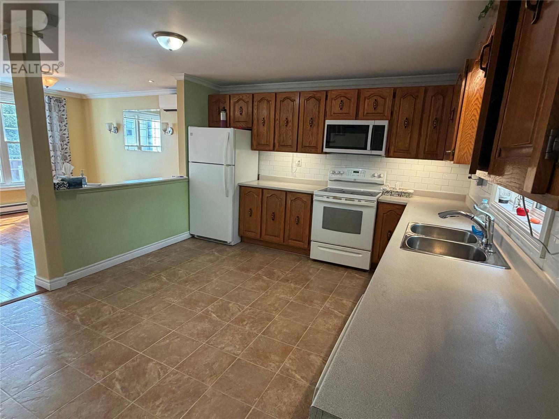
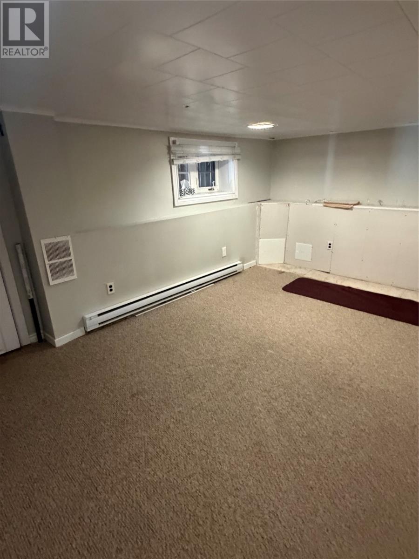
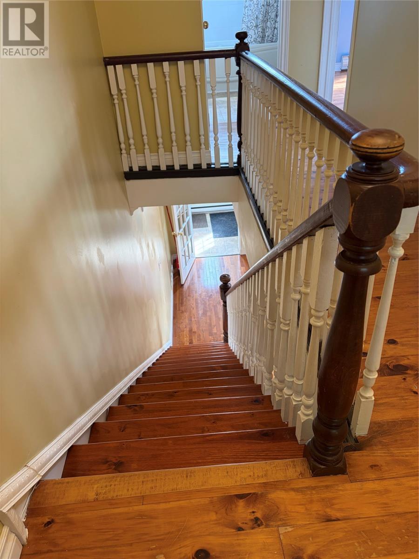
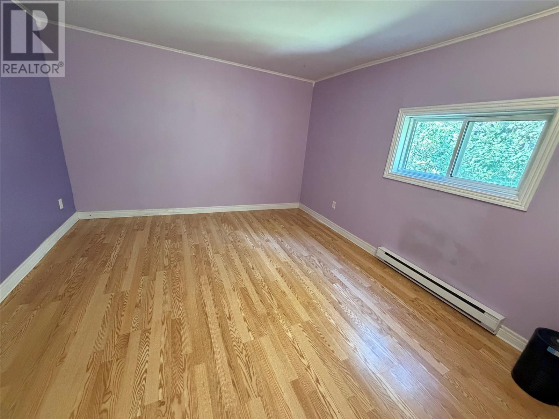
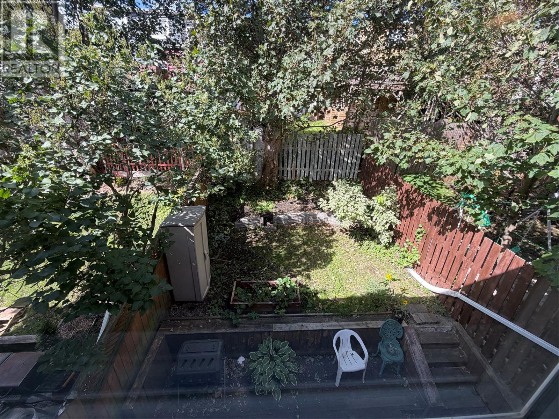
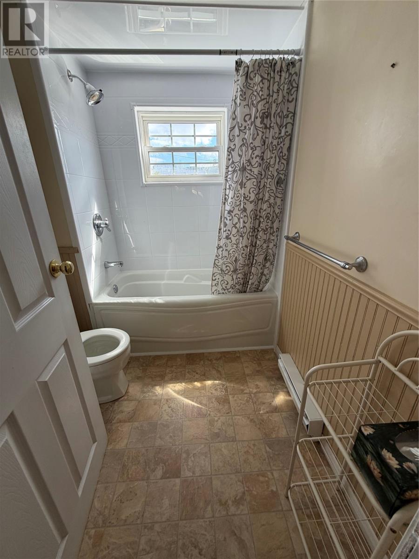
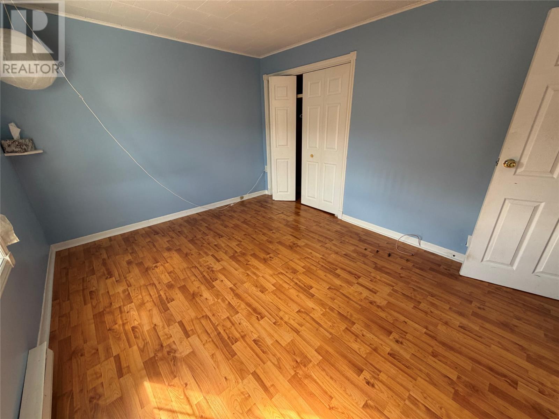
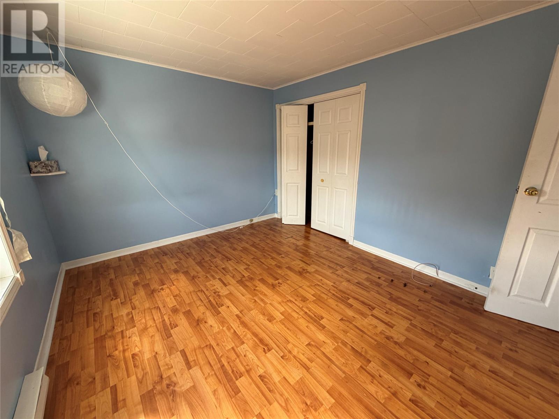
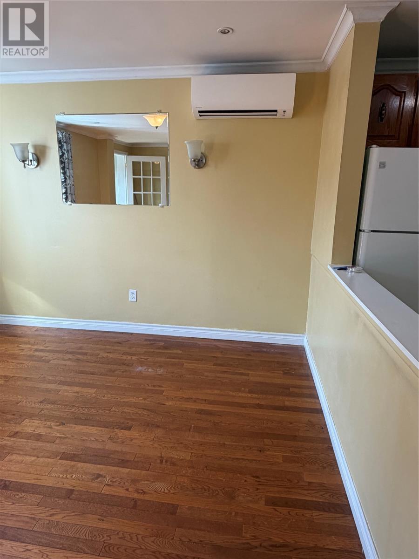
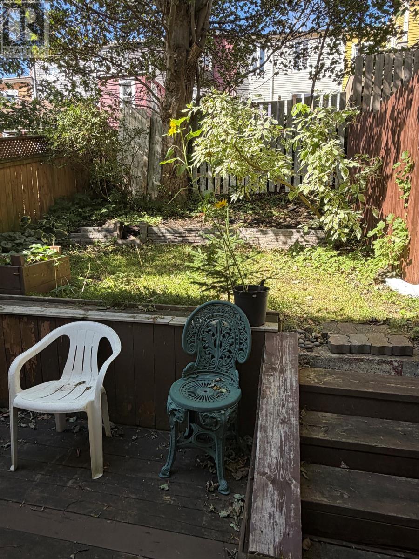
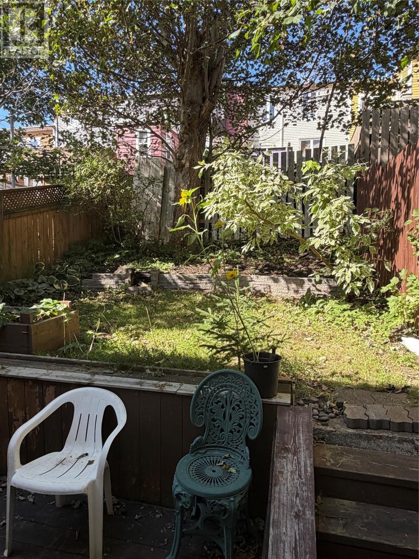
This house situated in the centre of the St. John’s is ideal for the first-time home-owners or somebody wishing to enjoy the downtown vibe. Featuring two large bedrooms on the second floor, this house has 1,500 square feet of living, including a rec room in the above street level basement. Parking is on the street while two parking permits are awaiting new homeowners. There is even an outside backyard with a patio. Call to see this home. (id:51189)
Property Details
| MLS® Number | 1303936 |
| Property Type | Single Family |
Building
| BathroomTotal | 1 |
| BedroomsAboveGround | 2 |
| BedroomsTotal | 2 |
| Appliances | Dishwasher, Refrigerator, Stove, Washer, Dryer |
| ArchitecturalStyle | 2 Level |
| ConstructedDate | 1950 |
| ConstructionStyleAttachment | Attached |
| ExteriorFinish | Vinyl Siding |
| FlooringType | Carpeted, Hardwood, Laminate |
| HeatingFuel | Electric |
| HeatingType | Mini-split |
| RoofMaterial | Torch On Roof |
| RoofStyle | Unknown |
| StoriesTotal | 2 |
| SizeInterior | 1500 Sqft |
| Type | House |
| UtilityWater | Municipal Water |
Land
| Acreage | No |
| FenceType | Fence |
| Sewer | Municipal Sewage System |
| SizeIrregular | 113 Sq Metres |
| SizeTotalText | 113 Sq Metres|0-4,050 Sqft |
| ZoningDescription | Residential |
Rooms
| Level | Type | Length | Width | Dimensions |
|---|---|---|---|---|
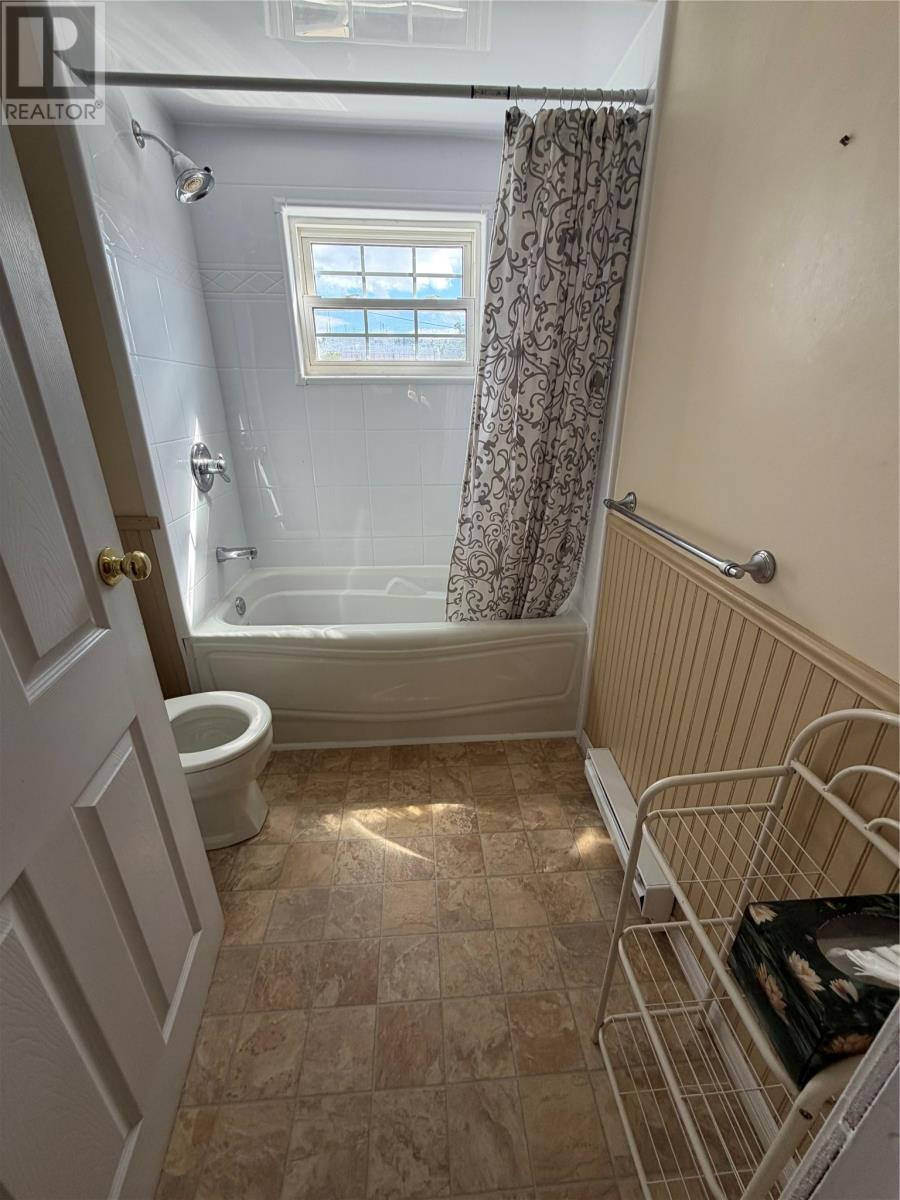
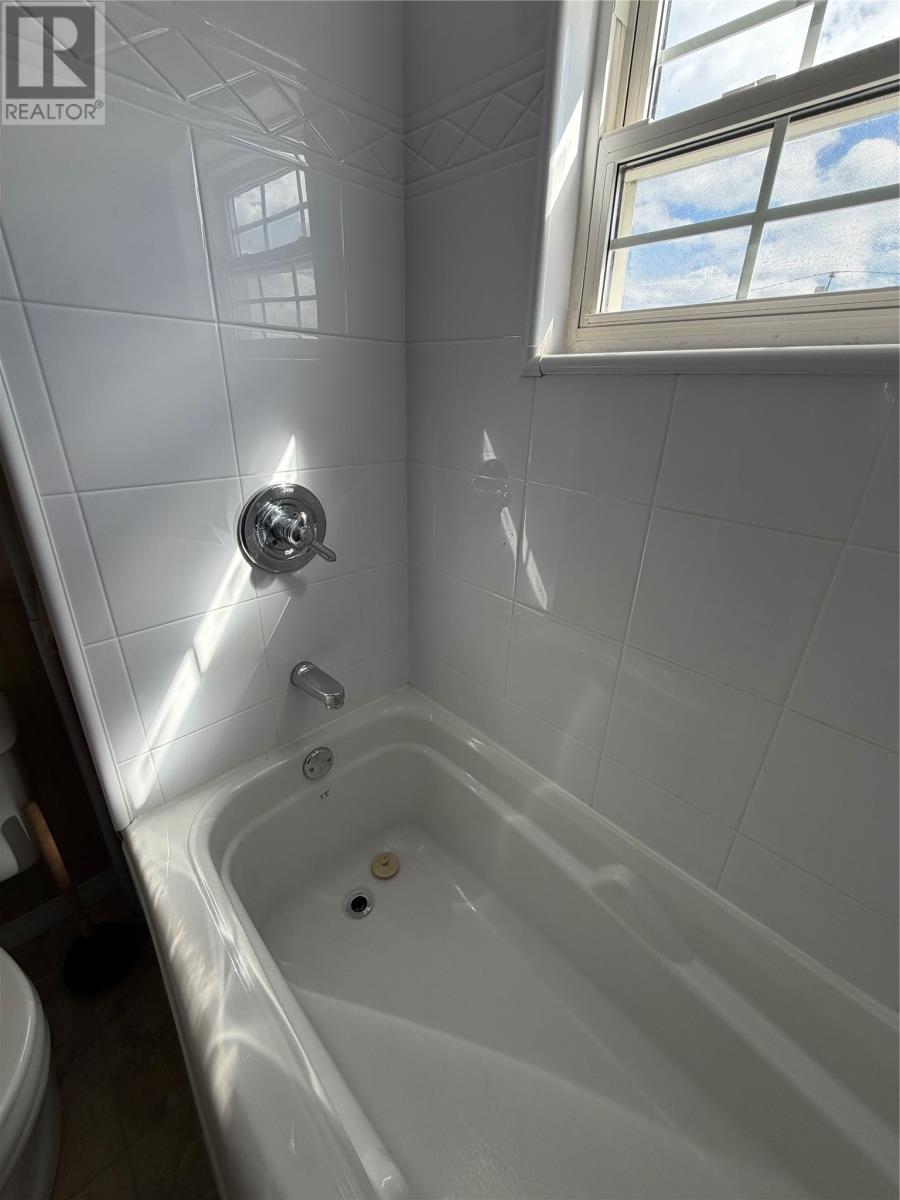
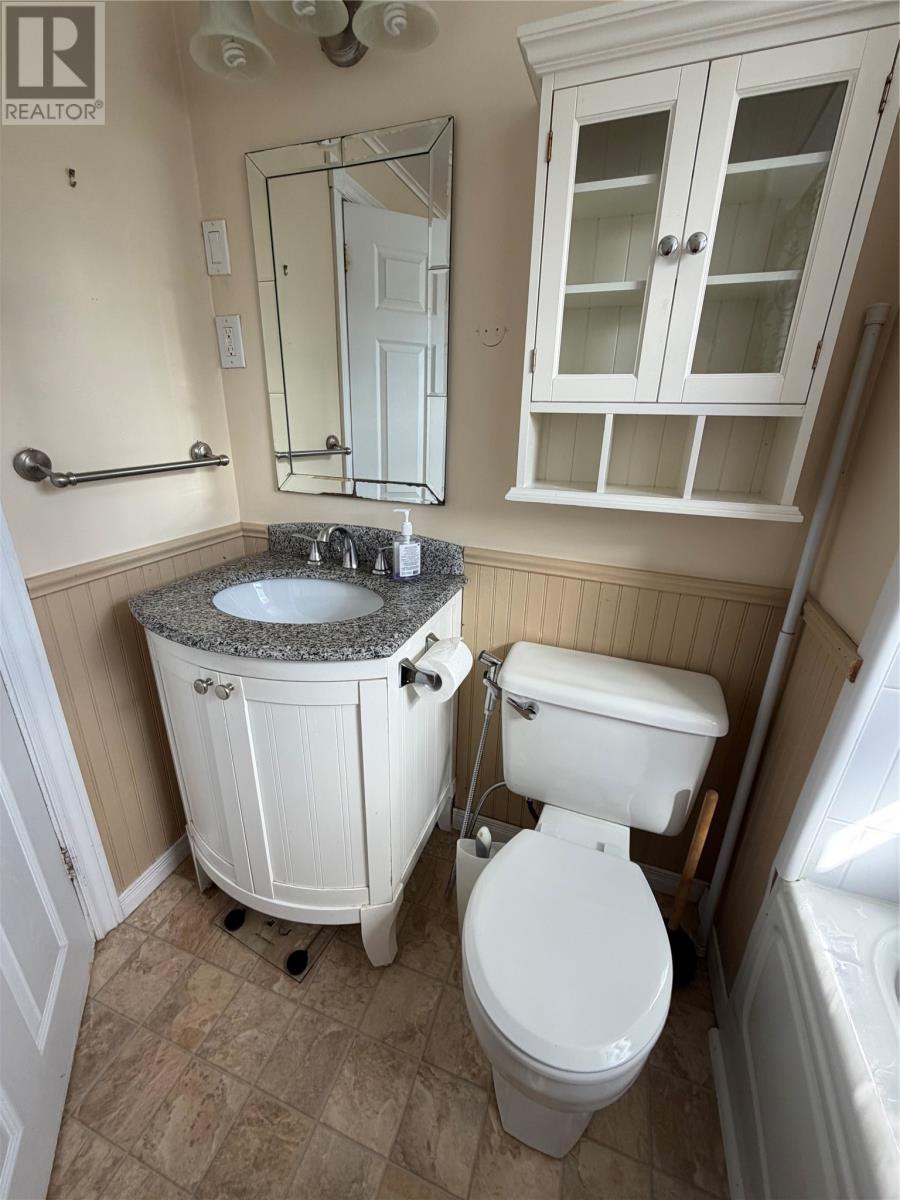
| Second Level | Bath (# Pieces 1-6) | 4 Pc | ||
| Second Level | Bedroom | 12.6 x 11 | ||
| Second Level | Primary Bedroom | 12.8 x 11.8 | ||
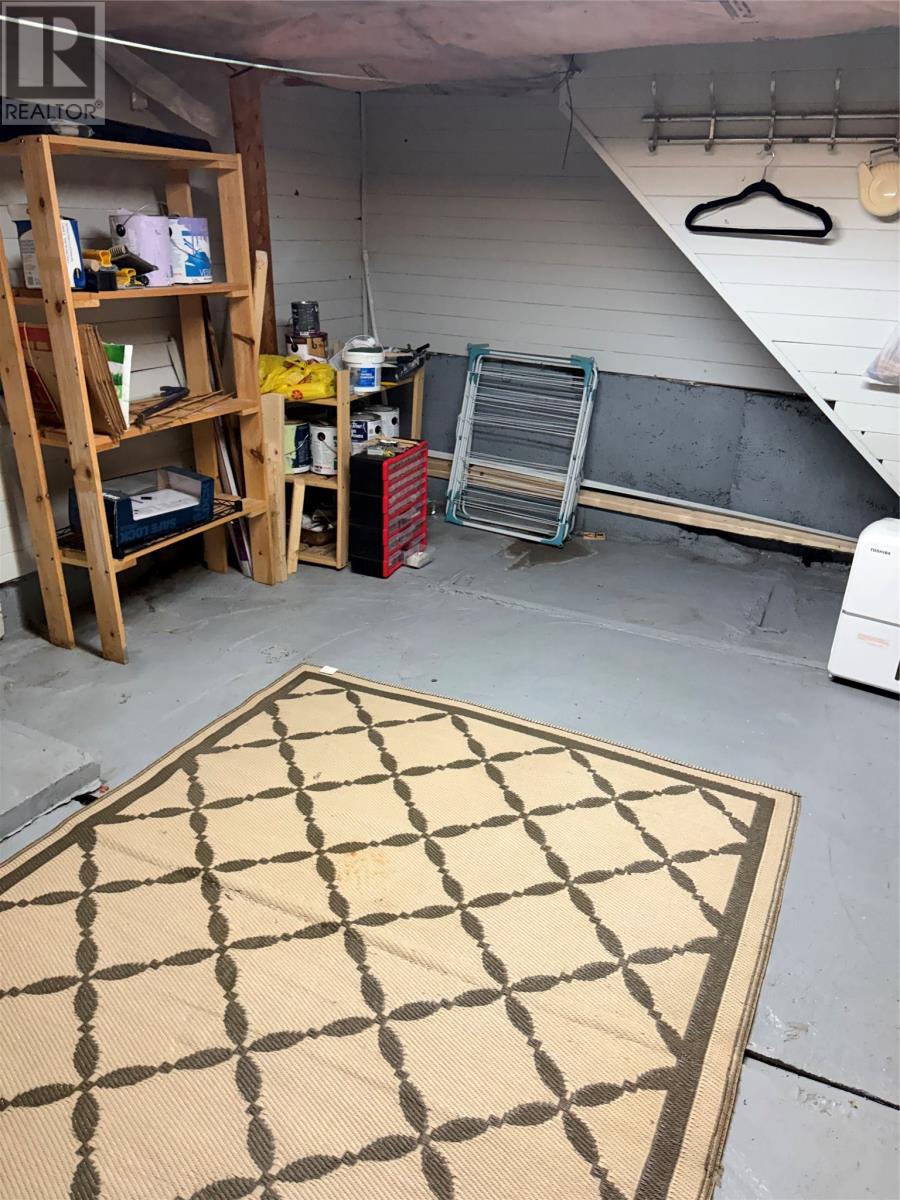
| Basement | Recreation Room | 16.6 x 10 | ||
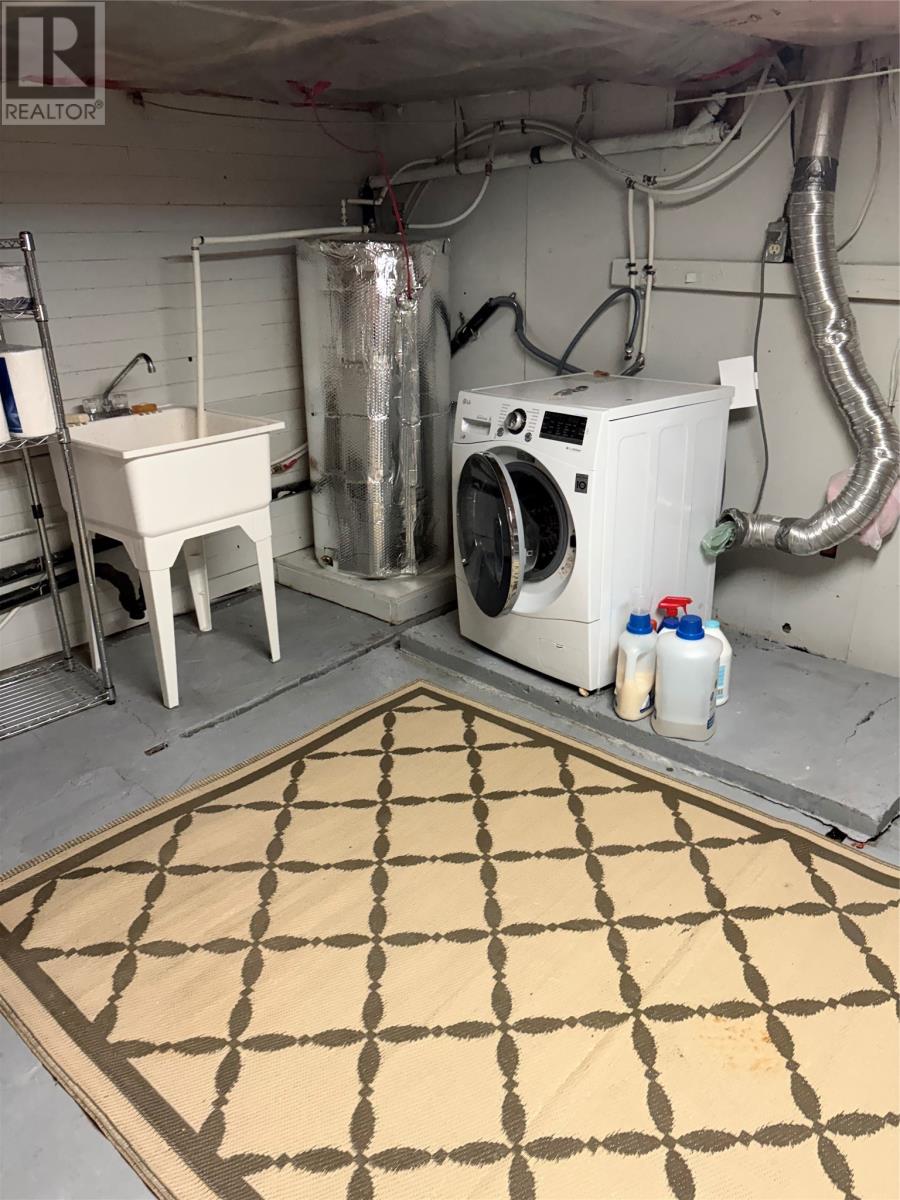
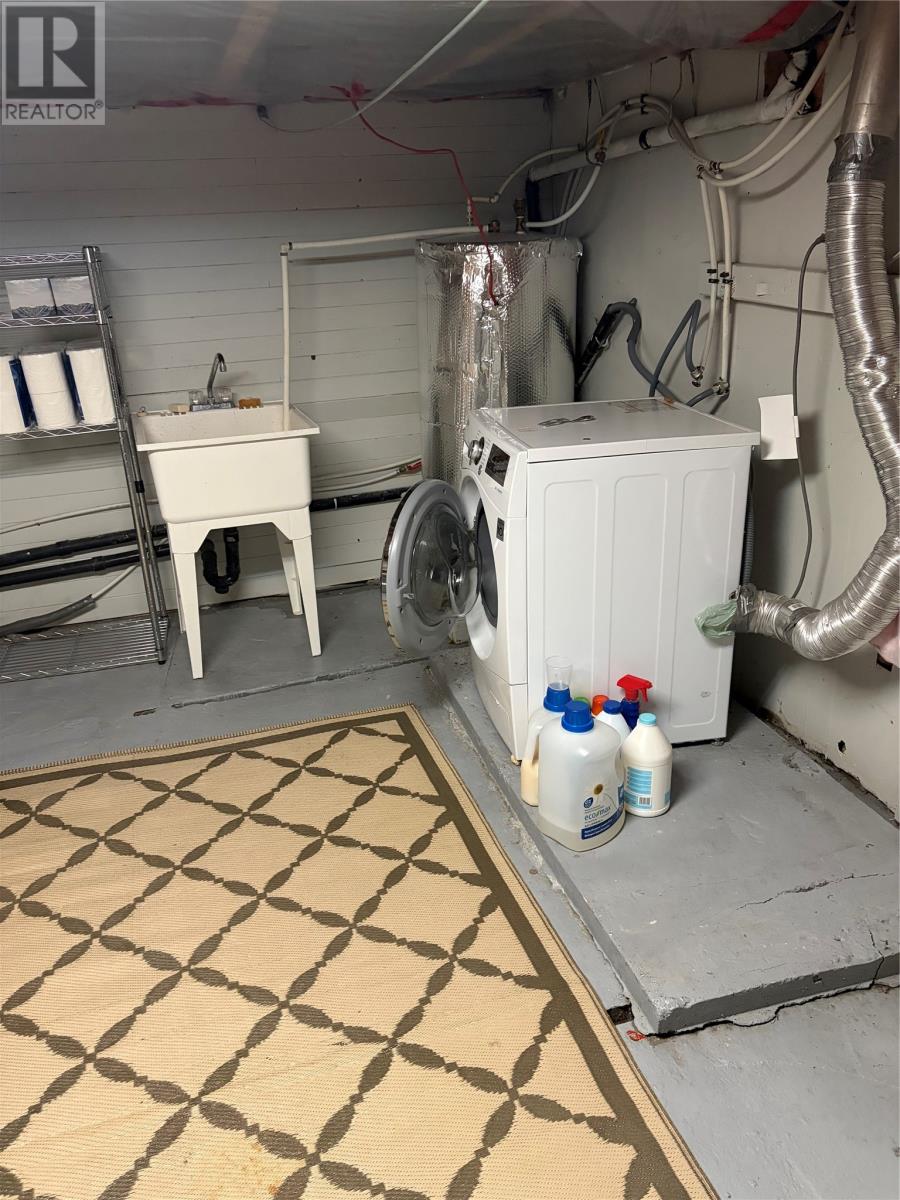
| Basement | Laundry Room | 11 x 16.6 | ||
| Main Level | Living Room | 17 x 11 | ||
| Main Level | Kitchen | 14 x 11 |
https://www.realtor.ca/real-estate/30357752/30-monroe-street-st-johns
Interested?
Contact us for more information

Michael Samson
(709) 522-6350
33 Pippy Place, Suite 304
St. John's, Newfoundland & Labrador A1B 3X2
(709) 800-0412

Justin Hollett
(709) 522-6350
33 Pippy Place, Suite 304
St. John's, Newfoundland & Labrador A1B 3X2
(709) 800-0412

The trademarks REALTOR®, REALTORS®, and the REALTOR® logo are controlled by The Canadian Real Estate Association (CREA) and identify real estate professionals who are members of CREA. The trademarks MLS®, Multiple Listing Service® and the associated logos are owned by The Canadian Real Estate Association (CREA) and identify the quality of services provided by real estate professionals who are members of CREA. The trademark DDF® is owned by The Canadian Real Estate Association (CREA) and identifies CREA's Data Distribution Facility (DDF®)
October 02 2026 06:32:06
The Newfoundland & Labrador Association of REALTORS®
Century 21 Seller's Choice Inc.

