
3 Shelby Street Paradise, Newfoundland & Labrador A1L 1H7

$670,000
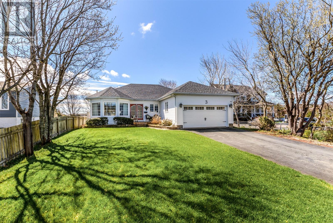
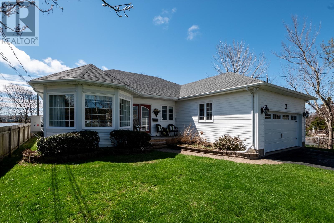
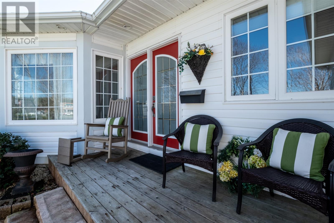
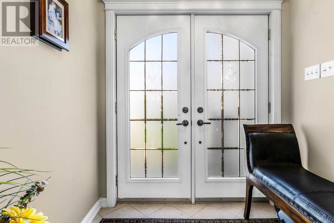
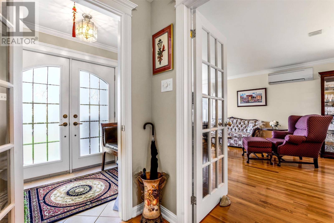
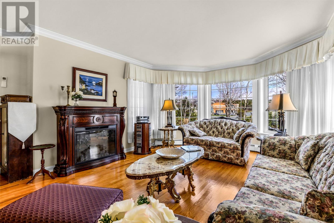
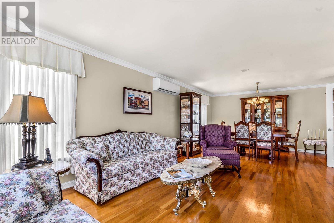
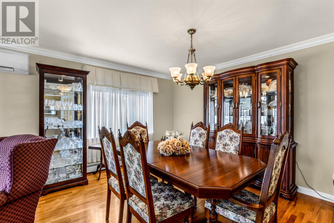
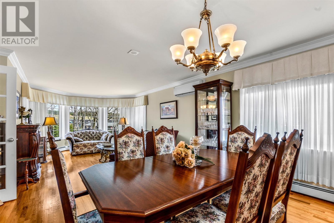
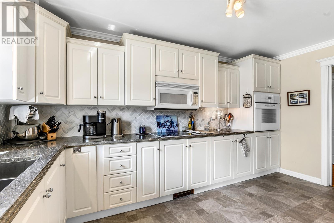
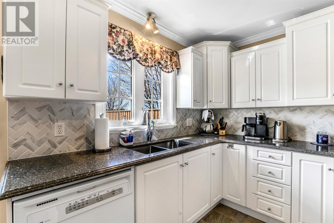
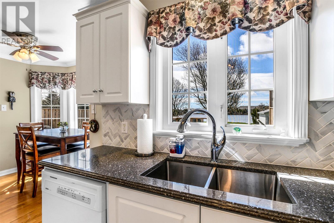
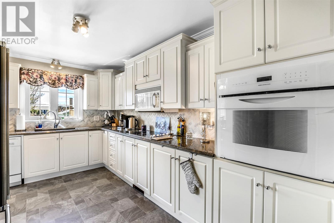
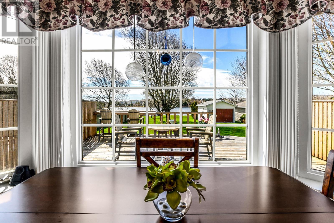
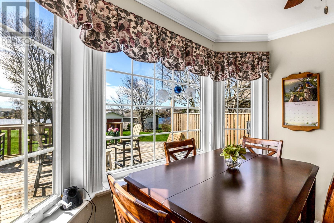
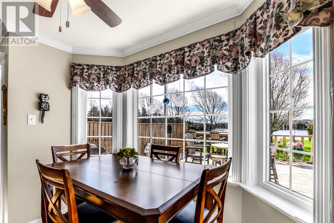
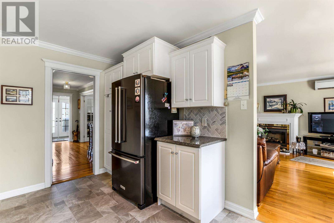
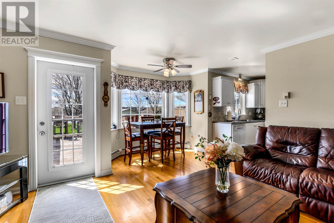
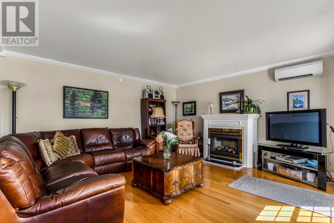
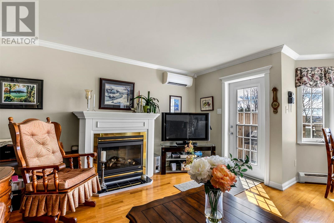
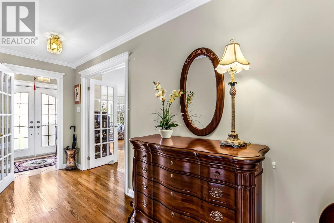
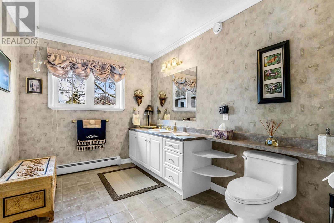
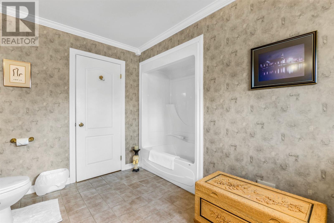
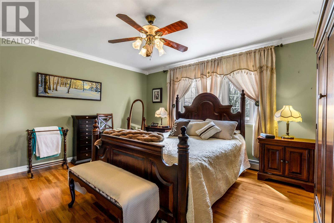
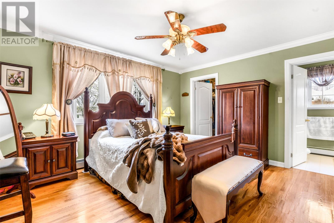
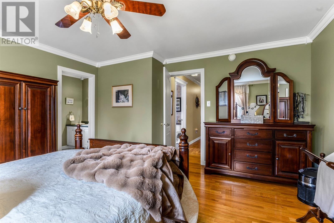
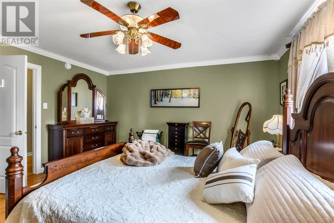
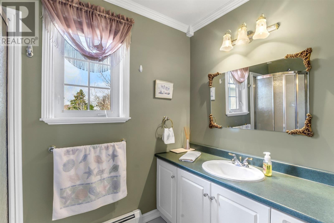
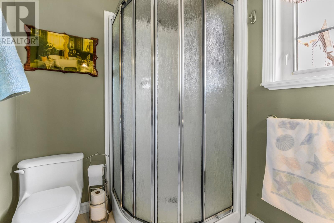
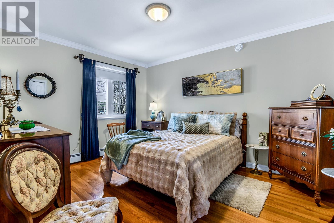
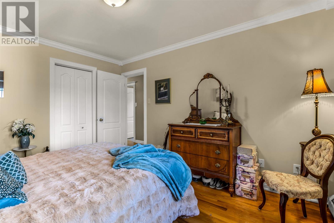
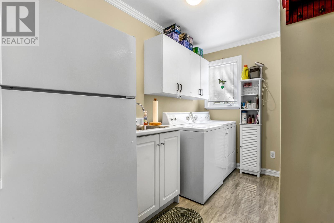
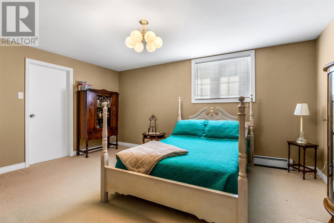
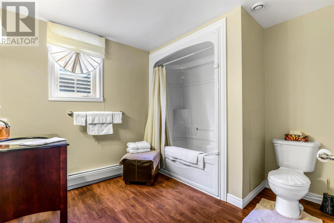
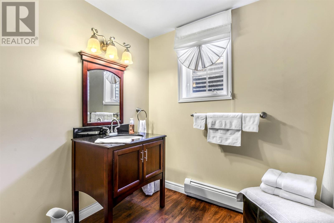
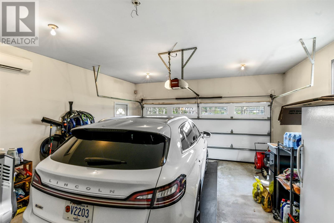
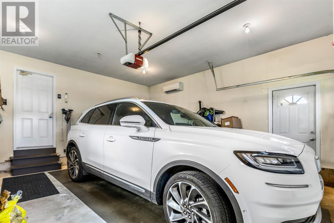
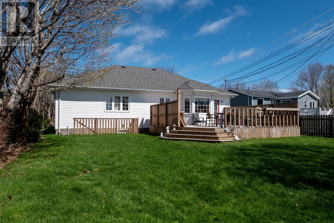
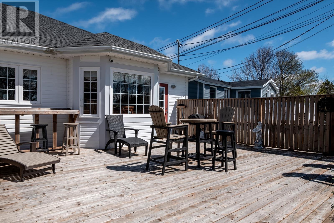
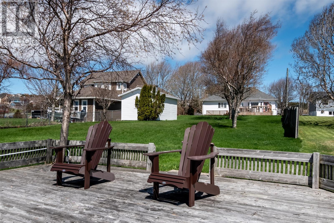
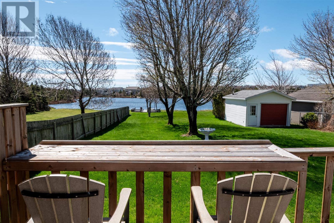
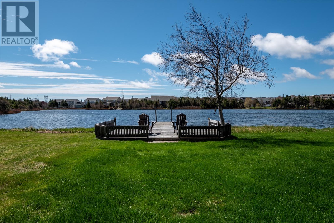
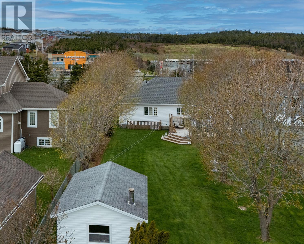
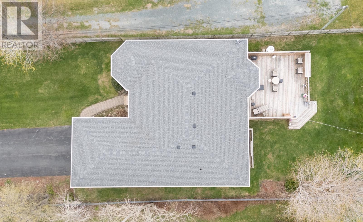
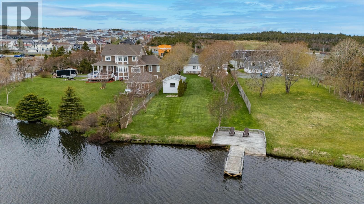
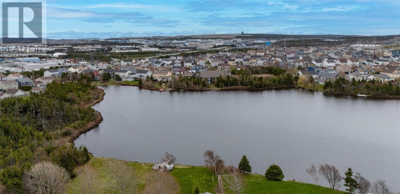
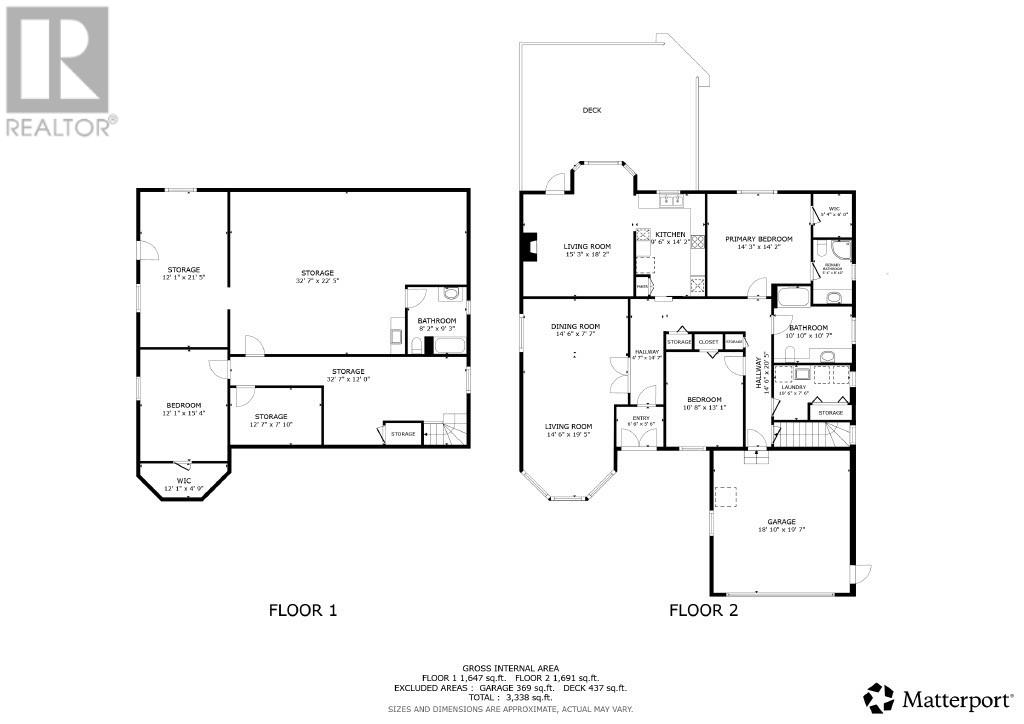
Nestled on a large, beautifully maintained lot backing directly onto Brazil’s Pond, this inviting bungalow in Paradise offers the perfect blend of comfort, privacy, and outdoor living. With southern exposure and pond access right from your backyard, you can spend your days and evenings sitting on the wharf enjoying a beverage, relaxing on the deck, or playing games in the spacious yard with family and friends. Inside, the home welcomes you with a bright and spacious foyer leading to an entertaining living and dining room combination with crown mouldings and hardwood throughout. The kitchen is equipped with quartz countertops, built-in stovetop and oven, and opens to a cozy breakfast nook and a family room with a propane fireplace. A patio door opens to a stunning 22 x 24 deck overlooking the pond, it's an ideal space for entertaining or simply taking in the peaceful views. The main floor also features a primary bedroom with walk-in closet and private ensuite, a second bedroom, large laundry area, full bathroom, and convenient access to the 18 x 20 in-house garage. Downstairs, you’ll find an additional bedroom, full bathroom, with plenty of undeveloped space ready for you to make it your own - add a home gym, another bedroom, a craft room, a theatre room, the possibilities are endless. Recent upgrades include shingles, deck, generator panel, hot water tank, four mini-split systems providing efficient year-round comfort, and the conversion from oil heat to electric hot water heating offers added efficiency and peace of mind for those electric bills (average of $321/mo.) Completing the property is an 8 x 13 wired shed and meticulously cared-for grounds that truly showcase the pride of ownership throughout this exceptional pond-side home. Sellers directive is in place with all offers to be submitted by 4 pm May 28 and remain open until 7 pm same day. (id:51189)
Property Details
| MLS® Number | 1297981 |
| Property Type | Single Family |
| AmenitiesNearBy | Shopping |
| EquipmentType | Propane Tank |
| RentalEquipmentType | Propane Tank |
| StorageType | Storage Shed |
Building
| BathroomTotal | 3 |
| BedroomsAboveGround | 2 |
| BedroomsBelowGround | 1 |
| BedroomsTotal | 3 |
| Appliances | Alarm System, Cooktop, Dishwasher, Refrigerator, Oven - Built-in, Washer, Dryer |
| ArchitecturalStyle | Bungalow |
| ConstructedDate | 2000 |
| ConstructionStyleAttachment | Detached |
| CoolingType | Air Exchanger |
| ExteriorFinish | Vinyl Siding |
| FireplaceFuel | Propane |
| FireplacePresent | Yes |
| FireplaceType | Insert |
| FlooringType | Hardwood, Mixed Flooring |
| FoundationType | Poured Concrete, Wood |
| HeatingFuel | Electric, Propane |
| HeatingType | Hot Water Radiator Heat, Mini-split |
| StoriesTotal | 1 |
| SizeInterior | 3338 Sqft |
| Type | House |
| UtilityWater | Municipal Water |
Parking
| Attached Garage |
Land
| AccessType | Year-round Access |
| Acreage | No |
| LandAmenities | Shopping |
| LandscapeFeatures | Landscaped |
| Sewer | Municipal Sewage System |
| SizeIrregular | 268 X 59 X 260 X 61 |
| SizeTotalText | 268 X 59 X 260 X 61|under 1/2 Acre |
| ZoningDescription | Res |
Rooms
| Level | Type | Length | Width | Dimensions |
|---|---|---|---|---|
| Lower Level | Storage | 1300 sq ft | ||
| Lower Level | Bath (# Pieces 1-6) | 4pc | ||
| Lower Level | Bedroom | 12.1 x 15.4 | ||
| Main Level | Bath (# Pieces 1-6) | 4 pc | ||
| Main Level | Laundry Room | 10.6 x 7.6 | ||
| Main Level | Bedroom | 10.8 x 13.1 | ||
| Main Level | Ensuite | 3 pc | ||
| Main Level | Primary Bedroom | 14.3 x 14.2 | ||
| Main Level | Dining Nook | 8 x 6 | ||
| Main Level | Kitchen | 14. 2 x 8 | ||
| Main Level | Family Room/fireplace | 15.3 x 18.2 | ||
| Main Level | Living Room/dining Room | 14.6 x 27.2 | ||
| Main Level | Foyer | 6.6 x 5.6 |
https://www.realtor.ca/real-estate/29798670/3-shelby-street-paradise
Interested?
Contact us for more information

Michael Samson
(709) 522-6350
33 Pippy Place, Suite 304
St. John's, Newfoundland & Labrador A1B 3X2
(709) 800-0412

Justin Hollett
(709) 522-6350
33 Pippy Place, Suite 304
St. John's, Newfoundland & Labrador A1B 3X2
(709) 800-0412

The trademarks REALTOR®, REALTORS®, and the REALTOR® logo are controlled by The Canadian Real Estate Association (CREA) and identify real estate professionals who are members of CREA. The trademarks MLS®, Multiple Listing Service® and the associated logos are owned by The Canadian Real Estate Association (CREA) and identify the quality of services provided by real estate professionals who are members of CREA. The trademark DDF® is owned by The Canadian Real Estate Association (CREA) and identifies CREA's Data Distribution Facility (DDF®)
May 25 2026 01:23:36
The Newfoundland & Labrador Association of REALTORS®
RE/MAX Realty Specialists

