
3 Hillview Road Reidville, Newfoundland & Labrador A8A 0B3

$545,000
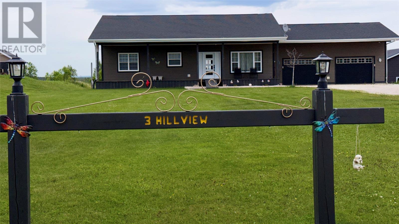
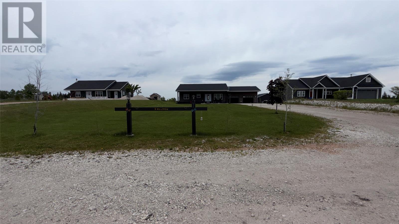
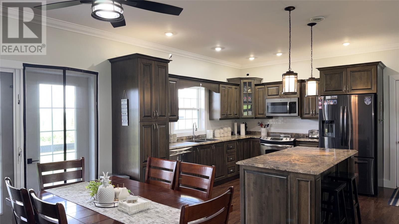
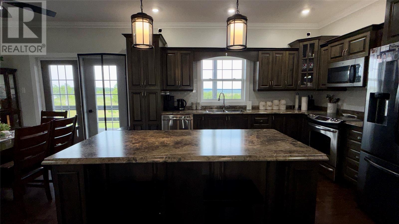
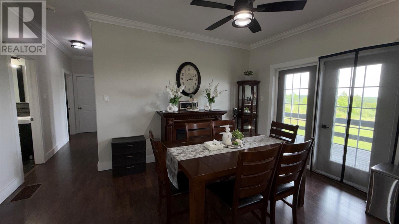
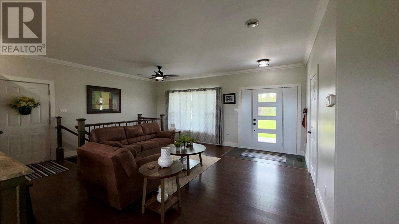
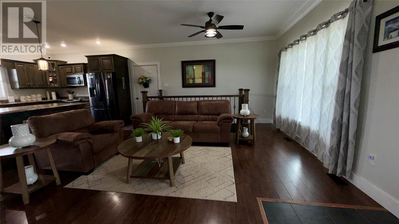
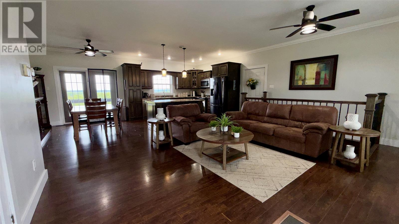
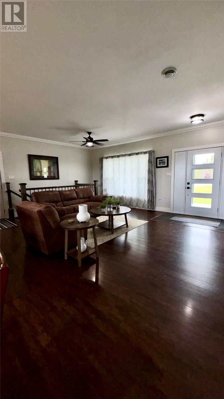
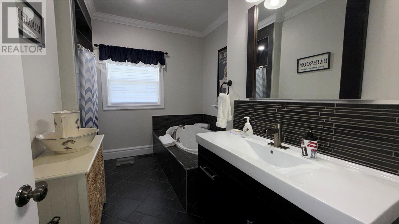
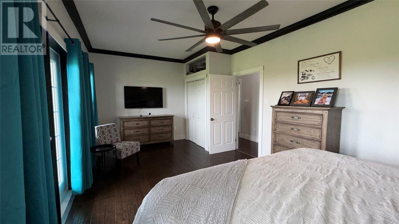
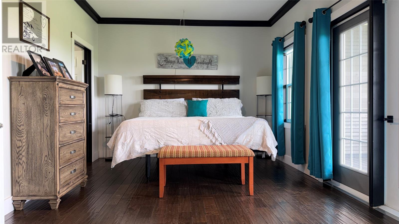
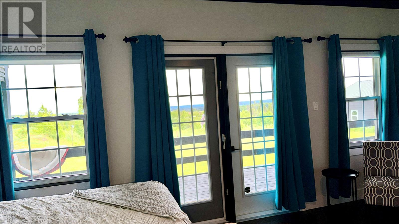
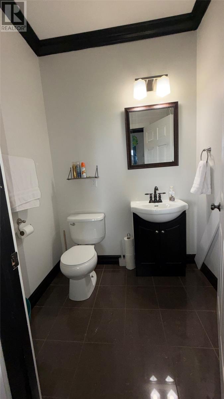
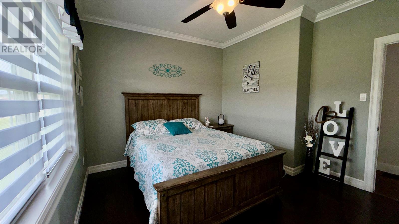
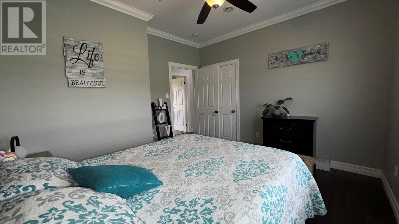
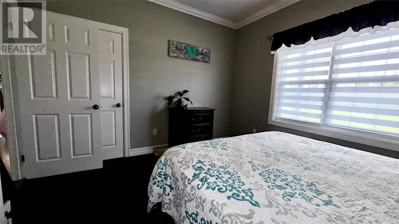
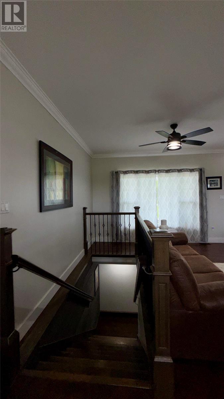
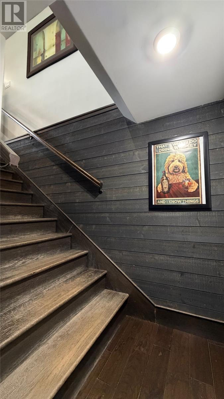
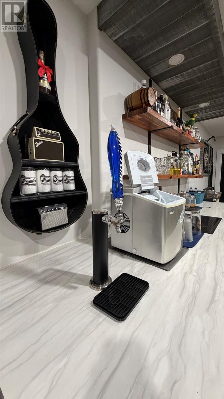
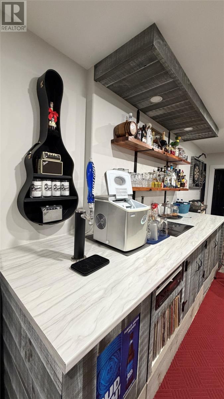
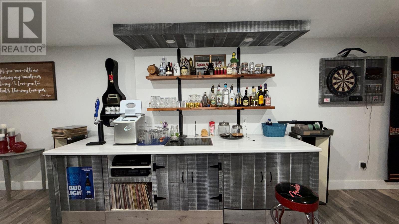
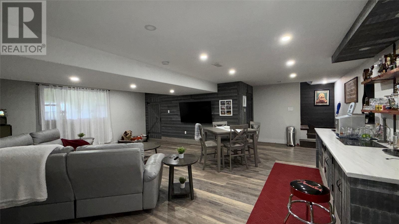
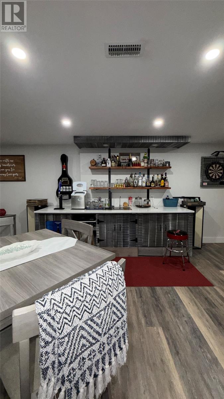
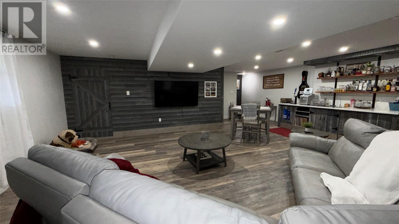
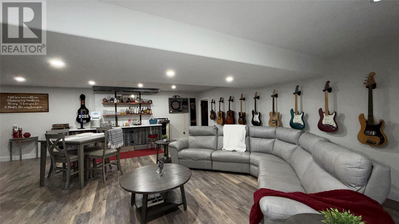
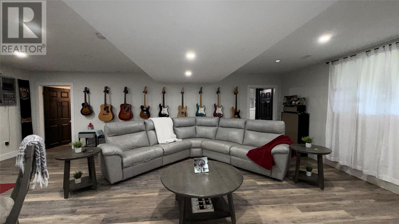
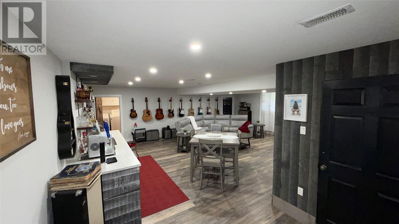
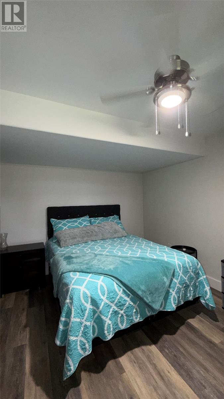
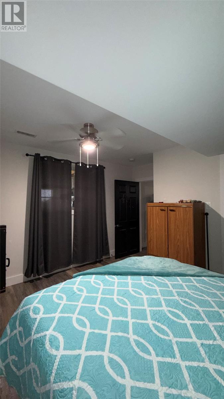
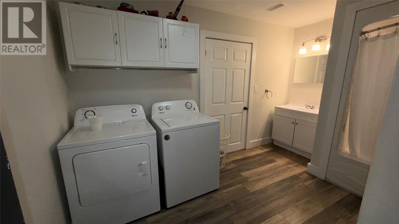
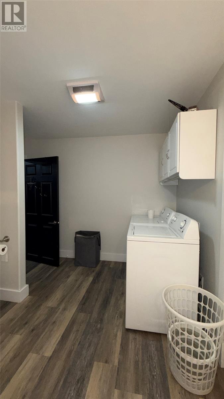
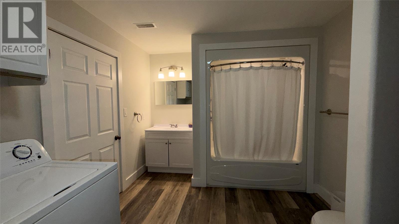
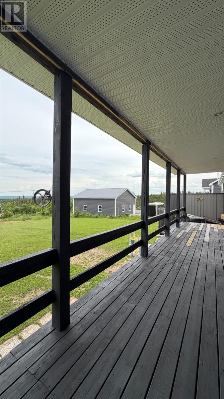
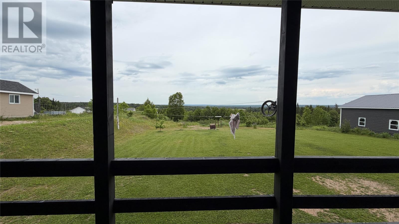
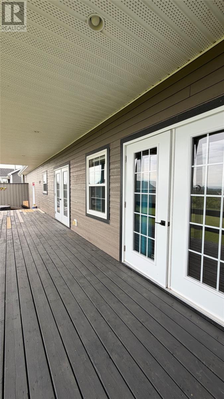
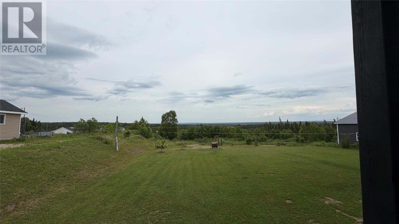
Welcome to 3 Hillview Drive, Reidville. This charming ranch-style home is nestled on a low-traffic road. Featuring 2+1 bedrooms, it includes a primary suite with a 2-piece ensuite and garden doors that open to the back deck, where you can enjoy the scenic views. The open-concept design seamlessly connects the kitchen, dining area, and living room. Additional garden doors from the eat-in area lead to the NEW back deck, while a NEW large window in the living room overlooks both the deck and the expansive front yard. Venturing to the lower level, you’ll discover a spacious yet inviting rec room, complete with a wet bar, a bathroom/laundry area that connects to a storage room, and a furnace room with NEW wood room with backyard access for easy access . Bedroom 3 is also located on this level. The lower level underwent renovations in 2023, adding the bar area, a larger window in the bedroom, and reconfiguring the layout to create a more generous rec room space, This home is great for first time home buyers, downsizing or a small family. Close to Deer Lake Airport, Amenities, Schools, Parks/Splash pad, Chuches and so much more. (id:51189)
Property Details
| MLS® Number | 1300277 |
| Property Type | Single Family |
| AmenitiesNearBy | Highway, Shopping |
Building
| BathroomTotal | 3 |
| BedroomsAboveGround | 2 |
| BedroomsBelowGround | 1 |
| BedroomsTotal | 3 |
| Appliances | Dishwasher, Refrigerator, Microwave, Stove, Washer, Wet Bar, Dryer |
| ArchitecturalStyle | Bungalow |
| ConstructedDate | 2011 |
| ConstructionStyleAttachment | Detached |
| CoolingType | Air Exchanger |
| ExteriorFinish | Other |
| FlooringType | Marble, Ceramic, Hardwood, Laminate |
| FoundationType | Poured Concrete |
| HalfBathTotal | 1 |
| HeatingFuel | Electric, Wood |
| StoriesTotal | 1 |
| SizeInterior | 2288 Sqft |
| Type | House |
| UtilityWater | Municipal Water |
Parking
| Garage | 2 |
Land
| Acreage | No |
| LandAmenities | Highway, Shopping |
| LandscapeFeatures | Partially Landscaped |
| Sewer | Septic Tank |
| SizeIrregular | 109x250 |
| SizeTotalText | 109x250|.5 - 9.99 Acres |
| ZoningDescription | Residential |
Rooms
| Level | Type | Length | Width | Dimensions |
|---|---|---|---|---|
| Basement | Bedroom | 13 x 11 | ||
| Basement | Recreation Room | 24.5 x 25.5 | ||
| Main Level | Living Room | 15 x 14.5 | ||
| Main Level | Eating Area | 10.5x 12 | ||
| Main Level | Kitchen | 13x11 | ||
| Main Level | Bedroom | 9x12 | ||
| Main Level | Primary Bedroom | 11.5x20 |
https://www.realtor.ca/real-estate/30041488/3-hillview-road-reidville
Interested?
Contact us for more information

Michael Samson
(709) 522-6350
33 Pippy Place, Suite 304
St. John's, Newfoundland & Labrador A1B 3X2
(709) 800-0412

Justin Hollett
(709) 522-6350
33 Pippy Place, Suite 304
St. John's, Newfoundland & Labrador A1B 3X2
(709) 800-0412

The trademarks REALTOR®, REALTORS®, and the REALTOR® logo are controlled by The Canadian Real Estate Association (CREA) and identify real estate professionals who are members of CREA. The trademarks MLS®, Multiple Listing Service® and the associated logos are owned by The Canadian Real Estate Association (CREA) and identify the quality of services provided by real estate professionals who are members of CREA. The trademark DDF® is owned by The Canadian Real Estate Association (CREA) and identifies CREA's Data Distribution Facility (DDF®)
July 16 2026 03:02:15
The Newfoundland & Labrador Association of REALTORS®
Royal LePage Nl Realty-Deer Lake

