
3 Dorseys Lane St. Johns, Newfoundland & Labrador A1G 1J5

$349,900
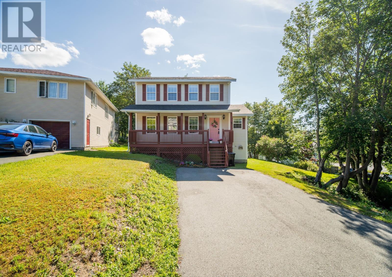
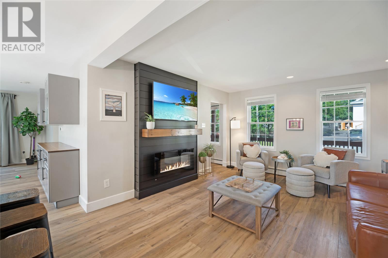
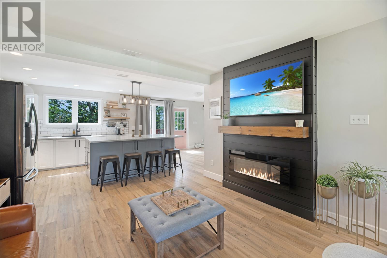
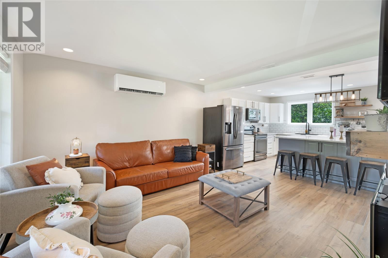
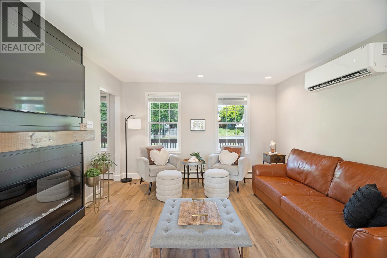
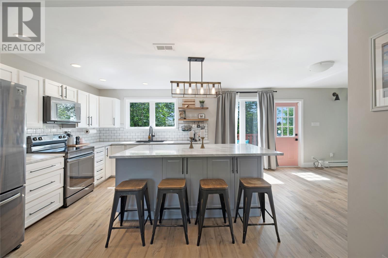
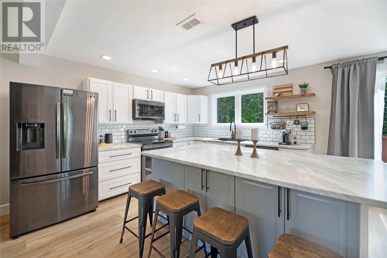
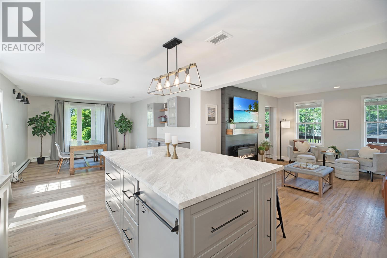
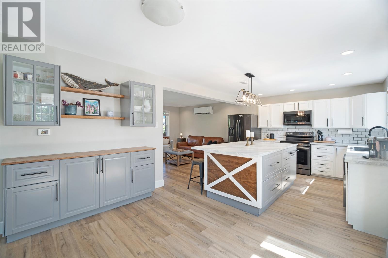
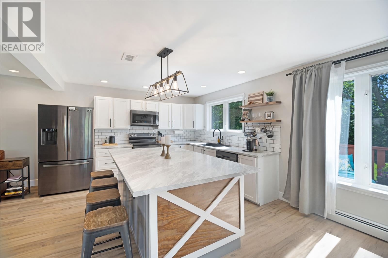
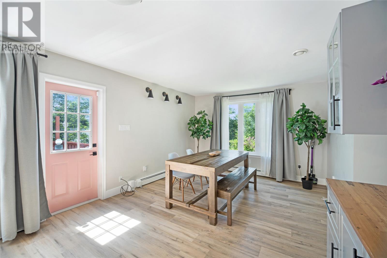
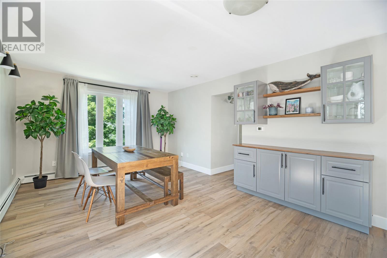
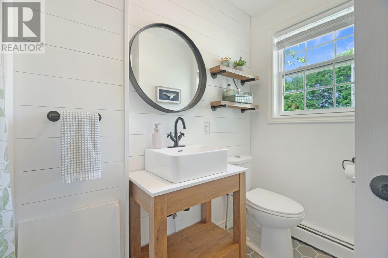
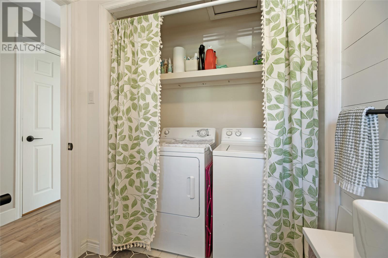
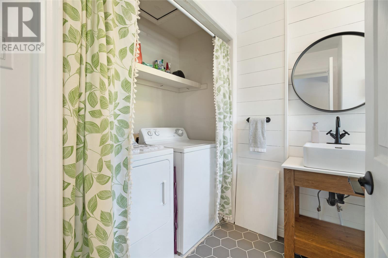
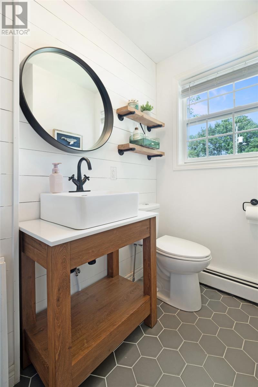
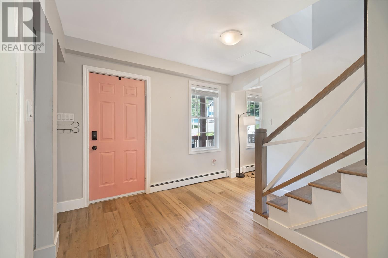
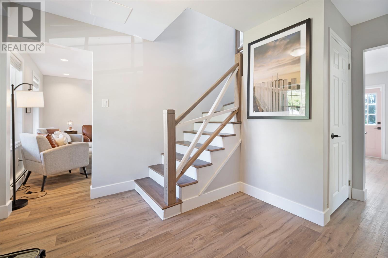
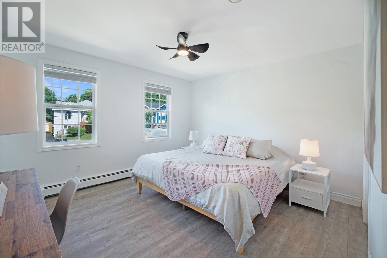
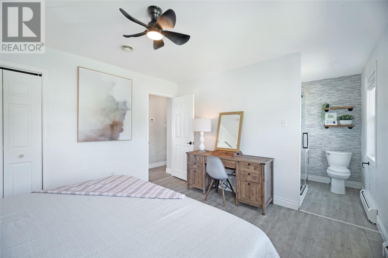
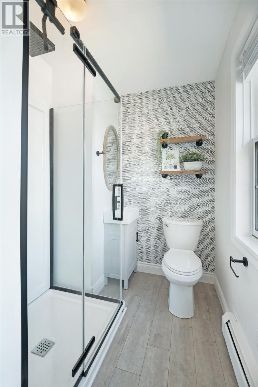
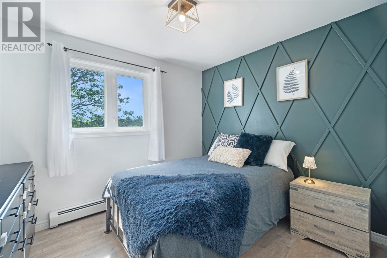
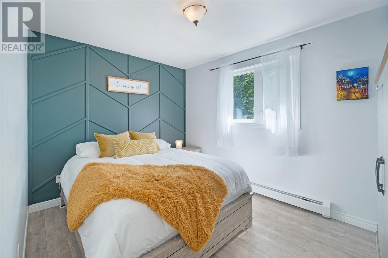
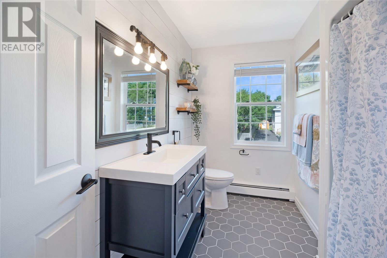
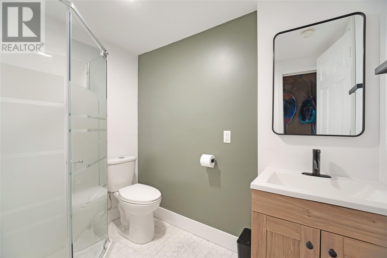
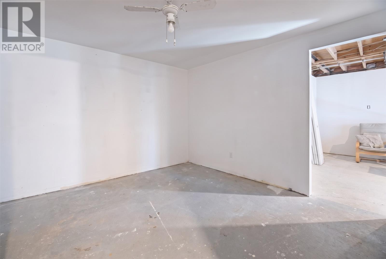
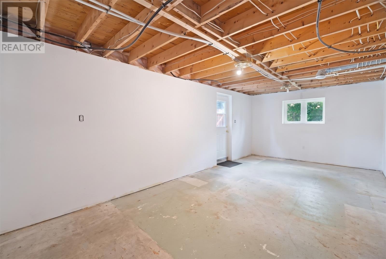
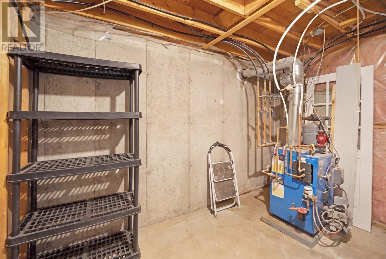
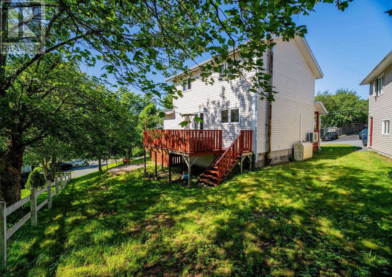
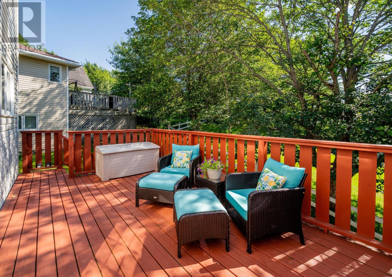
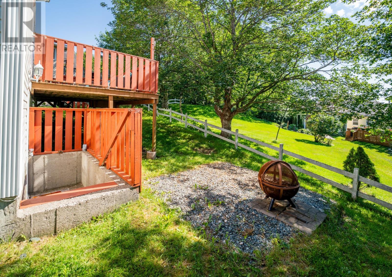
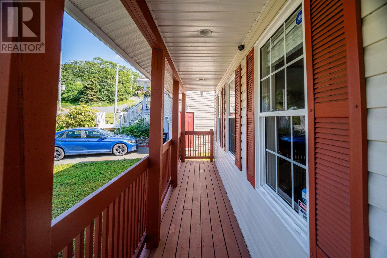
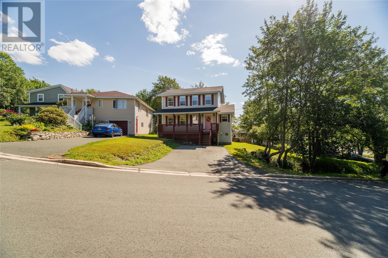
Welcome to 3 Dorseys Lane, a beautifully updated two-storey home in the heart of Kilbride, offering the perfect blend of modern finishes, functional living space, and an exceptional location. The bright, open-concept main floor is features a stylish kitchen with a large centre island and custom coffee bar. The spacious living and dining area is filled with natural light and centred around a beautiful built-in fireplace, creating a warm and inviting space to gather with family and friends. A convenient half bathroom with laundry completes the main level. Upstairs, you'll find three spacious bedrooms, including a primary suite with a newly added ensuite. Two additional bedrooms and a full main bathroom provide plenty of space for family or guests. The partially developed basement adds even more living space with a recently added full bathroom, making it the perfect spot for a home gym, media room, playroom, or home office. Since 2021, this home has undergone extensive updates, including new flooring throughout, updated kitchen, a custom coffee bar, new and renovated bathrooms, a stunning built-in fireplace, freshly painted and new roof shingles. Outside, the large landscaped backyard is a true highlight. The sunny patio enjoys all-day sunshine, creating the perfect setting for summer barbecues, morning coffee, or relaxing evenings with family and friends. Located just minutes from Bowering Park, the Waterford River walking trails, downtown St. John's, schools, shopping, and highway access, this home offers the perfect balance of peaceful neighbourhood living and everyday convenience. As per the Seller's Direction Regarding Offers, there will be no conveyance of any written signed offers prior to 12PM on Tuesday, July 28, with all offers to remain open until 5PM the same day. (id:51189)
Property Details
| MLS® Number | 1300648 |
| Property Type | Single Family |
| AmenitiesNearBy | Highway, Recreation, Shopping |
| EquipmentType | None |
| RentalEquipmentType | None |
Building
| BathroomTotal | 4 |
| BedroomsAboveGround | 3 |
| BedroomsTotal | 3 |
| Appliances | Refrigerator, Microwave, Stove, Washer, Dryer |
| ArchitecturalStyle | 2 Level |
| ConstructedDate | 2000 |
| ConstructionStyleAttachment | Detached |
| ExteriorFinish | Vinyl Siding |
| FlooringType | Marble, Ceramic, Laminate, Mixed Flooring |
| FoundationType | Concrete |
| HalfBathTotal | 1 |
| HeatingFuel | Oil |
| HeatingType | Radiant Heat, Radiator, Mini-split |
| StoriesTotal | 2 |
| SizeInterior | 2325 Sqft |
| Type | House |
| UtilityWater | Municipal Water |
Land
| Acreage | No |
| LandAmenities | Highway, Recreation, Shopping |
| LandscapeFeatures | Landscaped |
| Sewer | Municipal Sewage System |
| SizeIrregular | 124 X 105 X 77 X 60 |
| SizeTotalText | 124 X 105 X 77 X 60|4,051 - 7,250 Sqft |
| ZoningDescription | Res |
Rooms
| Level | Type | Length | Width | Dimensions |
|---|---|---|---|---|
| Second Level | Bath (# Pieces 1-6) | 4pc | ||
| Second Level | Bedroom | 9.10.x 8.10 | ||
| Second Level | Bedroom | 11.7 x 8.10 | ||
| Second Level | Other | WIC | ||
| Second Level | Ensuite | 3pc | ||
| Second Level | Primary Bedroom | 12.9 x 11.6 | ||
| Lower Level | Other | 22.7 x 11.10 | ||
| Lower Level | Utility Room | 6.10 x 11.10 | ||
| Lower Level | Storage | 16.8 x 9.8 | ||
| Lower Level | Family Room | 16.2 x 12.8 | ||
| Main Level | Bath (# Pieces 1-6) | 2pc | ||
| Main Level | Dining Room | 17.7 x 11.11 | ||
| Main Level | Kitchen | 12.6 x 11.11 | ||
| Main Level | Living Room | 12.8 x 12.11 | ||
| Main Level | Foyer | 11.6 x 13.0 |
https://www.realtor.ca/real-estate/30071357/3-dorseys-lane-st-johns
Interested?
Contact us for more information

Michael Samson
(709) 522-6350
33 Pippy Place, Suite 304
St. John's, Newfoundland & Labrador A1B 3X2
(709) 800-0412

Justin Hollett
(709) 522-6350
33 Pippy Place, Suite 304
St. John's, Newfoundland & Labrador A1B 3X2
(709) 800-0412

The trademarks REALTOR®, REALTORS®, and the REALTOR® logo are controlled by The Canadian Real Estate Association (CREA) and identify real estate professionals who are members of CREA. The trademarks MLS®, Multiple Listing Service® and the associated logos are owned by The Canadian Real Estate Association (CREA) and identify the quality of services provided by real estate professionals who are members of CREA. The trademark DDF® is owned by The Canadian Real Estate Association (CREA) and identifies CREA's Data Distribution Facility (DDF®)
July 23 2026 05:42:06
The Newfoundland & Labrador Association of REALTORS®
Keller Williams Platinum Realty

