
3 Concord Avenue Corner Brook, Newfoundland & Labrador A2H 5C7

$319,900
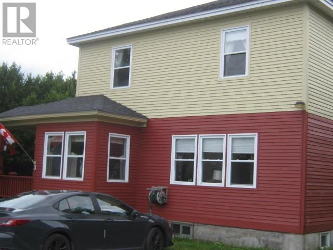
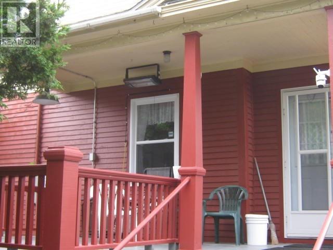
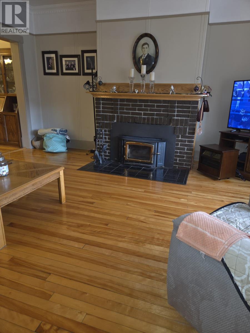
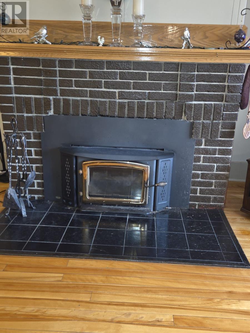
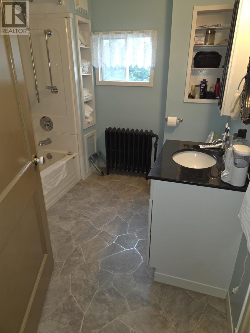
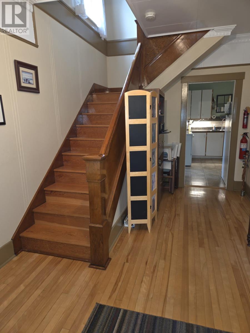
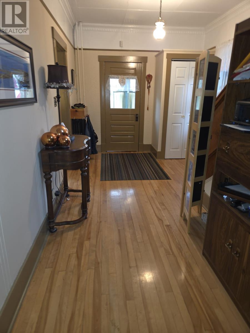
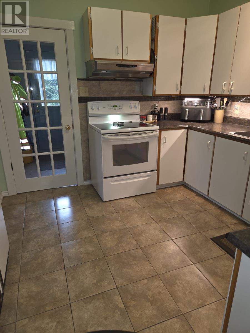
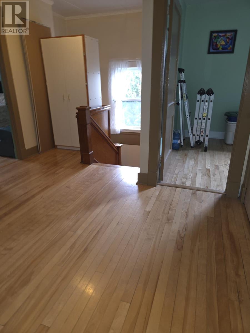
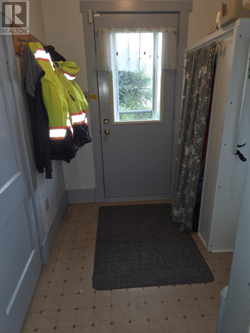
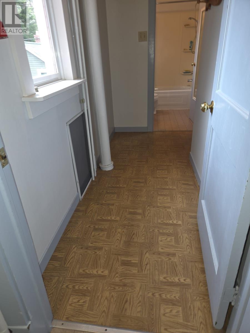
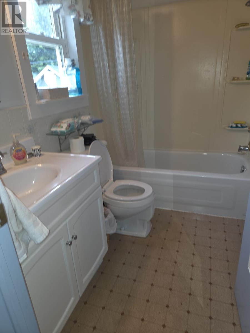
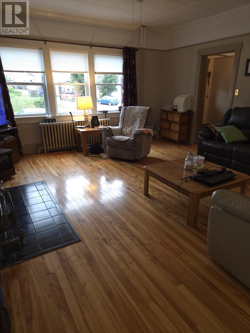
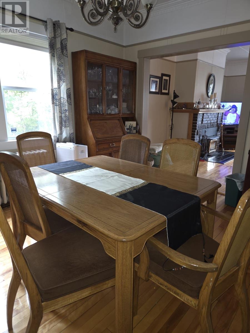
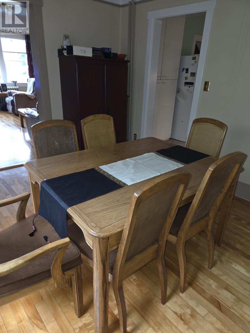
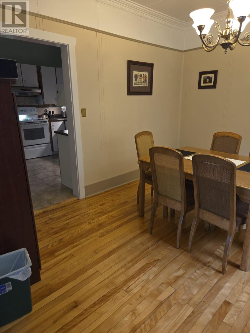
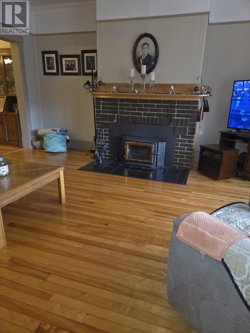
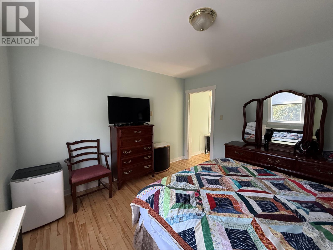
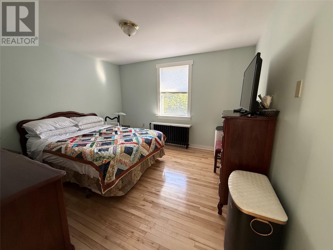
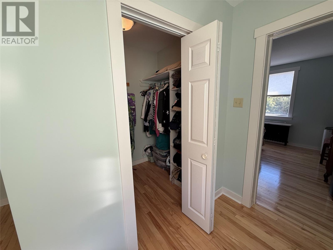
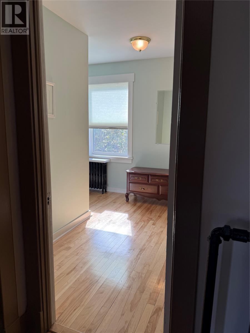
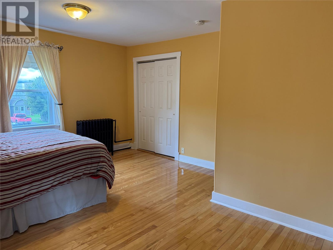
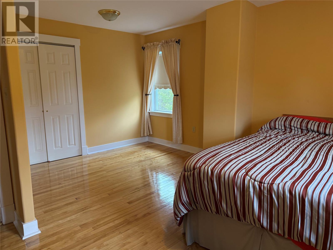
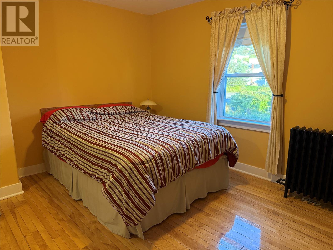
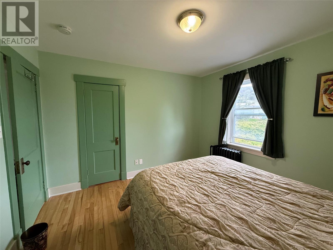
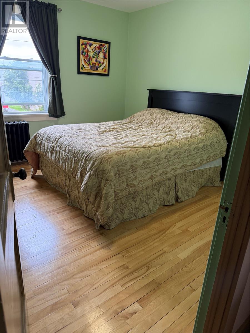
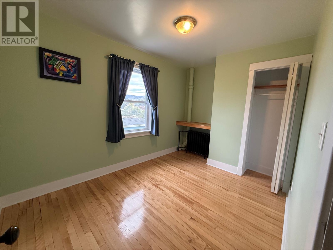
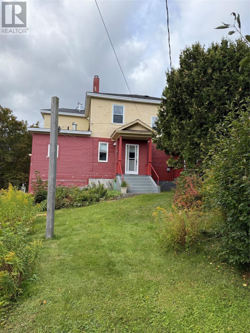
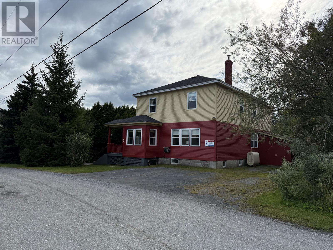
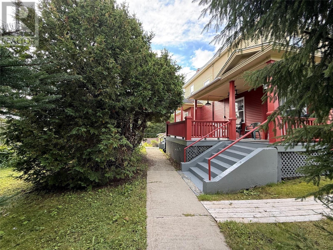
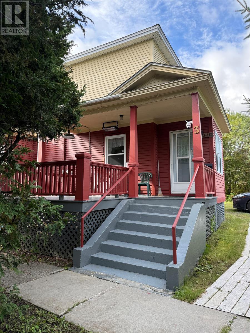
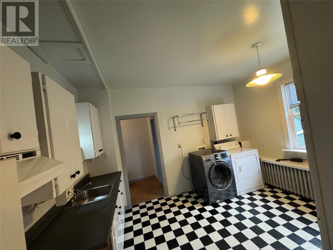
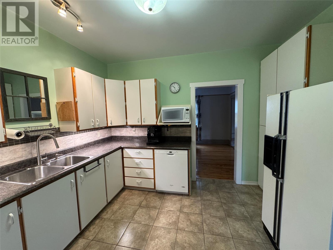
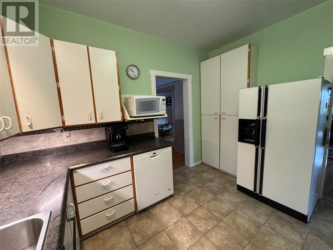
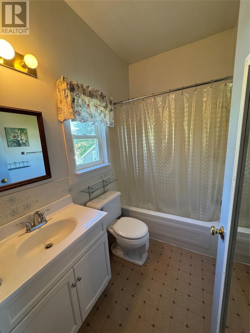
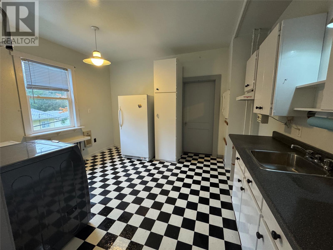
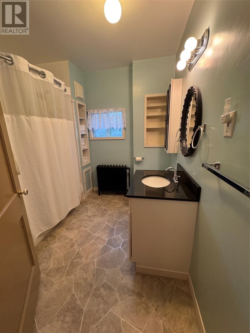
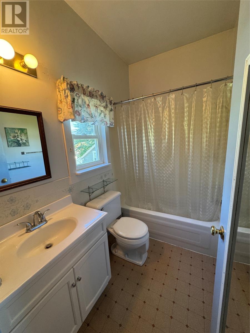
Welcome to This Great Family Home! Tucked away in a quiet, private setting yet just minutes from all major amenities, this hidden gem sits in the heart of the city while feeling wonderfully secluded. Rare find: a spacious 4-bedroom, 2 full bathrooms. This well-maintained 2-storey home offers approximately 1,100 sq ft per level with hardwood flooring throughout, including a striking B.C. fir staircase. The 8,500 sq ft lot provides excellent space and privacy. Great potential with 2 separate entrances and 2 electrical panels — offering the possibility of converting into a 2-unit/2-apartment setup (buyer to verify permitted use with the municipality) — plus ample parking and bonus storage. The basement is a blank canvas, ready to be developed to suit your needs. Recent updates include newer vinyl windows and 30-year shingles (installed 7 years ago). Enjoy outdoor living with a covered front patio and an attached shed. Cozy up by the WETT-certified fireplace on cooler evenings. A rare opportunity — book your showing today! (id:51189)
Property Details
| MLS® Number | 1302744 |
| Property Type | Single Family |
| AmenitiesNearBy | Shopping |
| EquipmentType | None |
| RentalEquipmentType | None |
Building
| BathroomTotal | 2 |
| BedroomsAboveGround | 4 |
| BedroomsTotal | 4 |
| Appliances | Dishwasher, Refrigerator, Stove, Washer, Dryer |
| ArchitecturalStyle | 2 Level |
| ConstructedDate | 1938 |
| ConstructionStyleAttachment | Detached |
| ExteriorFinish | Wood |
| FireplacePresent | Yes |
| FlooringType | Marble, Ceramic, Hardwood |
| FoundationType | Concrete |
| HeatingFuel | Oil |
| RoofMaterial | Asphalt Shingle |
| RoofStyle | Unknown |
| StoriesTotal | 2 |
| SizeInterior | 3310 Sqft |
| Type | House |
| UtilityWater | Municipal Water |
Land
| AccessType | Year-round Access |
| Acreage | No |
| LandAmenities | Shopping |
| LandscapeFeatures | Landscaped |
| Sewer | Municipal Sewage System |
| SizeIrregular | 100 X 80 |
| SizeTotalText | 100 X 80|7,251 - 10,889 Sqft |
| ZoningDescription | Residential |
Rooms
| Level | Type | Length | Width | Dimensions |
|---|---|---|---|---|
| Second Level | Bath (# Pieces 1-6) | Measurements not available | ||
| Second Level | Bedroom | 11 x 8.75 | ||
| Second Level | Bedroom | 10.75 x 10 | ||
| Second Level | Bedroom | 13.5 x 16.75 | ||
| Second Level | Other | 12 x 5.5 | ||
| Second Level | Bedroom | 12.25 x 11.5 | ||
| Main Level | Bath (# Pieces 1-6) | Measurements not available | ||
| Main Level | Office | 11.5 x 10 | ||
| Main Level | Eating Area | 12 x 13 | ||
| Main Level | Kitchen | 11.75 x 10.75 | ||
| Main Level | Dining Room | 11.5 x 13.25 | ||
| Main Level | Living Room | 16.5 x 17 |
https://www.realtor.ca/real-estate/30231416/3-concord-avenue-corner-brook
Interested?
Contact us for more information

Michael Samson
(709) 522-6350
33 Pippy Place, Suite 304
St. John's, Newfoundland & Labrador A1B 3X2
(709) 800-0412

Justin Hollett
(709) 522-6350
33 Pippy Place, Suite 304
St. John's, Newfoundland & Labrador A1B 3X2
(709) 800-0412

The trademarks REALTOR®, REALTORS®, and the REALTOR® logo are controlled by The Canadian Real Estate Association (CREA) and identify real estate professionals who are members of CREA. The trademarks MLS®, Multiple Listing Service® and the associated logos are owned by The Canadian Real Estate Association (CREA) and identify the quality of services provided by real estate professionals who are members of CREA. The trademark DDF® is owned by The Canadian Real Estate Association (CREA) and identifies CREA's Data Distribution Facility (DDF®)
October 15 2026 03:21:59
The Newfoundland & Labrador Association of REALTORS®
RE/MAX Realty Professionals Ltd. - Corner Brook

