
29 Pond Road Lewisporte, Newfoundland & Labrador A0G 3A0

$479,000
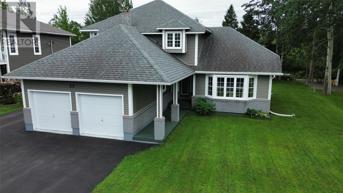
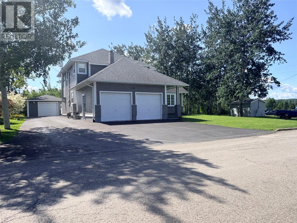
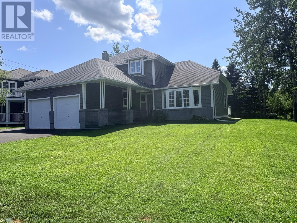
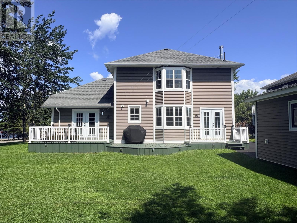
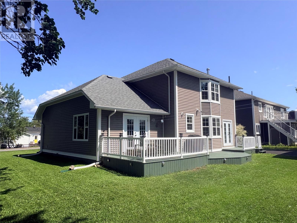
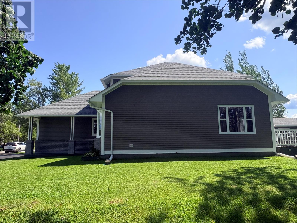
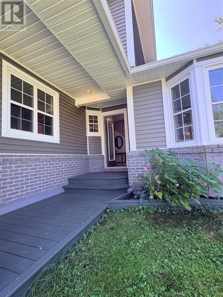
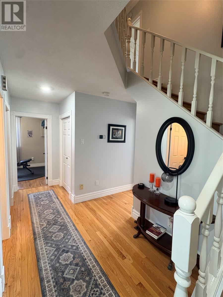
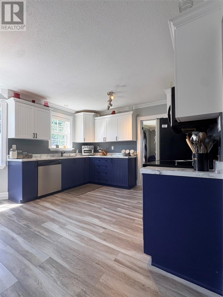
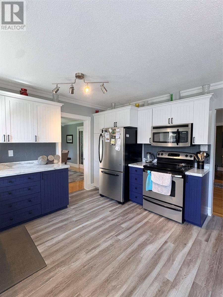
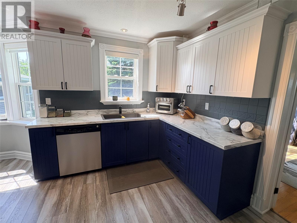
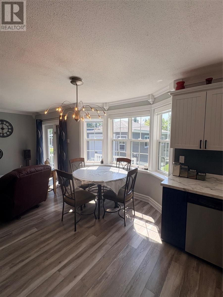
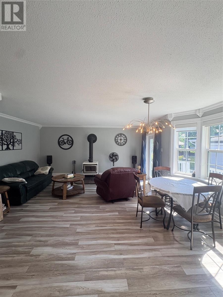
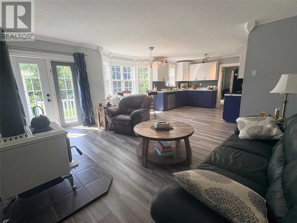
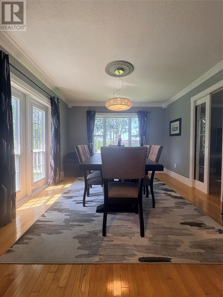
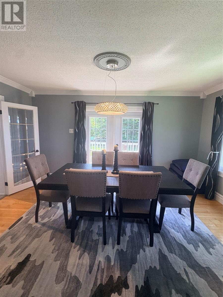
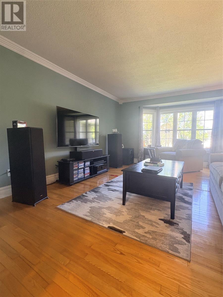
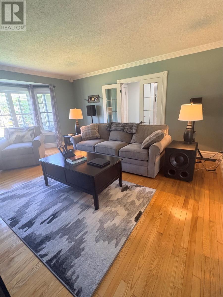
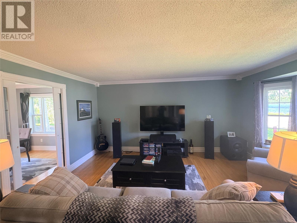
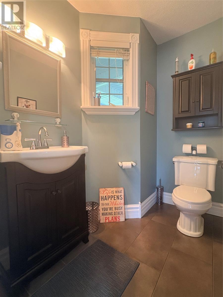
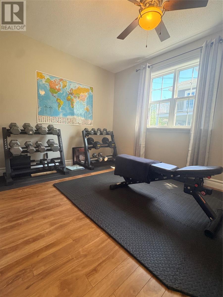
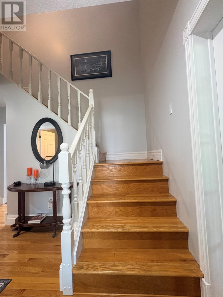
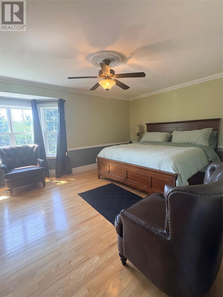
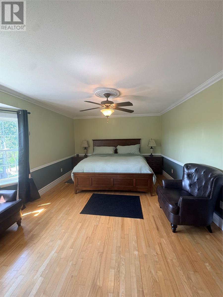
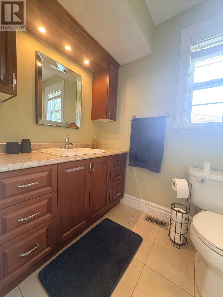
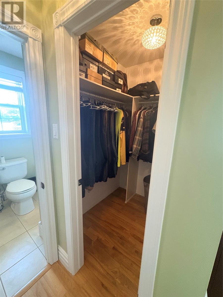
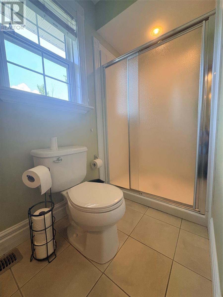
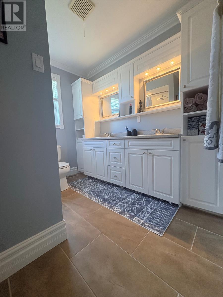
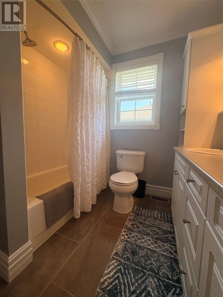
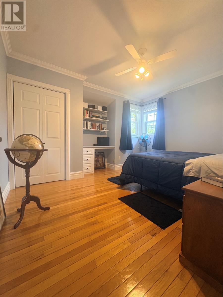
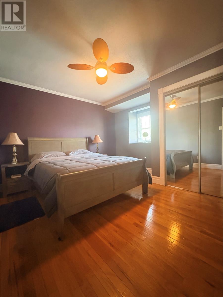
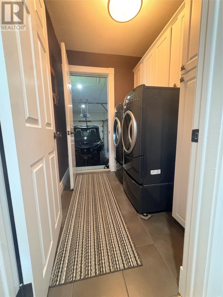
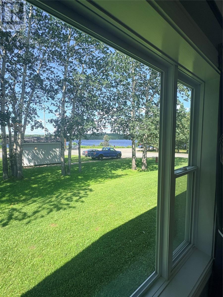
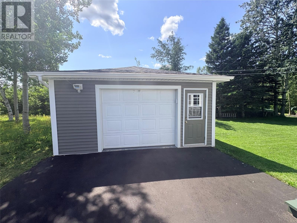
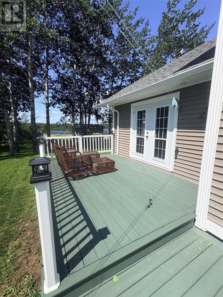
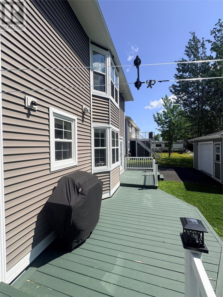
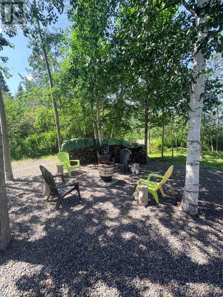
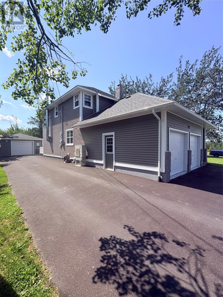
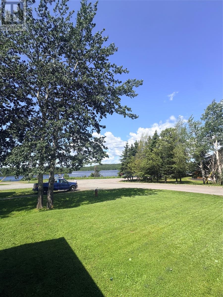
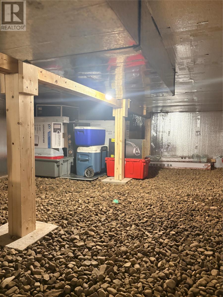
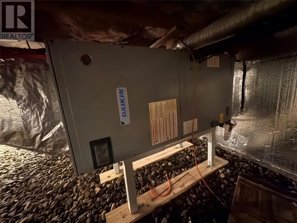
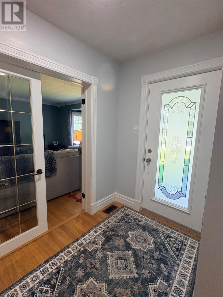
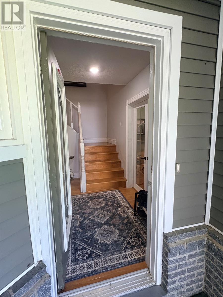
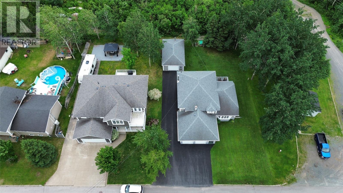
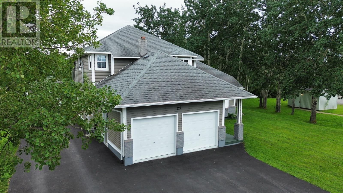
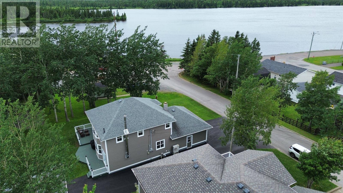
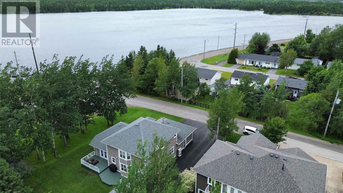
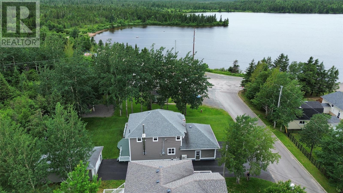
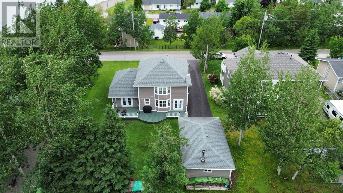
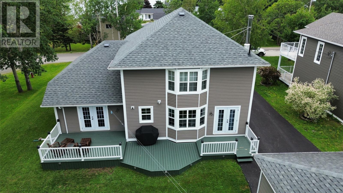
Check out this amazing two-story home with a beautiful view of the Pond located at 29 Pond Road in Lewisporte NL. This home has been meticulously maintained and it's a must see. The open concept kitchen has a dining nook and a living room area with wood stove. On the opposite side of the kitchen is a formal dining room for entertaining larger groups. Enjoy a very large family room with great views of the pond. Also, on the main level is a half bath and a bonus room that can be an office, craft room or maybe even a forth bedroom. On the upper level there are three very large bedrooms, and an ensuite for the primary bedroom as well a 3 piece bath. You will love the layout of this home. There’s a 20'x20' attached garage with epoxy floor and a 18'x30' wired and insulated detached garage with a certified WETT inspected wood stove, so lot's of space for all your storage and work shop needs. Being only a few steps from the very popular Woolfrey’s Pond boardwalk you can get your daily steps in, go swimming, kayaking or ice skating. With recreation trails just steps away, you can enjoy snowmobiling or ATV riding right from your door step without having to load anything on your trailer. This home is heated with a cozy high end Pacific Energy wood stove and a brand new heat pump system that's tied into the existing ductwork. There's a 200 amp panel and a well insulated crawl space. The reverse osmosis water system was recently installed for pure drinking water and the driveway was paved recently as well. This home has had many upgrades in recent years so it's move in and ready. This is a beautiful home in a beautiful location and it could be yours! Contact an agent today to set up a viewing! You won’t be disappointed. (id:51189)
Property Details
| MLS® Number | 1300651 |
| Property Type | Single Family |
| AmenitiesNearBy | Recreation, Shopping |
Building
| BathroomTotal | 3 |
| BedroomsAboveGround | 3 |
| BedroomsTotal | 3 |
| Appliances | Dishwasher, Refrigerator, Microwave, Stove, Washer, Dryer |
| ArchitecturalStyle | 2 Level |
| ConstructedDate | 1989 |
| ExteriorFinish | Vinyl Siding |
| Fixture | Drapes/window Coverings |
| FlooringType | Marble, Ceramic, Hardwood, Other |
| FoundationType | Concrete |
| HalfBathTotal | 1 |
| HeatingFuel | Wood |
| HeatingType | Heat Pump |
| StoriesTotal | 2 |
| SizeInterior | 2390 Sqft |
| Type | House |
| UtilityWater | Municipal Water |
Parking
| Attached Garage | |
| Detached Garage |
Land
| Acreage | No |
| LandAmenities | Recreation, Shopping |
| LandscapeFeatures | Landscaped |
| Sewer | Municipal Sewage System |
| SizeIrregular | 123x75x121x75 |
| SizeTotalText | 123x75x121x75|under 1/2 Acre |
| ZoningDescription | Residential |
Rooms
| Level | Type | Length | Width | Dimensions |
|---|---|---|---|---|
| Second Level | Not Known | 4x5 | ||
| Second Level | Bath (# Pieces 1-6) | 8x8.5 | ||
| Second Level | Ensuite | 5x10.4 | ||
| Second Level | Primary Bedroom | 13.2x17 | ||
| Second Level | Bedroom | 11x14 | ||
| Second Level | Bedroom | 12x12.5 | ||
| Main Level | Dining Room | 11x16.5 | ||
| Main Level | Office | 9x13 | ||
| Main Level | Bath (# Pieces 1-6) | 5x7 | ||
| Main Level | Living Room | 13.5x16 | ||
| Main Level | Laundry Room | 5.6x7.2 | ||
| Main Level | Kitchen | 17.5x12 | ||
| Main Level | Family Room/fireplace | 14x12 |
https://www.realtor.ca/real-estate/30069297/29-pond-road-lewisporte
Interested?
Contact us for more information

Michael Samson
(709) 522-6350
33 Pippy Place, Suite 304
St. John's, Newfoundland & Labrador A1B 3X2
(709) 800-0412

Justin Hollett
(709) 522-6350
33 Pippy Place, Suite 304
St. John's, Newfoundland & Labrador A1B 3X2
(709) 800-0412

The trademarks REALTOR®, REALTORS®, and the REALTOR® logo are controlled by The Canadian Real Estate Association (CREA) and identify real estate professionals who are members of CREA. The trademarks MLS®, Multiple Listing Service® and the associated logos are owned by The Canadian Real Estate Association (CREA) and identify the quality of services provided by real estate professionals who are members of CREA. The trademark DDF® is owned by The Canadian Real Estate Association (CREA) and identifies CREA's Data Distribution Facility (DDF®)
July 23 2026 12:51:50
The Newfoundland & Labrador Association of REALTORS®
Krown Property Investments Inc.

