
29 Emerald Avenue Clarenville, Newfoundland & Labrador A5A 1G2

$249,900
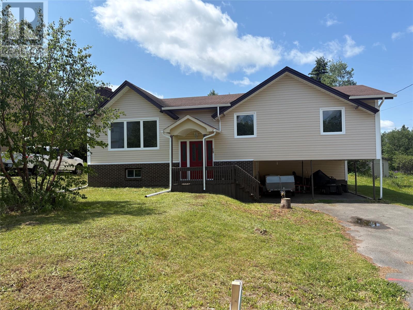
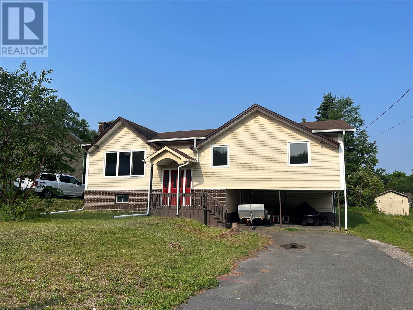
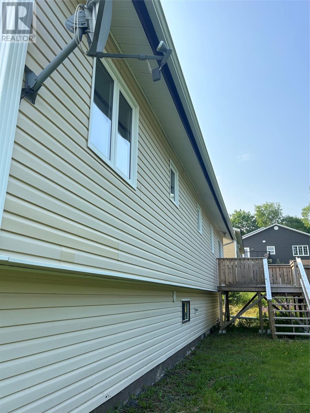
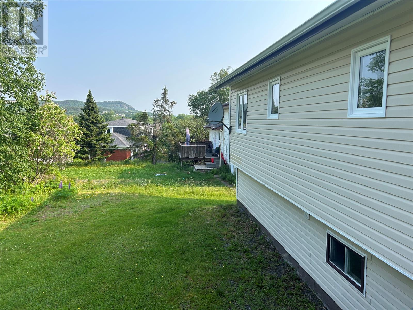
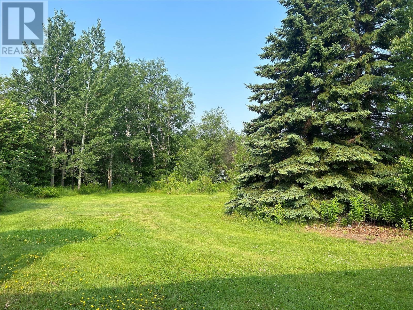
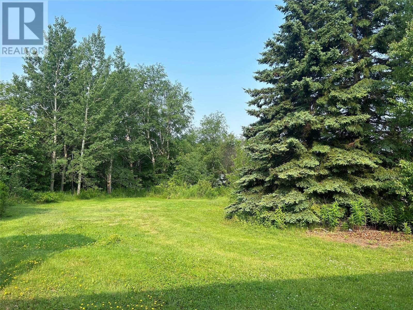
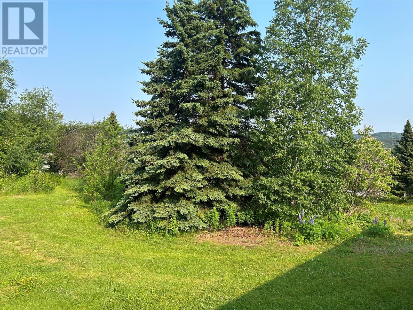
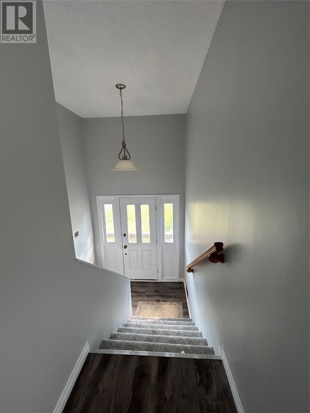
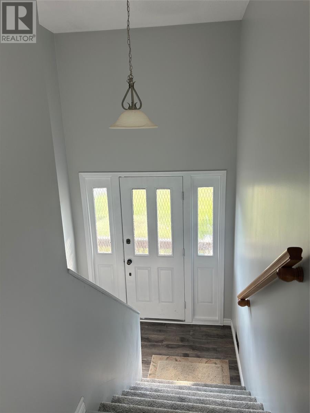
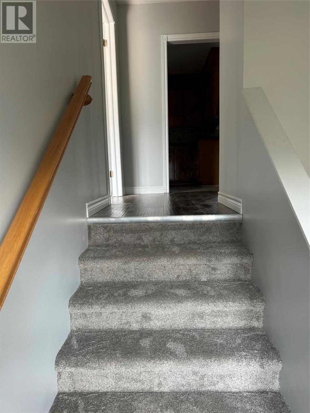
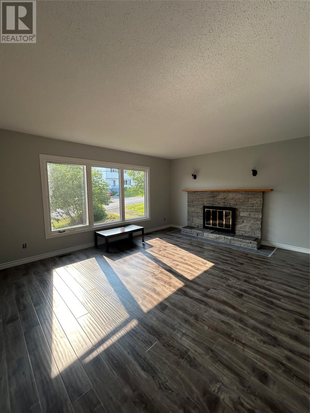
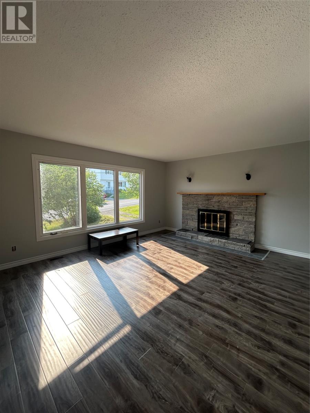
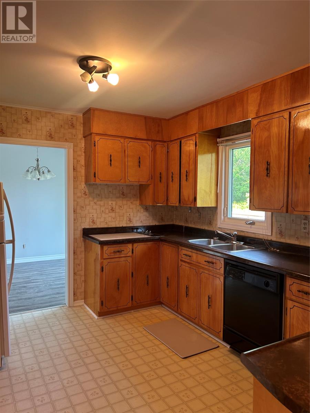
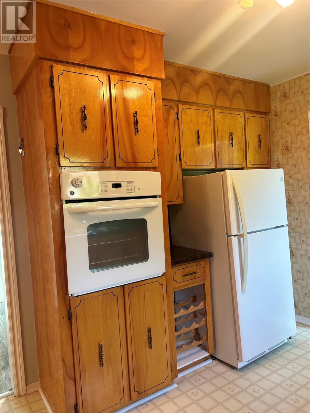
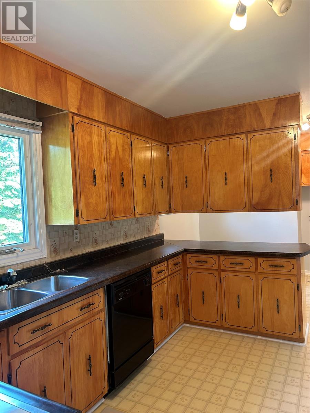
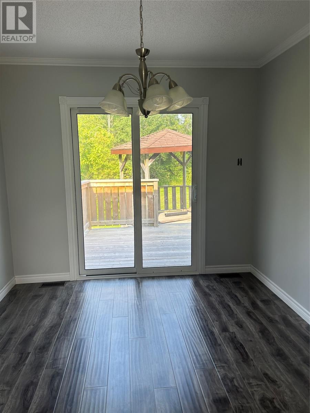
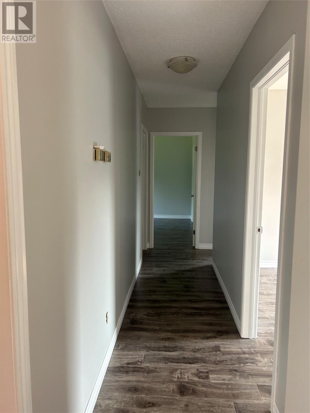
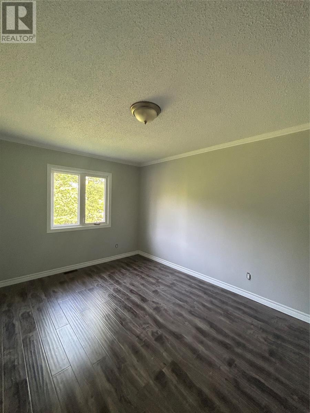
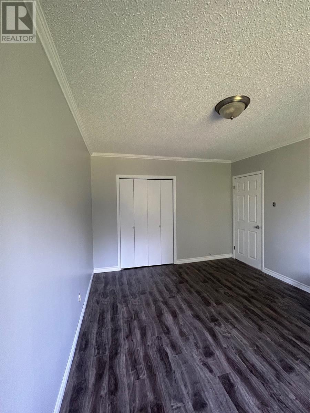
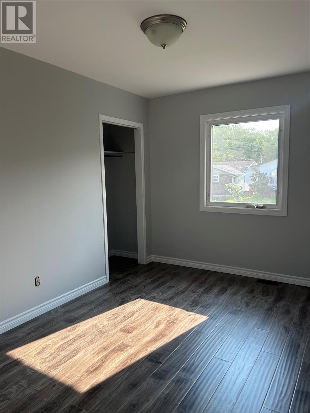
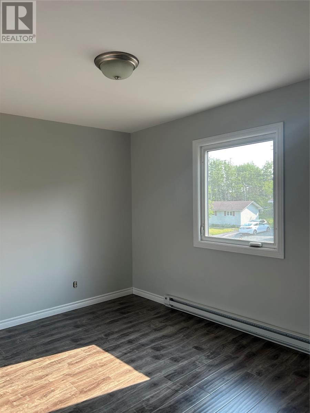
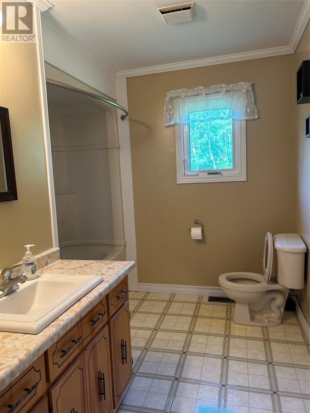
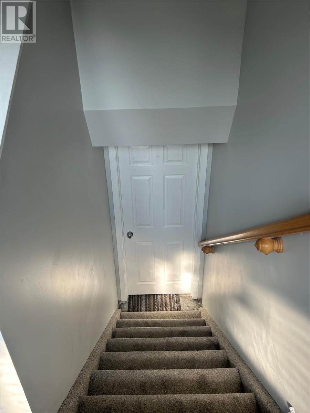
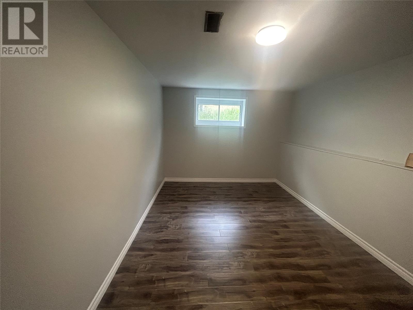
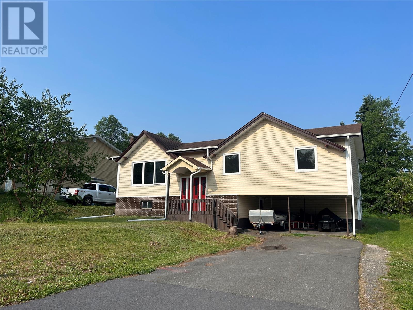
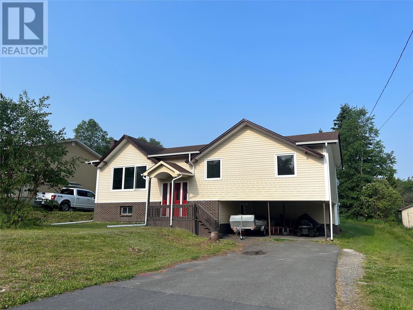
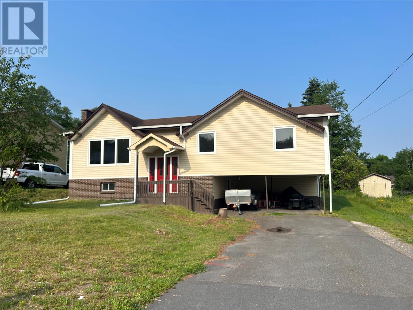
Newly Renovated! Come see this lovely affordable family home on a quiet cul-de-sac, what a great place for children to live and play. The large living room is a great gathering place, it's open to the dining room and kitchen. All the rooms throughout the home are spacious and comfortable. Step out the patio doors onto the deck & gazebo from there into the super large back yard. There is plenty of room for a play area for the children and left over room for a vegetable garden. The exterior of the home has been upgraded in recent years, including the roof, siding, windows, doors and this past year the patio. Most recent renovations are new flooring in bedrooms, hallway, living room, dining room, front entrance way and additional room and walk in closet in the basement, all these rooms have been painted, as well as other improvements to the property. Call today to arrange a viewing. (id:51189)
Property Details
| MLS® Number | 1299826 |
| Property Type | Single Family |
| EquipmentType | None |
| RentalEquipmentType | None |
Building
| BathroomTotal | 1 |
| BedroomsAboveGround | 3 |
| BedroomsTotal | 3 |
| Appliances | Cooktop, Dishwasher, Oven - Built-in |
| ConstructedDate | 1983 |
| ConstructionStyleAttachment | Detached |
| ExteriorFinish | Vinyl Siding |
| Fixture | Drapes/window Coverings |
| FlooringType | Laminate, Other |
| FoundationType | Concrete, Poured Concrete |
| HeatingFuel | Oil, Wood |
| HeatingType | Forced Air |
| StoriesTotal | 1 |
| SizeInterior | 2310 Sqft |
| Type | House |
| UtilityWater | Municipal Water |
Parking
| Carport |
Land
| AccessType | Year-round Access |
| Acreage | No |
| LandscapeFeatures | Partially Landscaped |
| Sewer | Municipal Sewage System |
| SizeIrregular | 70 X 217 X 70 X 215 |
| SizeTotalText | 70 X 217 X 70 X 215|under 1/2 Acre |
| ZoningDescription | Res |
Rooms
| Level | Type | Length | Width | Dimensions |
|---|---|---|---|---|
| Basement | Not Known | 15 X 10.6 | ||
| Basement | Storage | 6 X 4.6 | ||
| Basement | Workshop | 19 X 15.6 | ||
| Main Level | Bath (# Pieces 1-6) | 11 X 7.6 | ||
| Main Level | Bedroom | 14.6 X 10 | ||
| Main Level | Bedroom | 12.6 X 9.6 | ||
| Main Level | Bedroom | 15 X 11 | ||
| Main Level | Living Room | 16.4 X 16 | ||
| Main Level | Dining Room | 11 X 10 | ||
| Main Level | Eat In Kitchen | 17.6 X 11 |
https://www.realtor.ca/real-estate/29984355/29-emerald-avenue-clarenville
Interested?
Contact us for more information

Michael Samson
(709) 522-6350
33 Pippy Place, Suite 304
St. John's, Newfoundland & Labrador A1B 3X2
(709) 800-0412

Justin Hollett
(709) 522-6350
33 Pippy Place, Suite 304
St. John's, Newfoundland & Labrador A1B 3X2
(709) 800-0412

The trademarks REALTOR®, REALTORS®, and the REALTOR® logo are controlled by The Canadian Real Estate Association (CREA) and identify real estate professionals who are members of CREA. The trademarks MLS®, Multiple Listing Service® and the associated logos are owned by The Canadian Real Estate Association (CREA) and identify the quality of services provided by real estate professionals who are members of CREA. The trademark DDF® is owned by The Canadian Real Estate Association (CREA) and identifies CREA's Data Distribution Facility (DDF®)
July 07 2026 01:32:01
The Newfoundland & Labrador Association of REALTORS®
Exit Realty Aspire

