
29-31 Spracklin's Avenue Cupids, Newfoundland & Labrador A0A 2B0

$559,000
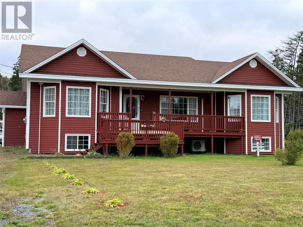
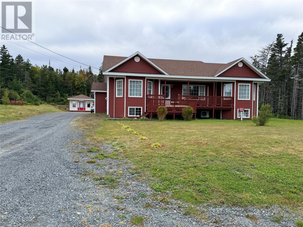
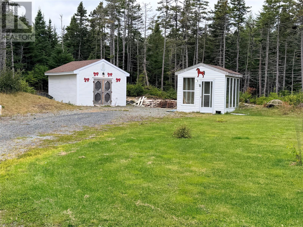
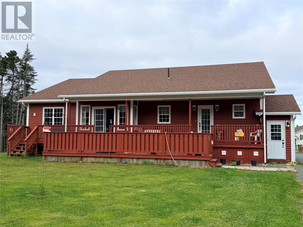
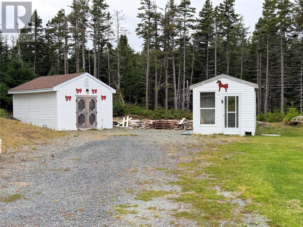
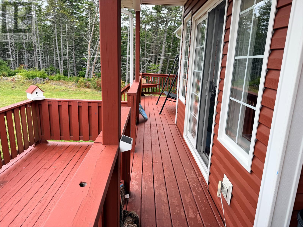
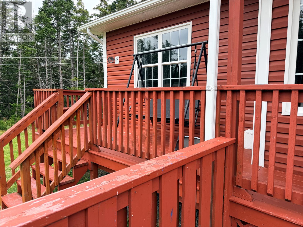
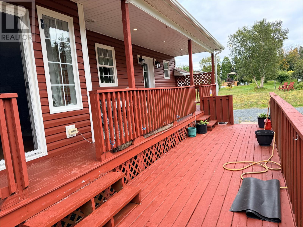
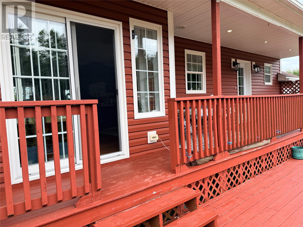
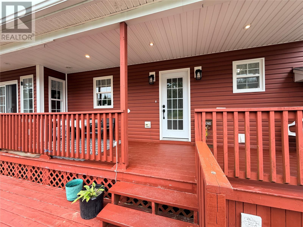
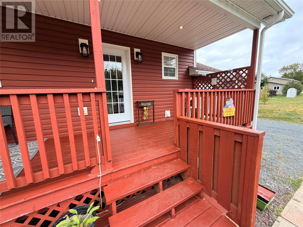
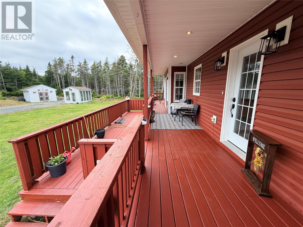
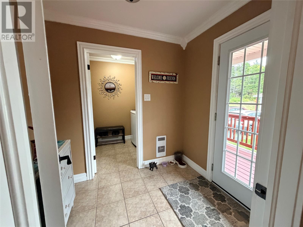
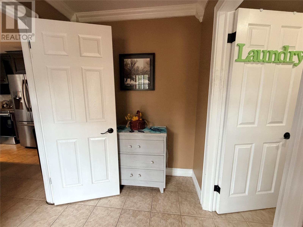
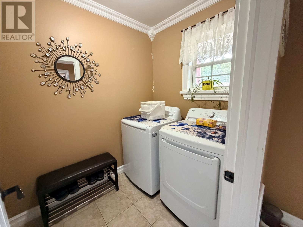
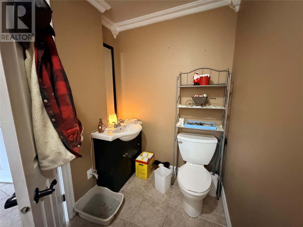
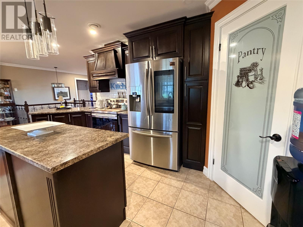
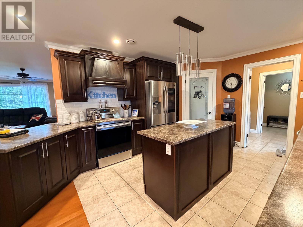
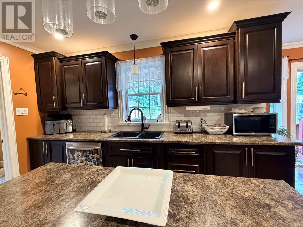
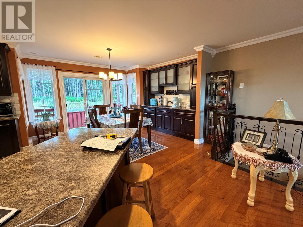
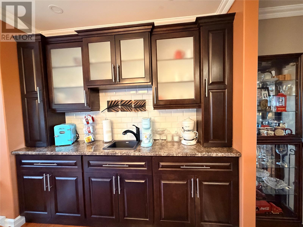
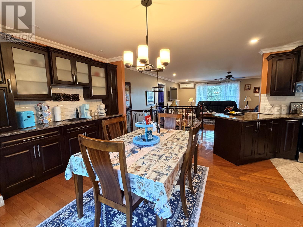
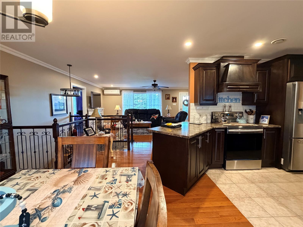
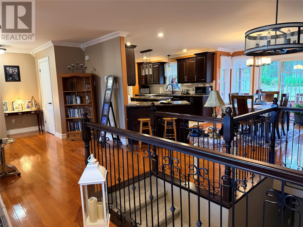
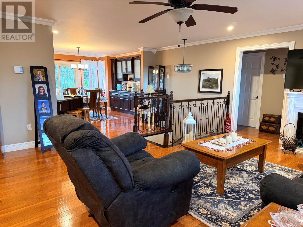
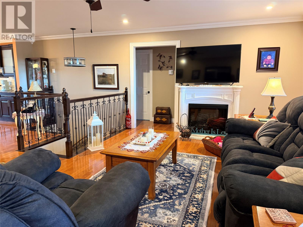
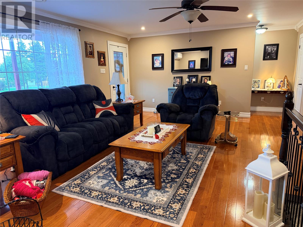
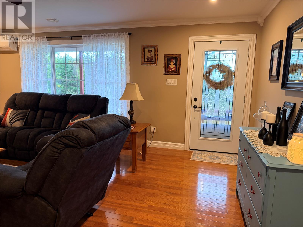
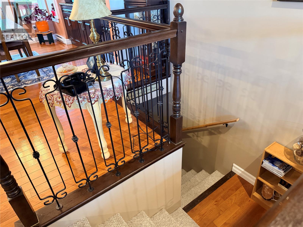
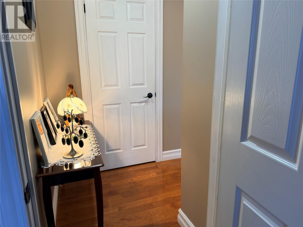
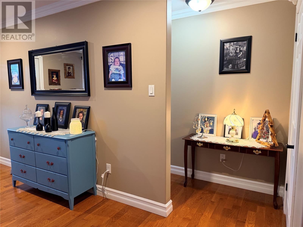
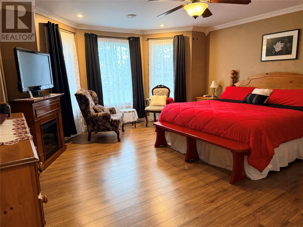
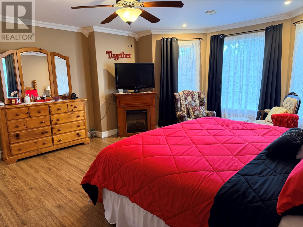
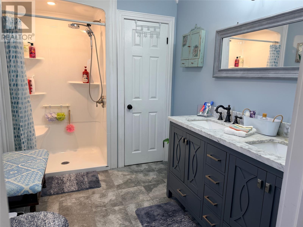
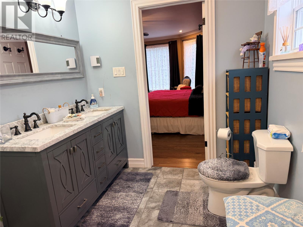
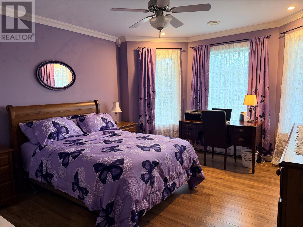
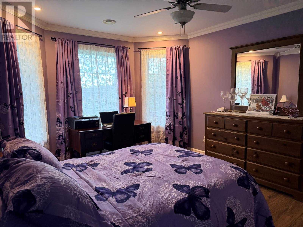
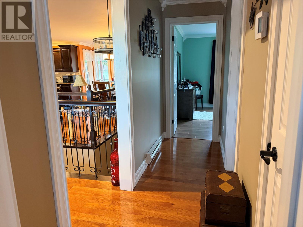
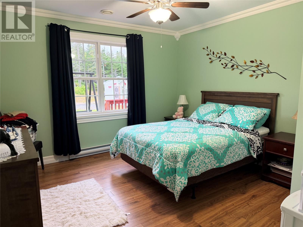
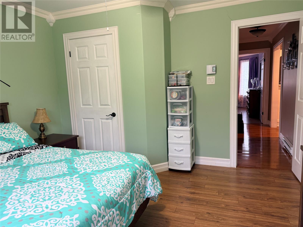
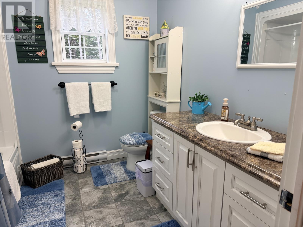
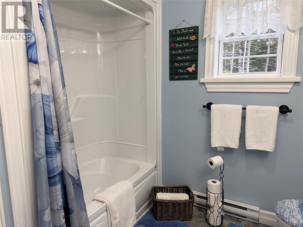
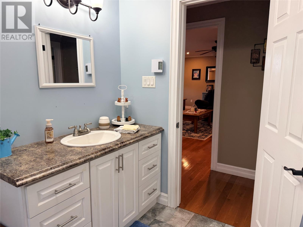
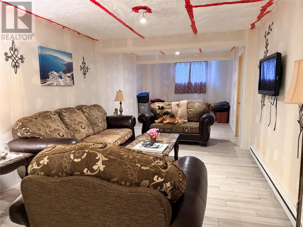
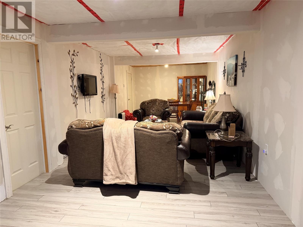
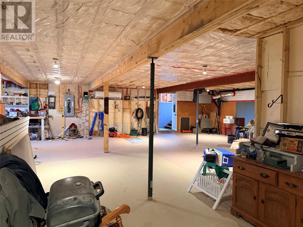
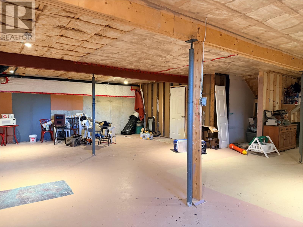
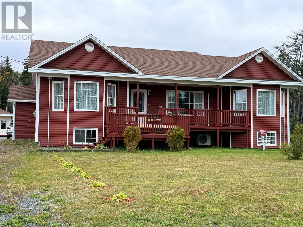
Welcome to this charming and spacious home in the heart of Cupids! Offering approximately 1,548 sq. ft. of comfortable living space, this beautifully maintained property combines functionality, natural light, and plenty of room for the whole family. The home features three generous-sized bedrooms and two full bathrooms, plus a convenient 2-piece bath located in the laundry room. The spacious primary bedroom offers a private ensuite complete with a walk-in shower, creating a comfortable retreat at the end of the day. The open-concept main living area is bright and inviting, with an abundance of natural light flowing throughout. The kitchen features a functional island and pantry, providing plenty of workspace and storage. Just off the kitchen, the dining room includes its own charming coffee nook with a sink — a perfect spot to start your morning. Downstairs, the partially developed basement offers additional space and is ready for you to bring your own ideas. Whether you envision a family room, home office, hobby area, or additional storage, there is plenty of potential to make the space your own. Step outside to enjoy the beautifully landscaped property, including a large back deck that’s perfect for relaxing with your morning coffee or entertaining friends and family. The property also includes a 14' x 16' shed and a 10' x 12' greenhouse, offering excellent space for storage, gardening, and outdoor projects. Located in the peaceful community of Cupids, this home offers a wonderful combination of space, comfort, and outdoor living. Located just steps away from the ATV trail. Don't delay! Call today for a private viewing. (id:51189)
Property Details
| MLS® Number | 1303850 |
| Property Type | Single Family |
| AmenitiesNearBy | Recreation, Shopping |
| EquipmentType | None |
| RentalEquipmentType | None |
| StorageType | Storage Shed |
Building
| BathroomTotal | 3 |
| BedroomsAboveGround | 3 |
| BedroomsTotal | 3 |
| Appliances | Dishwasher, Refrigerator, Stove, Washer, Dryer |
| ArchitecturalStyle | Bungalow |
| ConstructedDate | 2019 |
| ConstructionStyleAttachment | Detached |
| ExteriorFinish | Vinyl Siding |
| Fixture | Drapes/window Coverings |
| FlooringType | Carpeted, Marble, Ceramic, Laminate |
| FoundationType | Concrete |
| HalfBathTotal | 1 |
| HeatingFuel | Electric |
| HeatingType | Baseboard Heaters, Heat Pump |
| RoofMaterial | Asphalt Shingle |
| RoofStyle | Unknown |
| StoriesTotal | 1 |
| SizeInterior | 3096 Sqft |
| Type | House |
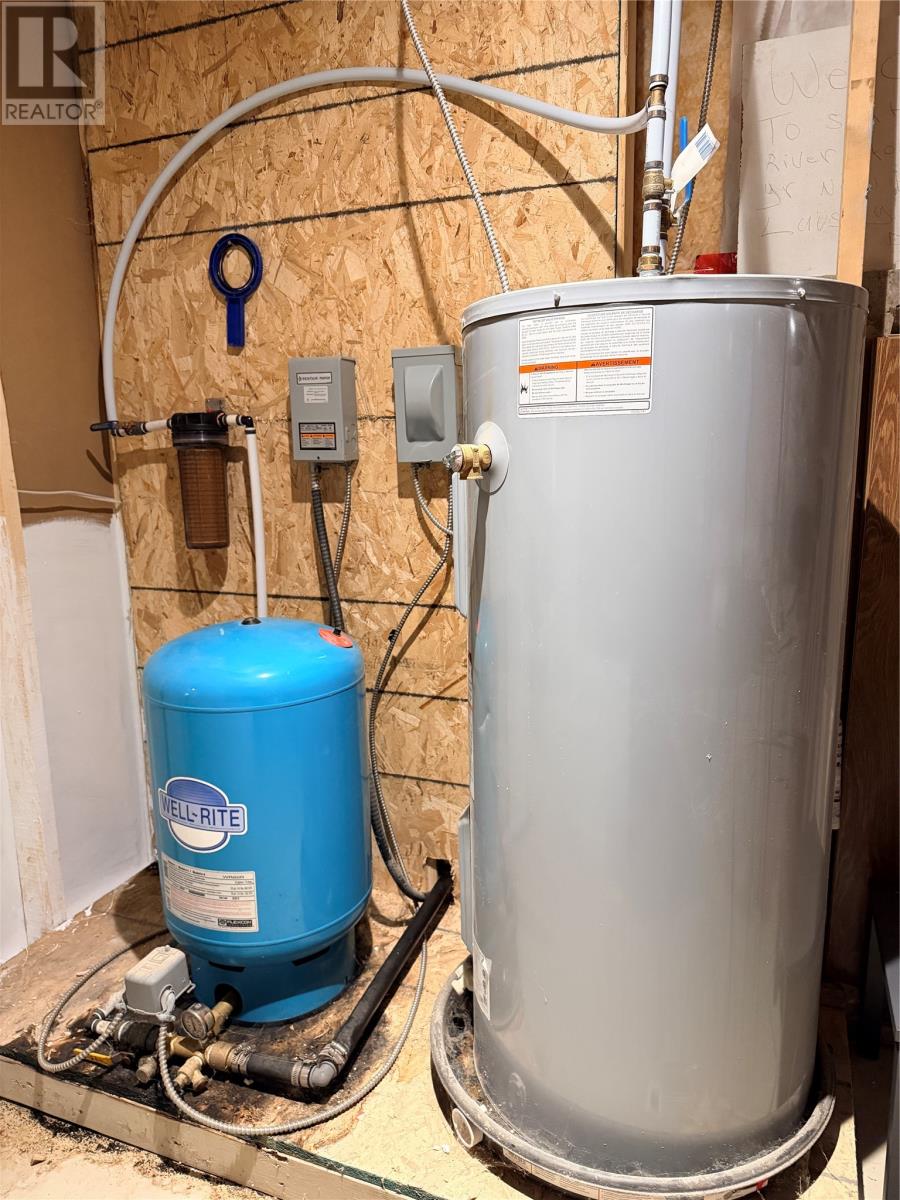
| UtilityWater | Drilled Well |
Land
| AccessType | Year-round Access |
| Acreage | No |
| LandAmenities | Recreation, Shopping |
| LandscapeFeatures | Landscaped |
| Sewer | Septic Tank |
| SizeIrregular | 0.766 |
| SizeTotal | 0.7660|.5 - 9.99 Acres |
| SizeTotalText | 0.7660|.5 - 9.99 Acres |
| ZoningDescription | Res. |
Rooms
| Level | Type | Length | Width | Dimensions |
|---|---|---|---|---|
| Basement | Recreation Room | 37 x 10.9 | ||
| Main Level | Laundry Room | 9.8 x 5.1 | ||
| Main Level | Bath (# Pieces 1-6) | 8.6 x 8.2 | ||
| Main Level | Dining Room | 12.10 x 11 | ||
| Main Level | Living Room | 23 x 14.4 | ||
| Main Level | Ensuite | 10.5 x 7.3 | ||
| Main Level | Bedroom | 12.3 x 11.11 | ||
| Main Level | Bedroom | 13.11 x 11.11 | ||
| Main Level | Primary Bedroom | 16.11 x 16.4 | ||
| Main Level | Porch | 8.1 x 5.9 | ||
| Main Level | Kitchen | 12 x 5 |
https://www.realtor.ca/real-estate/30357085/29-31-spracklins-avenue-cupids
Interested?
Contact us for more information

Michael Samson
(709) 522-6350
33 Pippy Place, Suite 304
St. John's, Newfoundland & Labrador A1B 3X2
(709) 800-0412

Justin Hollett
(709) 522-6350
33 Pippy Place, Suite 304
St. John's, Newfoundland & Labrador A1B 3X2
(709) 800-0412

The trademarks REALTOR®, REALTORS®, and the REALTOR® logo are controlled by The Canadian Real Estate Association (CREA) and identify real estate professionals who are members of CREA. The trademarks MLS®, Multiple Listing Service® and the associated logos are owned by The Canadian Real Estate Association (CREA) and identify the quality of services provided by real estate professionals who are members of CREA. The trademark DDF® is owned by The Canadian Real Estate Association (CREA) and identifies CREA's Data Distribution Facility (DDF®)
October 02 2026 05:11:56
The Newfoundland & Labrador Association of REALTORS®
RE/MAX Eastern Edge Realty Ltd. - Bay Roberts

