
28a Tory Road New Perlican, Newfoundland & Labrador A0B 2S0

$265,000
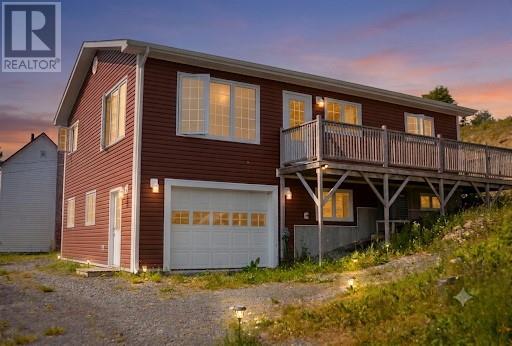
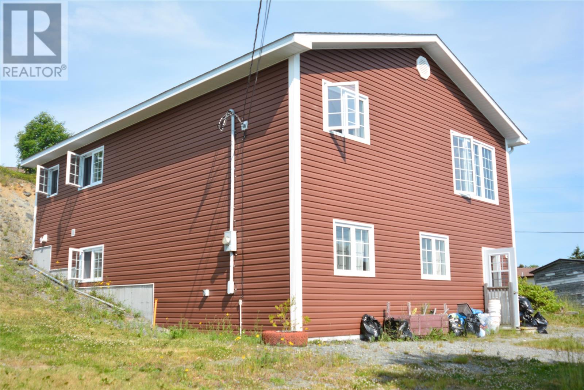
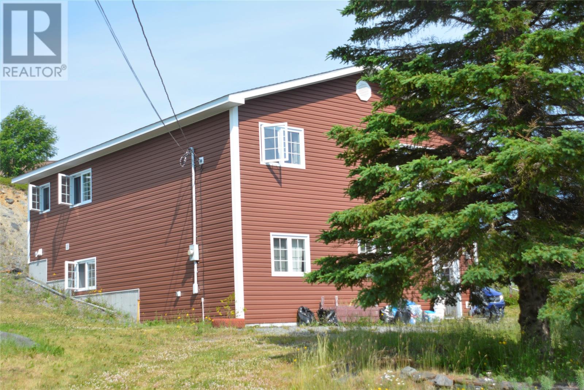
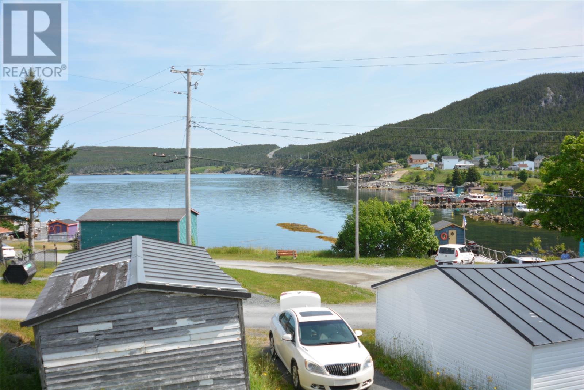
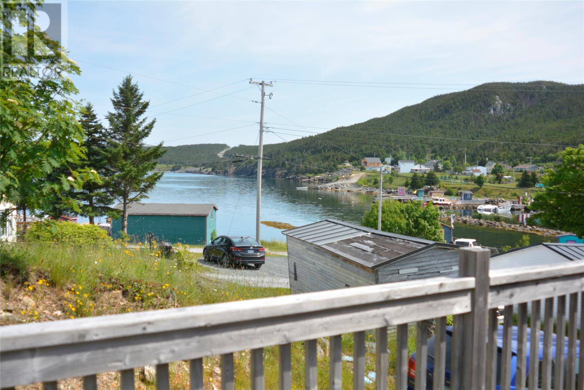
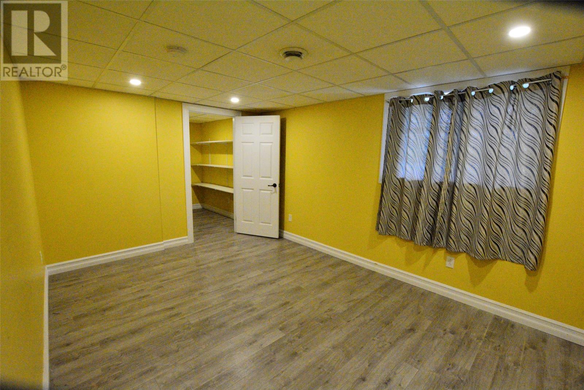
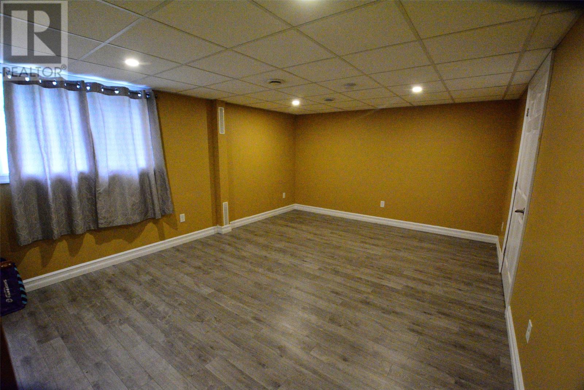
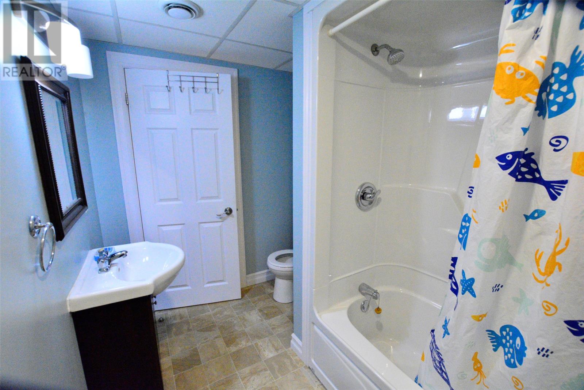
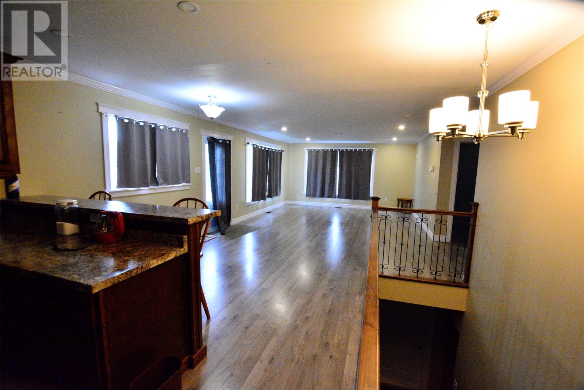
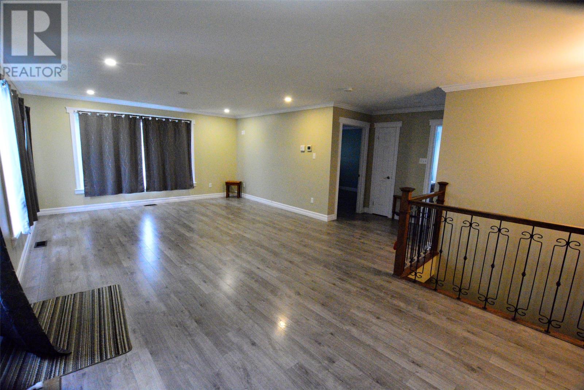
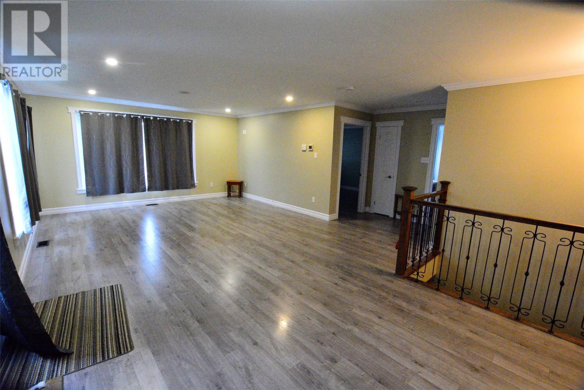
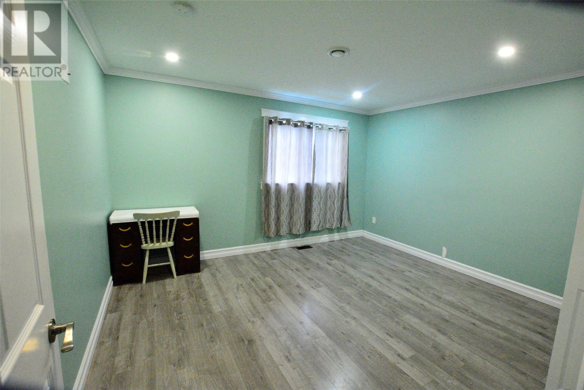
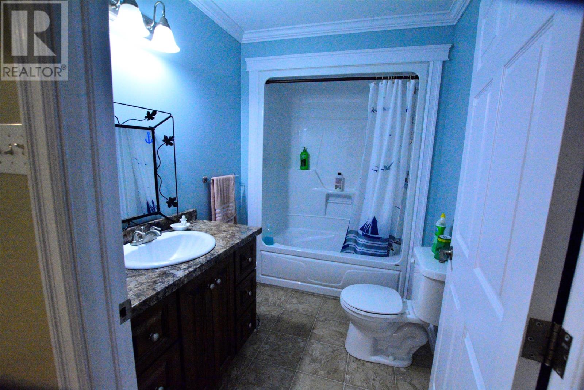
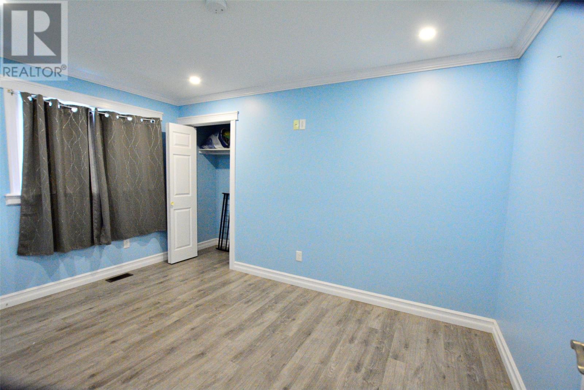
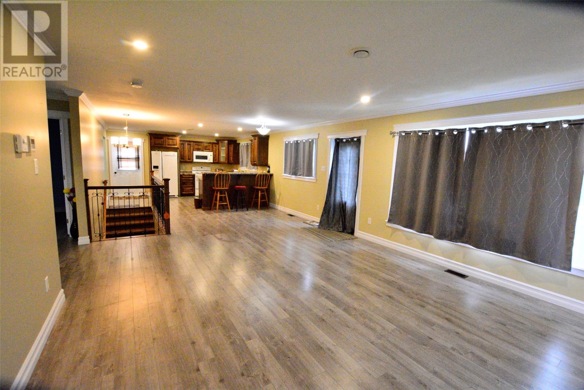
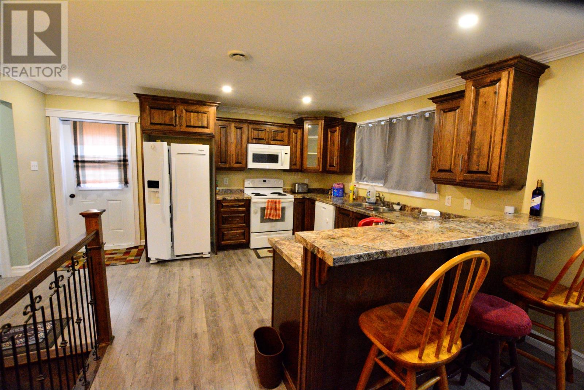
Stunning Waterfront Living in New Perlican! 2800 sq. ft. | 3 Bedrooms | 2 Bathrooms | Oceanfront Experience the perfect blend of modern comfort and coastal tranquility with this exceptional 2800 sq. ft. raised bungalow situated directly on the harbor in historic New Perlican. Designed with convenience and longevity in mind, this slab-on-grade home eliminates the worry of basement maintenance while maximizing accessibility and ease of living. Step inside to a spacious, bright layout featuring three generously sized bedrooms and two full bathrooms. The heart of the home is efficiently conditioned by a heat pump, ensuring energy-efficient warmth throughout the Newfoundland winters and crisp air conditioning during the summer months. The exterior of the property is an absolute showstopper. You can enjoy great harbor views, and take in incredible coastal sunsets right from your own property. Best of all, you get the rare luxury of waterfront living combined with the worry-free reliability of full municipal water and sewer services. Whether you are looking for a peaceful year-round residence, an ideal retirement haven, or a premier coastal getaway, this property delivers the ultimate harbor-front lifestyle. (id:51189)
Property Details
| MLS® Number | 1300271 |
| Property Type | Single Family |
| EquipmentType | None |
| RentalEquipmentType | None |
| WaterFrontType | Waterfront |
Building
| BathroomTotal | 2 |
| BedroomsAboveGround | 2 |
| BedroomsBelowGround | 1 |
| BedroomsTotal | 3 |
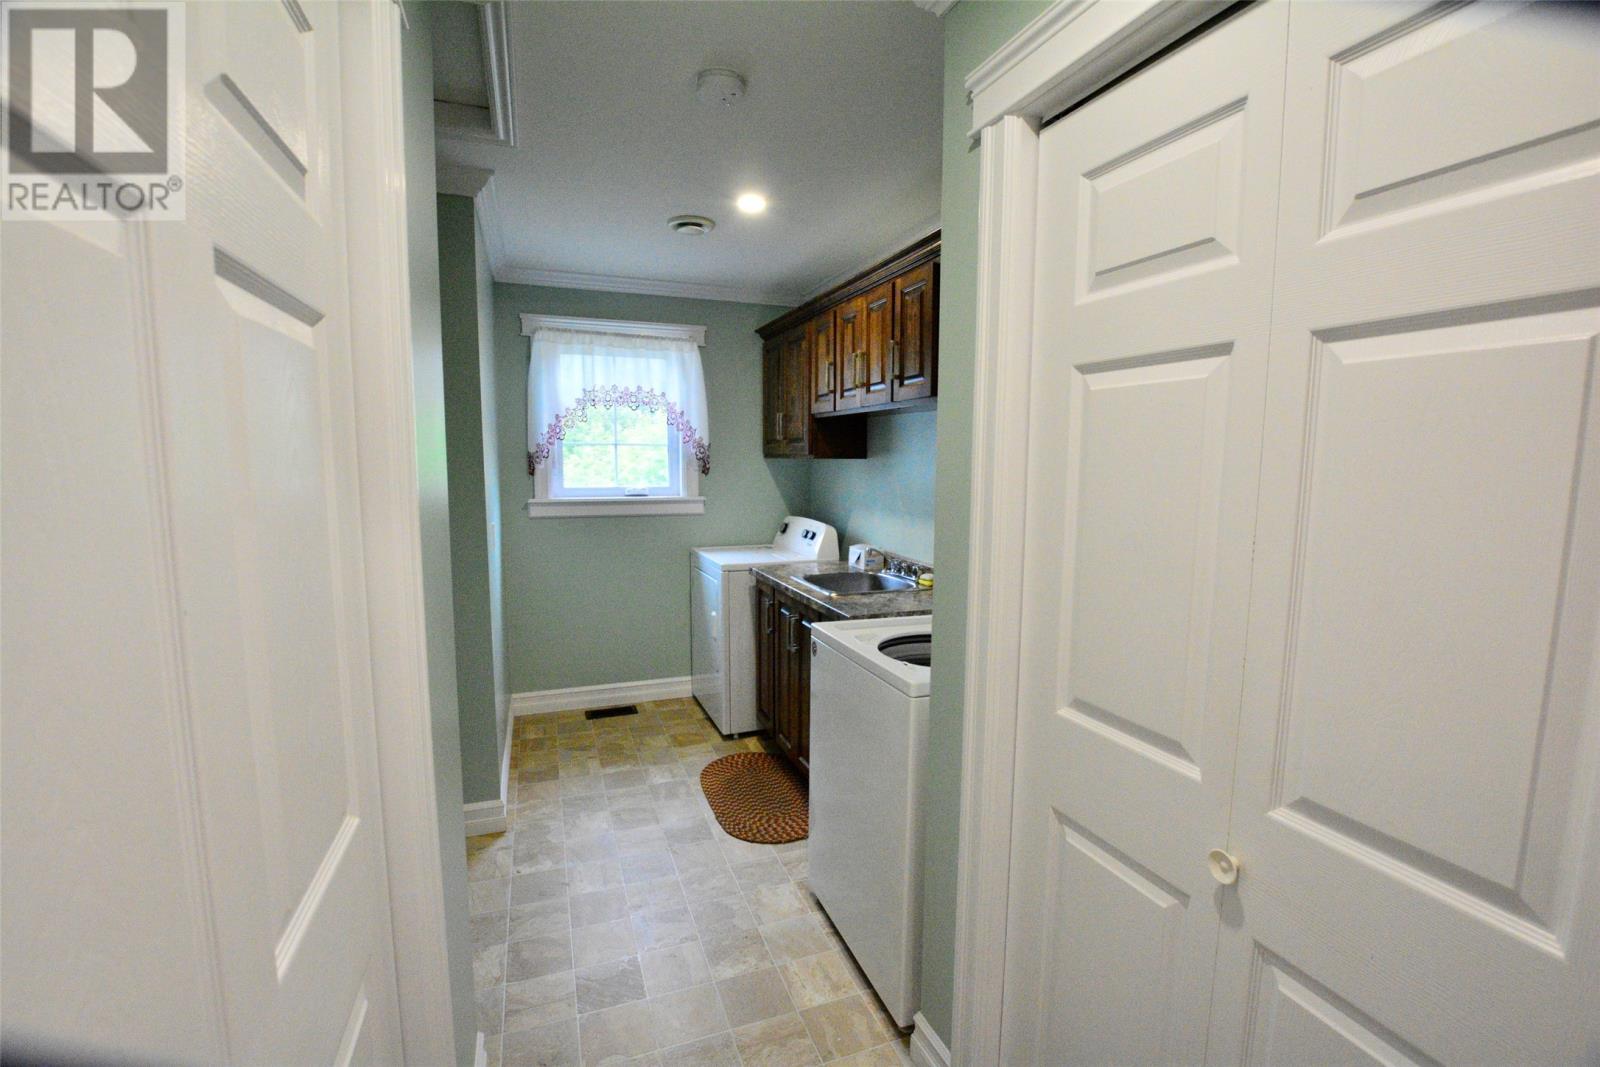
| Appliances | Microwave, Stove, Washer, Dryer |
| ArchitecturalStyle | Bungalow |
| ConstructedDate | 2019 |
| ExteriorFinish | Vinyl Siding |
| Fixture | Drapes/window Coverings |
| FlooringType | Concrete Slab, Laminate |
| FoundationType | Concrete Slab |
| HeatingType | Heat Pump |
| RoofMaterial | Asphalt Shingle |
| RoofStyle | Unknown |
| StoriesTotal | 1 |
| SizeInterior | 2400 Sqft |
| Type | House |
| UtilityWater | Municipal Water |
Land
| Acreage | No |
| Sewer | Municipal Sewage System |
| SizeTotalText | 0-4,050 Sqft |
| ZoningDescription | Res |
Rooms
| Level | Type | Length | Width | Dimensions |
|---|---|---|---|---|
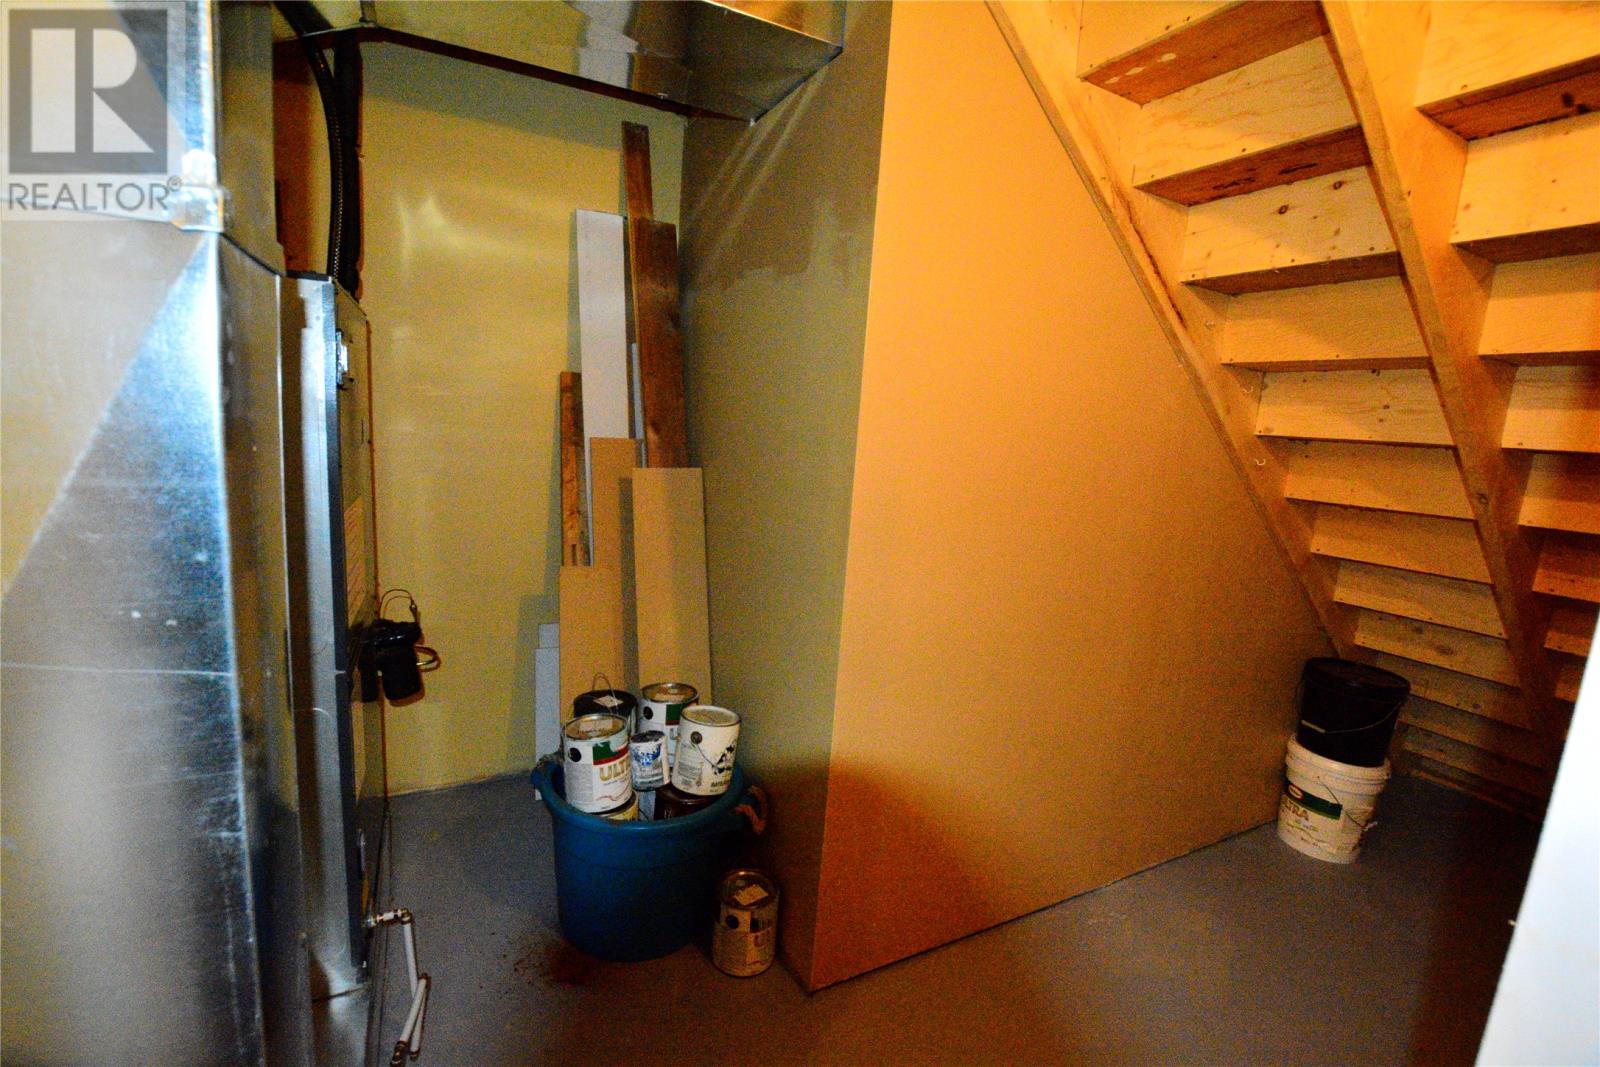
| Basement | Utility Room | 9 x 10 | ||
| Basement | Recreation Room | 13 x 16 | ||
| Basement | Bedroom | 10 x 14 | ||
| Basement | Bath (# Pieces 1-6) | 6 x 10 | ||
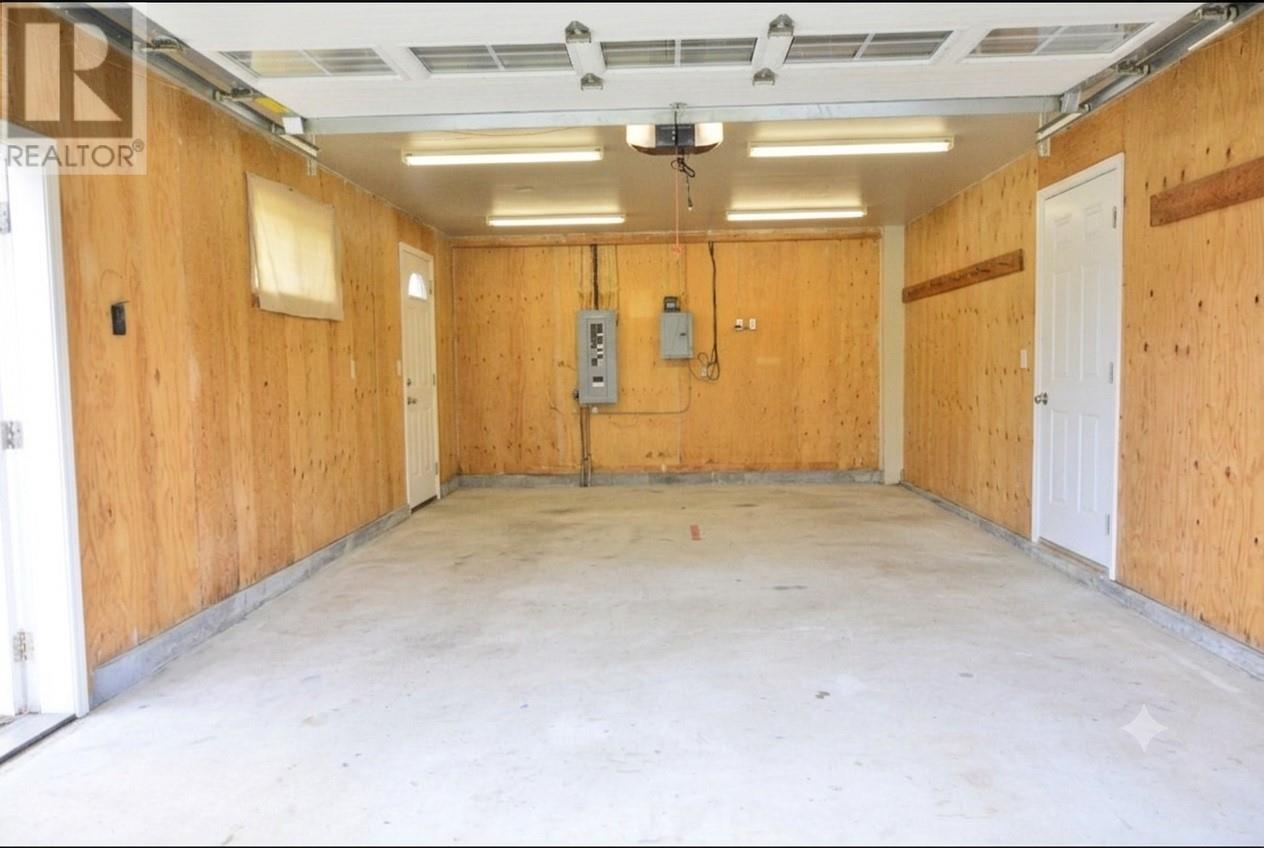
| Basement | Workshop | 15 x 29 | ||
| Main Level | Bedroom | 10 x 14 | ||
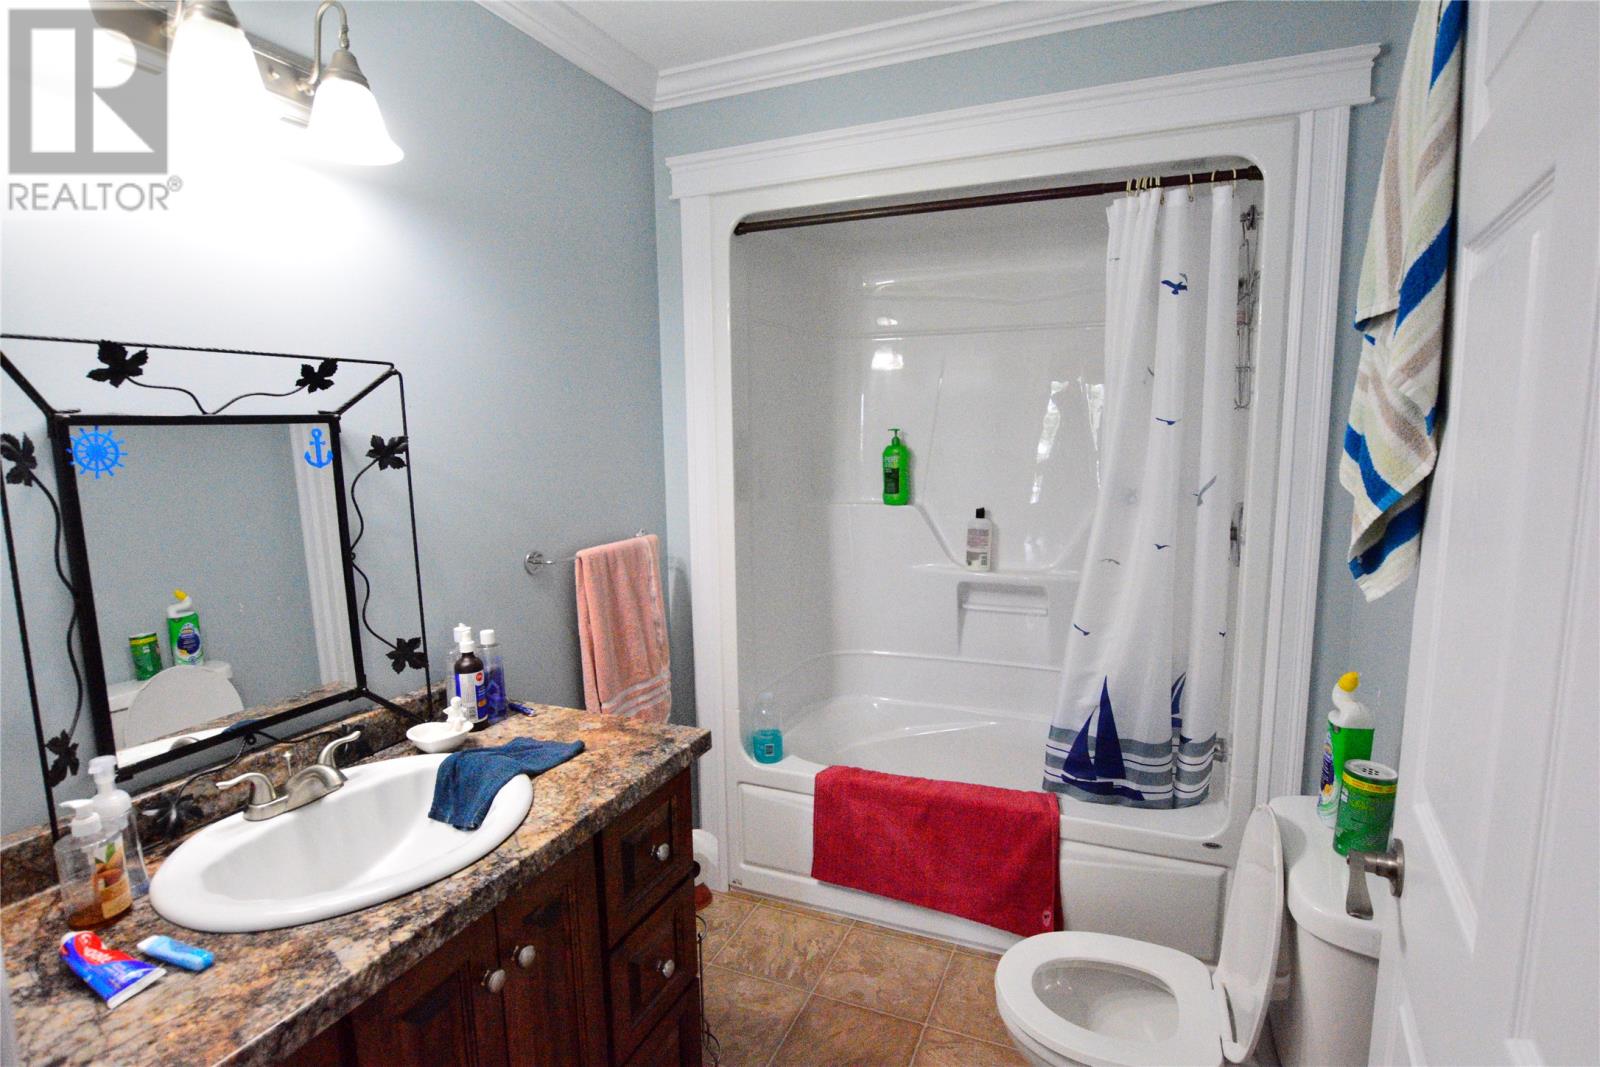
| Main Level | Bath (# Pieces 1-6) | 6 x 9 | ||
| Main Level | Primary Bedroom | 12 x 14 | ||
| Main Level | Family Room | 12 x 22 | ||
| Main Level | Eating Area | 14 x 16 | ||
| Main Level | Laundry Room | 7 x 10 | ||
| Main Level | Kitchen | 13 x 14 |
https://www.realtor.ca/real-estate/30029475/28a-tory-road-new-perlican
Interested?
Contact us for more information

Michael Samson
(709) 522-6350
33 Pippy Place, Suite 304
St. John's, Newfoundland & Labrador A1B 3X2
(709) 800-0412

Justin Hollett
(709) 522-6350
33 Pippy Place, Suite 304
St. John's, Newfoundland & Labrador A1B 3X2
(709) 800-0412

The trademarks REALTOR®, REALTORS®, and the REALTOR® logo are controlled by The Canadian Real Estate Association (CREA) and identify real estate professionals who are members of CREA. The trademarks MLS®, Multiple Listing Service® and the associated logos are owned by The Canadian Real Estate Association (CREA) and identify the quality of services provided by real estate professionals who are members of CREA. The trademark DDF® is owned by The Canadian Real Estate Association (CREA) and identifies CREA's Data Distribution Facility (DDF®)
October 07 2026 12:31:53
The Newfoundland & Labrador Association of REALTORS®
RE/MAX Eastern Edge Realty Ltd. - Bay Roberts

