
28 Thorburn Road St Johns, Newfoundland & Labrador A1B 3L9

$329,900
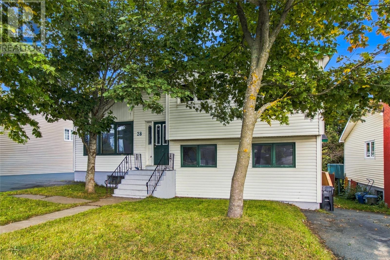
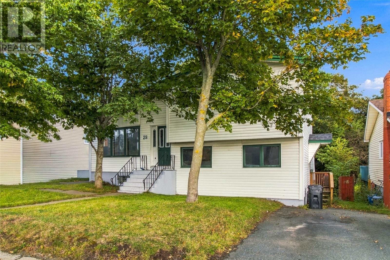
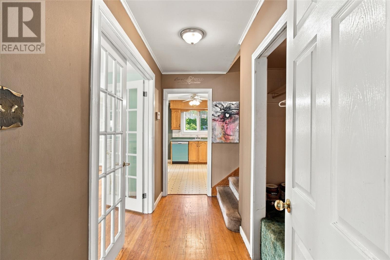
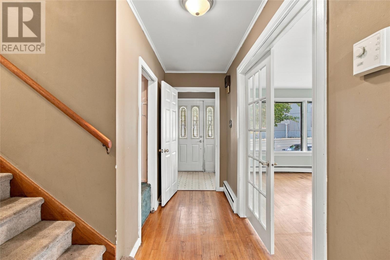
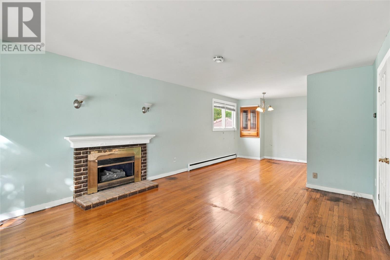
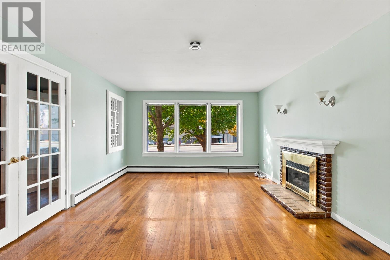
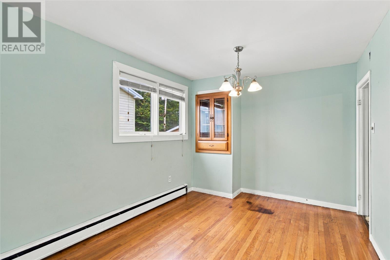
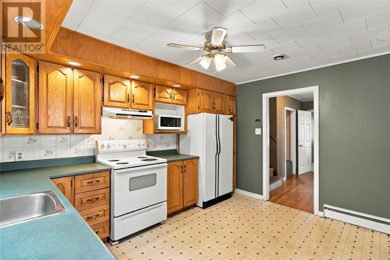
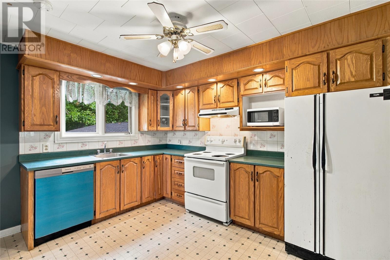
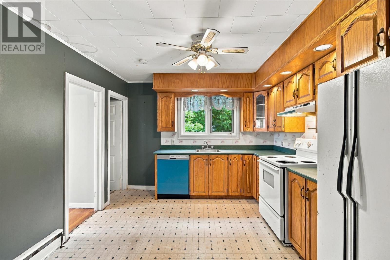
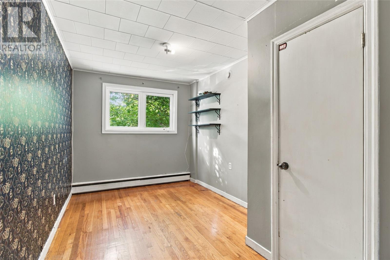
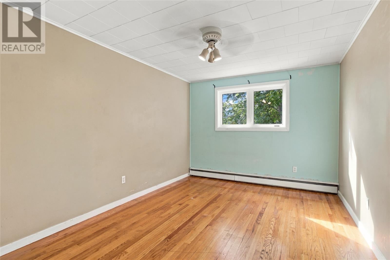
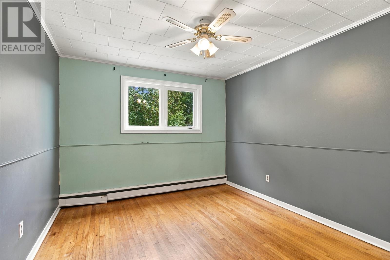
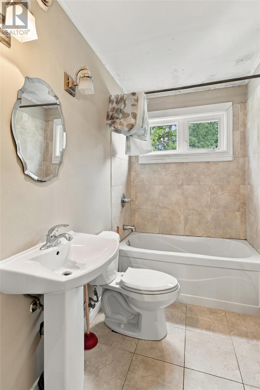
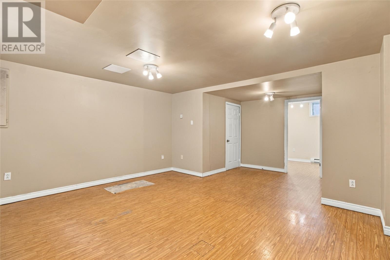
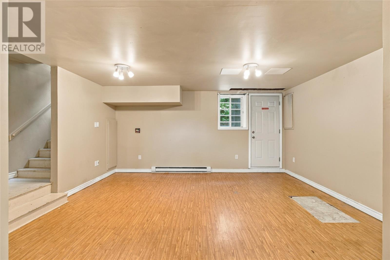
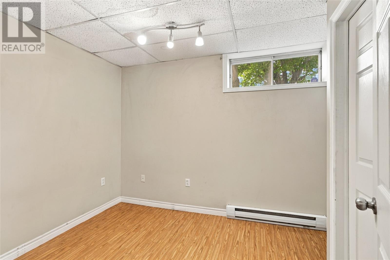
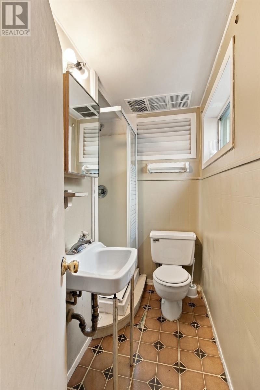
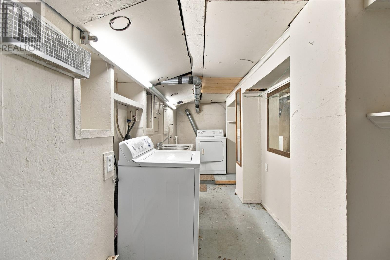
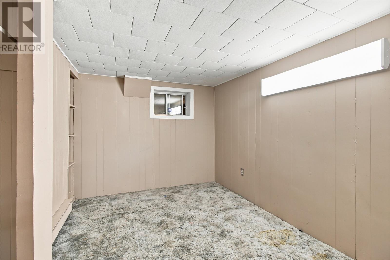
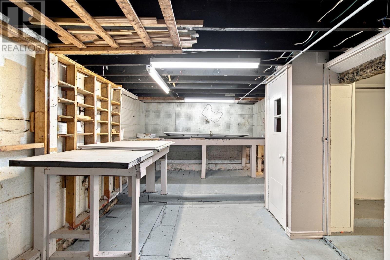
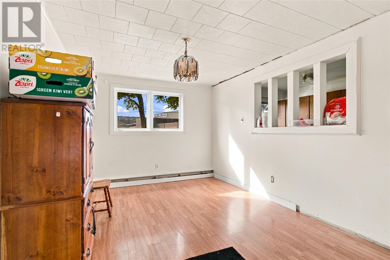
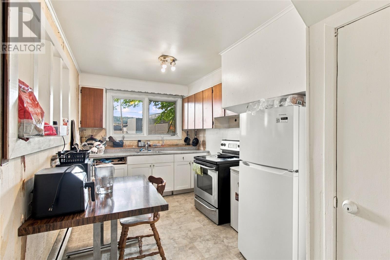
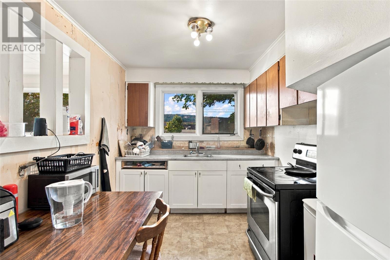
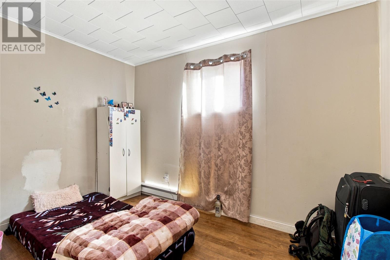
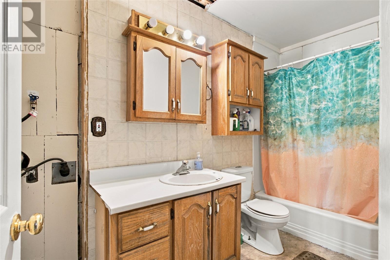
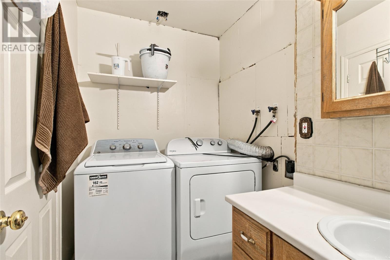
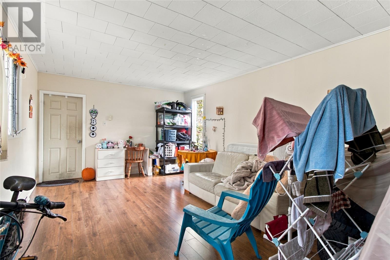
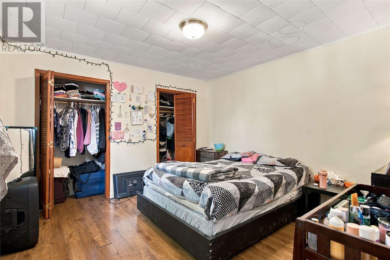
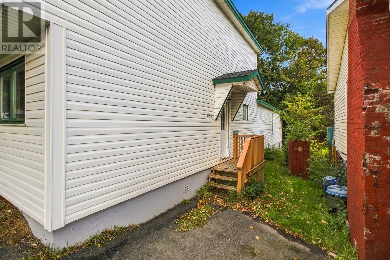
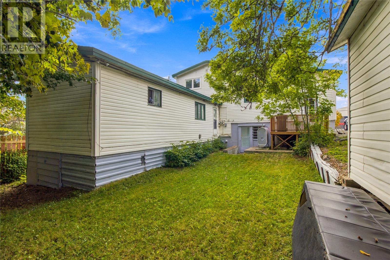
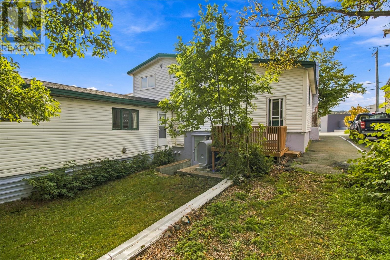
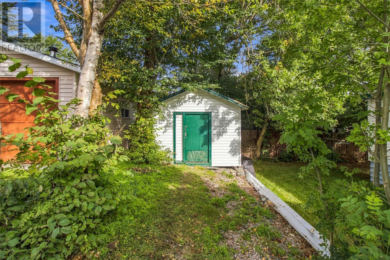
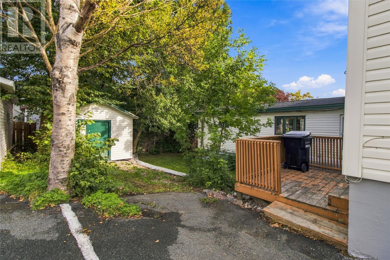
Fantastic opportunity in a prime location near MUN, the Health Sciences Centre, and Avalon Mall. This generously sized 2-apartment home offers excellent potential for the right buyer. The main unit is exceptionally large and features a practical layout with an eat-in kitchen and hardwood floors throughout the open living and dining areas. Upstairs you’ll find three well-appointed bedrooms with hardwood flooring, plus the main bath. The lower level includes a 3-piece bath, a large rec room, a bonus room, laundry facilities, a workshop area, and an additional bonus room. The apartment is also uncommonly spacious, offering two bedrooms and two large open areas that can serve as a living room and family room. Each unit has its own separate driveway for added convenience and privacy. Recent updates included the roof shingles in 2021, a new oil furnace installed in 2023, and new oil tank installed in 2024.While the home is in need of some TLC, it presents a strong opportunity to create a truly standout property. Outside, enjoy a private, fully treed backyard complete with a 12x15 shed. The registered above ground apartment has separate electrical panel and meter. No conveyance of written offers prior to 1:00 PM on October 19th, 2026. All offers must remain open for acceptance until 6:00 PM on October 19, 2026. (id:51189)
Property Details
| MLS® Number | 1304304 |
| Property Type | Single Family |
Building
| BathroomTotal | 3 |
| BedroomsAboveGround | 3 |
| BedroomsBelowGround | 2 |
| BedroomsTotal | 5 |
| Appliances | Dishwasher, Refrigerator, Stove, Washer, Dryer |
| ConstructedDate | 1962 |
| ConstructionStyleAttachment | Detached |
| ExteriorFinish | Vinyl Siding |
| FireplacePresent | Yes |
| FlooringType | Hardwood, Laminate |
| FoundationType | Concrete |
| HeatingFuel | Electric, Oil |
| RoofMaterial | Asphalt Shingle |
| RoofStyle | Unknown |
| SizeInterior | 2915 Sqft |
| Type | Two Apartment House |
| UtilityWater | Municipal Water |
Land
| Acreage | No |
| Sewer | Municipal Sewage System |
| SizeIrregular | 50x100 |
| SizeTotalText | 50x100|under 1/2 Acre |
| ZoningDescription | Res |
Rooms
| Level | Type | Length | Width | Dimensions |
|---|---|---|---|---|
| Second Level | Bath (# Pieces 1-6) | 5.1x7.8 | ||
| Second Level | Primary Bedroom | 9.11x13.4 | ||
| Second Level | Bedroom | 9.8x11.1 | ||
| Second Level | Bedroom | 8.10x13.4 | ||
| Basement | Bedroom | 12.6x 12.1 | ||
| Basement | Dining Room | 10.7x10 | ||
| Basement | Living Room | 20.3 x 11.6 | ||
| Basement | Bath (# Pieces 1-6) | 6.10x8.3 | ||
| Basement | Laundry Room | 5.5x 22.10 | ||
| Basement | Bedroom | 11.4x8.7 | ||
| Main Level | Recreation Room | 18.4x20.6 | ||
| Main Level | Kitchen | 11.1x12.8 | ||
| Main Level | Dining Room | 9.4x9.10 | ||
| Main Level | Living Room | 13.7x17.5 | ||
| Main Level | Other | 4.1x11.5 | ||
| Main Level | Foyer | 4.2x4.8 |
https://www.realtor.ca/real-estate/30394067/28-thorburn-road-st-johns
Interested?
Contact us for more information

Michael Samson
(709) 522-6350
33 Pippy Place, Suite 304
St. John's, Newfoundland & Labrador A1B 3X2
(709) 800-0412

Justin Hollett
(709) 522-6350
33 Pippy Place, Suite 304
St. John's, Newfoundland & Labrador A1B 3X2
(709) 800-0412

The trademarks REALTOR®, REALTORS®, and the REALTOR® logo are controlled by The Canadian Real Estate Association (CREA) and identify real estate professionals who are members of CREA. The trademarks MLS®, Multiple Listing Service® and the associated logos are owned by The Canadian Real Estate Association (CREA) and identify the quality of services provided by real estate professionals who are members of CREA. The trademark DDF® is owned by The Canadian Real Estate Association (CREA) and identifies CREA's Data Distribution Facility (DDF®)
October 13 2026 03:22:48
The Newfoundland & Labrador Association of REALTORS®
Exp Realty

