
276 Grenfell Heights Grand Falls-Windsor, Newfoundland & Labrador A2A 2J2

$565,000
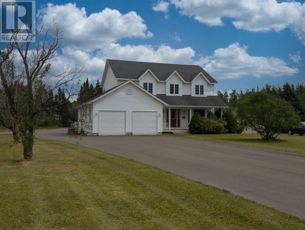
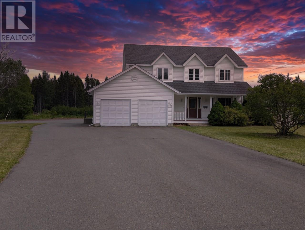
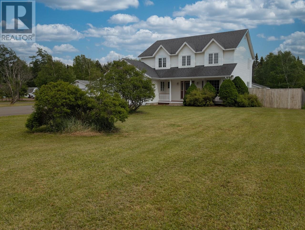
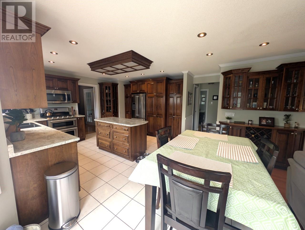
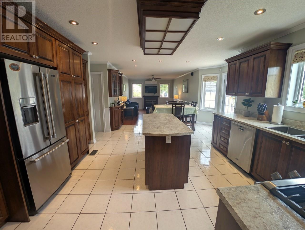
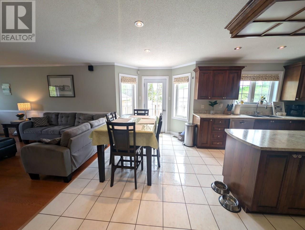
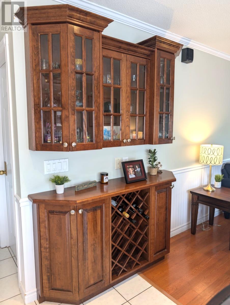
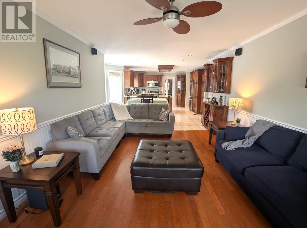
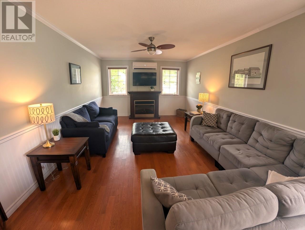
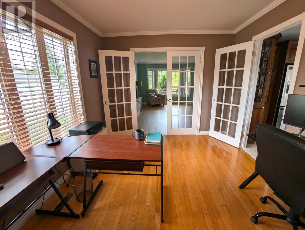
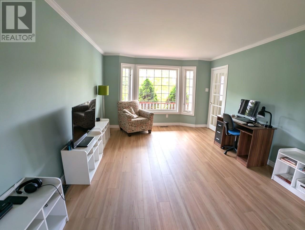
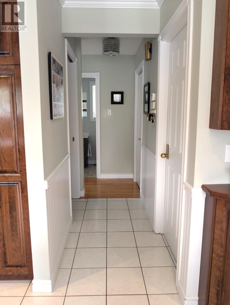
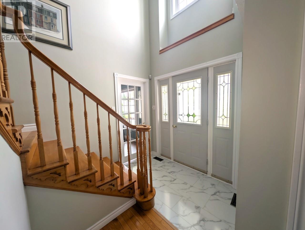
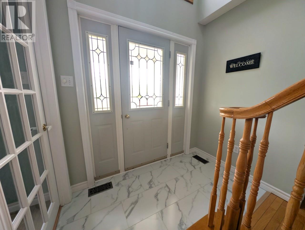
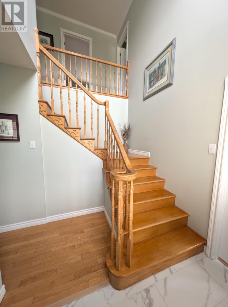
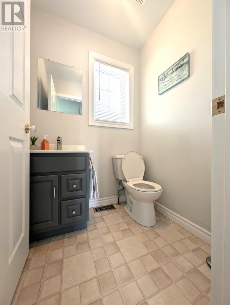
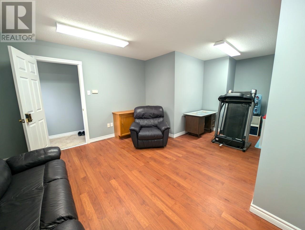
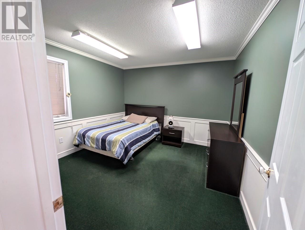
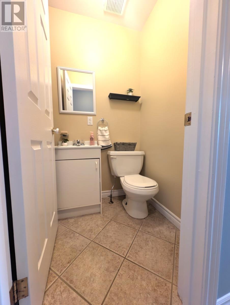
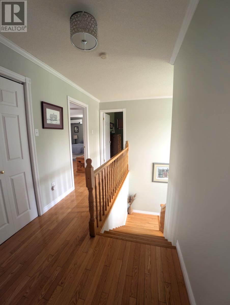
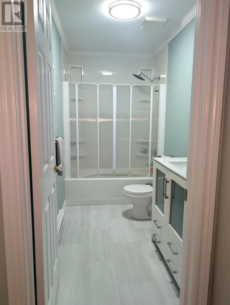
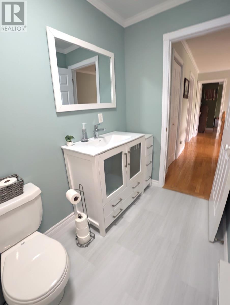
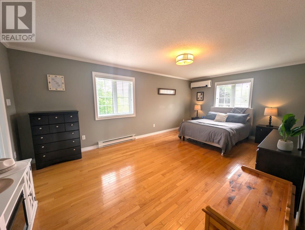
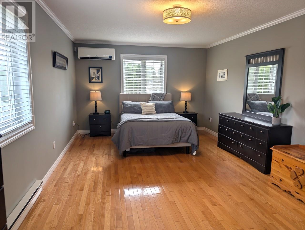
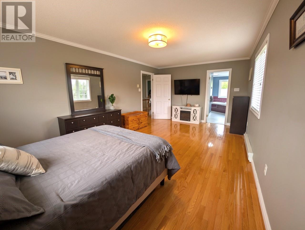
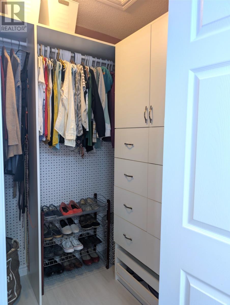
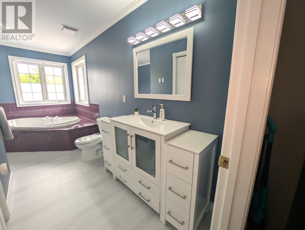
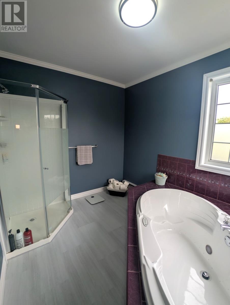
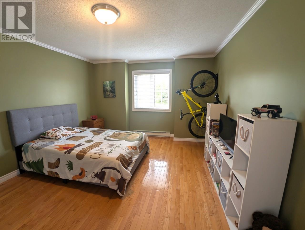
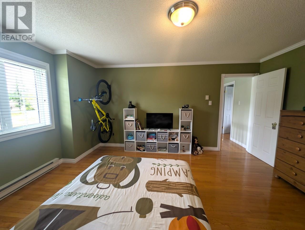
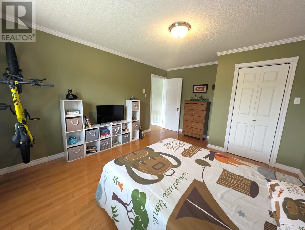
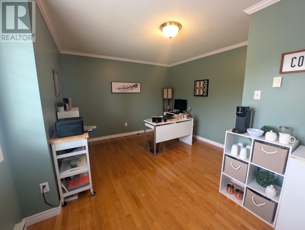
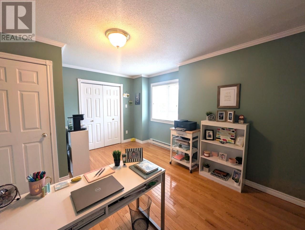
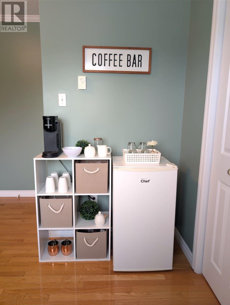
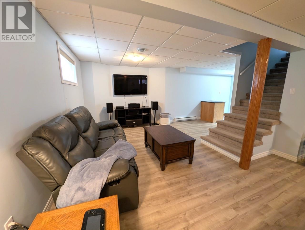
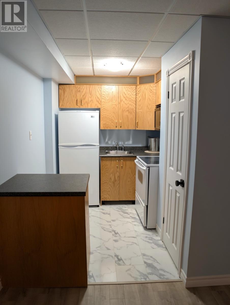
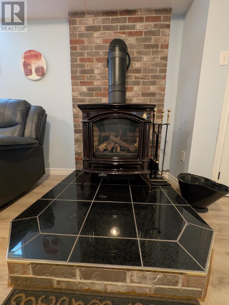
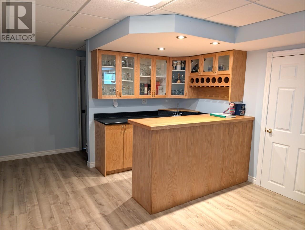
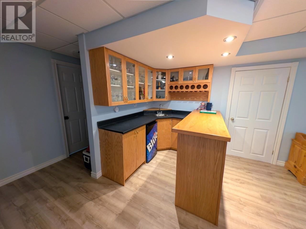
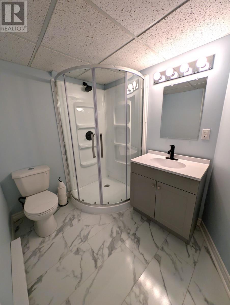
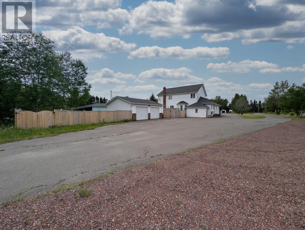
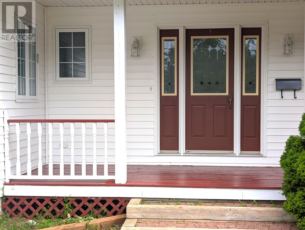
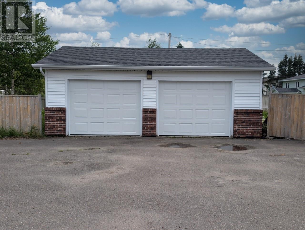
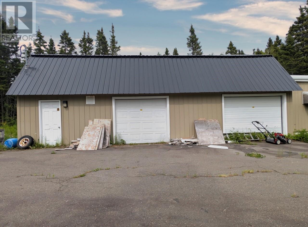
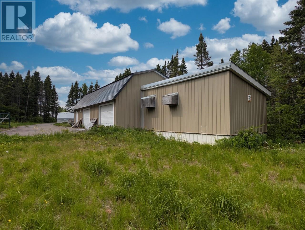
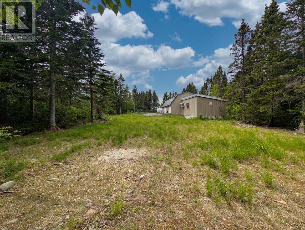
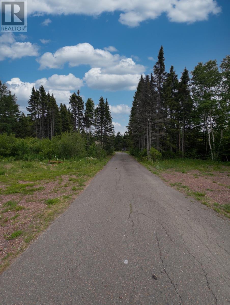
Welcome to this Exceptional 2 storey Executive Home located in the highly sought-after Grenfell Heights neighbourhood. Nestled on a specular greenbelt lot measuring 97x420, this impressive property offers over 5,000sqft of space. Boasting 5 spacious bedrooms, 3 full baths & 2 half baths, this home has been thoughtfully designed to accommodate growing families while offering incredible flexibility for today's lifestyle. Whether you're looking for space to operate a home-based business, create a private in-law or granny suite, or explore the potential for an Airbnb, this property delivers execptional opportunities. The fully developed basement features its own outside entrance, a convenient kitchenette and a wet bar, making it ideal for entertaining, extended family or future income potential. Outside you'll find an impressive 24x28 detached garage along with an incredible 24x69 approx heated barn complete with loft storage, perfect for hobbyists, contractors, car enthusiasts or anyone needing exceptional workspace and storage. Home has multiple sources of heat, including an electric furnace, baseboard heaters and energy-efficient mini-split heat pumps along with the cozy ambiance of a propane stove. This property is indeed a rare find, and has something for everyone. Whether you're searching for your forever home, multi generational living or a property with business & income potential, this one is sure to exceed expectations. Contact an agent today for a private tour. (id:51189)
Property Details
| MLS® Number | 1299989 |
| Property Type | Single Family |
| AmenitiesNearBy | Shopping |
| EquipmentType | Propane Tank |
| RentalEquipmentType | Propane Tank |
| Structure | Sundeck |
Building
| BathroomTotal | 5 |
| BedroomsAboveGround | 3 |
| BedroomsBelowGround | 2 |
| BedroomsTotal | 5 |
| Appliances | Refrigerator, Washer, Wet Bar, Dryer |
| ArchitecturalStyle | 2 Level |
| ConstructedDate | 1994 |
| ConstructionStyleAttachment | Detached |
| ExteriorFinish | Vinyl Siding |
| FireplaceFuel | Propane |
| FireplacePresent | Yes |
| FireplaceType | Insert |
| FlooringType | Marble, Ceramic, Hardwood, Other |
| FoundationType | Poured Concrete |
| HalfBathTotal | 2 |
| HeatingFuel | Electric, Propane |
| HeatingType | Baseboard Heaters, Forced Air, Mini-split |
| RoofMaterial | Asphalt Shingle |
| RoofStyle | Unknown |
| StoriesTotal | 2 |
| SizeInterior | 5016 Sqft |
| Type | House |
| UtilityWater | Municipal Water |
Parking
| Detached Garage |
Land
| Acreage | No |
| LandAmenities | Shopping |
| Sewer | Municipal Sewage System |
| SizeIrregular | 97x420 |
| SizeTotalText | 97x420|.5 - 9.99 Acres |
| ZoningDescription | Res |
Rooms
| Level | Type | Length | Width | Dimensions |
|---|---|---|---|---|
| Second Level | Bedroom | 10x14 | ||
| Second Level | Bedroom | 12x14.4 | ||
| Second Level | Ensuite | 10x15.6 | ||
| Second Level | Primary Bedroom | 11.11x19.8 | ||
| Second Level | Bath (# Pieces 1-6) | 4.11x6.11 | ||
| Basement | Bedroom | 11x15.3 | ||
| Basement | Bedroom | 11.0x15.3 | ||
| Basement | Bath (# Pieces 1-6) | 4.9x5.10 | ||
| Basement | Not Known | 6.11x7 | ||
| Basement | Recreation Room | 13.3x27.3 | ||
| Main Level | Office | 9.1x8.1 | ||
| Main Level | Not Known | 11.2x11.4 | ||
| Main Level | Not Known | 13.1x10 | ||
| Main Level | Living Room | 11.11x23 | ||
| Main Level | Dining Room | 11.6x9.10 | ||
| Main Level | Family Room | 12x17.7 | ||
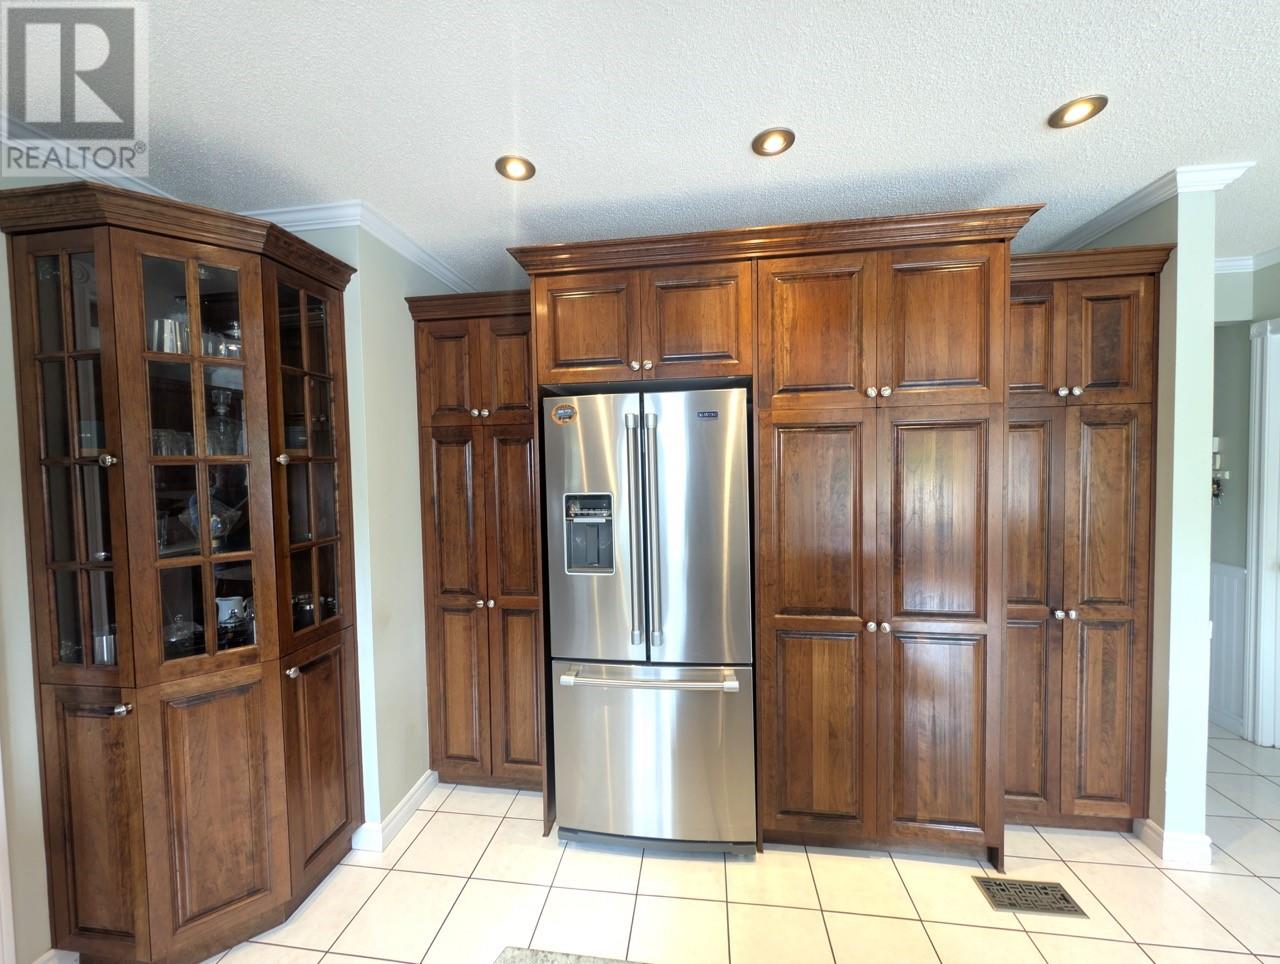
| Main Level | Kitchen | 12x16 |
https://www.realtor.ca/real-estate/29997893/276-grenfell-heights-grand-falls-windsor
Interested?
Contact us for more information

Michael Samson
(709) 522-6350
33 Pippy Place, Suite 304
St. John's, Newfoundland & Labrador A1B 3X2
(709) 800-0412

Justin Hollett
(709) 522-6350
33 Pippy Place, Suite 304
St. John's, Newfoundland & Labrador A1B 3X2
(709) 800-0412

The trademarks REALTOR®, REALTORS®, and the REALTOR® logo are controlled by The Canadian Real Estate Association (CREA) and identify real estate professionals who are members of CREA. The trademarks MLS®, Multiple Listing Service® and the associated logos are owned by The Canadian Real Estate Association (CREA) and identify the quality of services provided by real estate professionals who are members of CREA. The trademark DDF® is owned by The Canadian Real Estate Association (CREA) and identifies CREA's Data Distribution Facility (DDF®)
September 18 2026 11:52:11
The Newfoundland & Labrador Association of REALTORS®
Keller Williams Platinum Realty - Grand Falls

