
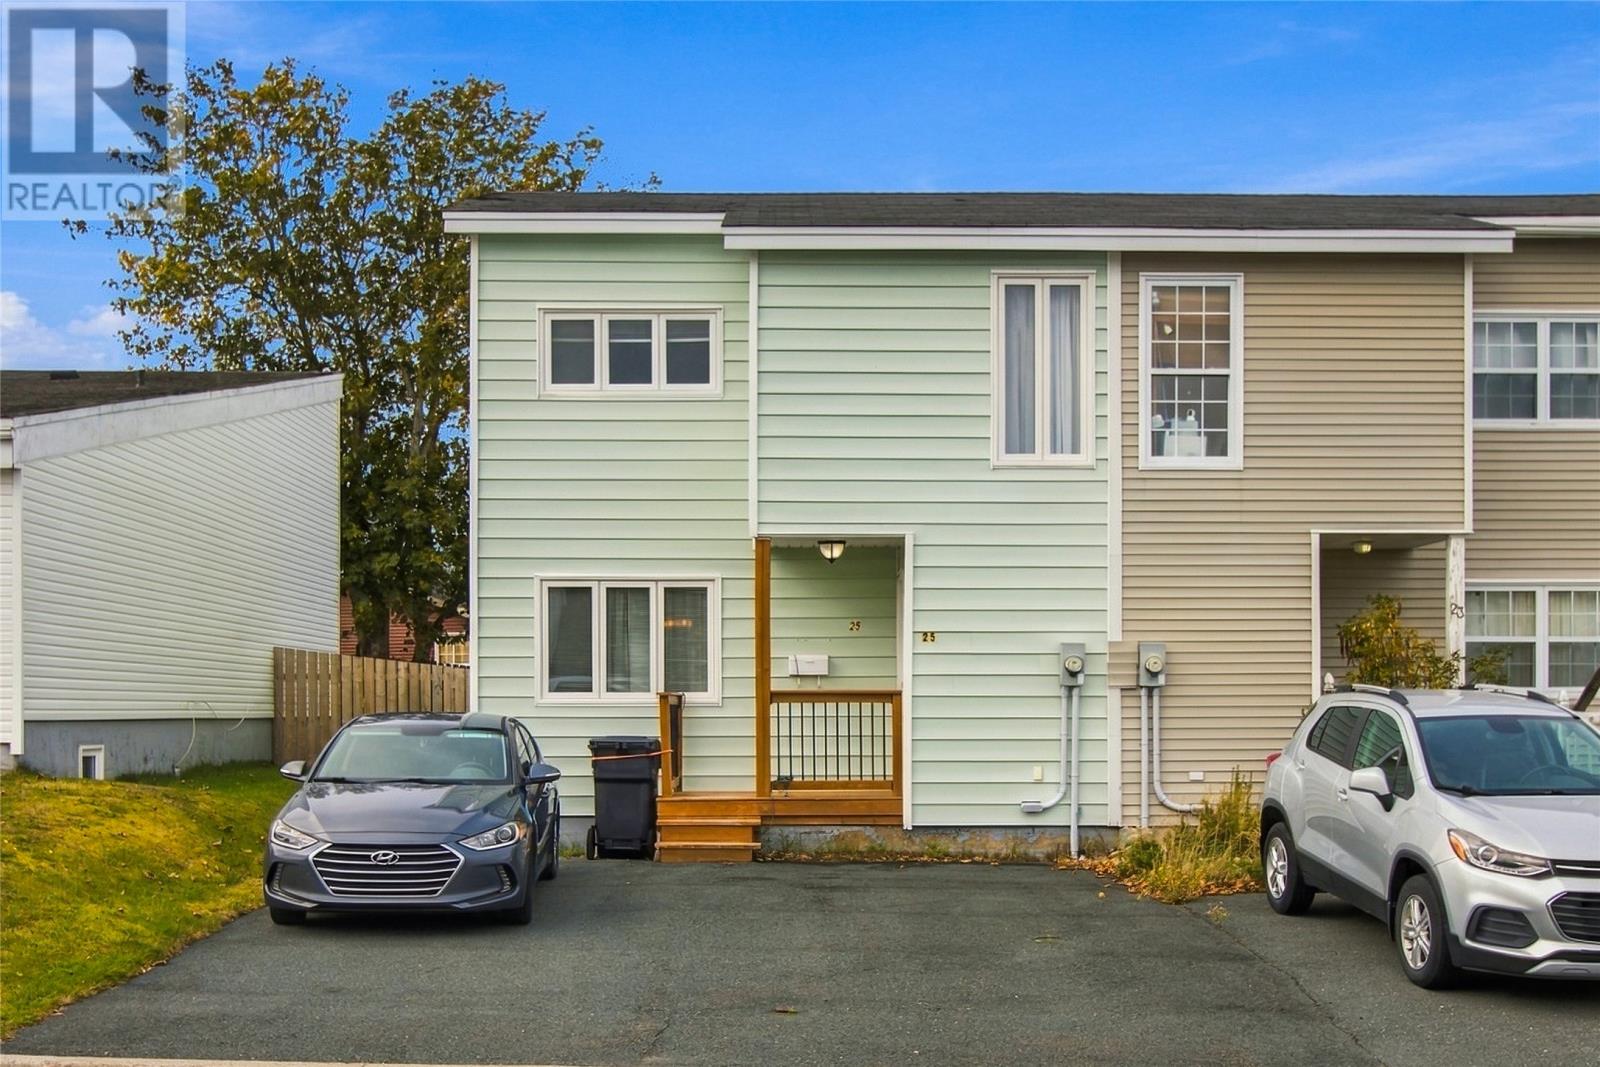
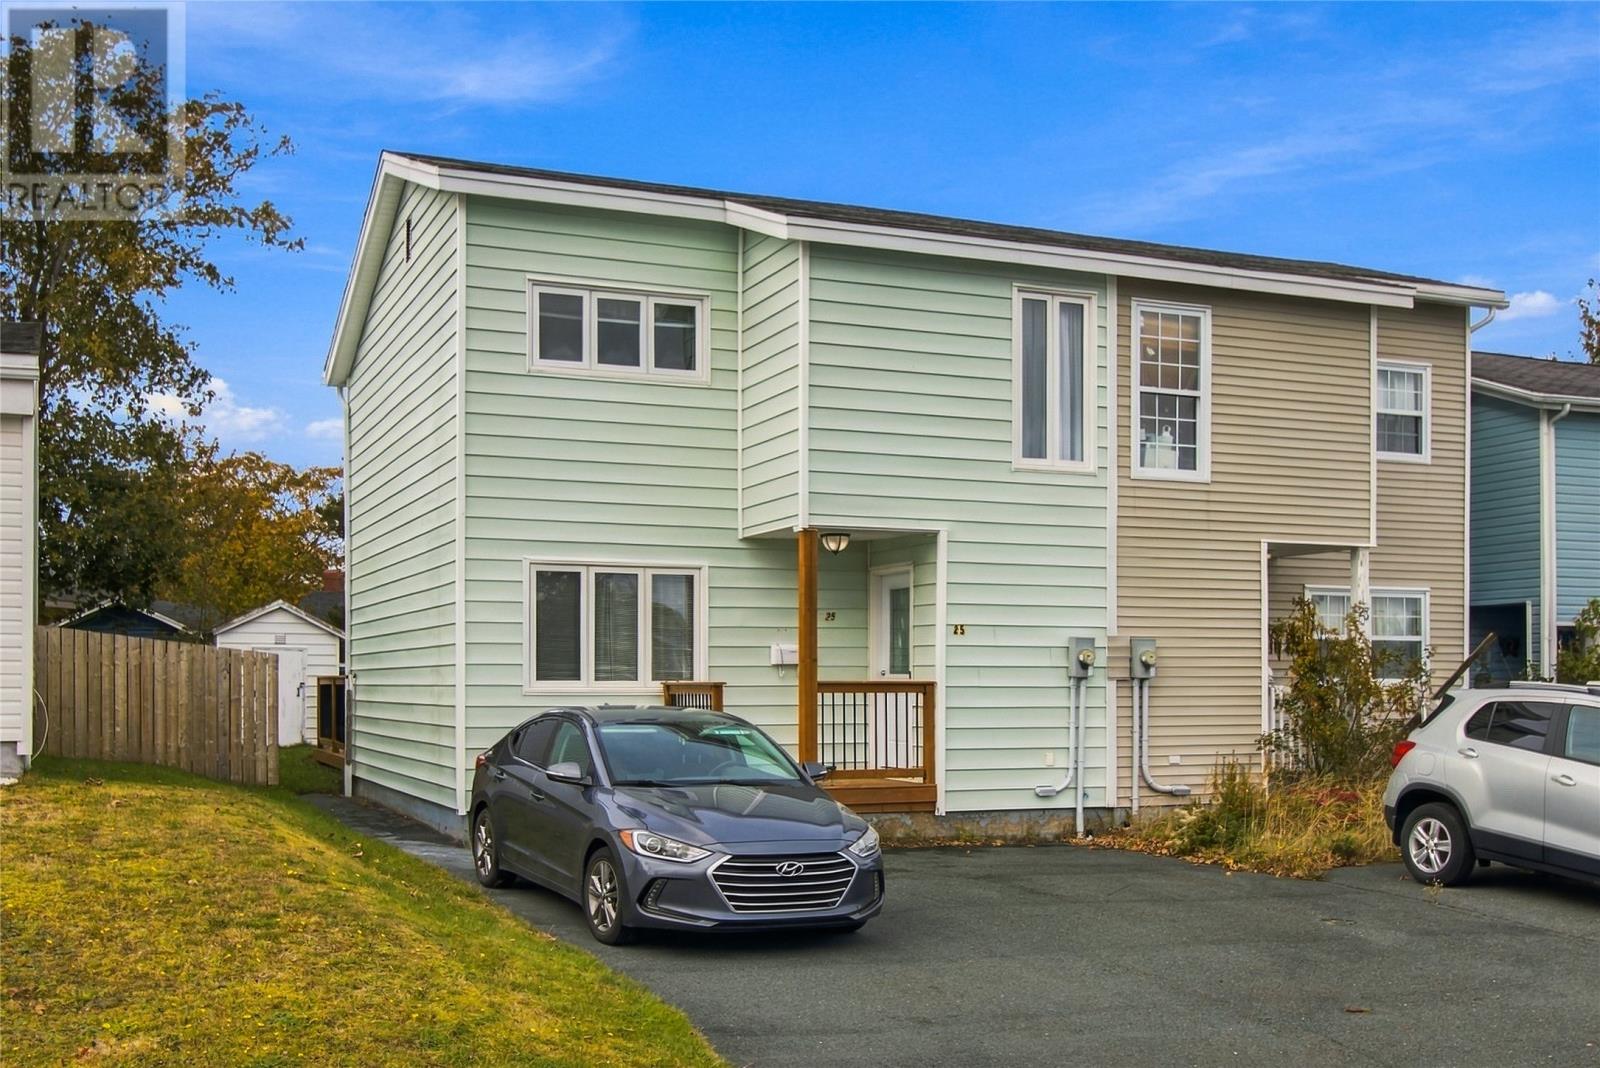
25 Jeffers Drive Mount Pearl, Newfoundland & Labrador A1N 2V9

$250,000
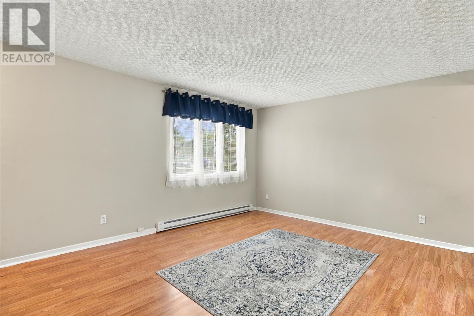
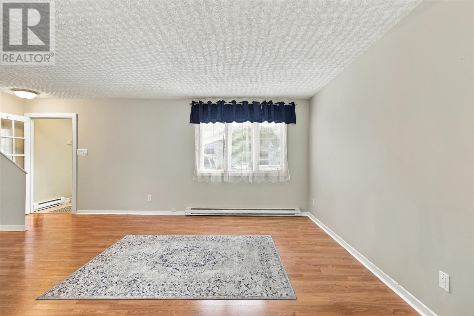
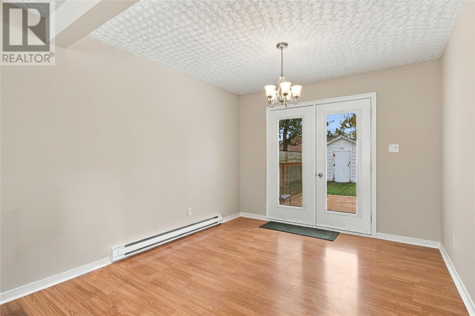
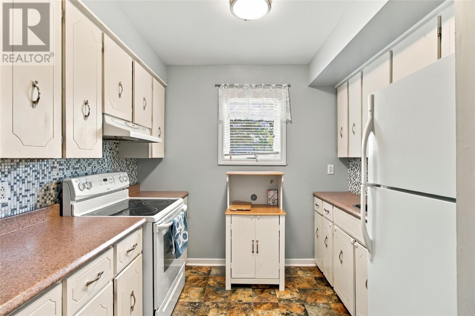
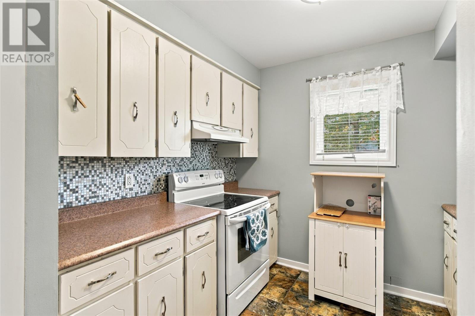
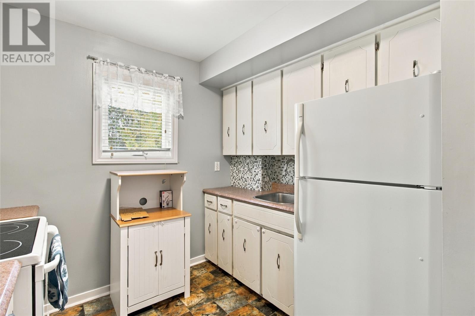
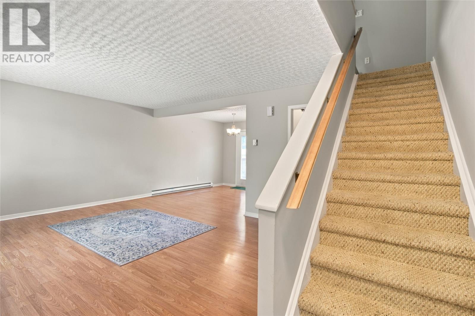
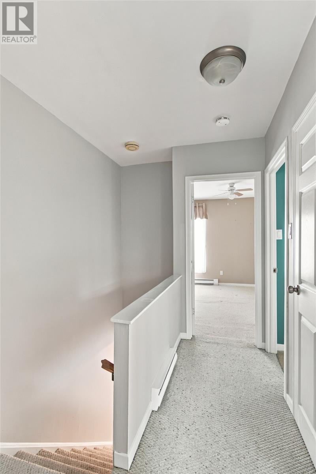
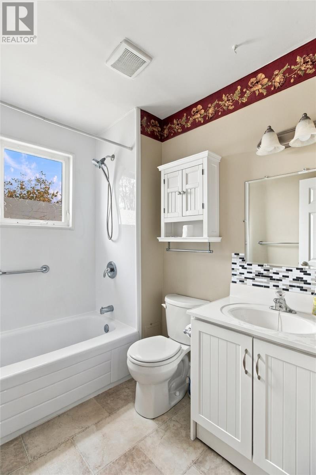
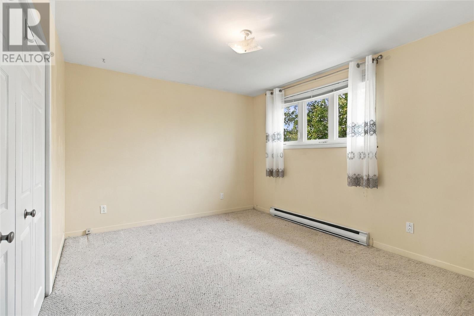
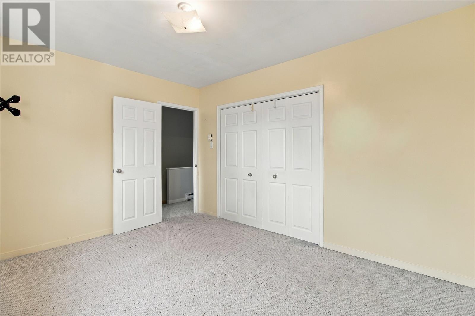
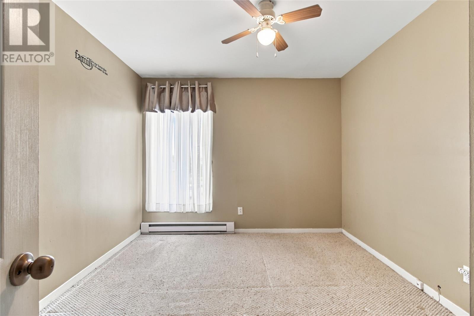
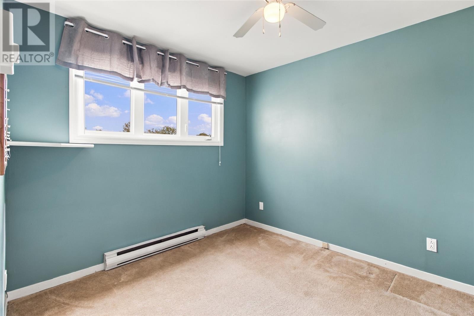
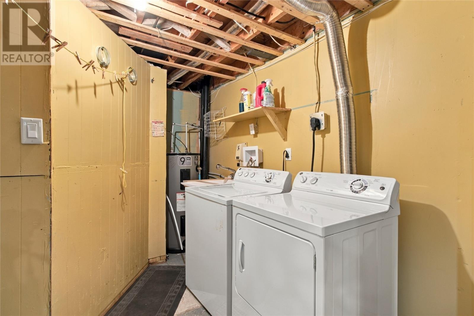
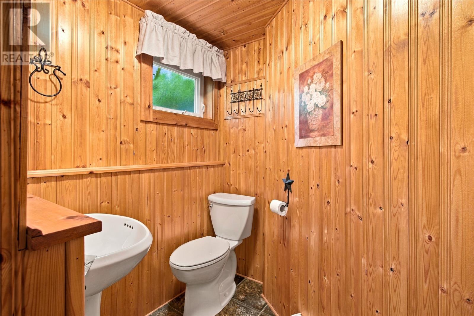
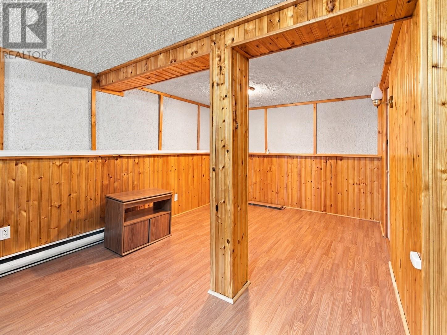
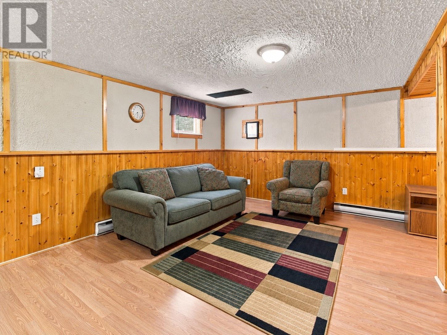
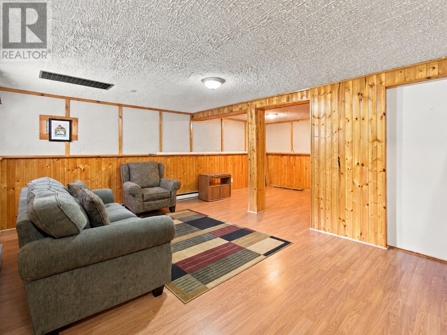
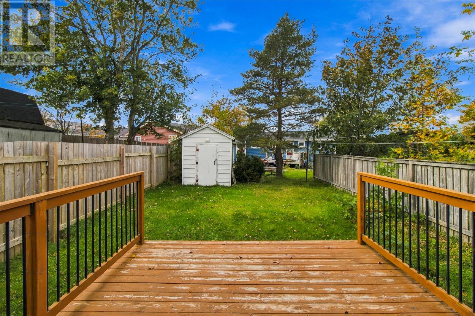
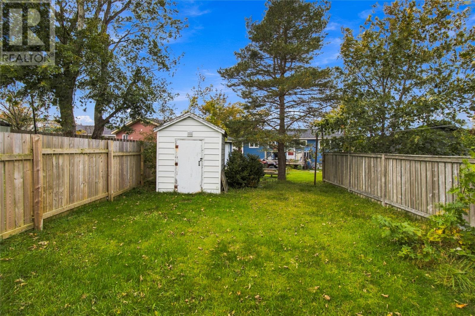
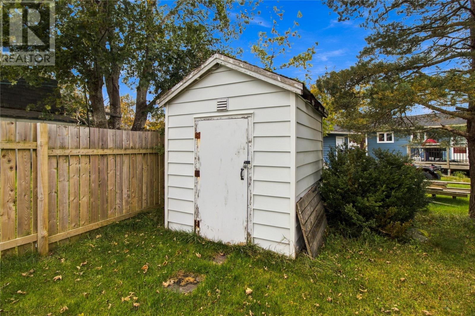
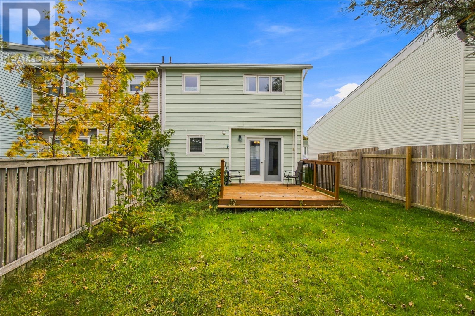
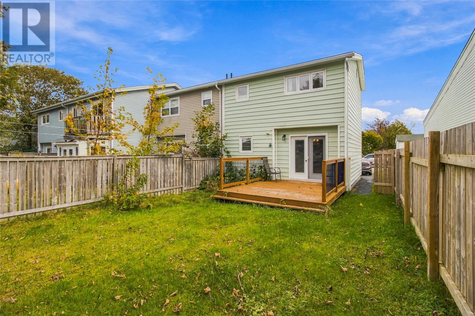
A fantastic opportunity! The 3 bedroom 1.5 bathroom end unit townhome has been very well maintained and cared for, is in the perfect location, and available for immediate occupancy. Main floor has a separate foyer, huge and bright living and dining room which over looks the rear yard. The kitchen has plenty of storage and a tasteful backsplash. 3 bedrooms up plus main bath. Fully developed basement has a large recroom, 1/2 bath, laundry and storage. The back yard is level, has a shed and large patio and it has double paved parking. Walking distance to schools, close to shopping, this really is an ideal home. As per Sellers Directions No Presentation of Offers Until Saturday Oct 17th at 2:00pm with offers to remain open until 7pm same day. (id:51189)
Property Details
| MLS® Number | 1304280 |
| Property Type | Single Family |
| AmenitiesNearBy | Recreation, Shopping |
| Structure | Patio(s) |
Building
| BathroomTotal | 2 |
| BedroomsAboveGround | 3 |
| BedroomsTotal | 3 |
| Appliances | Refrigerator, Stove, Washer, Dryer |
| ArchitecturalStyle | 2 Level |
| ConstructedDate | 1978 |
| ConstructionStyleAttachment | Semi-detached |
| ExteriorFinish | Vinyl Siding |
| FlooringType | Carpeted, Laminate |
| FoundationType | Concrete |
| HalfBathTotal | 1 |
| HeatingFuel | Electric |
| RoofMaterial | Asphalt Shingle |
| RoofStyle | Unknown |
| StoriesTotal | 2 |
| SizeInterior | 1650 Sqft |
| Type | House |
| UtilityWater | Municipal Water |
Land
| Acreage | No |
| LandAmenities | Recreation, Shopping |
| LandscapeFeatures | Landscaped |
| Sewer | Municipal Sewage System |
| SizeIrregular | 26x100 |
| SizeTotalText | 26x100|0-4,050 Sqft |
| ZoningDescription | Res |
Rooms
| Level | Type | Length | Width | Dimensions |
|---|---|---|---|---|
| Second Level | Bath (# Pieces 1-6) | 4pc | ||
| Second Level | Bedroom | 9.2x10.2 | ||
| Second Level | Bedroom | 10.6x10.0 | ||
| Second Level | Primary Bedroom | 11.0x13.0 | ||
| Basement | Storage | 6.1x6.3 | ||
| Basement | Bath (# Pieces 1-6) | 2pc | ||
| Basement | Laundry Room | 4.8x10.2 | ||
| Basement | Recreation Room | 16.2x18.6 | ||
| Main Level | Kitchen | 9.0x7.6 | ||
| Main Level | Dining Room | 10.0x10.0 | ||
| Main Level | Living Room | 14.0x16.0 | ||
| Main Level | Foyer | 6.1x6.3 |
https://www.realtor.ca/real-estate/30393196/25-jeffers-drive-mount-pearl
Interested?
Contact us for more information

Michael Samson
(709) 522-6350
33 Pippy Place, Suite 304
St. John's, Newfoundland & Labrador A1B 3X2
(709) 800-0412

Justin Hollett
(709) 522-6350
33 Pippy Place, Suite 304
St. John's, Newfoundland & Labrador A1B 3X2
(709) 800-0412

The trademarks REALTOR®, REALTORS®, and the REALTOR® logo are controlled by The Canadian Real Estate Association (CREA) and identify real estate professionals who are members of CREA. The trademarks MLS®, Multiple Listing Service® and the associated logos are owned by The Canadian Real Estate Association (CREA) and identify the quality of services provided by real estate professionals who are members of CREA. The trademark DDF® is owned by The Canadian Real Estate Association (CREA) and identifies CREA's Data Distribution Facility (DDF®)
October 15 2026 01:22:02
The Newfoundland & Labrador Association of REALTORS®
Royal LePage Atlantic Homestead

