
25 Gardner Street Grand Falls-Windsor, Newfoundland & Labrador A2A 2T3

$349,500
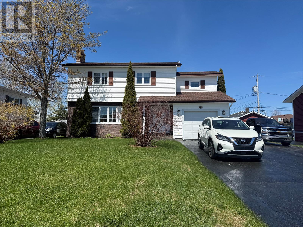
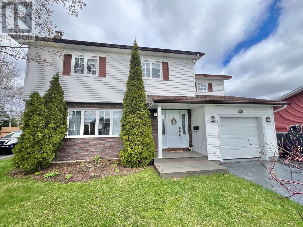
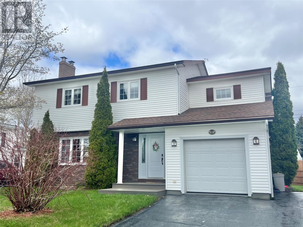
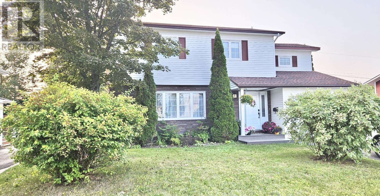
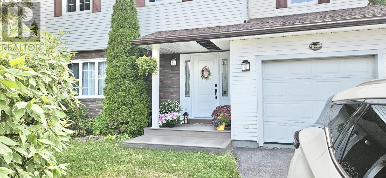
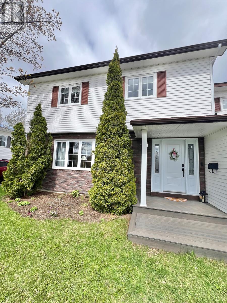
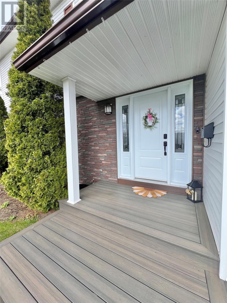
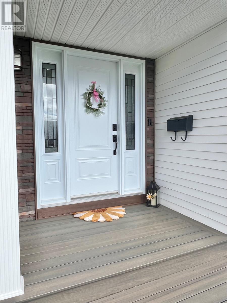
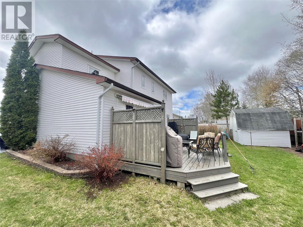
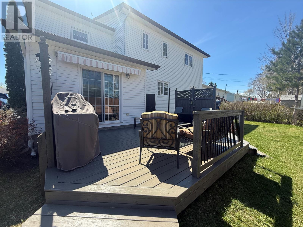
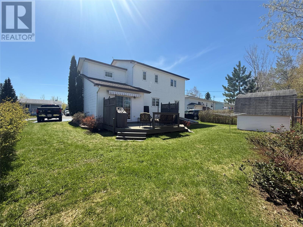
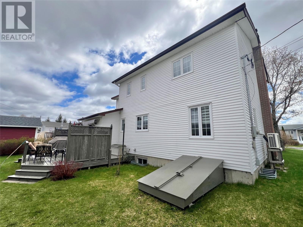
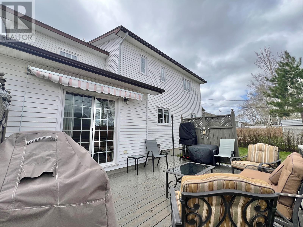
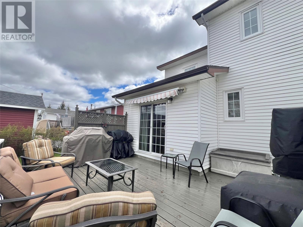
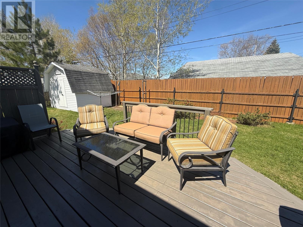
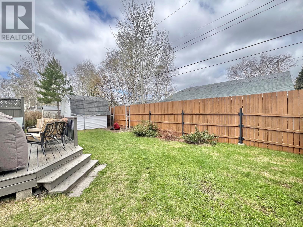
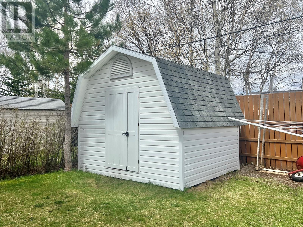
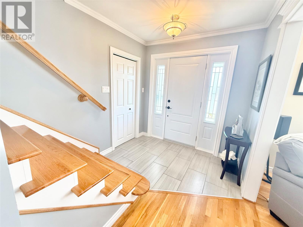
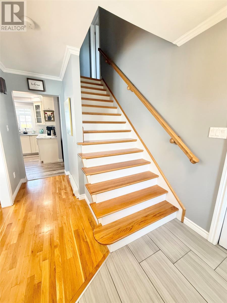
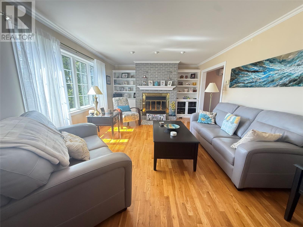
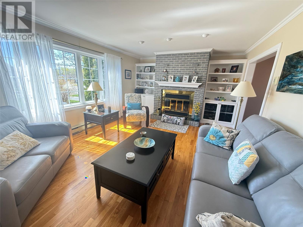
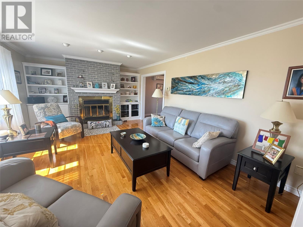
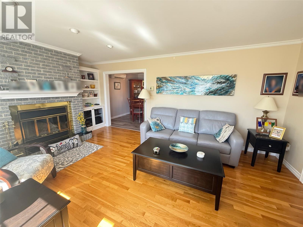
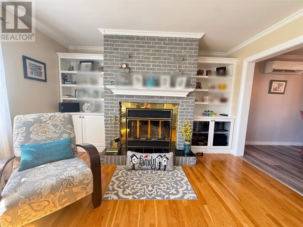
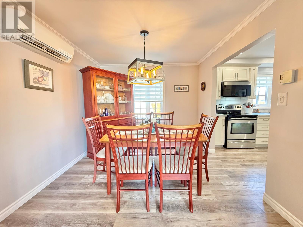
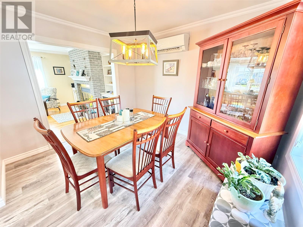
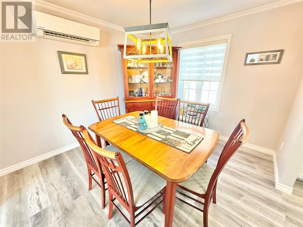
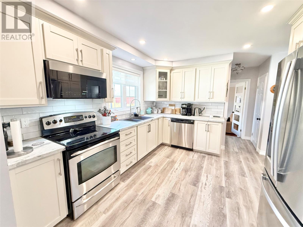
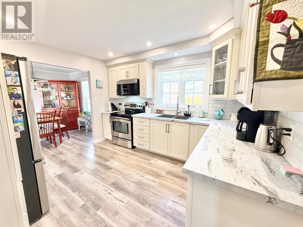
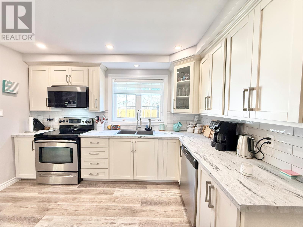
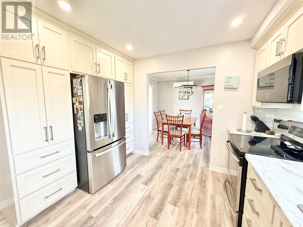
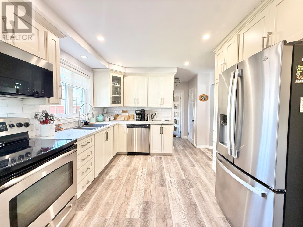
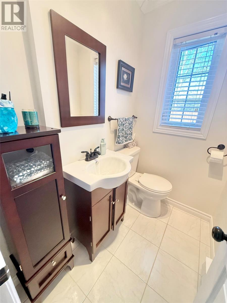
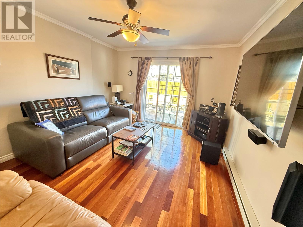
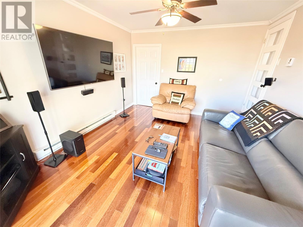
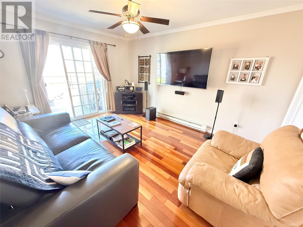
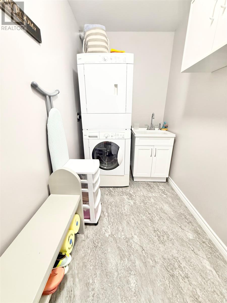
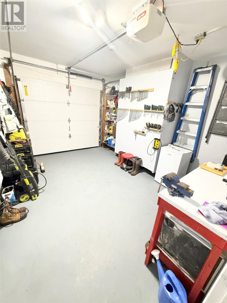
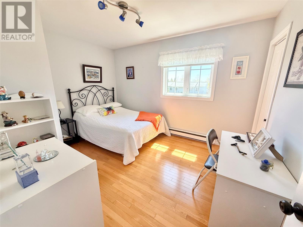
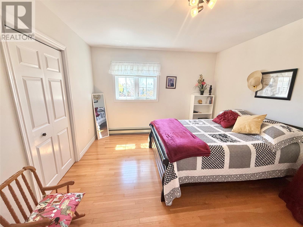
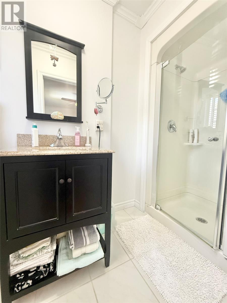
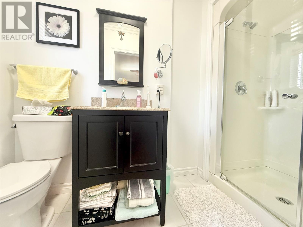
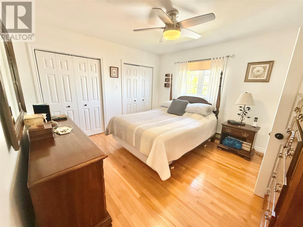
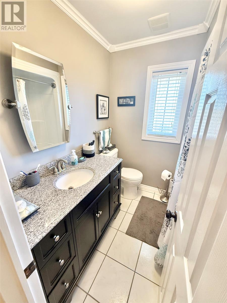
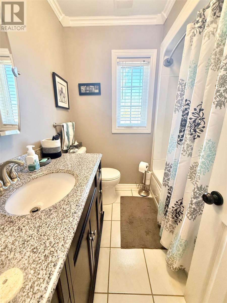
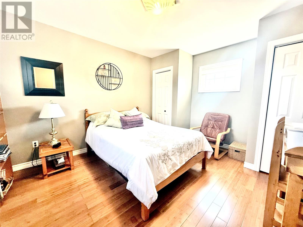
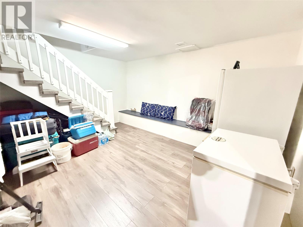
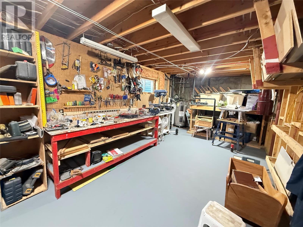
First time on the market, this lovingly maintained family home is located in a well-established and highly desirable neighborhood. Situated on a level, fully landscaped lot with a mix of young and mature trees and shrubs, the property offers excellent curb appeal, ample asphalt parking, a 10' x 12.6' storage shed, and an attached 12.6' x 14.6' garage. Enjoy outdoor living with a rear deck off the family room, complete with a roll-out awning for shade on warm summer days, as well as a maintenance-free resin front deck/veranda at the main entrance. The home’s exterior is finished with vinyl siding and vinyl windows. The main floor features a welcoming front foyer leading to a spacious living room with a cozy wood-burning fireplace, highlighted by custom built-in cabinetry on both sides. The dining area flows into the beautifully renovated custom kitchen, complete with stainless steel appliances, backsplash, pantry cabinets, slide-out drawers, and a built-in spice rack. This level also includes a convenient half bath, laundry room with washer and dryer included, and a comfortable family room with patio doors leading to the rear deck. Upstairs offers four spacious bedrooms and a full bathroom. The primary bedroom features his-and-hers closets along with a private 3-piece ensuite with shower. The basement includes a bonus room, outside access, and plenty of storage space, along with a wood stove area and potential for additional finished rooms. Heating is provided by electric heat, a wood-burning stove, and the added comfort of a mini-split system for efficient heating and cooling. Mostly hardwood flooring runs throughout the home. Pride of ownership is evident throughout this exceptionally well-maintained property — a wonderful opportunity for its next owners to call home As per sellers direction no offers will be conveyed until 1:00PM on June 1 ,2026; all offers to be left open for reply until 6:00PM on June 1 ,2026. (id:51189)
Property Details
| MLS® Number | 1297880 |
| Property Type | Single Family |
| AmenitiesNearBy | Highway, Recreation, Shopping |
| EquipmentType | None |
| RentalEquipmentType | None |
| StorageType | Storage Shed |
Building
| BathroomTotal | 3 |
| BedroomsAboveGround | 4 |
| BedroomsTotal | 4 |
| Appliances | Central Vacuum, Dishwasher, Refrigerator, Microwave, Stove, Washer, Dryer |
| ArchitecturalStyle | 2 Level |
| ConstructedDate | 1988 |
| ConstructionStyleAttachment | Detached |
| ExteriorFinish | Vinyl Siding |
| FireplaceFuel | Wood |
| FireplacePresent | Yes |
| FireplaceType | Woodstove |
| FlooringType | Marble, Ceramic, Hardwood, Laminate, Other |
| FoundationType | Poured Concrete |
| HalfBathTotal | 1 |
| HeatingFuel | Electric, Wood |
| HeatingType | Baseboard Heaters, Mini-split |
| StoriesTotal | 2 |
| SizeInterior | 2563 Sqft |
| Type | House |
| UtilityWater | Municipal Water |
Parking
| Attached Garage |
Land
| AccessType | Year-round Access |
| Acreage | No |
| LandAmenities | Highway, Recreation, Shopping |
| LandscapeFeatures | Landscaped |
| Sewer | Municipal Sewage System |
| SizeIrregular | 61 X 107.8 X 65.65 X 108.08 |
| SizeTotalText | 61 X 107.8 X 65.65 X 108.08|7,251 - 10,889 Sqft |
| ZoningDescription | Residential |
Rooms
| Level | Type | Length | Width | Dimensions |
|---|---|---|---|---|
| Second Level | Ensuite | 4x9.4 3pc | ||
| Second Level | Primary Bedroom | 11.10x12.10 | ||
| Second Level | Bedroom | 11.5x13.1 | ||
| Second Level | Bedroom | 13.2x11.7 | ||
| Second Level | Bath (# Pieces 1-6) | 6.4x6.8 3pc | ||
| Second Level | Bedroom | 9.10x12.4 | ||
| Basement | Recreation Room | 11.3x12.7 | ||
| Main Level | Family Room | 11.4x13.9 | ||
| Main Level | Bath (# Pieces 1-6) | 4x5.6 2pc | ||
| Main Level | Laundry Room | 5x11.5 | ||
| Main Level | Kitchen | 11x11.10 | ||
| Main Level | Dining Room | 10'x11 | ||
| Main Level | Living Room | 13.1x18.9 | ||
| Main Level | Foyer | 5x7.6 |
https://www.realtor.ca/real-estate/29807098/25-gardner-street-grand-falls-windsor
Interested?
Contact us for more information

Michael Samson
(709) 522-6350
33 Pippy Place, Suite 304
St. John's, Newfoundland & Labrador A1B 3X2
(709) 800-0412

Justin Hollett
(709) 522-6350
33 Pippy Place, Suite 304
St. John's, Newfoundland & Labrador A1B 3X2
(709) 800-0412

The trademarks REALTOR®, REALTORS®, and the REALTOR® logo are controlled by The Canadian Real Estate Association (CREA) and identify real estate professionals who are members of CREA. The trademarks MLS®, Multiple Listing Service® and the associated logos are owned by The Canadian Real Estate Association (CREA) and identify the quality of services provided by real estate professionals who are members of CREA. The trademark DDF® is owned by The Canadian Real Estate Association (CREA) and identifies CREA's Data Distribution Facility (DDF®)
May 27 2026 11:53:18
The Newfoundland & Labrador Association of REALTORS®
Royal LePage Generation Realty

