
25 Forde Drive St John's, Newfoundland & Labrador A1A 4Y1

$609,900
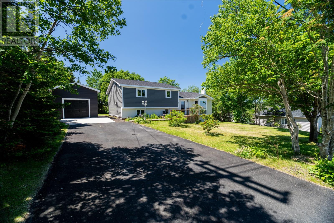
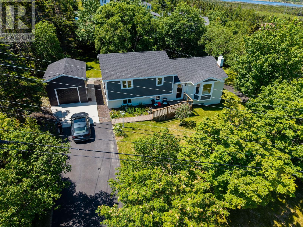
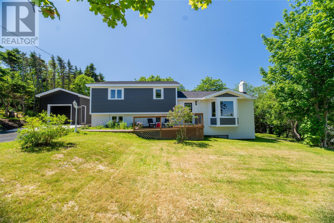
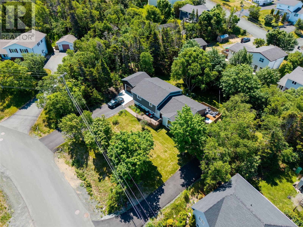
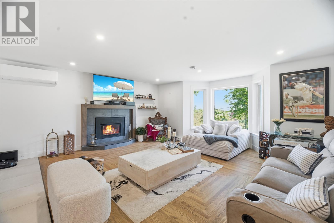
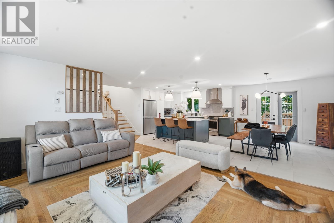
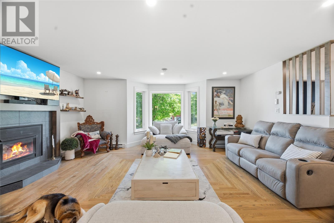
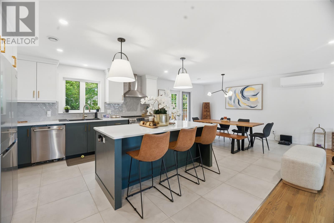
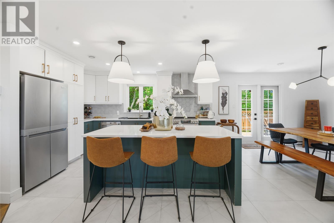
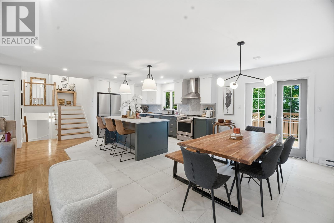
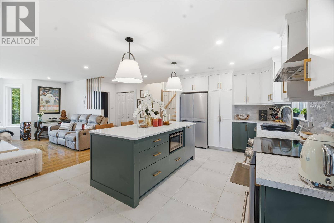
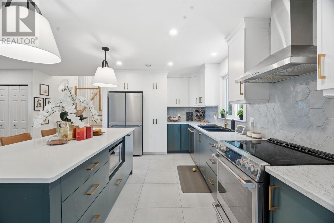
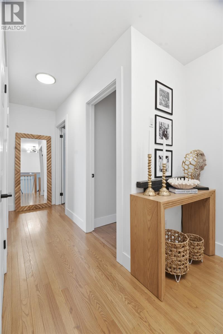
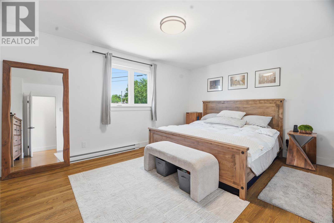
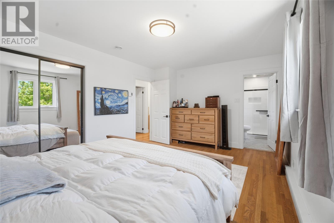
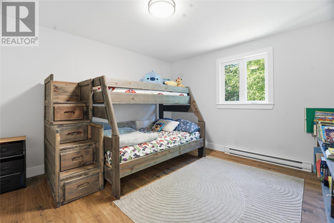
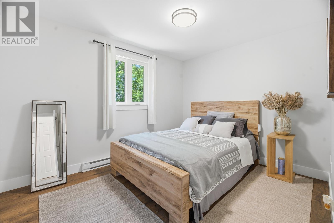
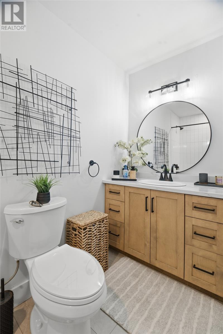
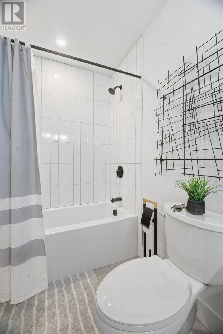
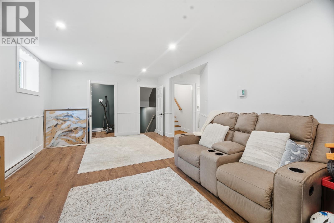
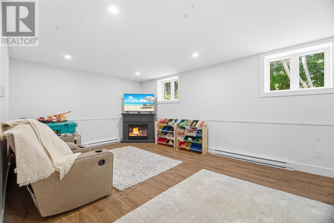
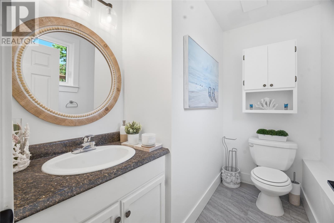
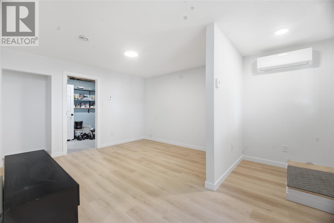
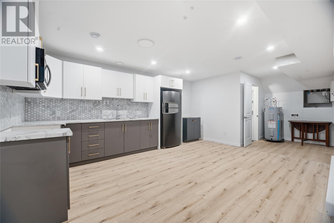
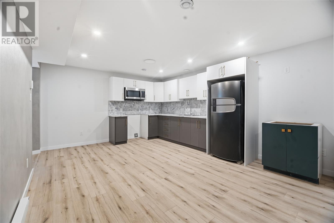
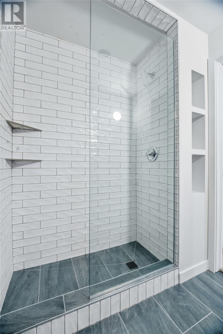
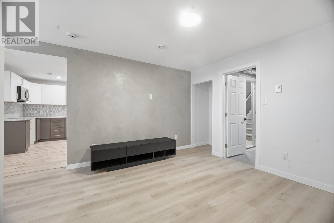
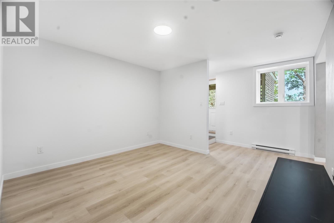
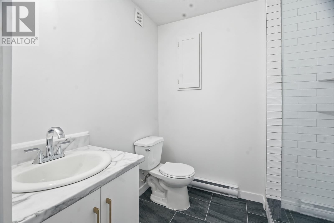
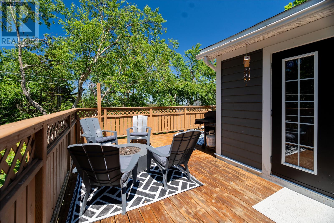
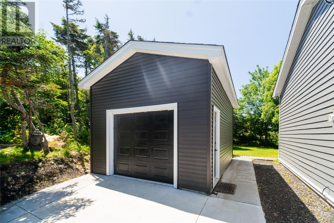
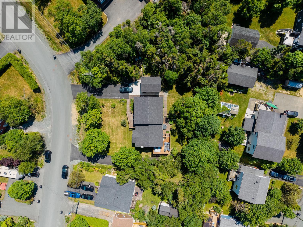
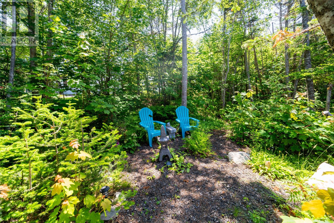
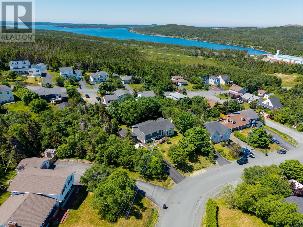
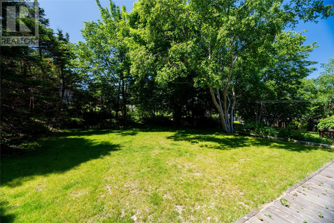
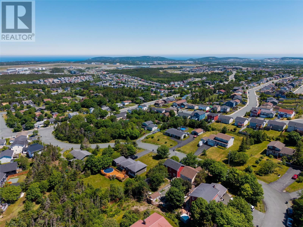
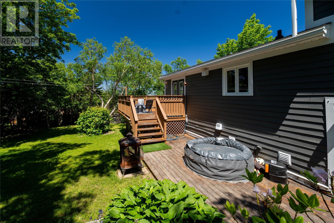
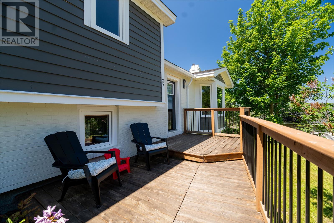
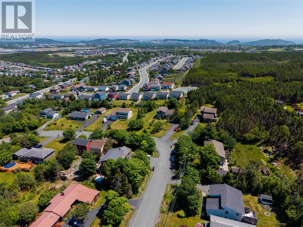
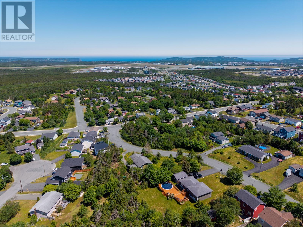
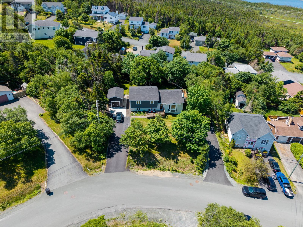
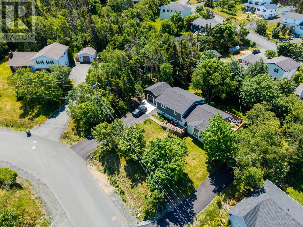
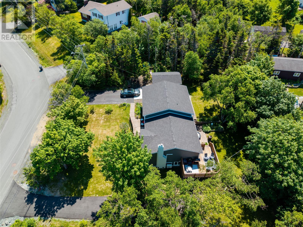
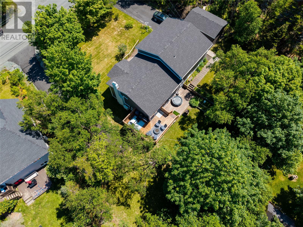
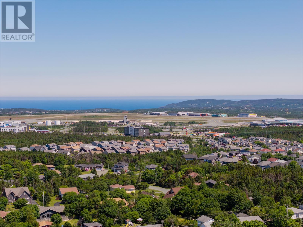
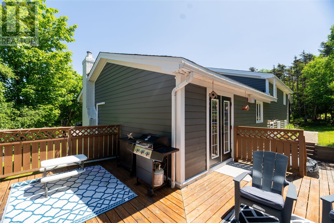
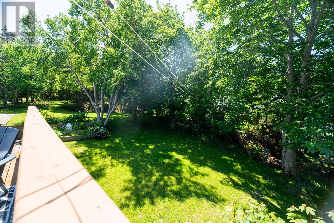
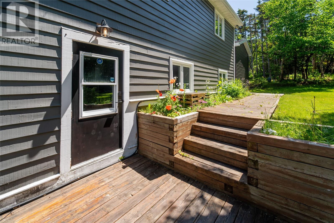
Welcome to 25 Forde Drive - a fully renovated, APPROVED TWO-APARTMENT executive home and private half-acre sanctuary in Airport Heights, one of St. John's most sought-after east end neighbourhoods. With 4 bedrooms and 2.5 baths in the main home plus a self-contained bachelor apartment, this is space, style, privacy, and income rarely found in one package. The showpiece kitchen crowns an expansive island with solid-surface countertops, flowing open-concept into the dining and living areas - an entertainer's dream anchored by a cozy propane fireplace. A mini-split heat pump adds efficient heat and summer cooling. Downstairs, the 4th bedroom, half bath and family room with additional fireplace is ready for any and all activities - complete with it's own entrance from the back yard. The registered bachelor apartment sets this home apart: fully self-contained with private access, separate paved driveway with space for its own back yard, dedicated HRV, and its own mini-split heat pump - complete privacy and independence for both households. A turnkey mortgage helper, in-law suite, or guest retreat made for multi-generational living or rental income. Outside, your private oasis unfolds - a mature, treed, fully serviced lot just over half an acre, wrapped in green and made for slow mornings, backyard evenings, and room to roam along the private landscaped pathways amongst the trees. A detached garage adds workshop and storage space. It's country calm and total tranquility, yet minutes to St. John's International Airport, Stavanger Drive shopping/restaurants, schools, trails, and the Outer Ring Road, with downtown a short drive away. Fully renovated. Approved 2-apartment. Detached garage. Over 3,000 sq ft. Half an acre of privacy in the city. A sanctuary like this rarely comes to Airport Heights - book your private viewing today. Subject to a seller's Directive. No offers to be presented prior to 5pm July 21st 2026. Offers to be left open until 10pm, July 21st. (id:51189)
Property Details
| MLS® Number | 1300314 |
| Property Type | Single Family |
| AmenitiesNearBy | Recreation, Shopping |
| EquipmentType | None |
| RentalEquipmentType | None |
| Structure | Sundeck, Patio(s) |
| ViewType | View |
Building
| BathroomTotal | 4 |
| BedroomsTotal | 5 |
| Appliances | Central Vacuum, Dishwasher, Refrigerator, Stove, Washer, Dryer |
| ConstructedDate | 1981 |
| ConstructionStyleAttachment | Detached |
| ConstructionStyleSplitLevel | Sidesplit |
| CoolingType | Air Exchanger |
| ExteriorFinish | Other, Brick |
| FireplacePresent | Yes |
| FlooringType | Marble, Ceramic, Hardwood, Laminate |
| FoundationType | Poured Concrete |
| HalfBathTotal | 1 |
| HeatingFuel | Electric, Propane |
| HeatingType | Baseboard Heaters, Mini-split |
| SizeInterior | 3184 Sqft |
| Type | Two Apartment House |
| UtilityWater | Municipal Water |
Parking
| Garage | 1 |
| Detached Garage |
Land
| AccessType | Year-round Access |
| Acreage | No |
| LandAmenities | Recreation, Shopping |
| LandscapeFeatures | Landscaped |
| Sewer | Municipal Sewage System |
| SizeIrregular | 0.529 Acres |
| SizeTotalText | 0.529 Acres|21,780 - 32,669 Sqft (1/2 - 3/4 Ac) |
| ZoningDescription | R1 |
Rooms
| Level | Type | Length | Width | Dimensions |
|---|---|---|---|---|
| Second Level | Bath (# Pieces 1-6) | 9.5 x 6.2 | ||
| Second Level | Bedroom | 12.1 x 12.11 | ||
| Second Level | Bedroom | 11.9 x 12.11 | ||
| Second Level | Ensuite | 9.5 x 5.3 | ||
| Second Level | Primary Bedroom | 17.1 x 11.9 | ||
| Basement | Storage | 7.3 x 9.6 | ||
| Basement | Bath (# Pieces 1-6) | 7.0 x 6.2 | ||
| Basement | Not Known | 16.11 x 12.10 | ||
| Basement | Not Known | 16.2 x 12.11 | ||
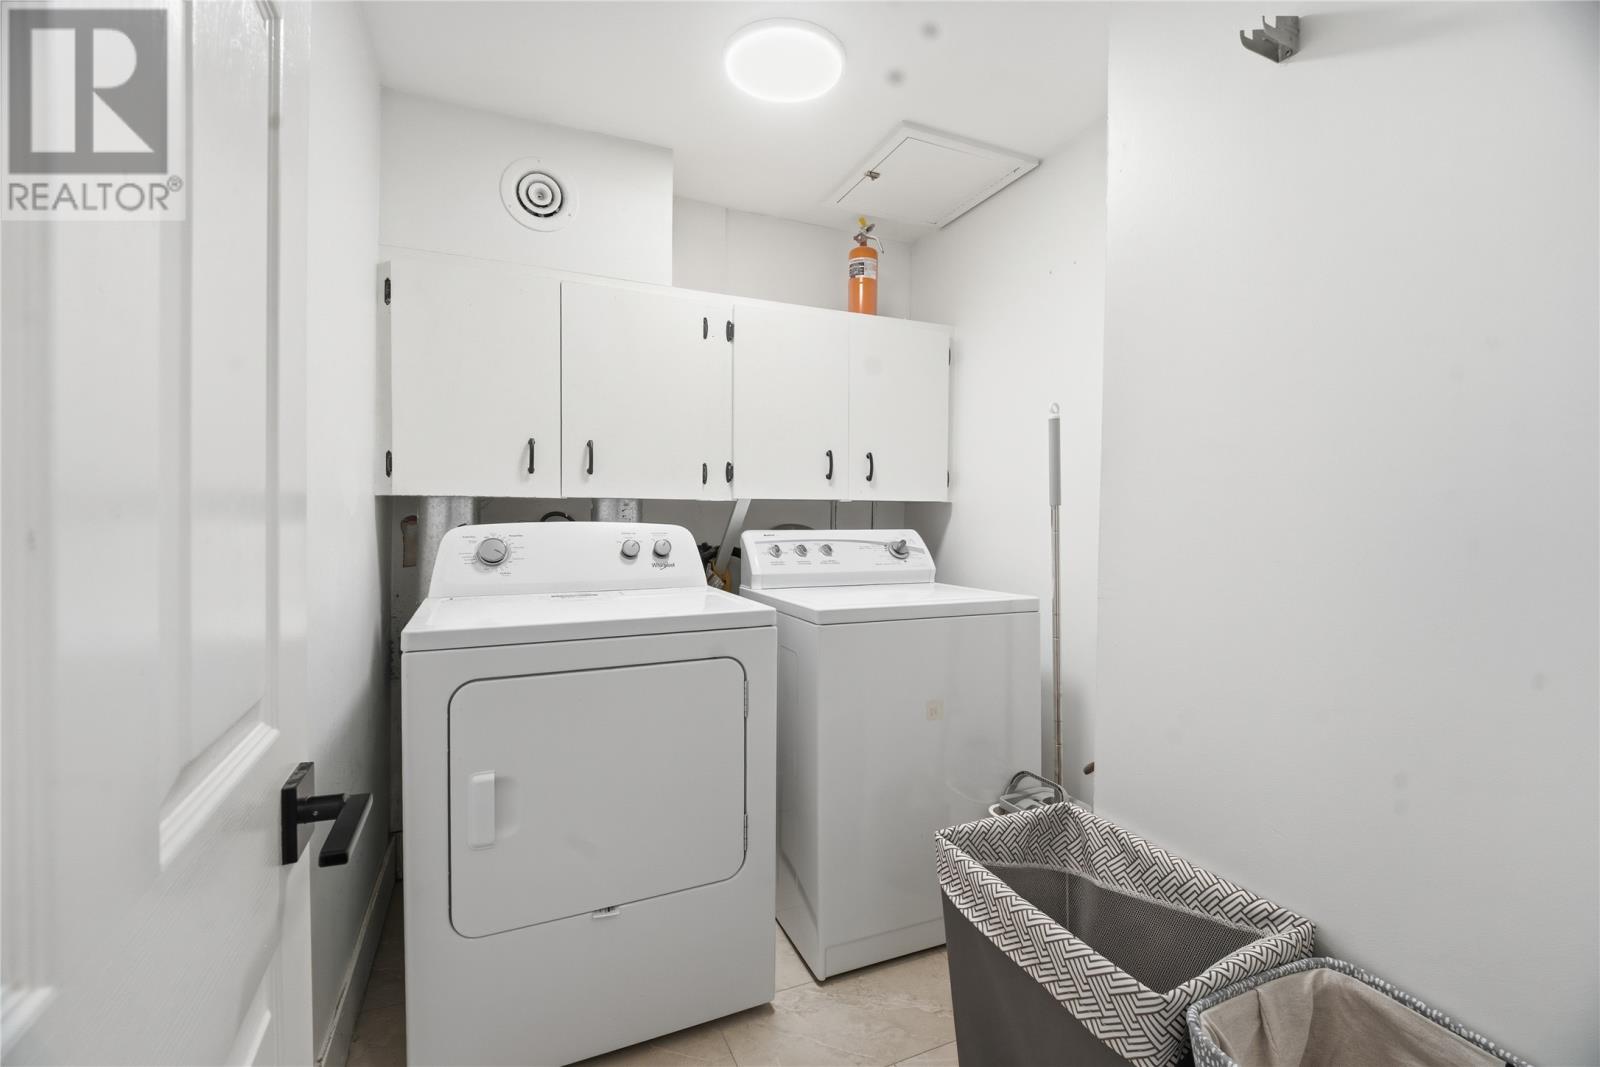
| Lower Level | Laundry Room | 7.2 x 6.2 | ||
| Lower Level | Foyer | 4.6 x 9.6 | ||
| Lower Level | Bath (# Pieces 1-6) | 7.2 x 4.10 | ||
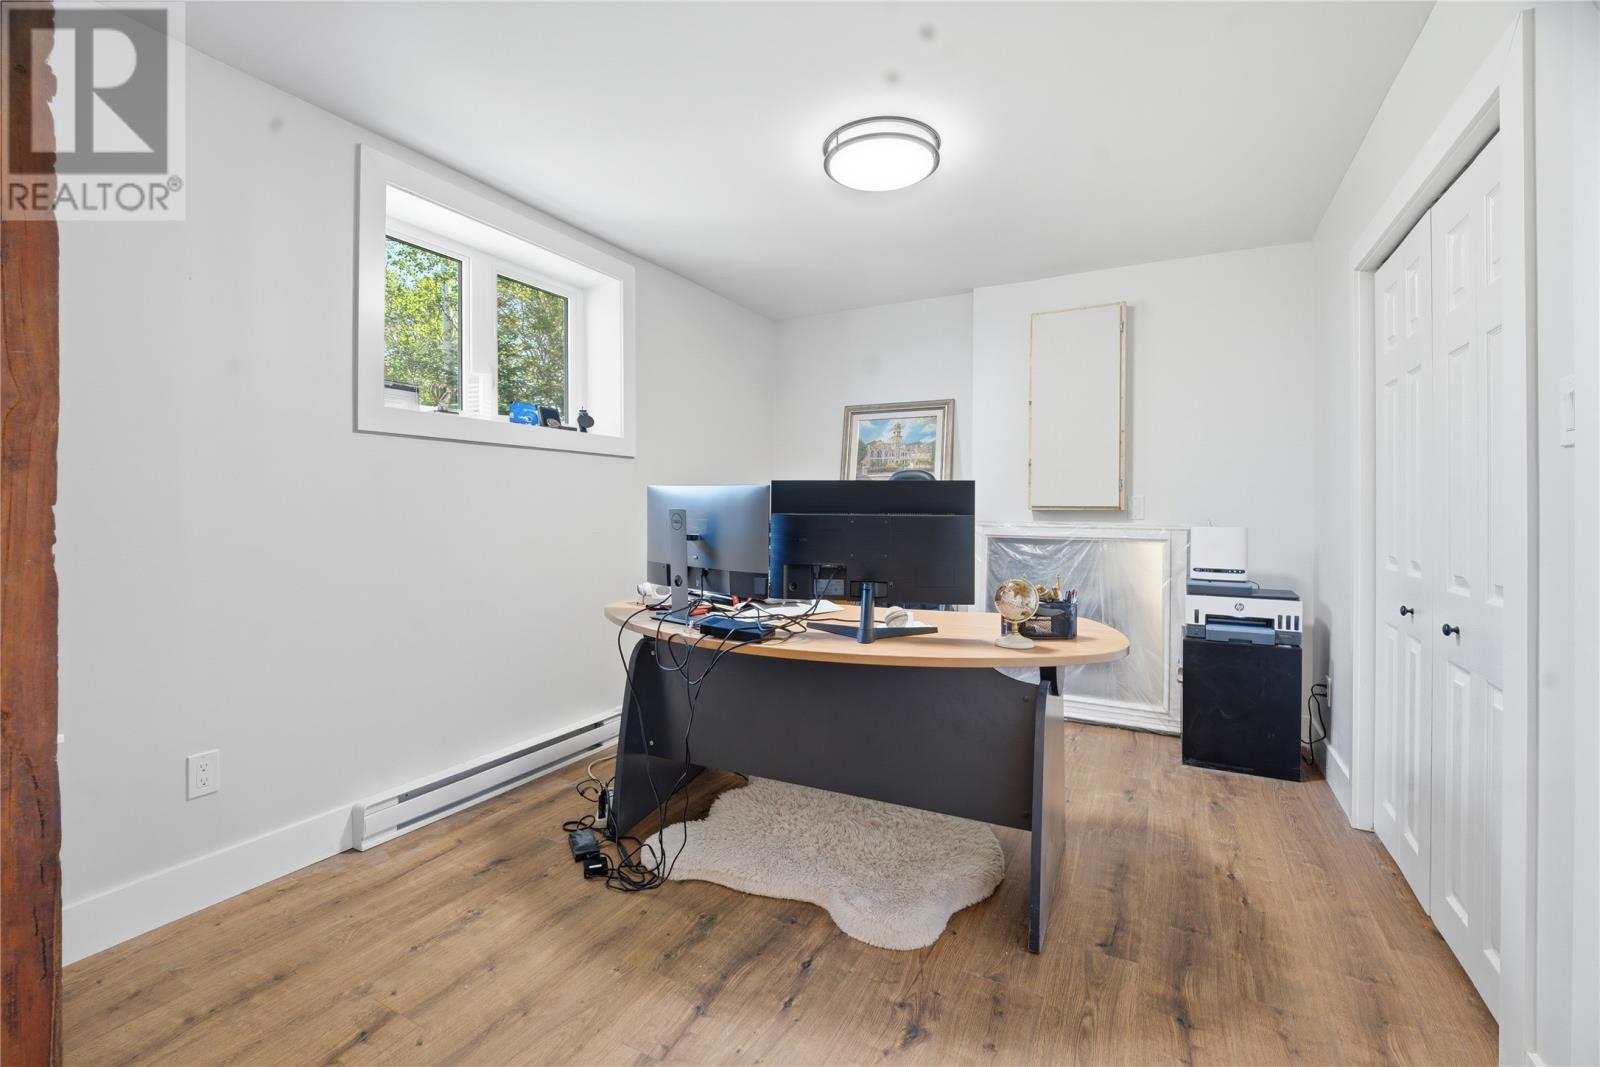
| Lower Level | Office | 15.7 x 8.9 | ||
| Lower Level | Family Room | 20.8 x 16.4 | ||
| Main Level | Foyer | 6.4 x 6.8 | ||
| Main Level | Kitchen | 13.7 x 16.4 | ||
| Main Level | Dining Room | 10.9 x 16.4 | ||
| Main Level | Living Room/fireplace | 22.4 x 14 |
https://www.realtor.ca/real-estate/30043183/25-forde-drive-st-johns
Interested?
Contact us for more information

Michael Samson
(709) 522-6350
33 Pippy Place, Suite 304
St. John's, Newfoundland & Labrador A1B 3X2
(709) 800-0412

Justin Hollett
(709) 522-6350
33 Pippy Place, Suite 304
St. John's, Newfoundland & Labrador A1B 3X2
(709) 800-0412

The trademarks REALTOR®, REALTORS®, and the REALTOR® logo are controlled by The Canadian Real Estate Association (CREA) and identify real estate professionals who are members of CREA. The trademarks MLS®, Multiple Listing Service® and the associated logos are owned by The Canadian Real Estate Association (CREA) and identify the quality of services provided by real estate professionals who are members of CREA. The trademark DDF® is owned by The Canadian Real Estate Association (CREA) and identifies CREA's Data Distribution Facility (DDF®)
July 19 2026 06:51:47
The Newfoundland & Labrador Association of REALTORS®
Keller Williams Platinum Realty

