
246 Main Street Burin, Newfoundland & Labrador A0E 1G0

$329,900
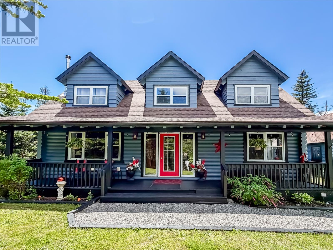
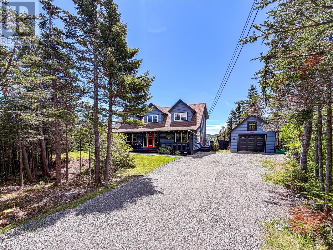
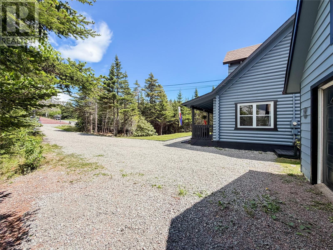
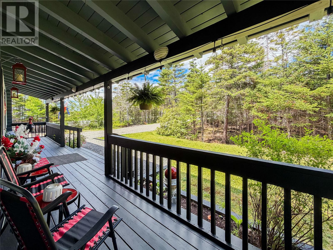
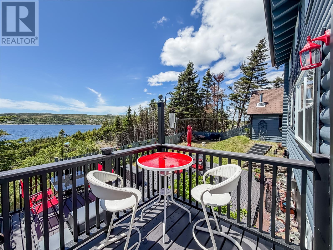
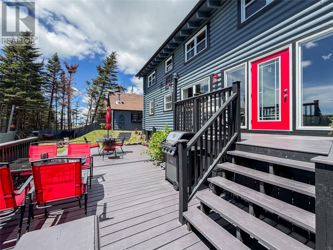
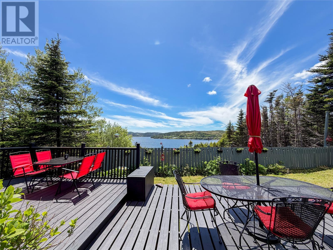
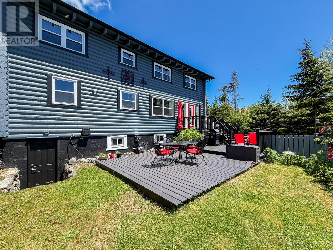
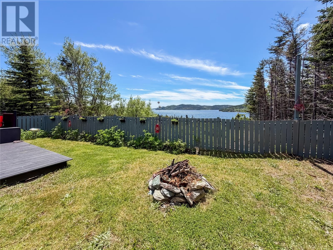
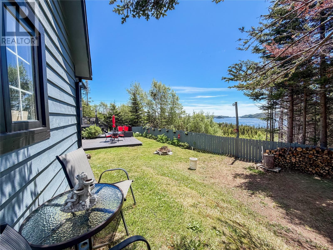
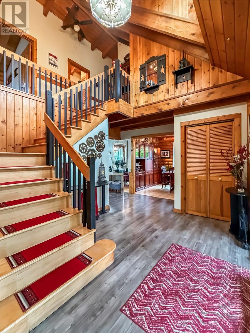
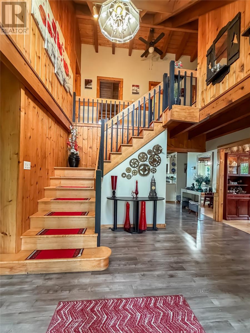
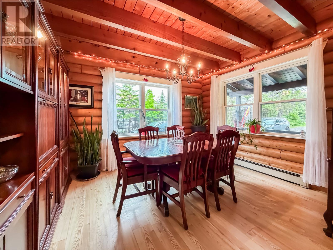
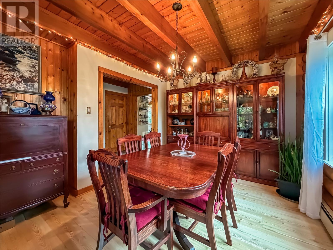
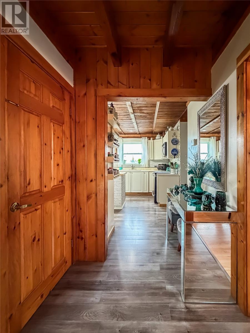
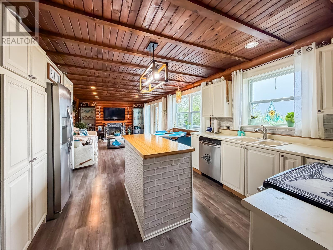
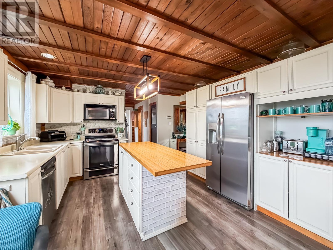
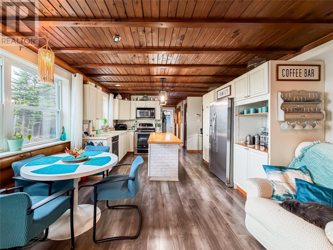
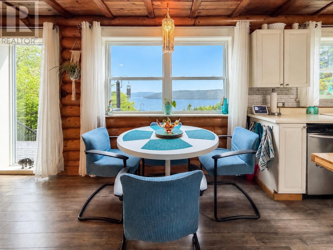
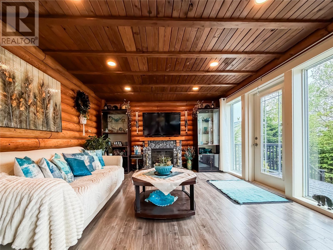
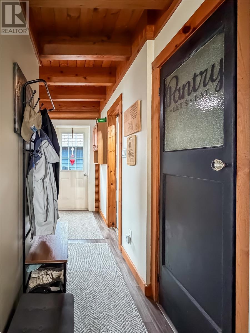
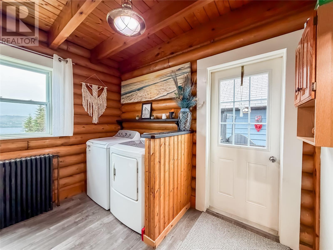
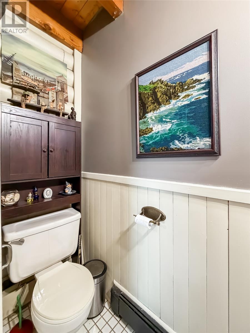
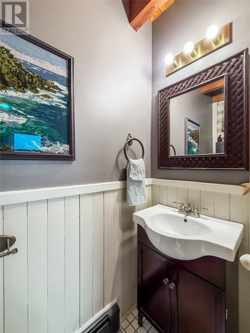
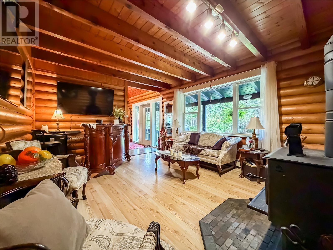
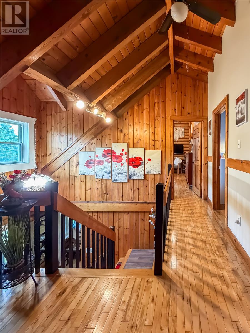
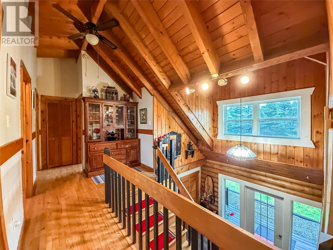
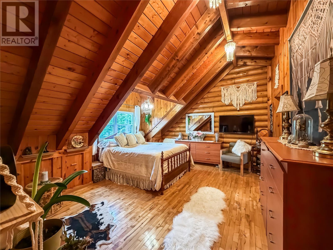
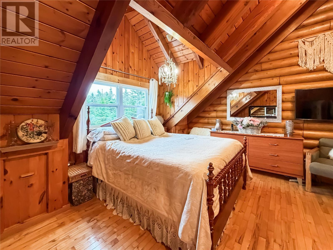
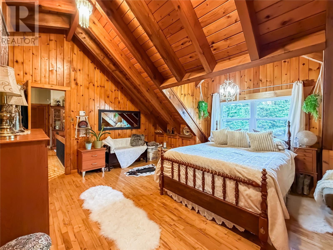
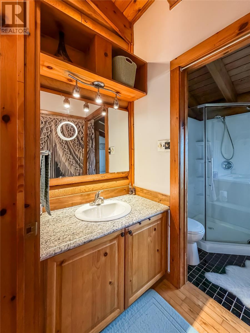
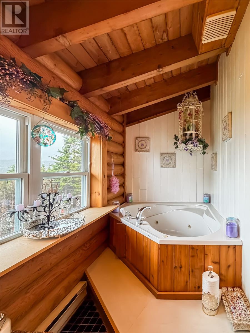
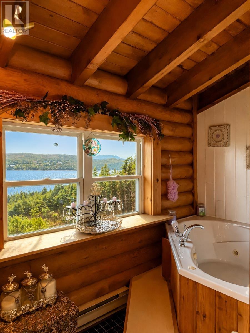
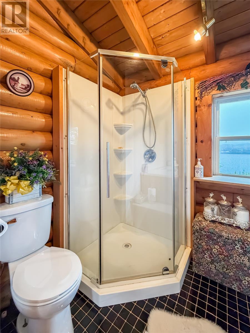
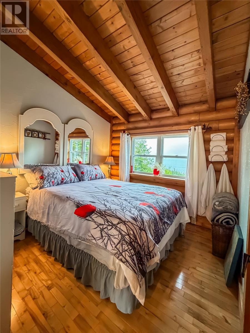
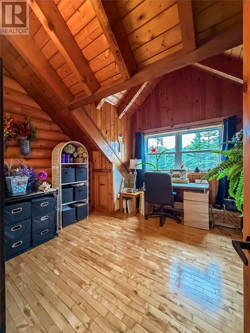
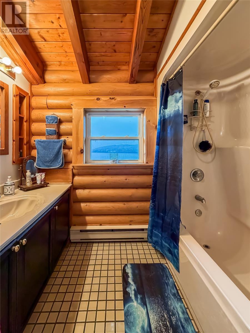
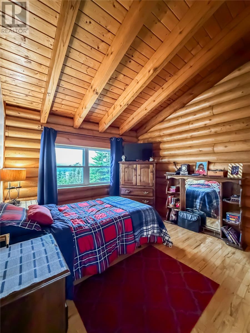
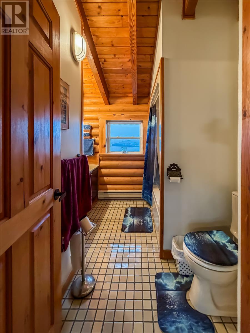
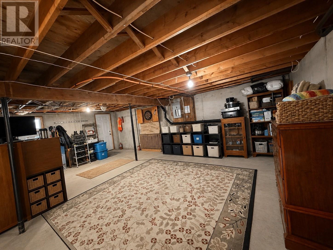
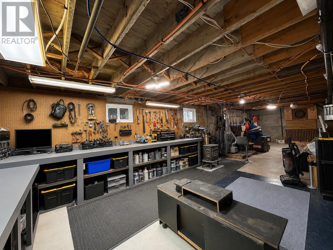
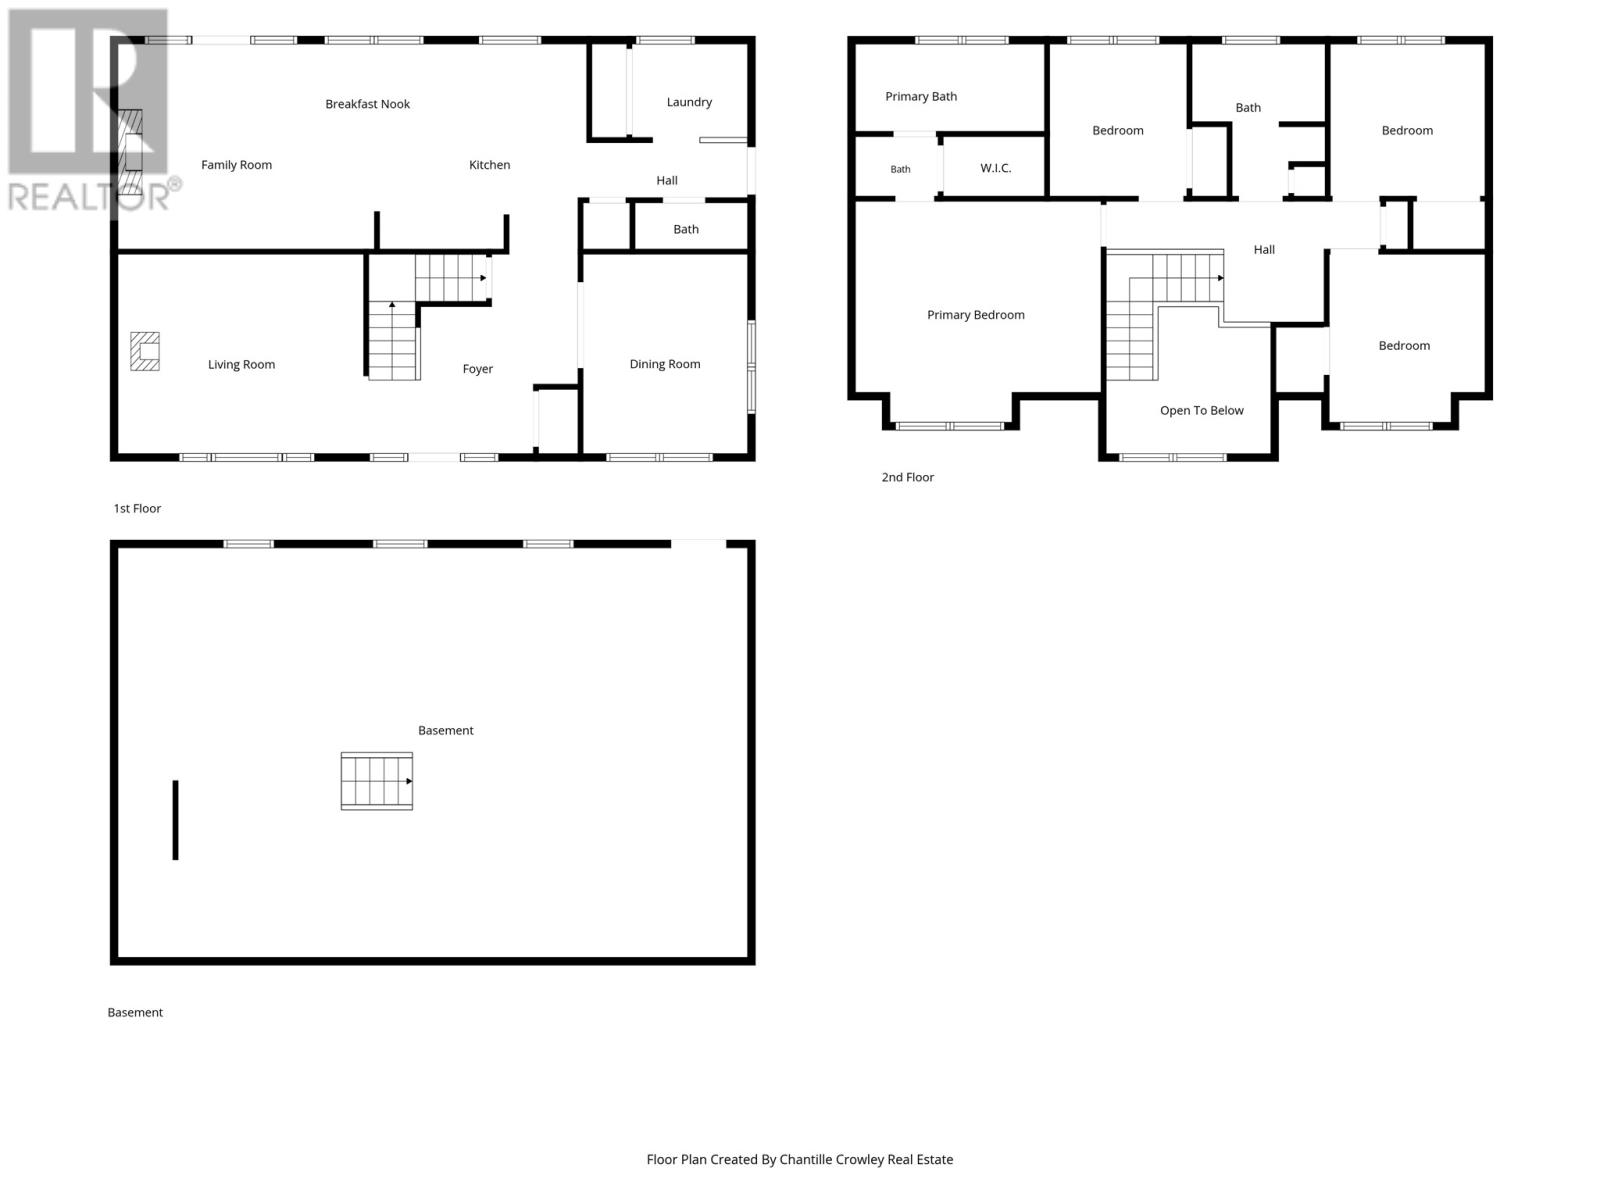
Escape to the warmth and character of this stunning log home overlooking the waters of Burin Bay Arm. Nestled on a private, treed lot just minutes from the Burin Hospital, schools, and everyday amenities, this property offers the perfect balance of peaceful country living and modern convenience. From the moment you arrive, the welcoming front patio invites you to slow down and enjoy the sounds of nature before stepping inside. Rich wood finishes, soaring ceilings, and expansive windows create a warm, inviting atmosphere throughout the home while framing breathtaking views of the bay. The main level features a spacious living room with a cozy wood stove, a formal dining room, and a beautifully appointed kitchen complete with abundant cabinetry, a large centre island, generous prep space, pantry, and bright dining nook. Just beyond, the family room is filled with natural light and showcases spectacular water views, with patio doors leading to a double-tier rear deck overlooking the beautifully landscaped backyard. A convenient main-floor laundry room and half-bathroom complete this level. Upstairs, you’ll find four bedrooms, including an impressive primary suite with a vaulted ceiling, walk-in closet, ensuite featuring a jacuzzi tub and stand-up shower, and stunning views overlooking the bay. The walk-out basement offers endless possibilities for future development, whether you envision additional living space, recreation room, or guest accommodations. Outside, the fenced backyard is a private oasis featuring mature trees, established gardens, and exceptional privacy. A 16’ x 24’ detached garage with loft storage provides plenty of room for vehicles, hobbies, and seasonal storage. If you’ve been searching for a home that combines timeless log-home charm, panoramic water views, privacy, and generous space for family and entertaining, 246 Main Street is a property you won’t want to miss. Book your private viewing today! (id:51189)
Property Details
| MLS® Number | 1299516 |
| Property Type | Single Family |
| AmenitiesNearBy | Recreation |
| EquipmentType | None |
| RentalEquipmentType | None |
| ViewType | Ocean View |
Building
| BathroomTotal | 3 |
| BedroomsAboveGround | 4 |
| BedroomsTotal | 4 |
| Appliances | Dishwasher, Refrigerator, Stove, Washer, Dryer |
| ArchitecturalStyle | 2 Level |
| ConstructedDate | 1988 |
| ExteriorFinish | Log |
| FireplaceFuel | Wood |
| FireplacePresent | Yes |
| FireplaceType | Woodstove |
| FlooringType | Laminate, Other |
| FoundationType | Concrete |
| HalfBathTotal | 1 |
| HeatingFuel | Electric, Oil, Wood |
| HeatingType | Radiant Heat |
| StoriesTotal | 2 |
| SizeInterior | 3186 Sqft |
| Type | House |
| UtilityWater | Municipal Water |
Parking
| Detached Garage |
Land
| AccessType | Year-round Access |
| Acreage | No |
| LandAmenities | Recreation |
| LandscapeFeatures | Landscaped |
| Sewer | Municipal Sewage System |
| SizeIrregular | 0.344 Acres |
| SizeTotalText | 0.344 Acres|under 1/2 Acre |
| ZoningDescription | Residential |
Rooms
| Level | Type | Length | Width | Dimensions |
|---|---|---|---|---|
| Second Level | Ensuite | 12.1 x 5.7 | ||
| Second Level | Primary Bedroom | 15.8 x 14.1 | ||
| Second Level | Bedroom | 9.11 x 10.8 | ||
| Second Level | Bedroom | 9.10 x 9.8 | ||
| Second Level | Bedroom | 8.9 x 9.8 | ||
| Second Level | Bath (# Pieces 1-6) | 8.6 x 9.8 | ||
| Main Level | Laundry Room | 7.5 x 6.3 | ||
| Main Level | Bath (# Pieces 1-6) | 7.2 x 2.11 | ||
| Main Level | Family Room | 16.4 x 13.1 | ||
| Main Level | Dining Nook | 8 x 6.4 | ||
| Main Level | Kitchen | 13.7 x 13.5 | ||
| Main Level | Living Room/fireplace | 16 x 12.8 | ||
| Main Level | Dining Room | 10.6 x 12.9 | ||
| Main Level | Foyer | 13.4 x 12.8 |
https://www.realtor.ca/real-estate/29964767/246-main-street-burin
Interested?
Contact us for more information

Michael Samson
(709) 522-6350
33 Pippy Place, Suite 304
St. John's, Newfoundland & Labrador A1B 3X2
(709) 800-0412

Justin Hollett
(709) 522-6350
33 Pippy Place, Suite 304
St. John's, Newfoundland & Labrador A1B 3X2
(709) 800-0412

The trademarks REALTOR®, REALTORS®, and the REALTOR® logo are controlled by The Canadian Real Estate Association (CREA) and identify real estate professionals who are members of CREA. The trademarks MLS®, Multiple Listing Service® and the associated logos are owned by The Canadian Real Estate Association (CREA) and identify the quality of services provided by real estate professionals who are members of CREA. The trademark DDF® is owned by The Canadian Real Estate Association (CREA) and identifies CREA's Data Distribution Facility (DDF®)
June 29 2026 04:03:03
The Newfoundland & Labrador Association of REALTORS®
3% Realty East Coast

