
246 Bauline Line Extension Pourtgal Cove -St Philips, Newfoundland & Labrador A1M 2V5

$414,900
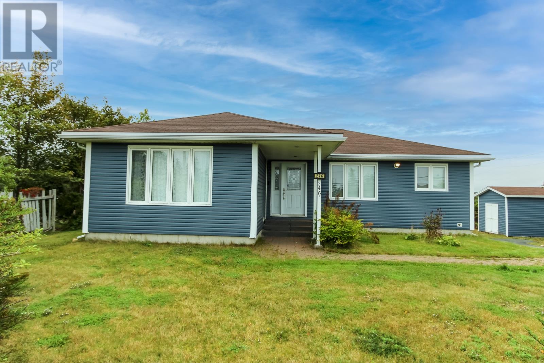
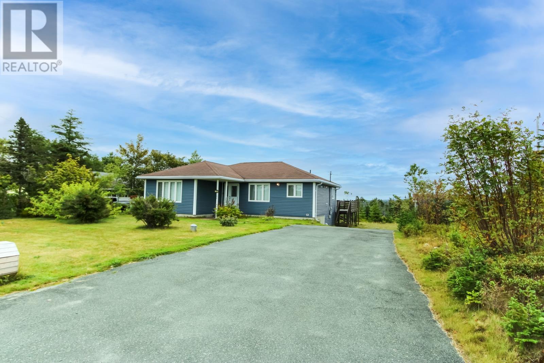
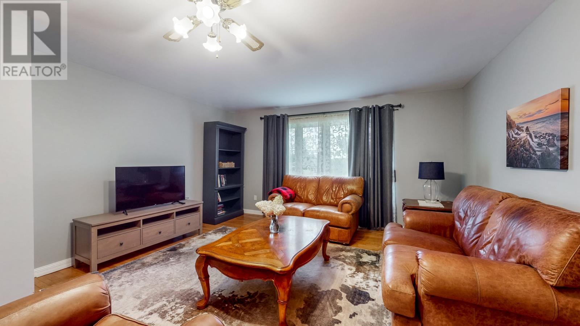
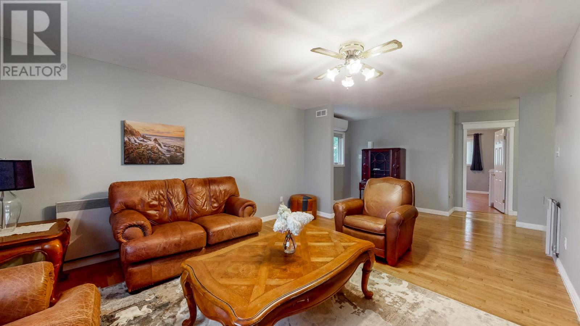
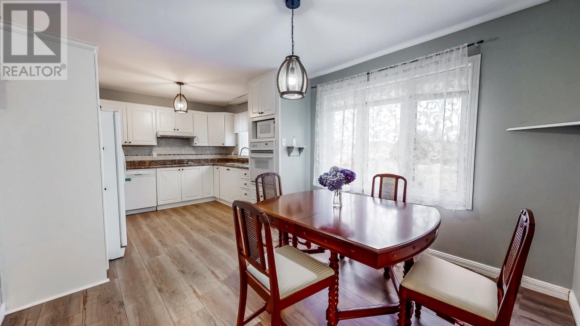
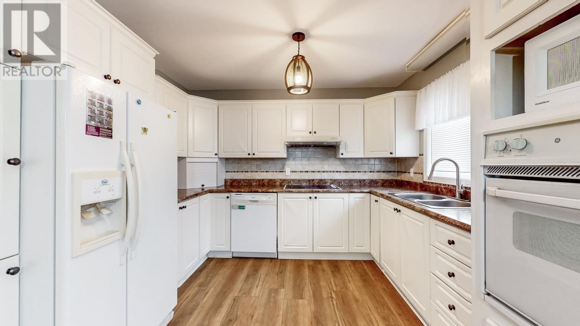
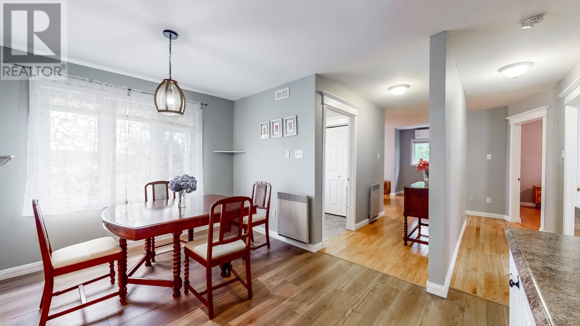
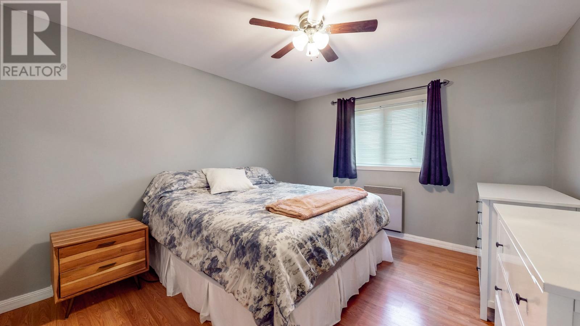
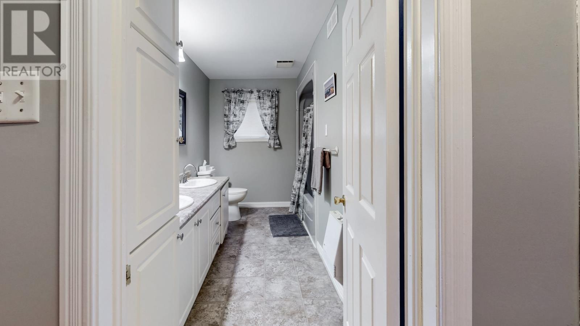
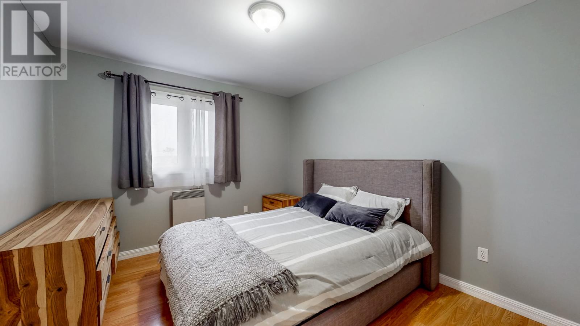
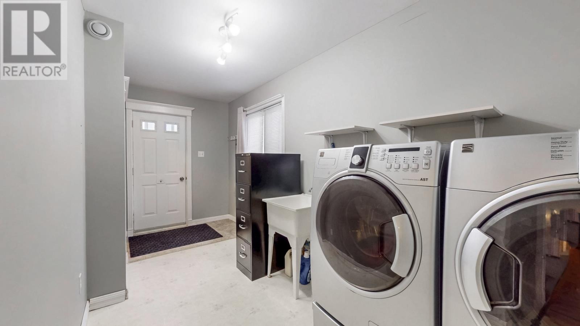
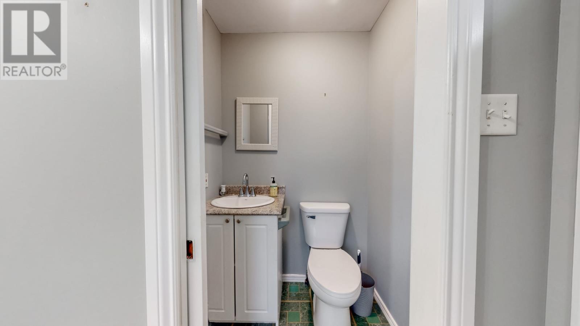
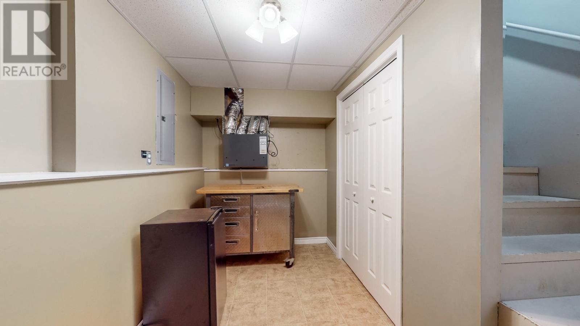
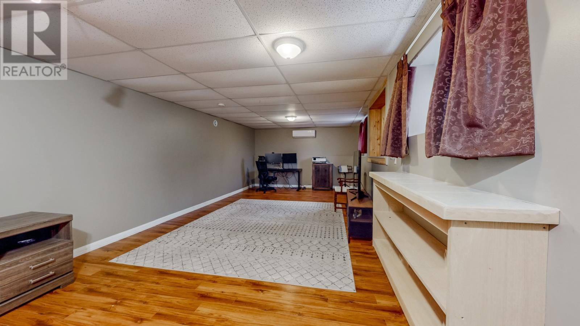
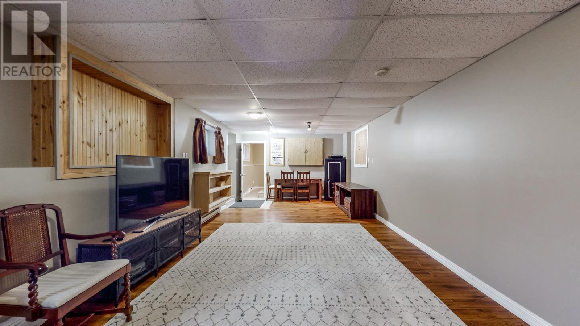
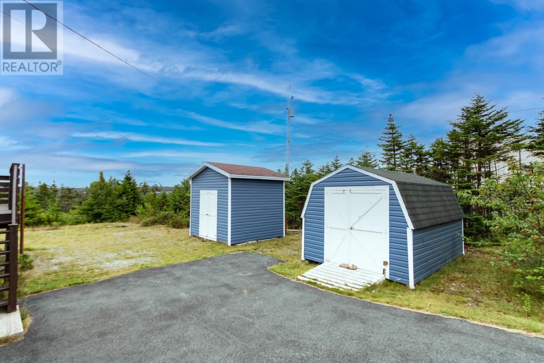
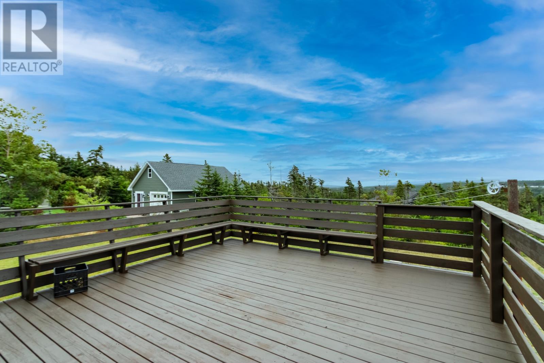
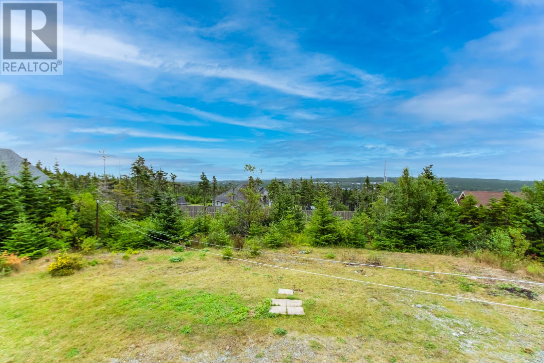
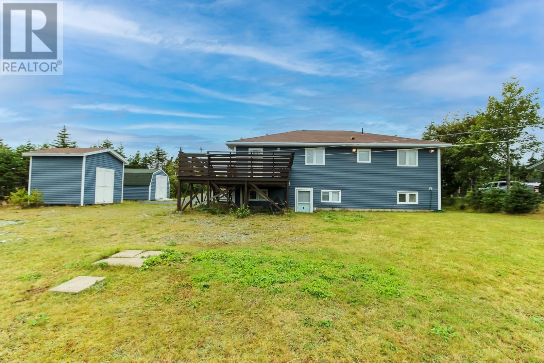
Welcome to 246 Bauline Line Extension! This lovely two bedroom home situated on a beautiful lot and offers a spacious, functional layout The main level features a living room with hardwood floors, a bright kitchen with plenty of cupboard space and an adjacent dining area, two mini-splits, large main bathroom, and convenient main-level laundry with adjoining half bath. The basement offers a large recreation room, along with plenty of additional storage space. A wonderful opportunity to enjoy comfortable living in a great setting. (id:51189)
Property Details
| MLS® Number | 1303740 |
| Property Type | Single Family |
Building
| BathroomTotal | 2 |
| BedroomsAboveGround | 2 |
| BedroomsTotal | 2 |
| Appliances | Refrigerator, Stove |
| ArchitecturalStyle | Bungalow |
| ConstructedDate | 1995 |
| ConstructionStyleAttachment | Detached |
| CoolingType | Air Exchanger |
| ExteriorFinish | Vinyl Siding |
| FlooringType | Hardwood, Laminate, Mixed Flooring |
| FoundationType | Concrete |
| HalfBathTotal | 1 |
| HeatingFuel | Electric |
| HeatingType | Baseboard Heaters |
| RoofMaterial | Asphalt Shingle |
| RoofStyle | Unknown |
| StoriesTotal | 1 |
| SizeInterior | 1891 Sqft |
| Type | House |
| UtilityWater | Drilled Well |
Land
| Acreage | No |
| Sewer | Septic Tank |
| SizeIrregular | 100 X 249 X 249 X 100 |
| SizeTotalText | 100 X 249 X 249 X 100|21,780 - 32,669 Sqft (1/2 - 3/4 Ac) |
| ZoningDescription | Residental |
Rooms
| Level | Type | Length | Width | Dimensions |
|---|---|---|---|---|
| Basement | Utility Room | 9.9 x 13 | ||
| Basement | Recreation Room | 30 x 13.9 | ||
| Main Level | Bath (# Pieces 1-6) | 7.11 x 12 | ||
| Main Level | Bedroom | 10.10 x 12 | ||
| Main Level | Primary Bedroom | 11.11 x 13.10 | ||
| Main Level | Dining Room | 14 x 10.10 | ||
| Main Level | Kitchen | 10. x 10.10 | ||
| Main Level | Living Room | 15.3 x 23.1 |
https://www.realtor.ca/real-estate/30338966/246-bauline-line-extension-pourtgal-cove-st-philips
Interested?
Contact us for more information

Michael Samson
(709) 522-6350
33 Pippy Place, Suite 304
St. John's, Newfoundland & Labrador A1B 3X2
(709) 800-0412

Justin Hollett
(709) 522-6350
33 Pippy Place, Suite 304
St. John's, Newfoundland & Labrador A1B 3X2
(709) 800-0412

The trademarks REALTOR®, REALTORS®, and the REALTOR® logo are controlled by The Canadian Real Estate Association (CREA) and identify real estate professionals who are members of CREA. The trademarks MLS®, Multiple Listing Service® and the associated logos are owned by The Canadian Real Estate Association (CREA) and identify the quality of services provided by real estate professionals who are members of CREA. The trademark DDF® is owned by The Canadian Real Estate Association (CREA) and identifies CREA's Data Distribution Facility (DDF®)
October 04 2026 10:21:46
The Newfoundland & Labrador Association of REALTORS®
RE/MAX Realty Specialists

