
240 Bonds Path Placentia, Newfoundland & Labrador A0B 2Y0

$375,000
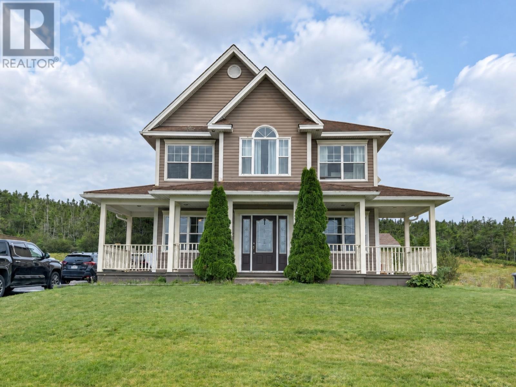
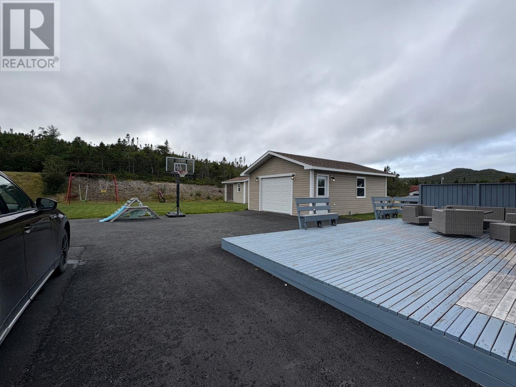
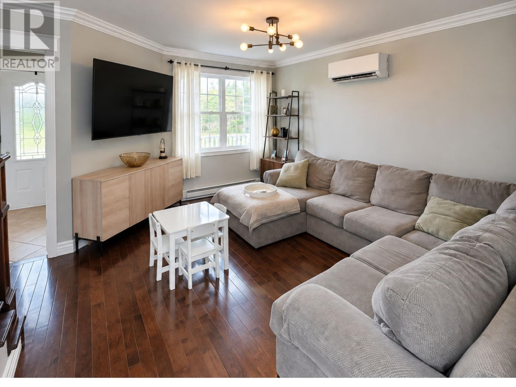
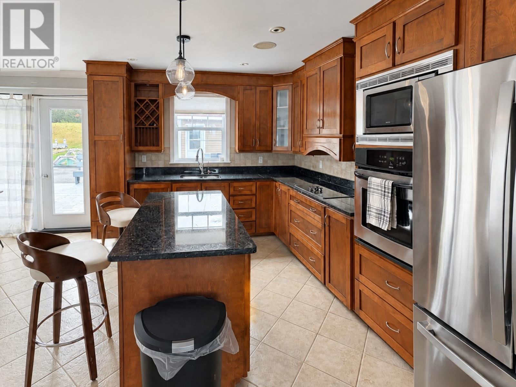
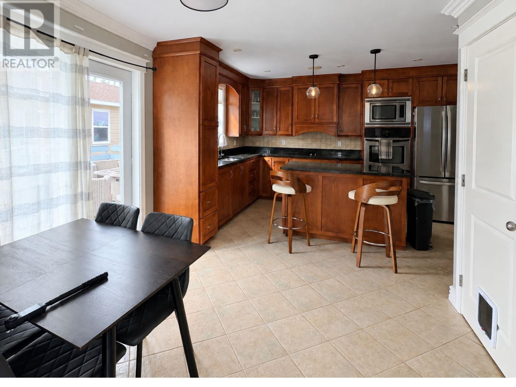
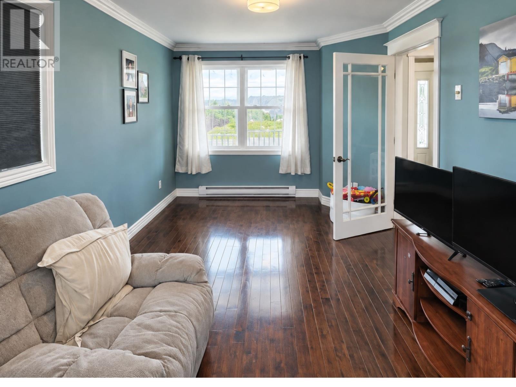
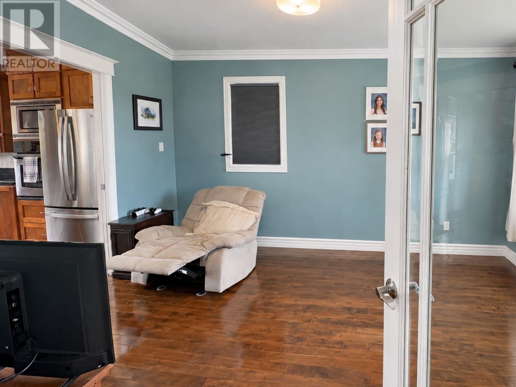
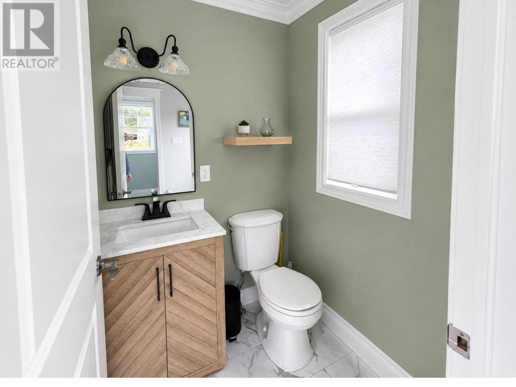
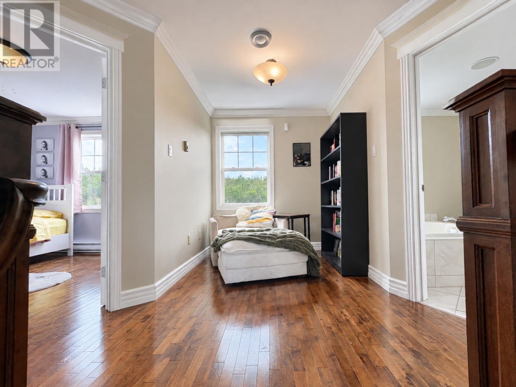
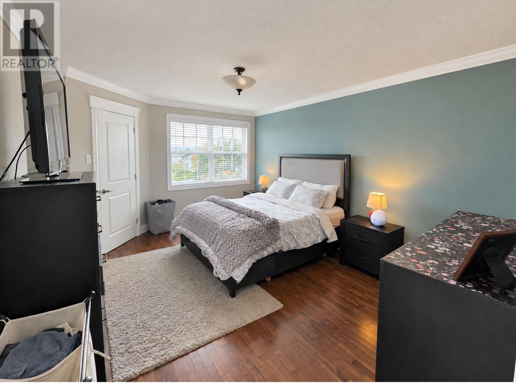
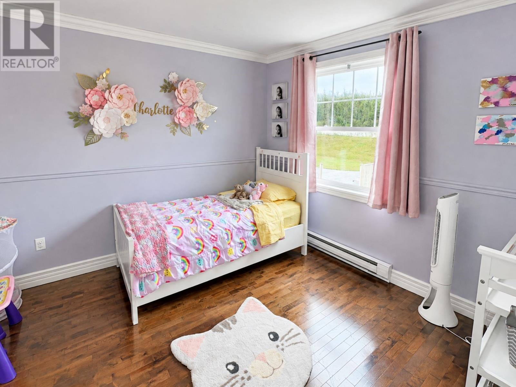
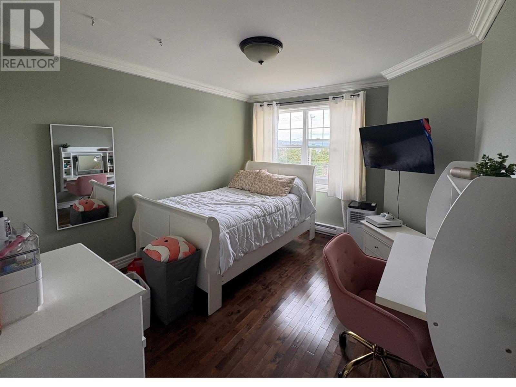
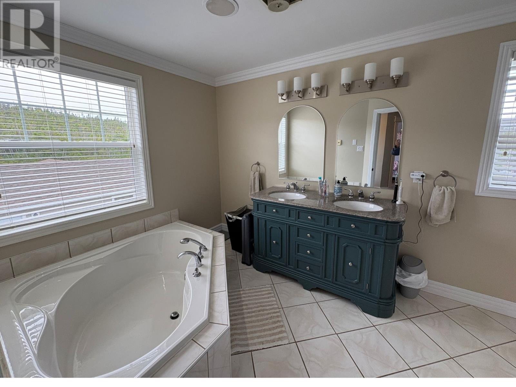
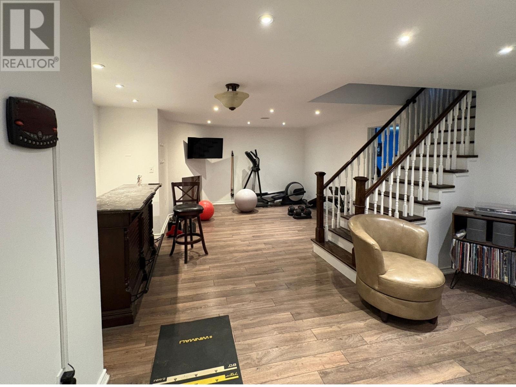
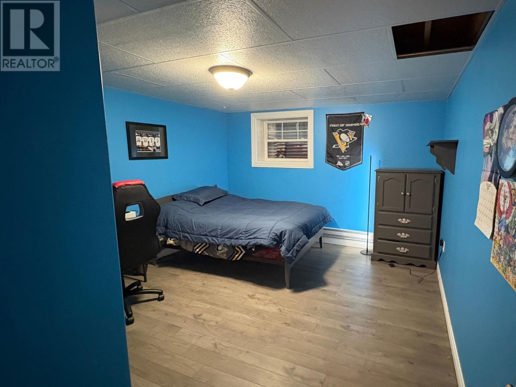
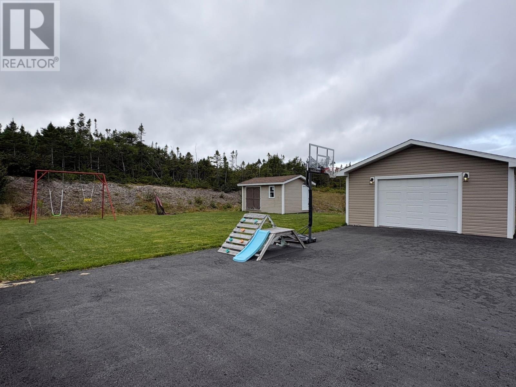
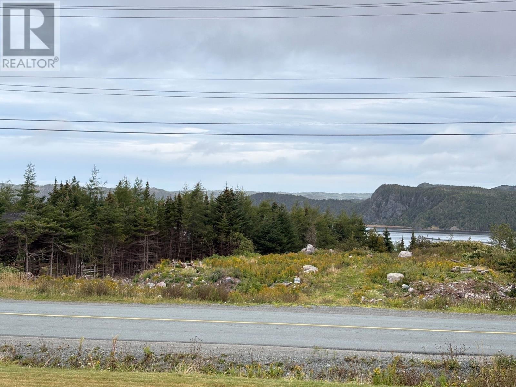
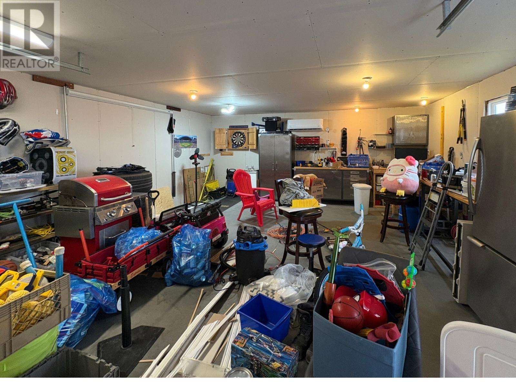
Welcome to this well-maintained 2-storey home situated on an expansive 75’ x 200’ lot in desirable South East Placentia. Featuring 3 spacious bedrooms and 1.5 bathrooms, this property offers the ideal layout for a growing family, first-time buyer, or anyone seeking a peaceful coastal setting. The main floor offers a functional layout with main-level half bath convenience, while all three bedrooms and a full bath are located on the second level for maximum privacy. Outside, the highlight is a detached 20x24 garage equipped with electrical wiring and its own dedicated mini-split heat pump—providing efficient climate control year-round. Perfect for a mechanic, craftsman, recreation enthusiast, or ultimate man cave/she-shed! The deep 200 ft lot leaves plenty of room for gardens, outdoor entertainment, or vehicle storage. Don't miss out on this complete package—schedule your private viewing today! (id:51189)
Property Details
| MLS® Number | 1303865 |
| Property Type | Single Family |
| AmenitiesNearBy | Recreation, Shopping |
| EquipmentType | None |
| RentalEquipmentType | None |
| Structure | Patio(s) |
| ViewType | Ocean View, View |
Building
| BathroomTotal | 2 |
| BedroomsAboveGround | 3 |
| BedroomsTotal | 3 |
| ArchitecturalStyle | 2 Level |
| ConstructedDate | 2007 |
| ConstructionStyleAttachment | Detached |
| ExteriorFinish | Vinyl Siding |
| FlooringType | Carpeted, Marble, Ceramic, Hardwood, Laminate |
| FoundationType | Concrete |
| HalfBathTotal | 1 |
| HeatingFuel | Electric |
| HeatingType | Baseboard Heaters, Floor Heat |
| RoofMaterial | Asphalt Shingle |
| RoofStyle | Unknown |
| StoriesTotal | 2 |
| SizeInterior | 2400 Sqft |
| Type | House |
| UtilityWater | Municipal Water |
Parking
| Detached Garage |
Land
| Acreage | No |
| LandAmenities | Recreation, Shopping |
| LandscapeFeatures | Landscaped |
| Sewer | Municipal Sewage System |
| SizeIrregular | 75 X200 |
| SizeTotalText | 75 X200|10,890 - 21,799 Sqft (1/4 - 1/2 Ac) |
| ZoningDescription | Res |
Rooms
| Level | Type | Length | Width | Dimensions |
|---|---|---|---|---|
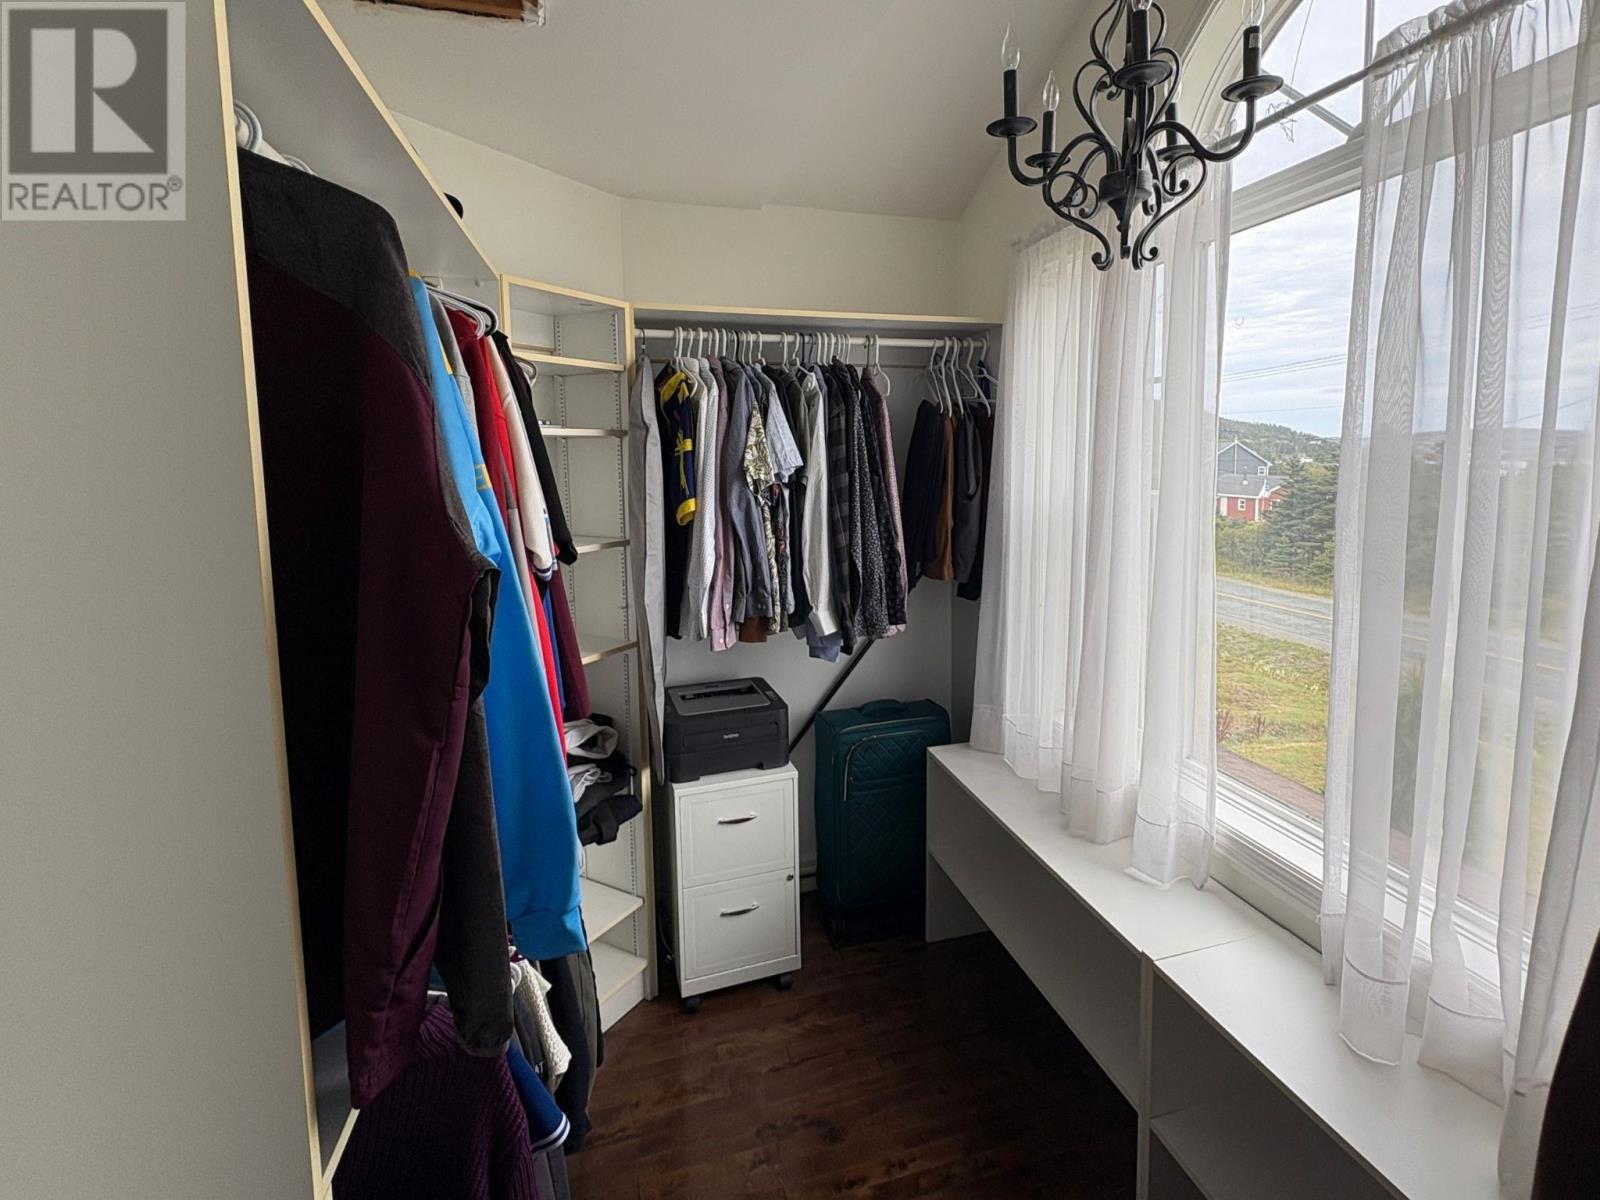
| Second Level | Other | 7 x7 | ||
| Second Level | Bedroom | 11 x11 | ||
| Second Level | Bedroom | 12 x11 | ||
| Second Level | Bath (# Pieces 1-6) | 4pc | ||
| Second Level | Primary Bedroom | 15 x 12 | ||
| Basement | Storage | 12 x 12 | ||
| Basement | Office | 12 x11 | ||
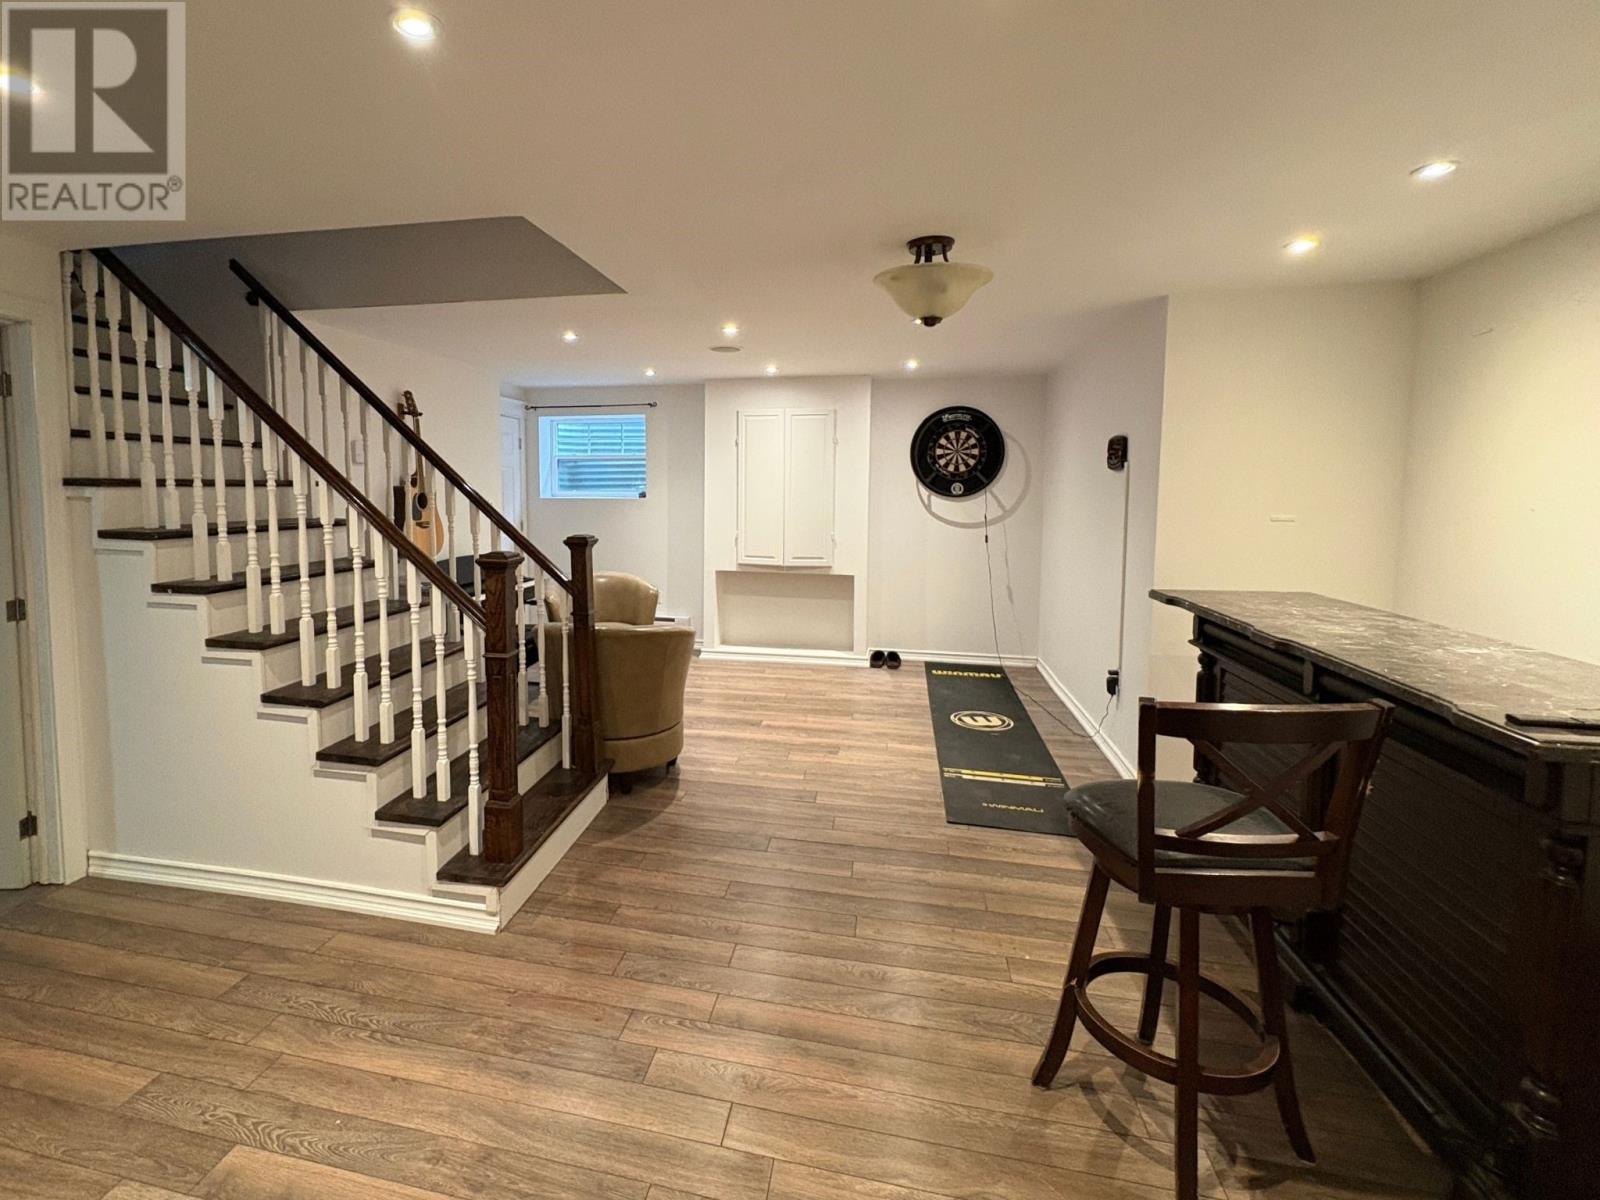
| Basement | Recreation Room | 15 x 26 | ||
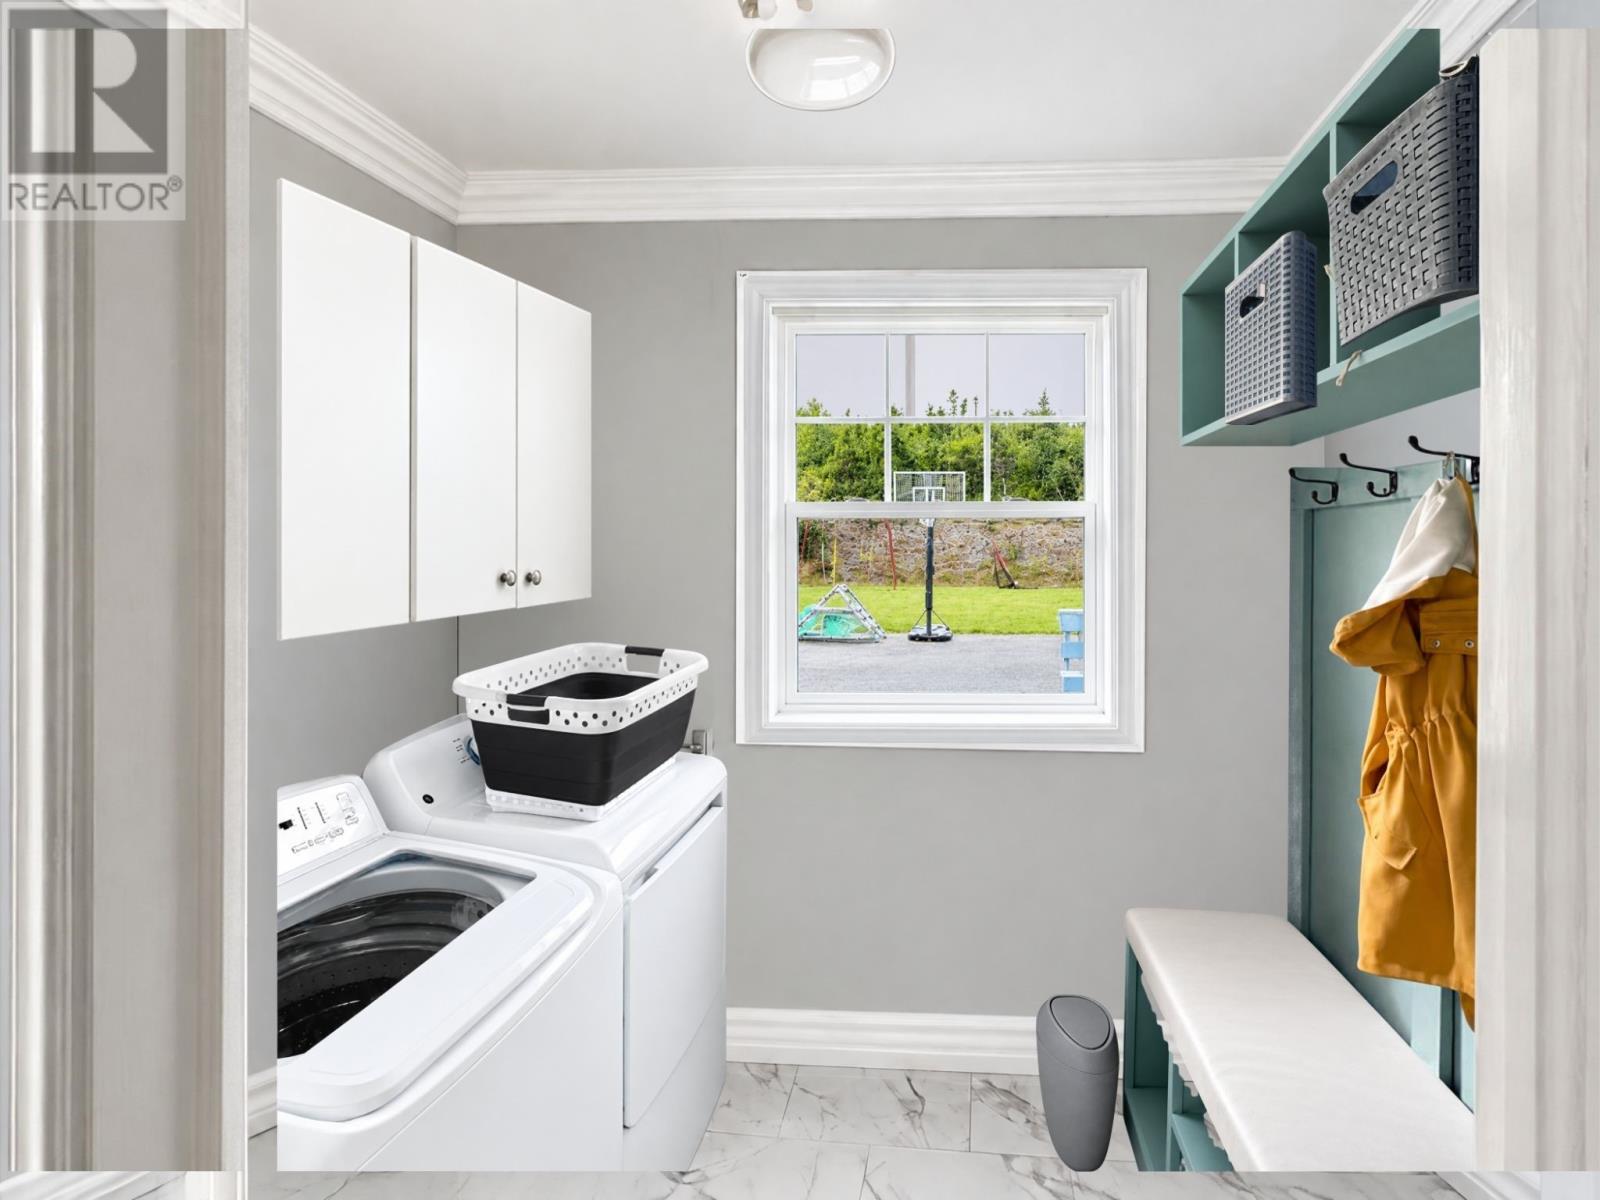
| Main Level | Bath (# Pieces 1-6) | 2pc | ||
| Main Level | Laundry Room | 7 x5 | ||
| Main Level | Dining Room | 15 x 10 | ||
| Main Level | Dining Nook | 11 x 8 | ||
| Main Level | Kitchen | 11 x14 | ||
| Main Level | Living Room | 12 x15 |
https://www.realtor.ca/real-estate/30348566/240-bonds-path-placentia
Interested?
Contact us for more information

Michael Samson
(709) 522-6350
33 Pippy Place, Suite 304
St. John's, Newfoundland & Labrador A1B 3X2
(709) 800-0412

Justin Hollett
(709) 522-6350
33 Pippy Place, Suite 304
St. John's, Newfoundland & Labrador A1B 3X2
(709) 800-0412

The trademarks REALTOR®, REALTORS®, and the REALTOR® logo are controlled by The Canadian Real Estate Association (CREA) and identify real estate professionals who are members of CREA. The trademarks MLS®, Multiple Listing Service® and the associated logos are owned by The Canadian Real Estate Association (CREA) and identify the quality of services provided by real estate professionals who are members of CREA. The trademark DDF® is owned by The Canadian Real Estate Association (CREA) and identifies CREA's Data Distribution Facility (DDF®)
October 01 2026 10:51:53
The Newfoundland & Labrador Association of REALTORS®
Keller Williams Platinum Realty

