
24 Ryan Street Grand Falls-Windsor, Newfoundland & Labrador A2A 0C4

$589,900
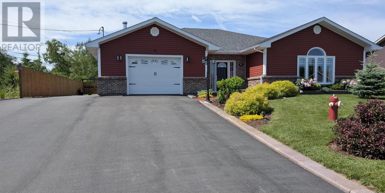
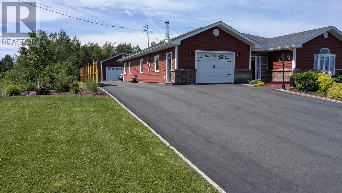
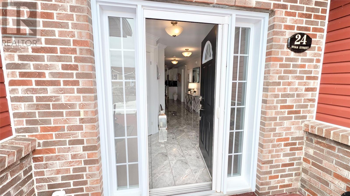
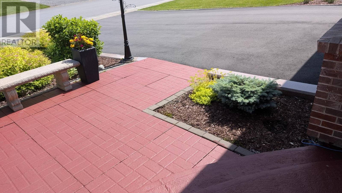
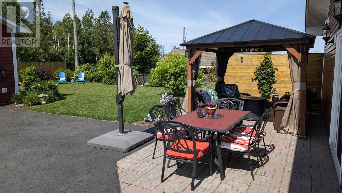
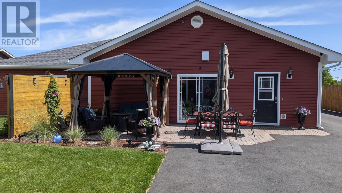
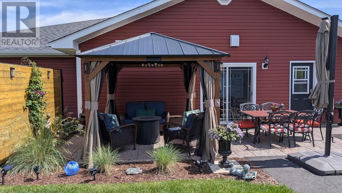
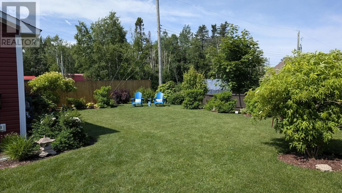
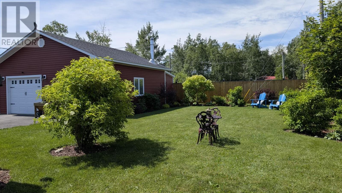
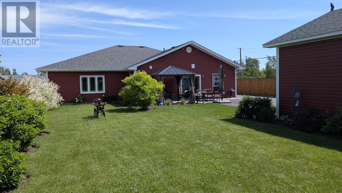
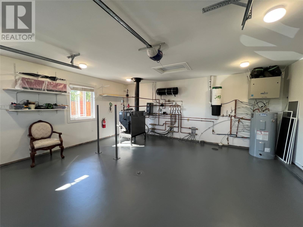
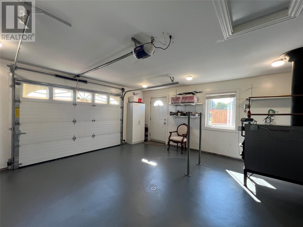
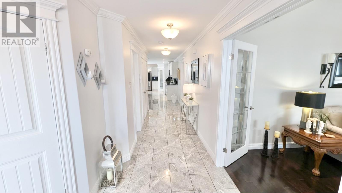
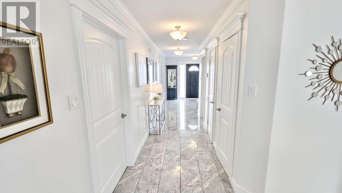
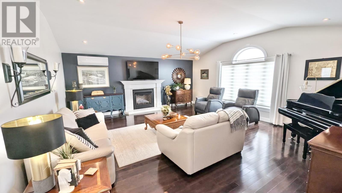
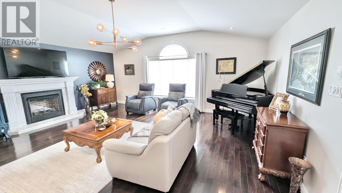
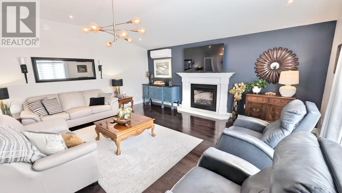
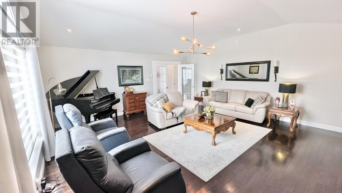
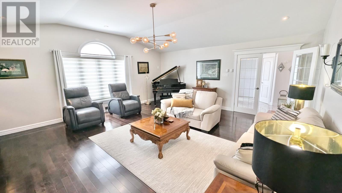
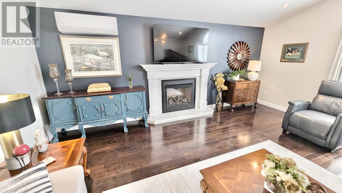
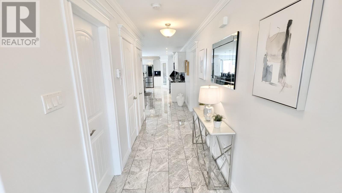
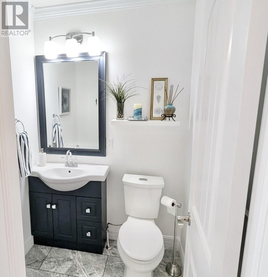
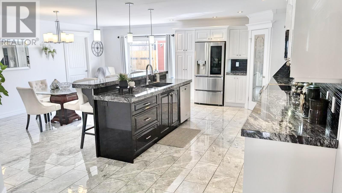
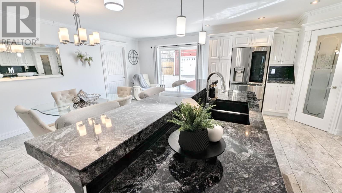
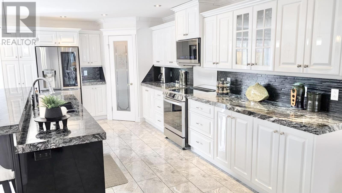
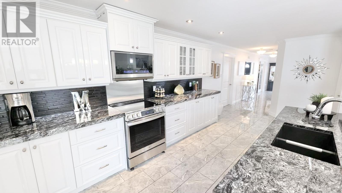
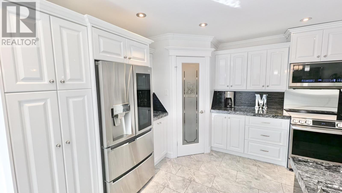
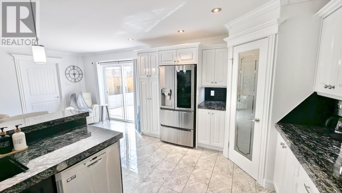
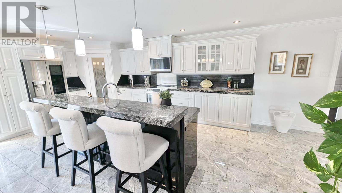
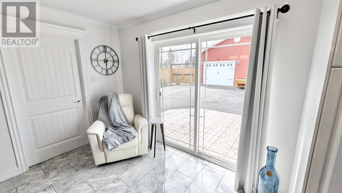
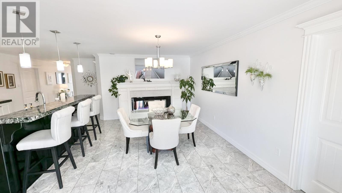
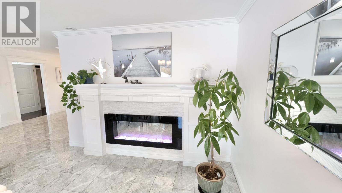
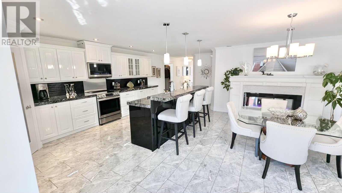
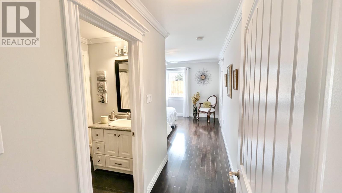
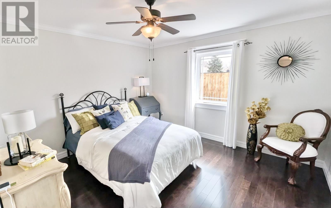
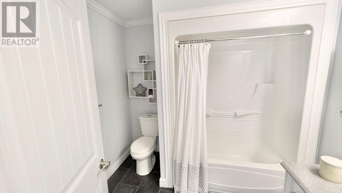
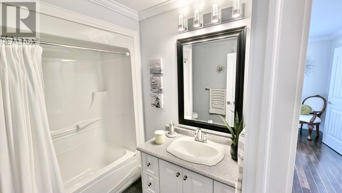
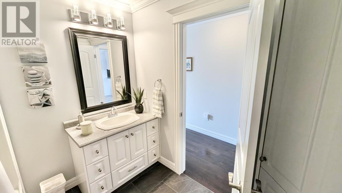
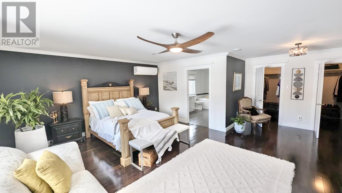
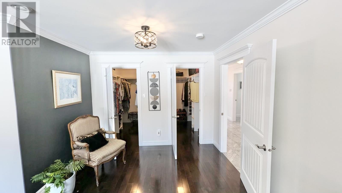
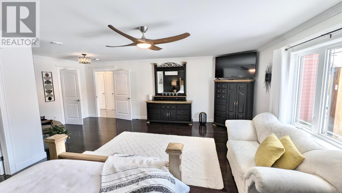
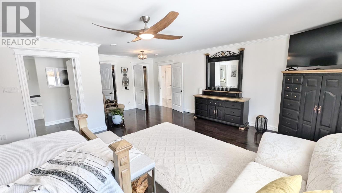
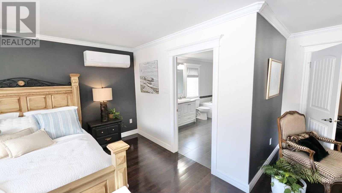
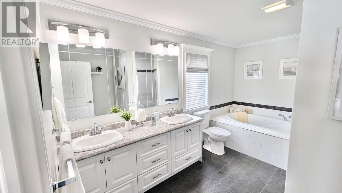
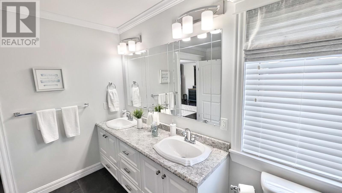
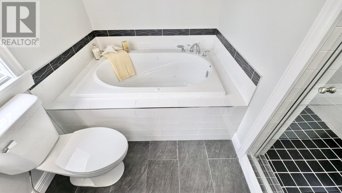
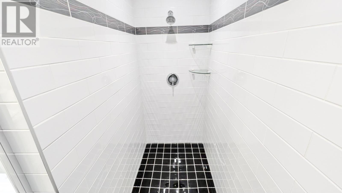
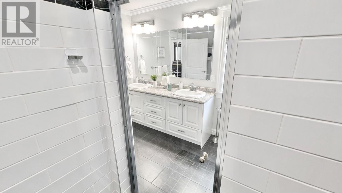
Welcome to 24 Ryan Street, located in the highly sought-after Grenfell Heights Estates in Grand Falls-Windsor. Situated on a beautifully landscaped oversized mature lot, this exceptional luxury bungalow offers outstanding craftsmanship, premium finishes & thoughtfully designed one-level living. Designed for accessibility, this ground-level home features zero-step entry, 36-inch doorways & extra-wide hallways. The property includes both an attached garage 20'x21' & a 24' x 28' detached garage that is fully insulated, wired, features concrete floors, 9' ceilings plus an extra storage shed 8'x22'. Inside, you'll find elegant marble tile, engineered hardwood flooring in the living room and bedrooms, and ceramic tile in the bathrooms and mudroom. Efficient in-floor hot water radiant heating ( electric & wood) provides year-round comfort. The stunning kitchen features black granite countertops, a walk-in pantry, and high-end appliances, including an induction stove and microwave (2024). The inviting living room offers a propane fireplace and one of two 18,000 BTU Wi-Fi-enabled mini-splits installed in 2025. Recent upgrades include a new hot water tank (2024), central vacuum system (2025), and whole-home surge protection. The home offers two spacious bedrooms, each with its own walk-in closet and private ensuite. The primary suite features two walk-in closets, its own mini-split, and a luxurious ensuite with a jacuzzi tub and walk-in shower. The attached garage has potential to convert portion of space for a 3rd bedroom or home office. Outside, enjoy a triple paved driveway, beautifully landscaped grounds, a ground-level brick patio with newly added gazebo and heavy-duty pressure-treated fencing with integrated lighting. An RV septic hookup adds extra convenience for outdoor enthusiasts. Combining luxury, accessibility, and exceptional attention to detail, this meticulously maintained home is a rare opportunity in one of Grand Falls-Windsor's most desirable neighborhoods. (id:51189)
Property Details
| MLS® Number | 1300811 |
| Property Type | Single Family |
| AmenitiesNearBy | Highway |
| EquipmentType | Propane Tank |
| RentalEquipmentType | Propane Tank |
Building
| BathroomTotal | 3 |
| BedroomsAboveGround | 2 |
| BedroomsTotal | 2 |
| Appliances | Central Vacuum, Dishwasher, Refrigerator, Microwave, Stove, Whirlpool |
| ArchitecturalStyle | Bungalow |
| ConstructedDate | 2015 |
| ConstructionStyleAttachment | Detached |
| ExteriorFinish | Brick, Vinyl Siding |
| FireplaceFuel | Propane |
| FireplacePresent | Yes |
| FireplaceType | Insert |
| FlooringType | Marble, Ceramic |
| FoundationType | Concrete, Concrete Slab |
| HalfBathTotal | 1 |
| HeatingFuel | Electric, Propane, Wood |
| HeatingType | Floor Heat, Mini-split |
| StoriesTotal | 1 |
| SizeInterior | 2245 Sqft |
| Type | House |
| UtilityWater | Municipal Water |
Parking
| Attached Garage | |
| Detached Garage |
Land
| AccessType | Year-round Access |
| Acreage | No |
| LandAmenities | Highway |
| LandscapeFeatures | Landscaped |
| Sewer | Municipal Sewage System |
| SizeIrregular | 75'x164'x75'x164' |
| SizeTotalText | 75'x164'x75'x164'|10,890 - 21,799 Sqft (1/4 - 1/2 Ac) |
| ZoningDescription | Resiential |
Rooms
| Level | Type | Length | Width | Dimensions |
|---|---|---|---|---|
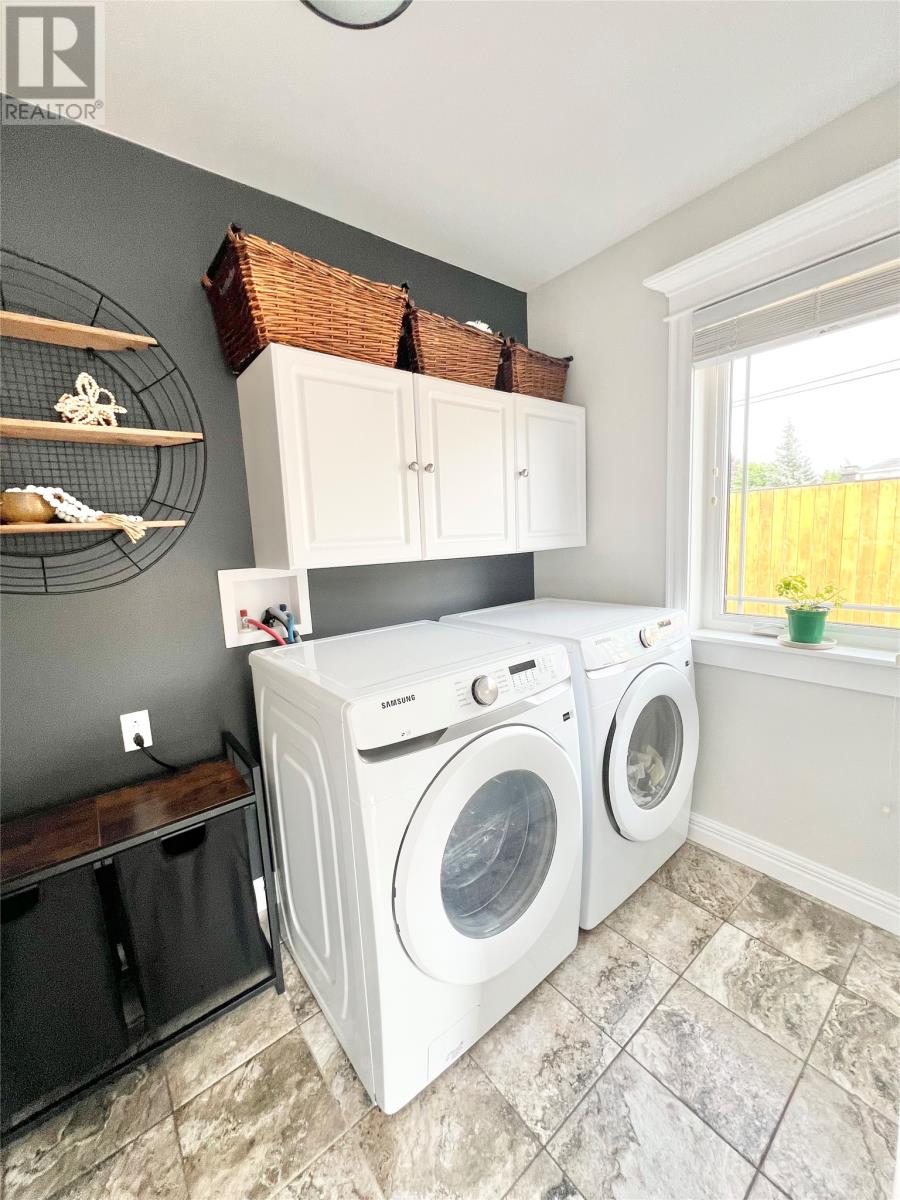
| Main Level | Laundry Room | 5.5x8.1 | ||
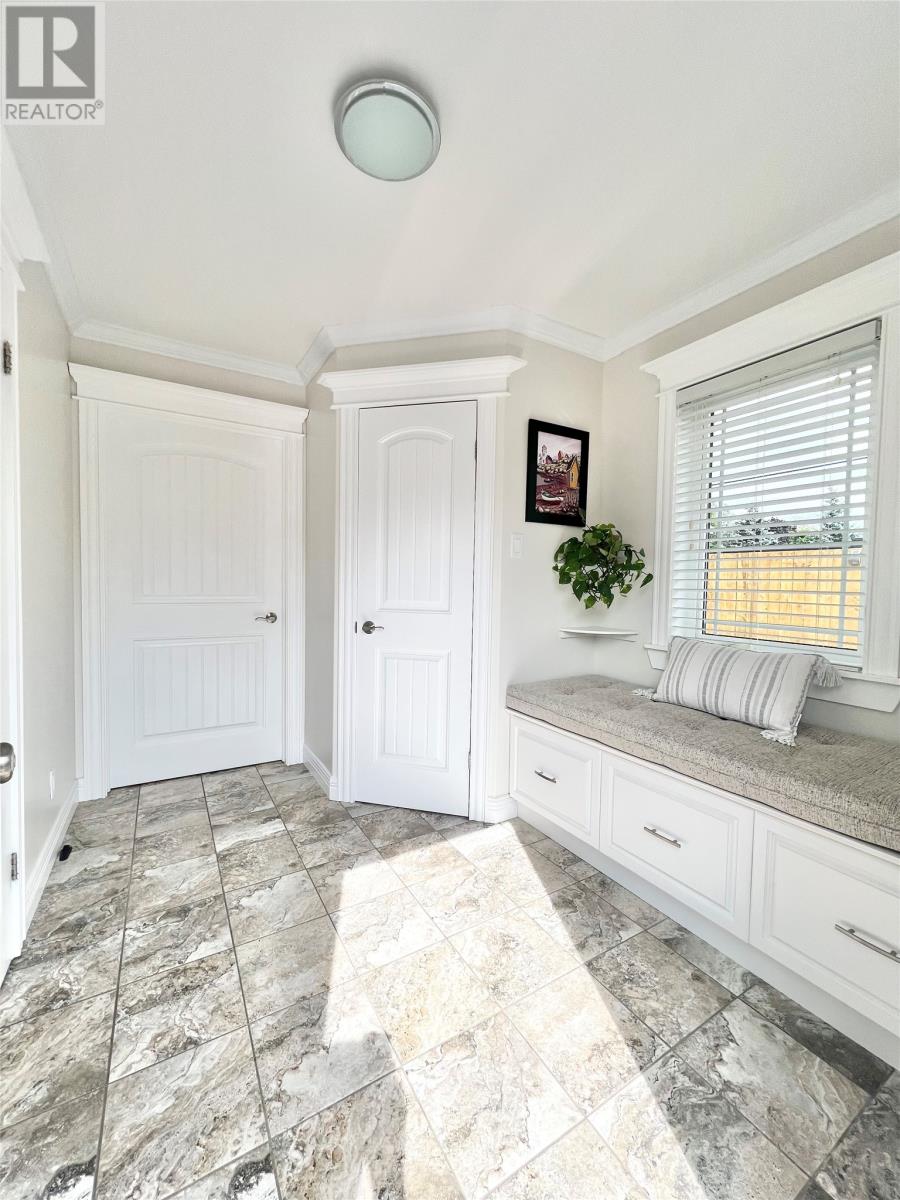
| Main Level | Mud Room | 5.9x8.5 | ||
| Main Level | Eat In Kitchen | 20x21.9 | ||
| Main Level | Ensuite | 7.9x8.6 3PC | ||
| Main Level | Bedroom | 12x12.2 | ||
| Main Level | Other | 5x8 | ||
| Main Level | Ensuite | 9.9x14.1 5PC | ||
| Main Level | Primary Bedroom | 16x20.9 6x10.6 | ||
| Main Level | Bath (# Pieces 1-6) | 4.8x5 2PC | ||
| Main Level | Foyer | 6.10x10.5 | ||
| Main Level | Living Room/fireplace | 19.3x20.8 |
https://www.realtor.ca/real-estate/30069239/24-ryan-street-grand-falls-windsor
Interested?
Contact us for more information

Michael Samson
(709) 522-6350
33 Pippy Place, Suite 304
St. John's, Newfoundland & Labrador A1B 3X2
(709) 800-0412

Justin Hollett
(709) 522-6350
33 Pippy Place, Suite 304
St. John's, Newfoundland & Labrador A1B 3X2
(709) 800-0412

The trademarks REALTOR®, REALTORS®, and the REALTOR® logo are controlled by The Canadian Real Estate Association (CREA) and identify real estate professionals who are members of CREA. The trademarks MLS®, Multiple Listing Service® and the associated logos are owned by The Canadian Real Estate Association (CREA) and identify the quality of services provided by real estate professionals who are members of CREA. The trademark DDF® is owned by The Canadian Real Estate Association (CREA) and identifies CREA's Data Distribution Facility (DDF®)
July 23 2026 12:21:44
The Newfoundland & Labrador Association of REALTORS®
Royal LePage Generation Realty

