
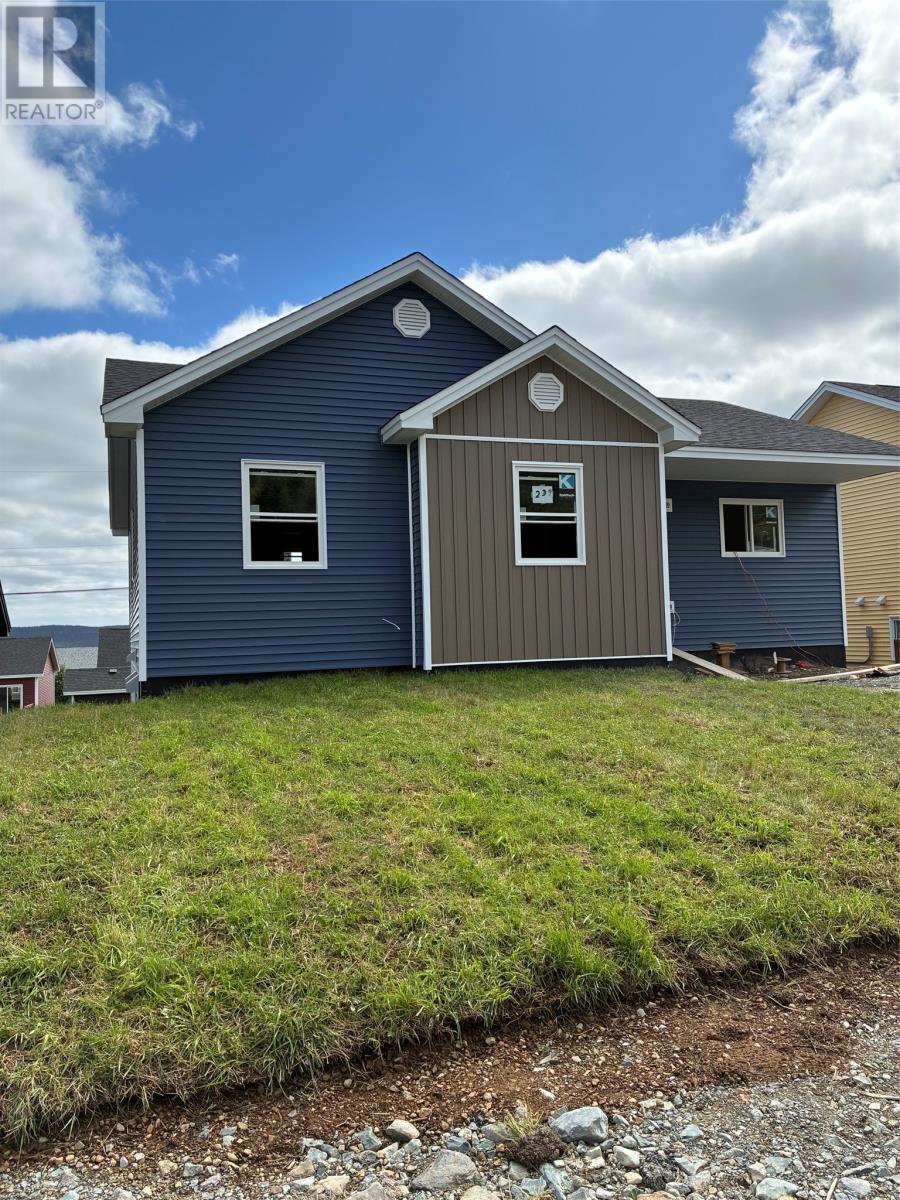
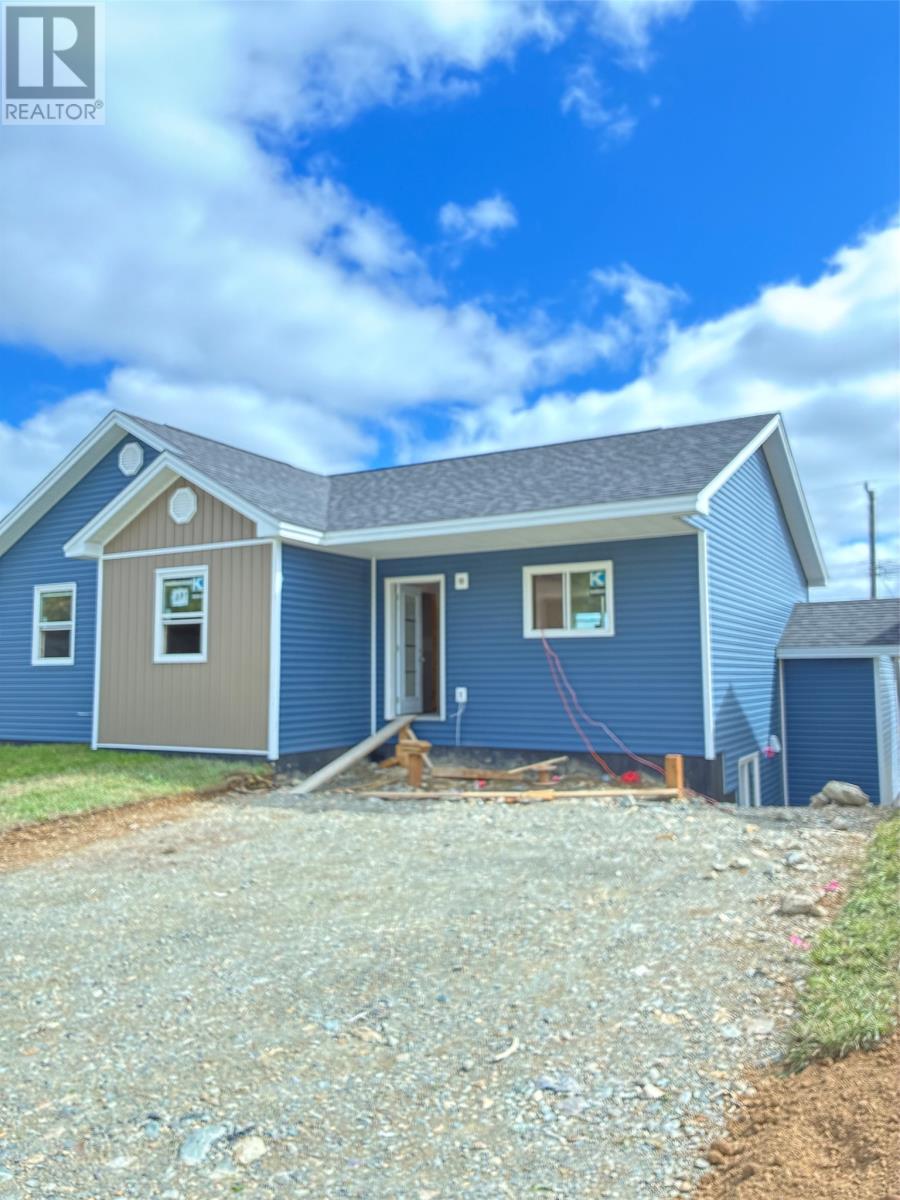
239 New Pennywell Road St. Johns, Newfoundland & Labrador

$649,900
239 New Pennywell Rd is a new, beautifully designed 2-apartment home close to many amenities. This home has an open-concept living room and kitchen. There's a spacious primary bedroom with a walk-in closet and ensuite as well as 2 secondary bedrooms. The lower level for the main unit has a comfortable-sized family room, a 1/2 bath, and a separate laundry area. The bright 2 bedroom apartment has a covered entry. HST rebate to the builder upon closing. (id:51189)
Property Details
| MLS® Number | 1303019 |
| Property Type | Single Family |
Building
| BathroomTotal | 3 |
| BedroomsTotal | 5 |
| ConstructedDate | 2026 |
| ConstructionStyleAttachment | Detached |
| CoolingType | Air Exchanger |
| ExteriorFinish | Vinyl Siding |
| FlooringType | Mixed Flooring |
| FoundationType | Concrete |
| HeatingFuel | Electric |
| RoofMaterial | Fiberglass |
| RoofStyle | Unknown |
| SizeInterior | 2452 Sqft |
| Type | Two Apartment House |
| UtilityWater | Municipal Water |
Land
| Acreage | No |
| Sewer | Municipal Sewage System |
| SizeIrregular | 50x100 |
| SizeTotalText | 50x100|4,051 - 7,250 Sqft |
| ZoningDescription | Res |
Rooms
| Level | Type | Length | Width | Dimensions |
|---|---|---|---|---|
| Lower Level | Not Known | 11x9 | ||
| Lower Level | Not Known | 11x10 | ||
| Lower Level | Not Known | 12x11 | ||
| Lower Level | Not Known | 12x12 | ||
| Lower Level | Bath (# Pieces 1-6) | 2pc | ||
| Lower Level | Laundry Room | 6x6 | ||
| Lower Level | Recreation Room | 12x16 | ||
| Main Level | Bedroom | 11x10 | ||
| Main Level | Bedroom | 11x10 | ||
| Main Level | Primary Bedroom | 13x12 | ||
| Main Level | Kitchen | 13x11.6 | ||
| Main Level | Living Room | 19x13 |
https://www.realtor.ca/real-estate/30279112/239-new-pennywell-road-st-johns
Interested?
Contact us for more information

Michael Samson
(709) 522-6350
33 Pippy Place, Suite 304
St. John's, Newfoundland & Labrador A1B 3X2
(709) 800-0412

Justin Hollett
(709) 522-6350
33 Pippy Place, Suite 304
St. John's, Newfoundland & Labrador A1B 3X2
(709) 800-0412

The trademarks REALTOR®, REALTORS®, and the REALTOR® logo are controlled by The Canadian Real Estate Association (CREA) and identify real estate professionals who are members of CREA. The trademarks MLS®, Multiple Listing Service® and the associated logos are owned by The Canadian Real Estate Association (CREA) and identify the quality of services provided by real estate professionals who are members of CREA. The trademark DDF® is owned by The Canadian Real Estate Association (CREA) and identifies CREA's Data Distribution Facility (DDF®)
October 02 2026 12:30:06
The Newfoundland & Labrador Association of REALTORS®
Royal LePage Property Consultants Limited

