
23 Long Pond Road St. John's, Newfoundland & Labrador A1B 1N6

$849,900
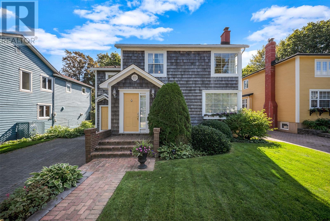
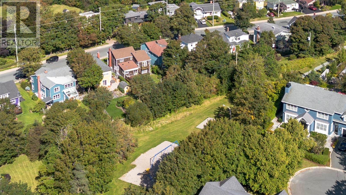
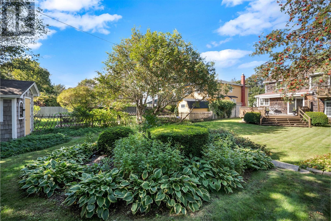
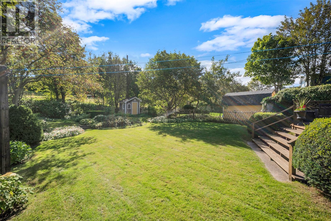
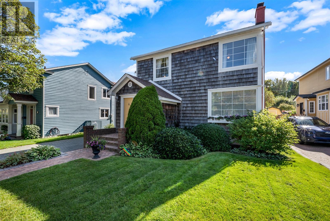
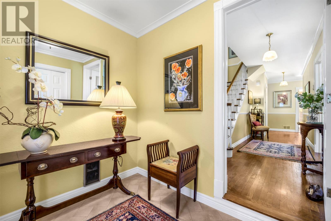
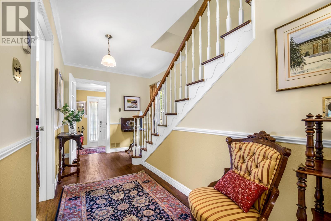
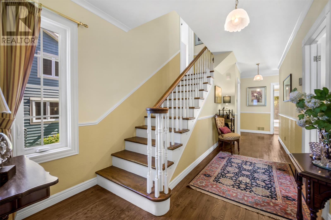
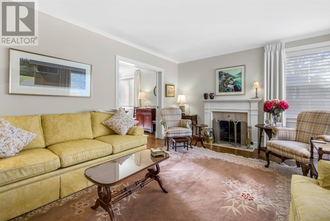
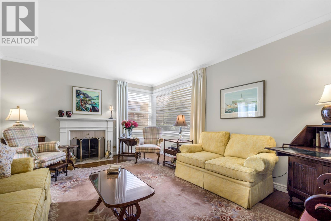
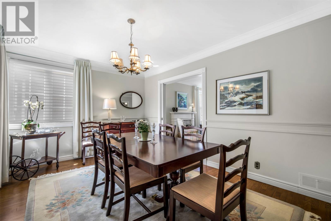
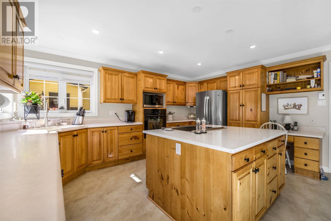
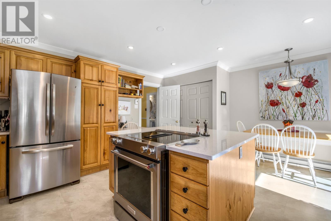
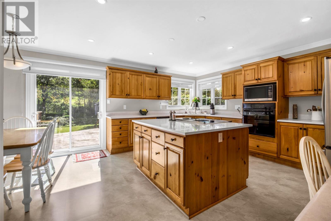
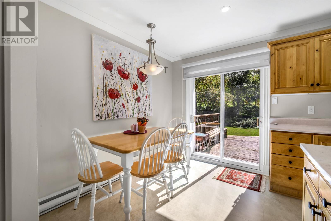
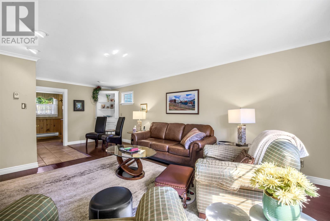
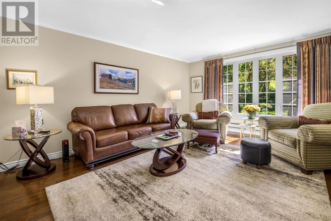
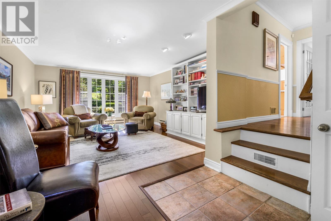
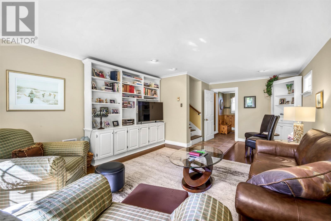
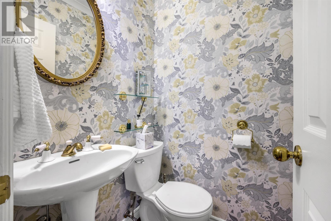
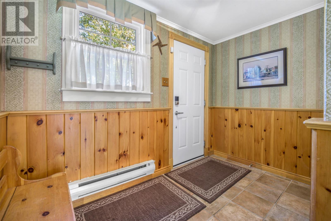
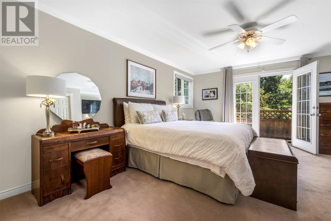
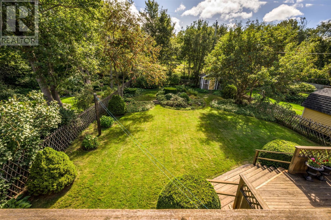
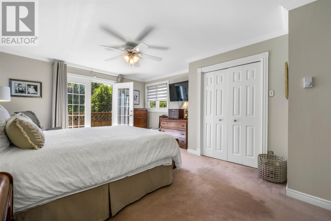
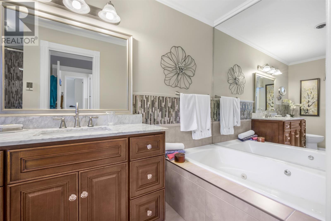
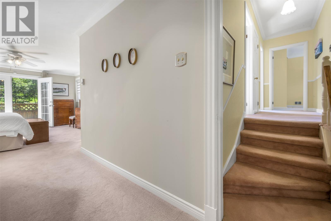
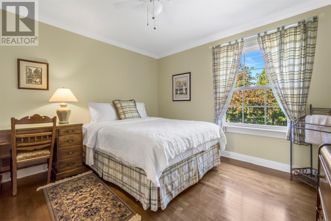
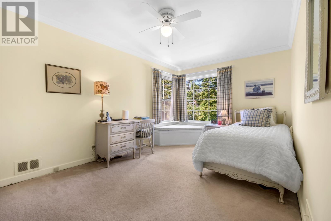
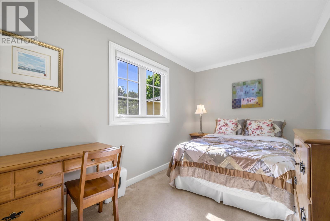
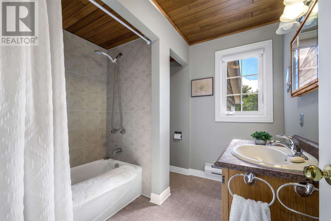
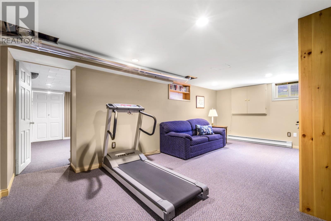
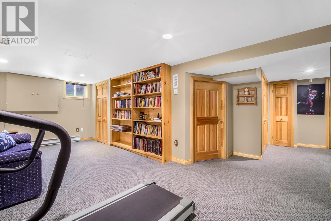
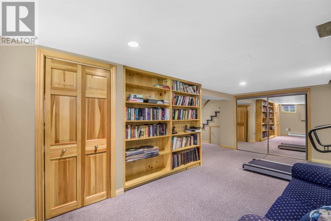
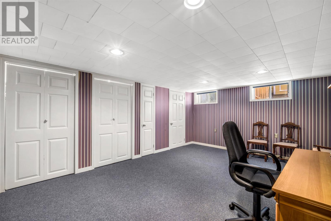
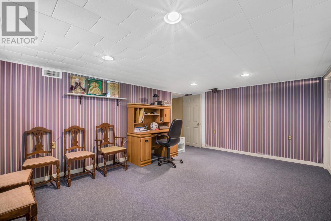
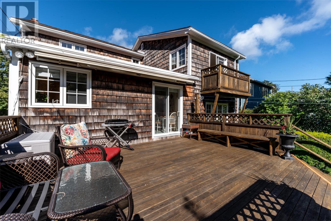
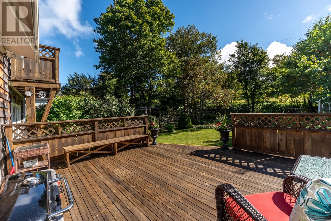
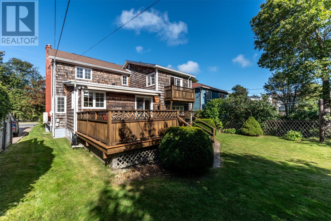
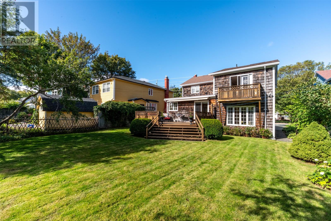
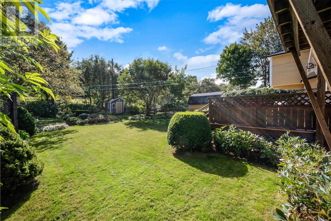
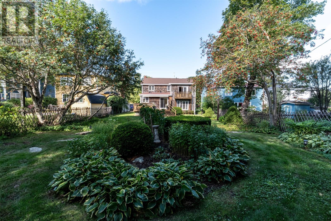
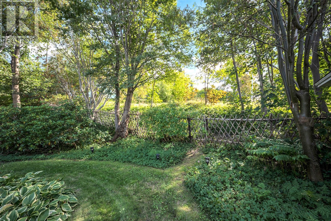
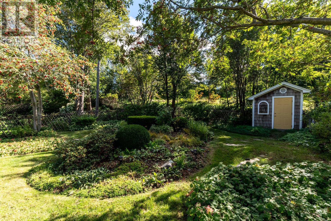
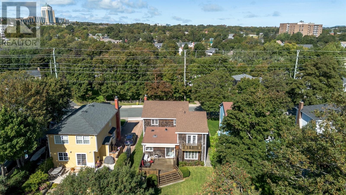
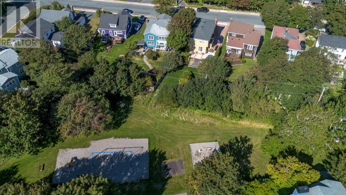
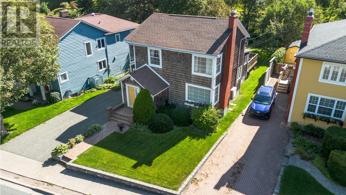
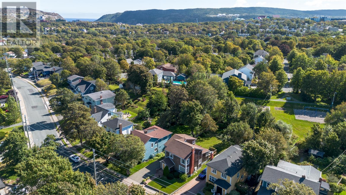
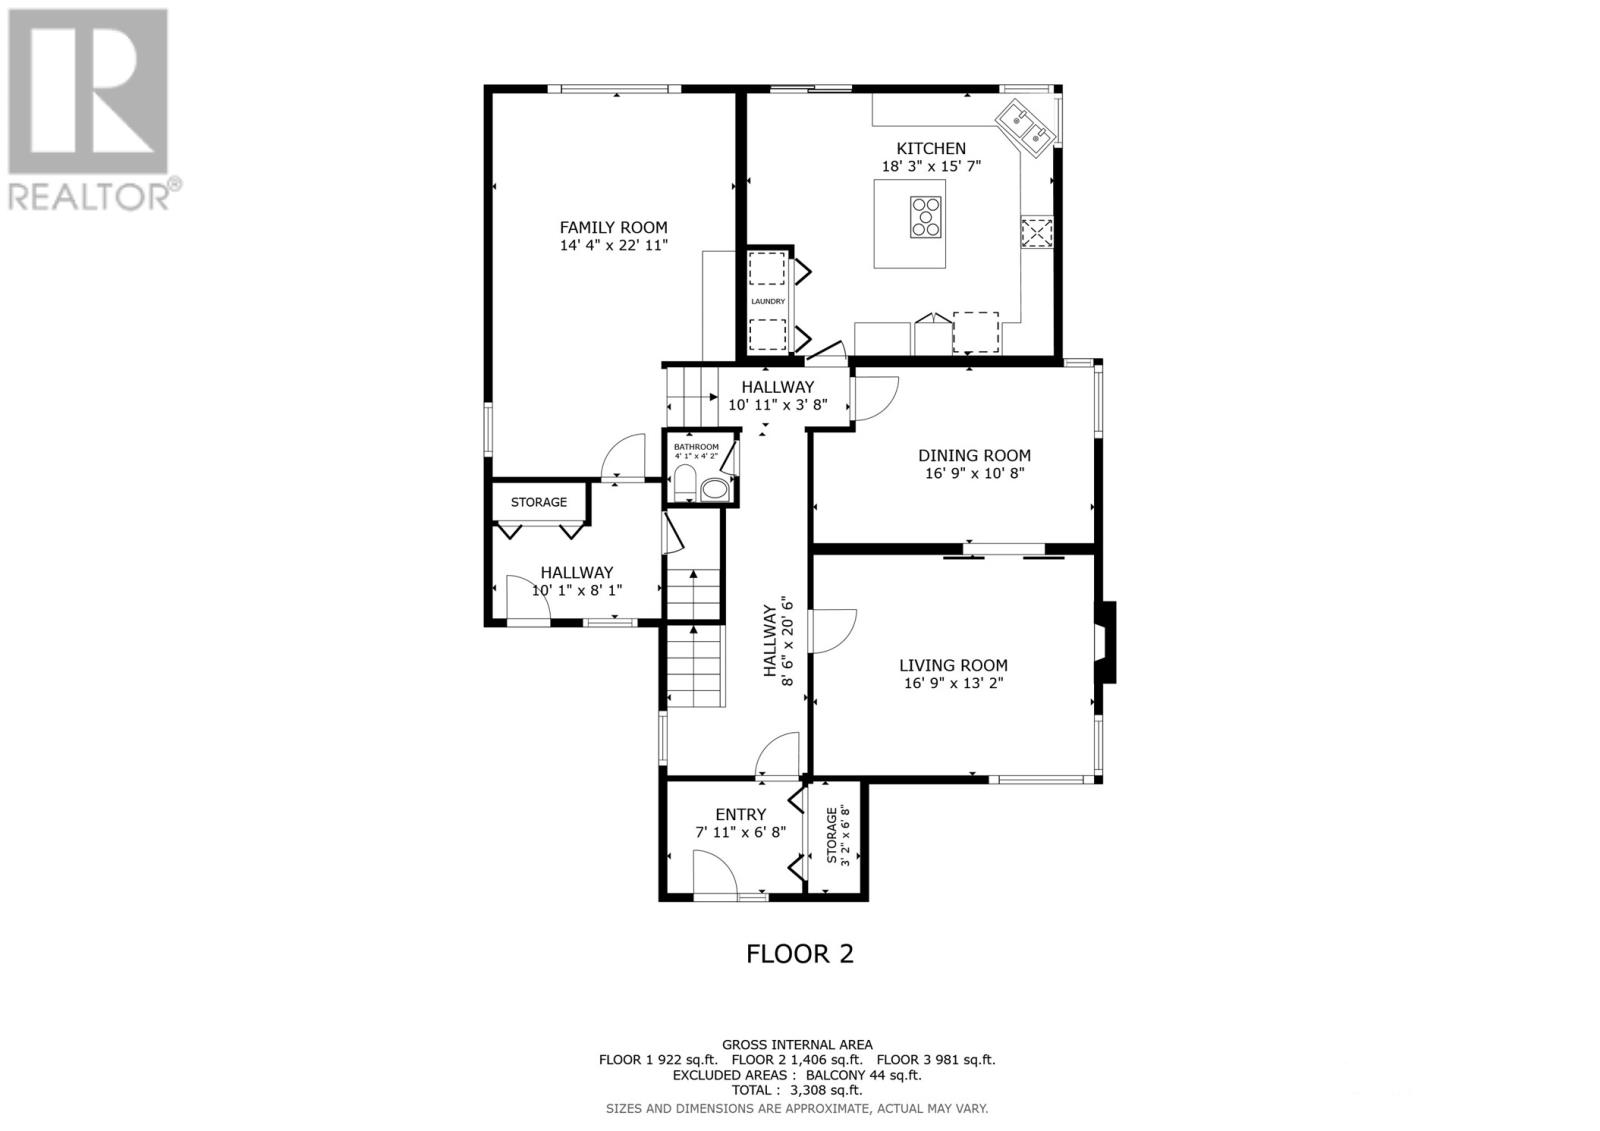
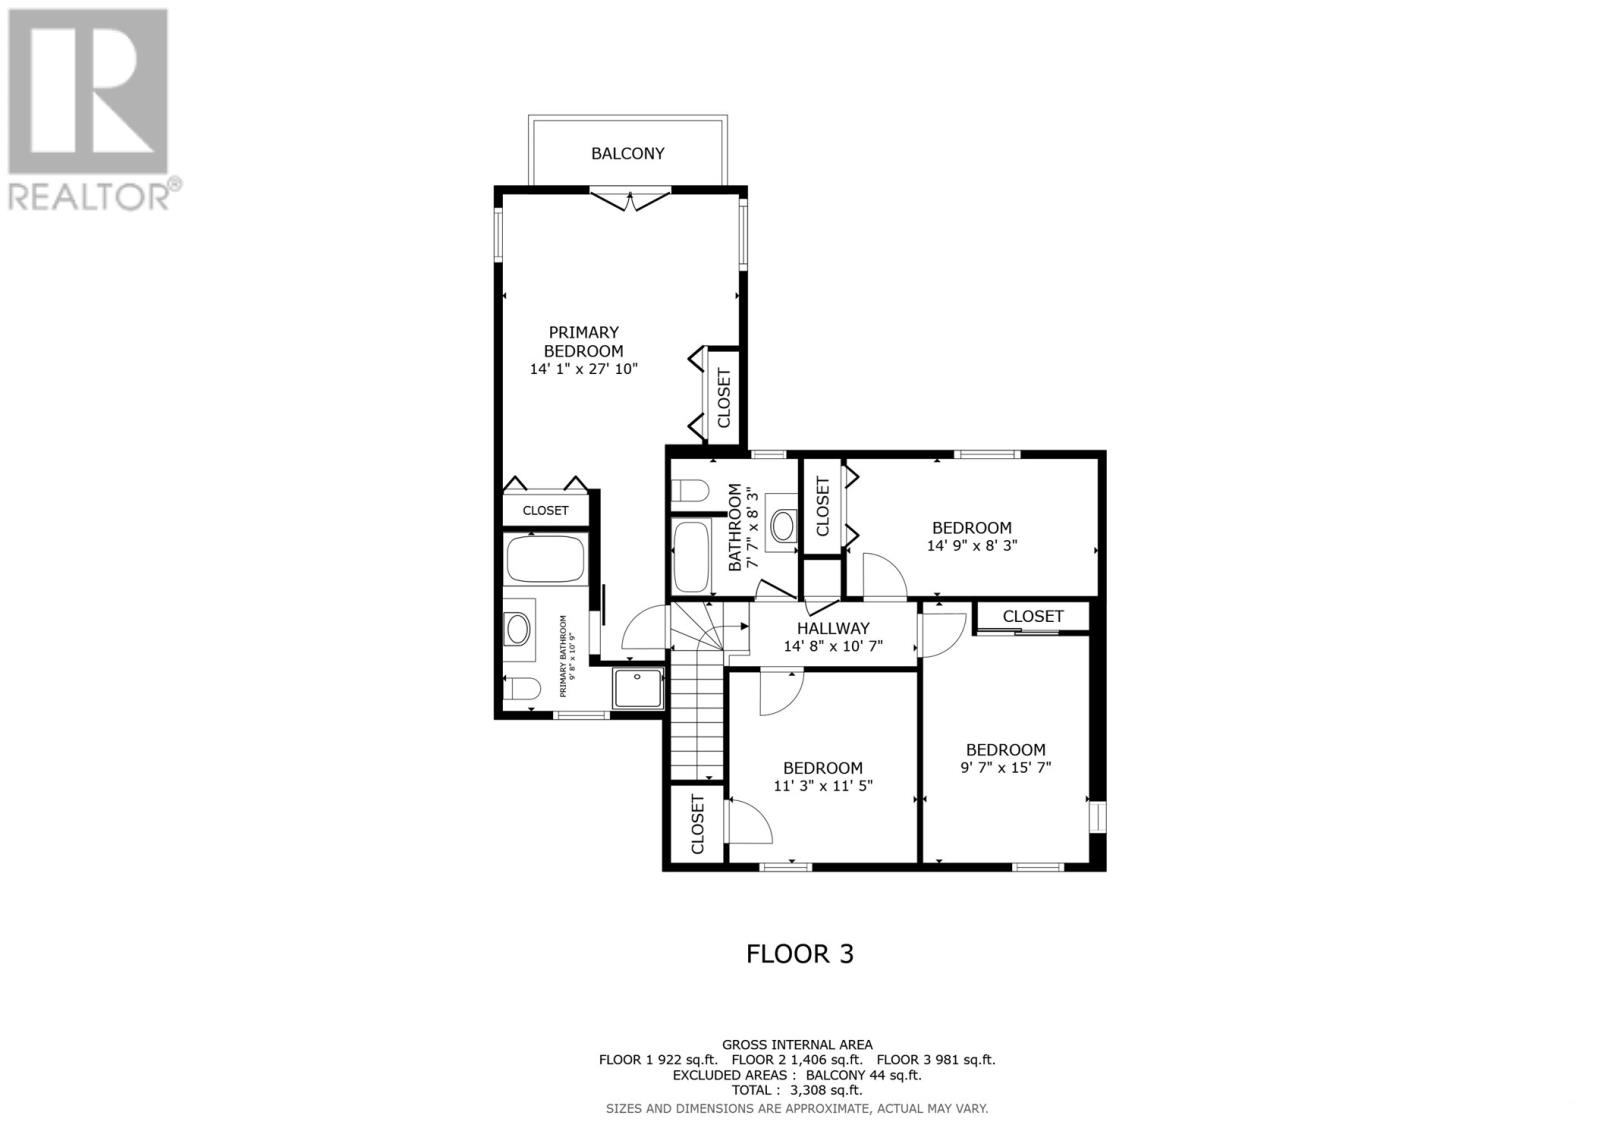
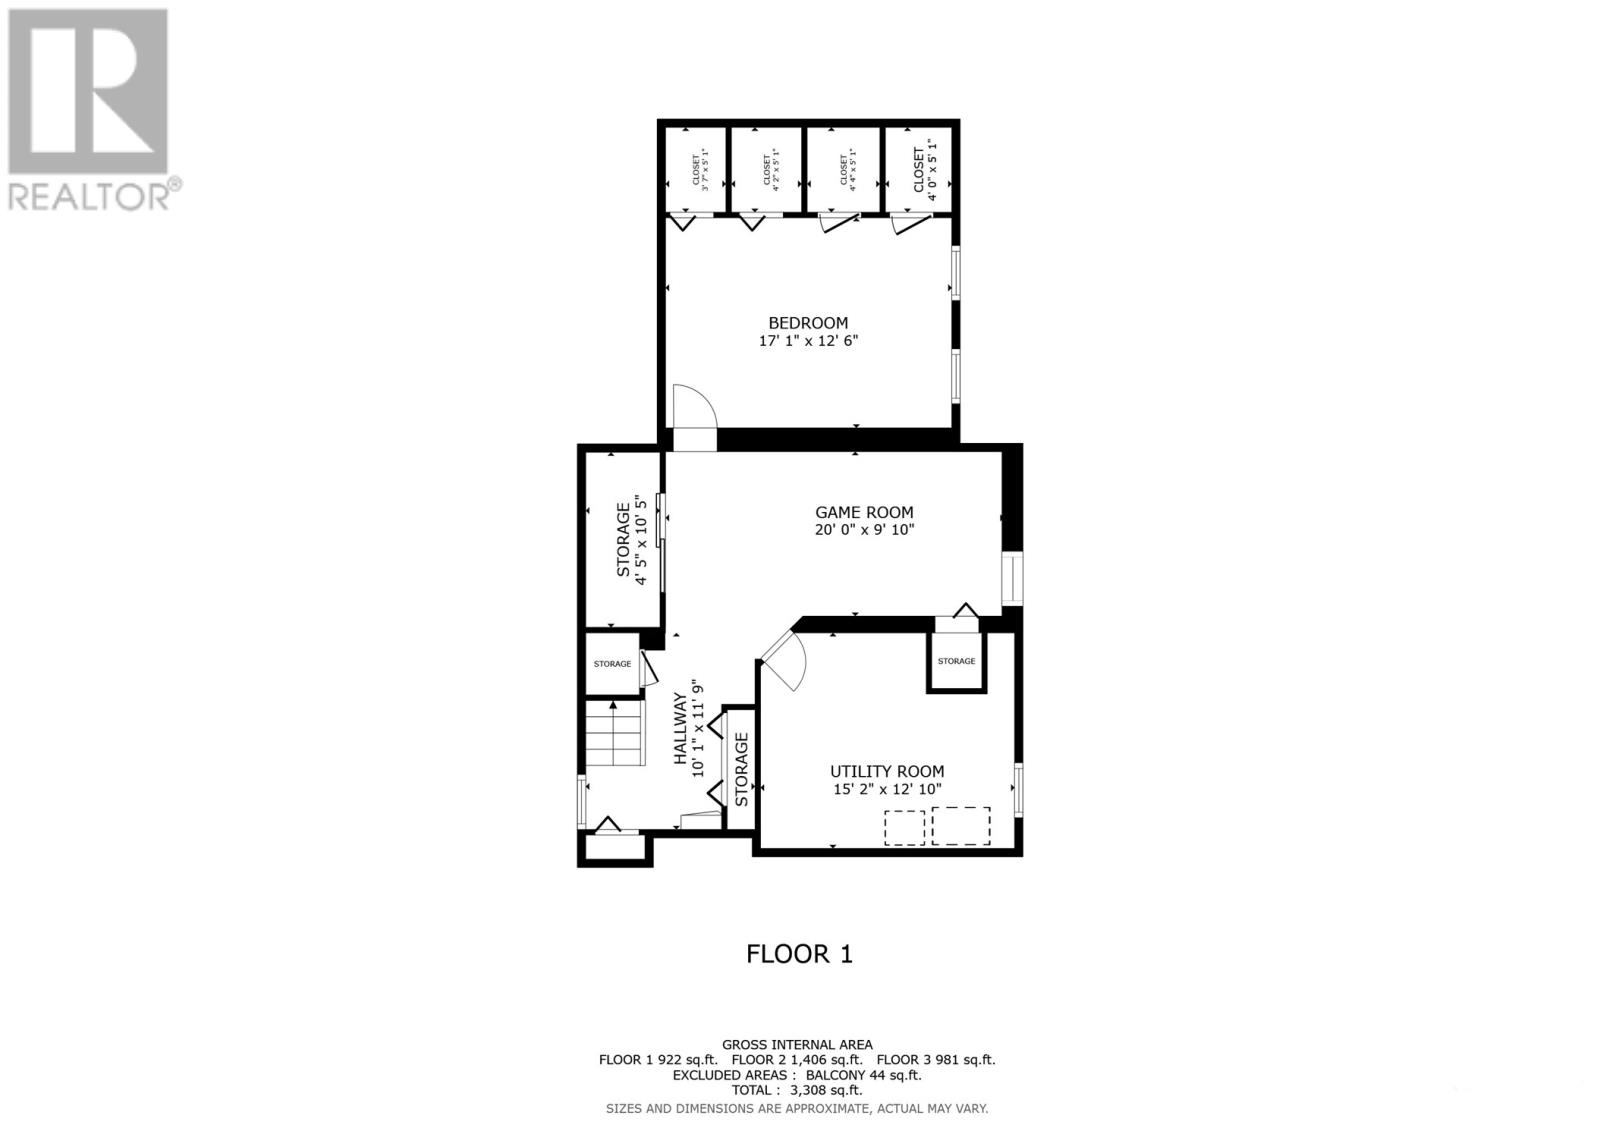
Opportunity awaits in the heart of Churchill Square! Situated on an oversized, mature & exceptionally private professionally landscaped lot, this incredible 5-bedroom family home (4+1 bedrooms) has been meticulously maintained by its long-time owner. Thoughtfully expanded to include a mudroom, oversized family room, spacious eat-in kitchen & primary suite with ensuite, this home offers a unique footprint for the area. The main floor features a formal living room with wood-burning fireplace, dining room & spacious eat-in kitchen overlooking the stunning grounds, with patio access to the rear garden. An oversized family room, powder room & convenient main-floor laundry complete this level. Upstairs offers four well-proportioned bedrooms, including the spacious primary retreat with double closets, ensuite with separate tub & shower, & private balcony. Three additional bedrooms & the main family bathroom complete the upper level. Hardwood flooring is beneath the carpet in the upper landing & two bedrooms. The developed basement provides a rec room, bedroom/office & storage. The basement bedroom window does not meet current egress requirements & is currently utilized as an office. Offering incredible curb appeal, the cedar-shake exterior complements the private rear garden, beautifully landscaped with mature trees, manicured shrubs & established perennials. A brick driveway provides ample multi-car parking. The property also backs directly onto a small neighbourhood park with playground, accessible from only a select few streets in the area. Enjoy year-round comfort with the ducted heat pump installed in 2023. A recent home inspection by HouseMasters provides added peace of mind. A truly special opportunity to own an architecturally expanded family home with exceptional grounds in one of Churchill Square's most sought-after settings. No conveyance of offers until Thursday, October 8 @ 12:00pm & open for acceptance until 5:00pm the same day (id:51189)
Property Details
| MLS® Number | 1303831 |
| Property Type | Single Family |
| AmenitiesNearBy | Recreation, Shopping |
Building
| BathroomTotal | 3 |
| BedroomsAboveGround | 4 |
| BedroomsBelowGround | 1 |
| BedroomsTotal | 5 |
| ArchitecturalStyle | 2 Level |
| ConstructedDate | 1955 |
| ConstructionStyleAttachment | Detached |
| ExteriorFinish | Other, Cedar Shingles |
| FireplacePresent | Yes |
| FlooringType | Hardwood, Mixed Flooring |
| FoundationType | Concrete |
| HalfBathTotal | 1 |
| HeatingFuel | Electric |
| HeatingType | Heat Pump |
| RoofMaterial | Asphalt Shingle |
| RoofStyle | Unknown |
| StoriesTotal | 2 |
| SizeInterior | 3309 Sqft |
| Type | House |
| UtilityWater | Municipal Water |
Land
| AccessType | Year-round Access |
| Acreage | No |
| LandAmenities | Recreation, Shopping |
| LandscapeFeatures | Landscaped |
| Sewer | Municipal Sewage System |
| SizeIrregular | 50x160x50x168 |
| SizeTotalText | 50x160x50x168|under 1/2 Acre |
| ZoningDescription | Res. |
Rooms
| Level | Type | Length | Width | Dimensions |
|---|---|---|---|---|
| Second Level | Bath (# Pieces 1-6) | 7.7 x 8.3 4pc | ||
| Second Level | Bedroom | 14.9 x 8.3 | ||
| Second Level | Bedroom | 9.7 x 15.7 | ||
| Second Level | Bedroom | 11.3 x 11.5 | ||
| Second Level | Ensuite | 9.8 x 10.9 4pc | ||
| Second Level | Primary Bedroom | 14.1 x27.10 | ||
| Basement | Utility Room | 15.2 x 12.10 | ||
| Basement | Bedroom | 17.1 x 12.6 | ||
| Basement | Recreation Room | 20.0 x 9.10 | ||
| Main Level | Bath (# Pieces 1-6) | 2pc | ||
| Main Level | Family Room | 14.4 x 22.11 | ||
| Main Level | Mud Room | 10.1 x 8.1 | ||
| Main Level | Laundry Room | Measurements not available | ||
| Main Level | Eat In Kitchen | 18.3 x 15.7 | ||
| Main Level | Dining Room | 16.9 x 10.8 | ||
| Main Level | Living Room/fireplace | 16.9 x 13.2 | ||
| Main Level | Foyer | 8.6 x 20.6 | ||
| Main Level | Porch | 7.11 x 6.8 |
https://www.realtor.ca/real-estate/30357086/23-long-pond-road-st-johns
Interested?
Contact us for more information

Michael Samson
(709) 522-6350
33 Pippy Place, Suite 304
St. John's, Newfoundland & Labrador A1B 3X2
(709) 800-0412

Justin Hollett
(709) 522-6350
33 Pippy Place, Suite 304
St. John's, Newfoundland & Labrador A1B 3X2
(709) 800-0412

The trademarks REALTOR®, REALTORS®, and the REALTOR® logo are controlled by The Canadian Real Estate Association (CREA) and identify real estate professionals who are members of CREA. The trademarks MLS®, Multiple Listing Service® and the associated logos are owned by The Canadian Real Estate Association (CREA) and identify the quality of services provided by real estate professionals who are members of CREA. The trademark DDF® is owned by The Canadian Real Estate Association (CREA) and identifies CREA's Data Distribution Facility (DDF®)
October 05 2026 01:53:06
The Newfoundland & Labrador Association of REALTORS®
RE/MAX Infinity Realty Inc. - Sheraton Hotel

