
23 Cherrington Street St. John's, Newfoundland & Labrador A1E 4X2

$350,000
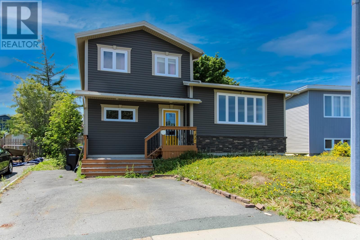
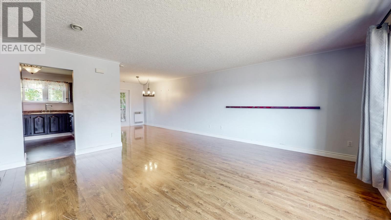
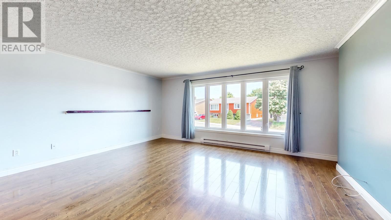
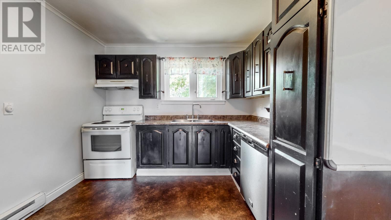
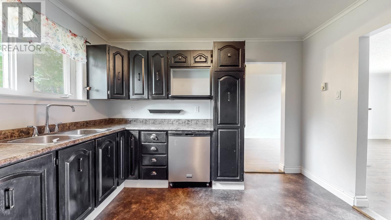
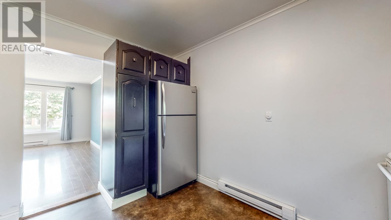
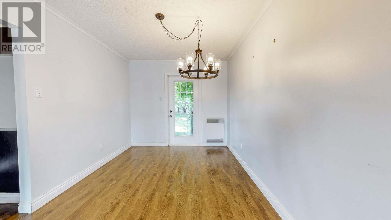
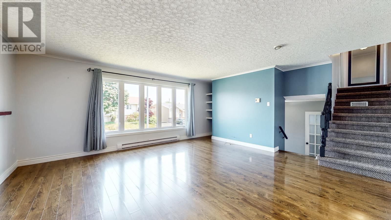
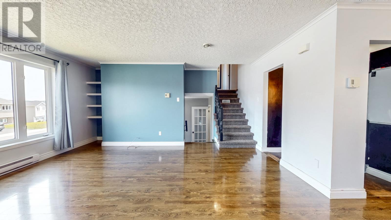
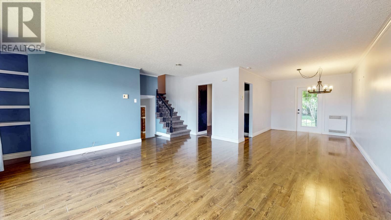
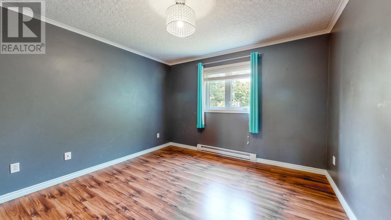
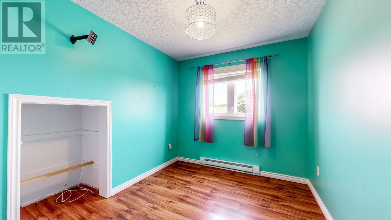
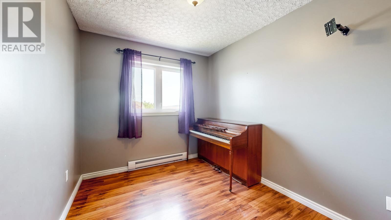
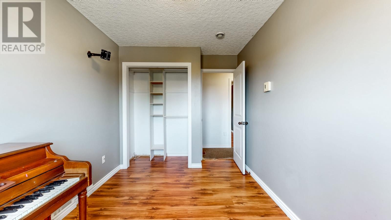
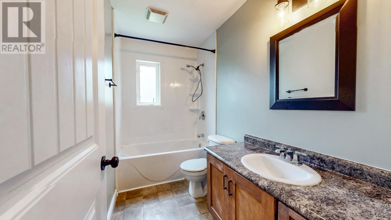
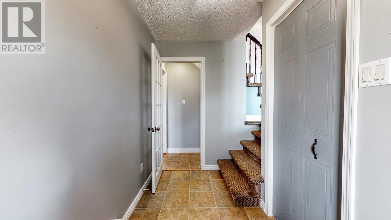
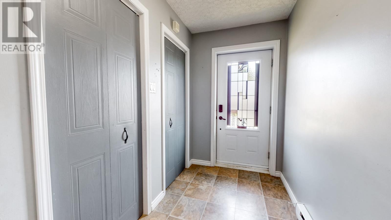
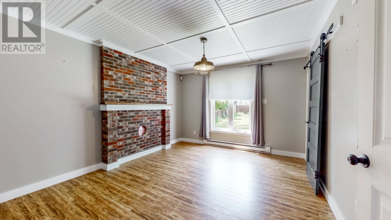
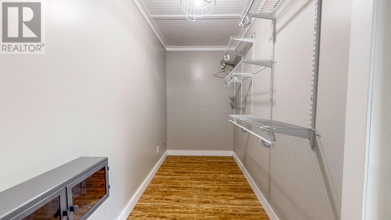
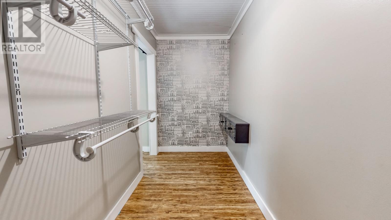
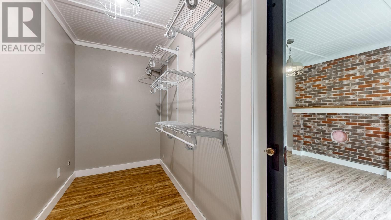
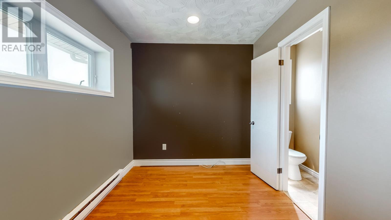
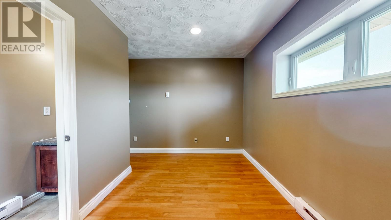
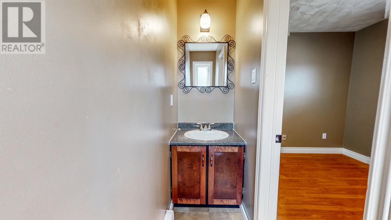
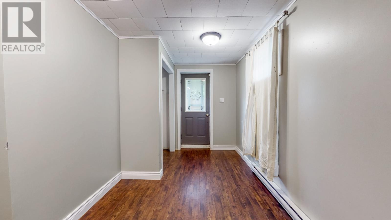
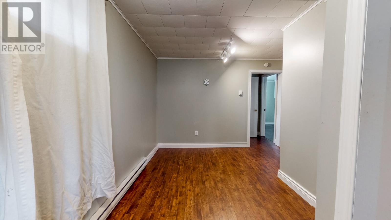
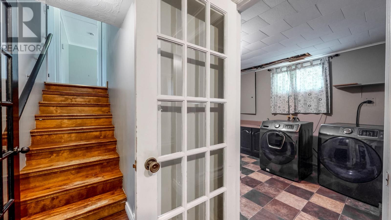
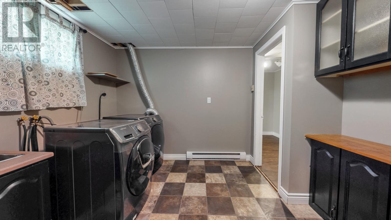
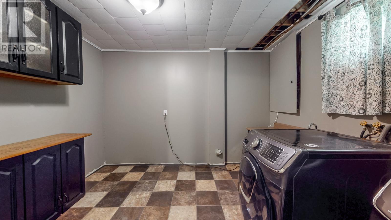
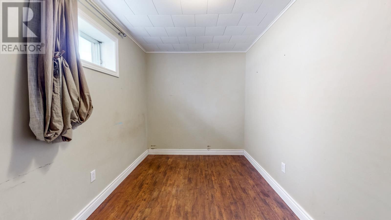
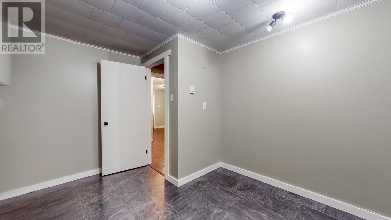
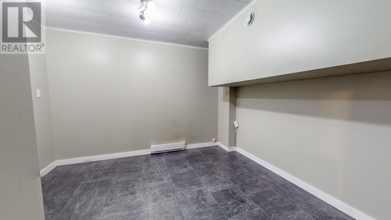
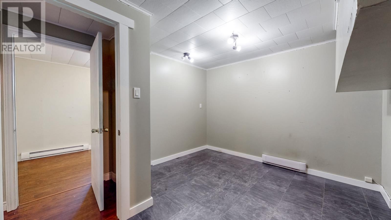
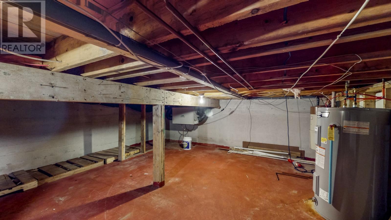
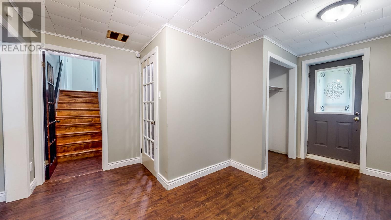
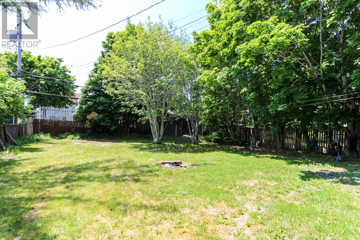
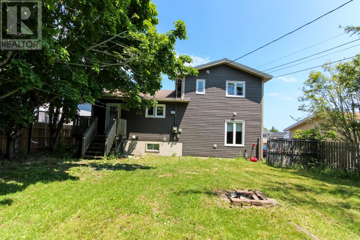
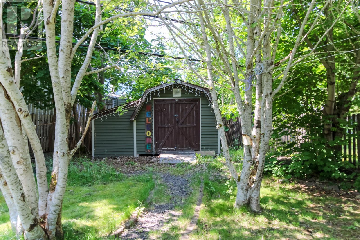
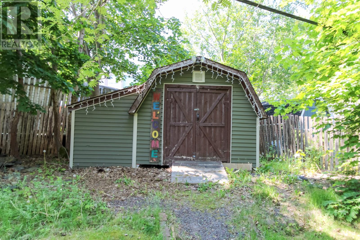
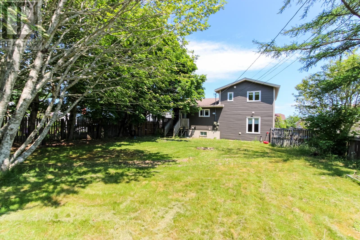
Welcome to 23 Cherrington Street in Cowan Heights, a warm and inviting multi-level home in a family-friendly neighbourhood, just minutes from schools, recreation, shopping, and restaurants. Situated on an oversized, level, fully fenced lot with drive-in access, with a little TLC ,the backyard is a true highlight—offering a private, park-like setting that’s perfect for children, entertaining, or simply relaxing outdoors. The thoughtfully designed layout offers exceptional space for a growing family. The main level features a spacious flex room that can be utilized as a rec room or a bedroom complete with a walk-in closet, adjoining den, and convenient half bath. Upstairs consists of the kitchen living and dining room creating a welcoming space for everyday living and entertaining. The top level includes three well-sized bedrooms, along with the main family bathroom. The fully developed basement adds even more versatility with a functional laundry room, craft room, bonus room, and a 4-foot crawl space providing excellent additional storage. Sellers Direction: No conveyance of any written offers until Sunday July 12th and left open until 7pm same day. (id:51189)
Property Details
| MLS® Number | 1299912 |
| Property Type | Single Family |
| AmenitiesNearBy | Recreation, Shopping |
| EquipmentType | None |
| RentalEquipmentType | None |
Building
| BathroomTotal | 2 |
| BedroomsTotal | 4 |
| Appliances | Refrigerator, Stove, Washer, Dryer |
| ConstructedDate | 1988 |
| ConstructionStyleAttachment | Detached |
| ExteriorFinish | Other, Vinyl Siding |
| FlooringType | Mixed Flooring |
| FoundationType | Poured Concrete |
| HalfBathTotal | 1 |
| HeatingFuel | Electric |
| HeatingType | Baseboard Heaters |
| StoriesTotal | 1 |
| SizeInterior | 2255 Sqft |
| Type | House |
| UtilityWater | Municipal Water |
Land
| AccessType | Year-round Access |
| Acreage | No |
| LandAmenities | Recreation, Shopping |
| Sewer | Municipal Sewage System |
| SizeIrregular | 49x132x72x160 |
| SizeTotalText | 49x132x72x160|under 1/2 Acre |
| ZoningDescription | Res |
Rooms
| Level | Type | Length | Width | Dimensions |
|---|---|---|---|---|
| Second Level | Living Room | 16.6 x 17.10 | ||
| Second Level | Kitchen | 9.10 x 11.8 | ||
| Second Level | Dining Room | 9x12 | ||
| Third Level | Bedroom | 8.5 x 9.10 | ||
| Third Level | Primary Bedroom | 11.6 x 11.8 | ||
| Basement | Other | 7.3 x 12.4 | ||
| Basement | Laundry Room | 11 x 11 | ||
| Basement | Other | 7.6 x 7.6 | ||
| Basement | Other | 11.1 x 12.4 | ||
| Main Level | Den | 7.10 x 11.7 | ||
| Main Level | Porch | 5x10.8 | ||
| Main Level | Recreation Room | 11.7x 15.2 |
https://www.realtor.ca/real-estate/29999070/23-cherrington-street-st-johns
Interested?
Contact us for more information

Michael Samson
(709) 522-6350
33 Pippy Place, Suite 304
St. John's, Newfoundland & Labrador A1B 3X2
(709) 800-0412

Justin Hollett
(709) 522-6350
33 Pippy Place, Suite 304
St. John's, Newfoundland & Labrador A1B 3X2
(709) 800-0412

The trademarks REALTOR®, REALTORS®, and the REALTOR® logo are controlled by The Canadian Real Estate Association (CREA) and identify real estate professionals who are members of CREA. The trademarks MLS®, Multiple Listing Service® and the associated logos are owned by The Canadian Real Estate Association (CREA) and identify the quality of services provided by real estate professionals who are members of CREA. The trademark DDF® is owned by The Canadian Real Estate Association (CREA) and identifies CREA's Data Distribution Facility (DDF®)
July 07 2026 03:31:59
The Newfoundland & Labrador Association of REALTORS®
Hanlon Realty

