
229 Marine Drive Marystown, Newfoundland & Labrador A0E 2M0

$429,000
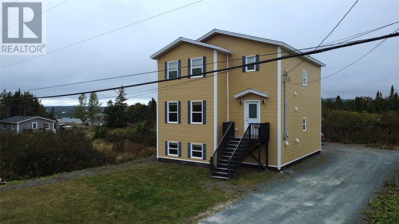
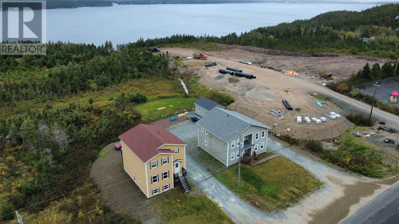
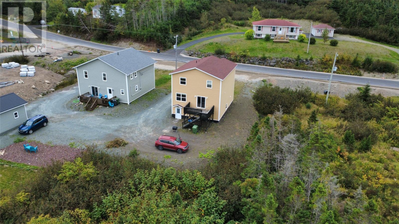
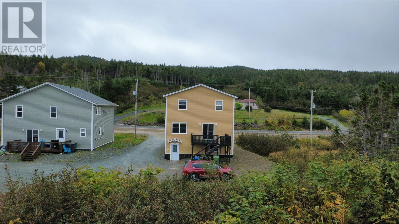
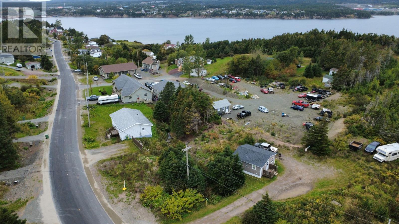
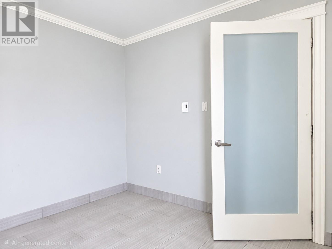
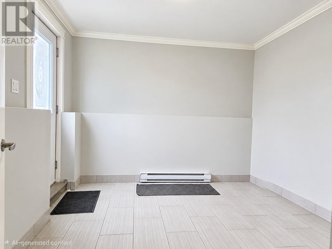
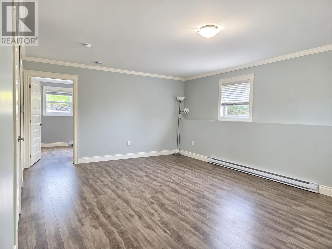
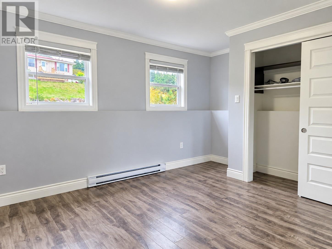
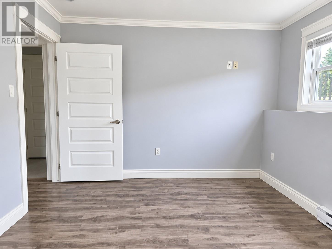
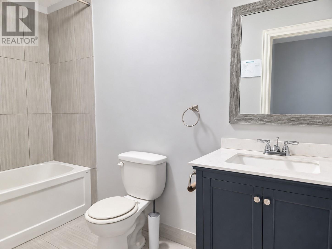
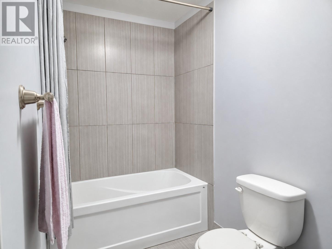
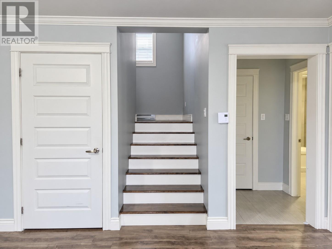
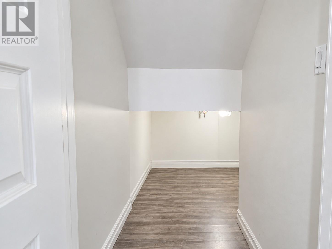
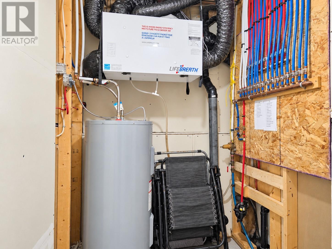
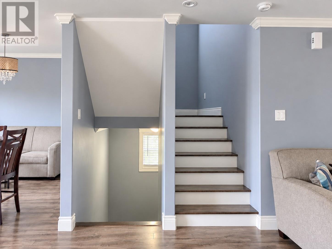
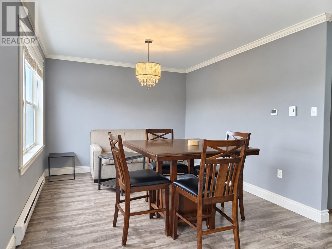
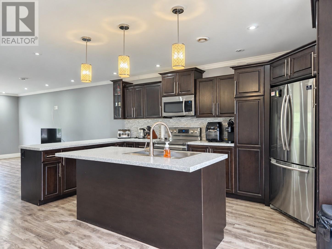
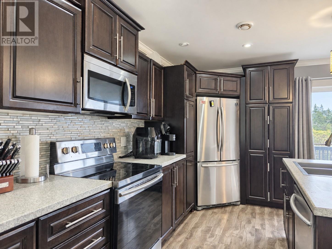
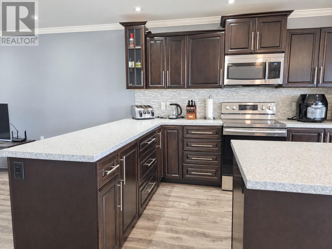
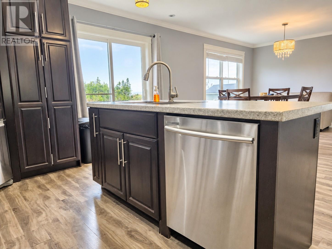
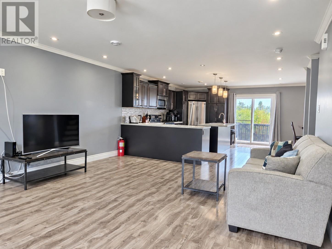
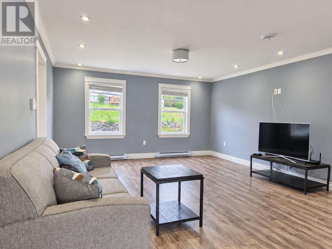
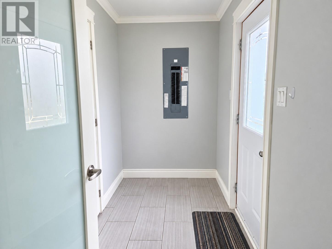
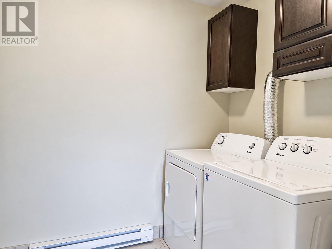
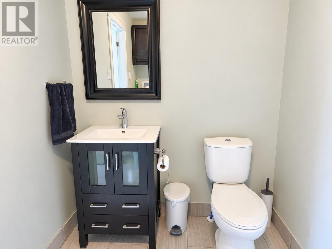
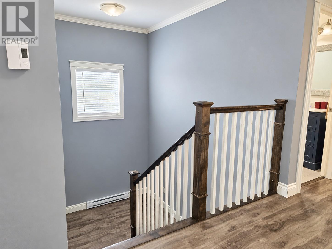
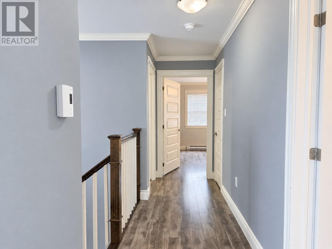
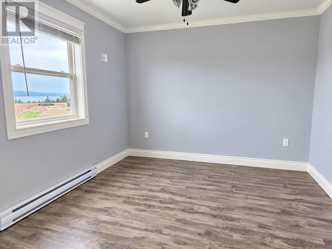
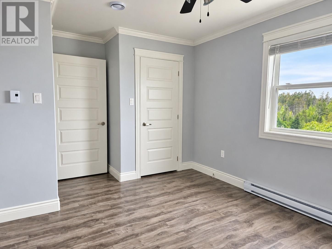
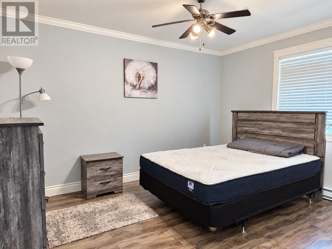
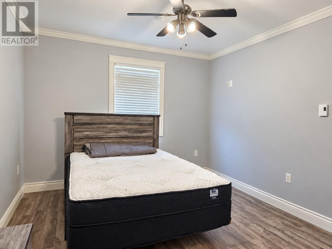
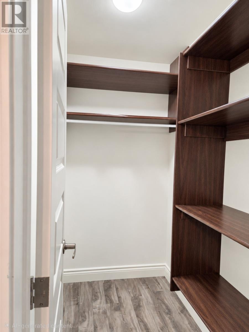
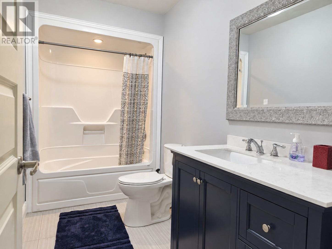
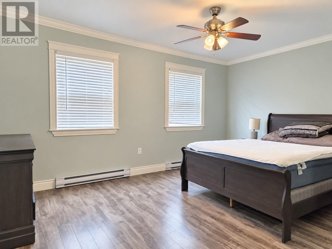
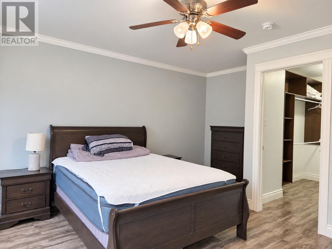
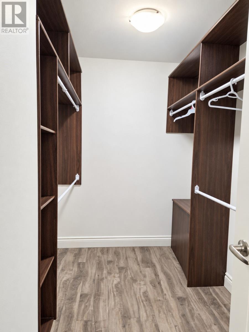
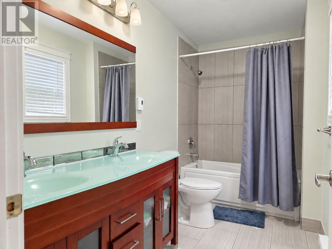
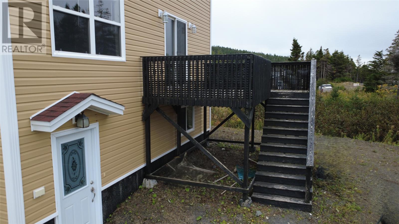
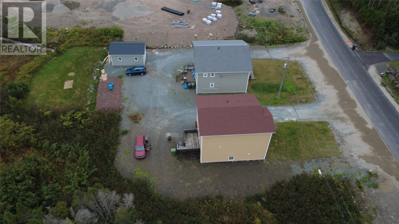
Welcome to 229 Marine Drive, a beautiful 5-year-old home offering three spacious levels of 2850 square feet, loads of living space and a layout designed with both comfort and functionality in mind. Set well back from the road, this property offers a surprisingly peaceful setting with virtually no road noise, while still keeping you just minutes from schools, shopping, recreation and everyday amenities. A playground just steps away is an added bonus for families with children. The main level welcomes you through a tiled entry porch, with a convenient combined half bath and laundry located just off the entrance. From there, the home opens into a bright and spacious open-concept living area featuring a beautiful kitchen with granite countertops and stainless steel appliances, a generous dining area and a large living room. Step outside onto the 10' x 15' deck, perfect for relaxing or entertaining. Upstairs you'll find three spacious bedrooms, including the primary suite with its own walk-in closet and an ensuite that gives you the feel of an upscale hotel, complete with a jetted tub. There are two additional bedrooms, while a full main bathroom completes this level. The fully developed lower level provides even more living space with a large family or rec room, a spacious fourth bedroom, full bathroom, utility room and separate storage room. Quality details can be found throughout, including crown molding, wide-slat blinds on every window, ceramic tile in the mudroom, porch and all bathrooms, an air exchanger and lighting inside each closet. The current lot measures approximately 65' x 130', with the potential to extend the property to the side and rear. With four bedrooms, three full bathrooms, a half bath/laundry combination and three finished levels, 229 Marine Drive offers plenty of room to grow without sacrificing style, storage or location. (id:51189)
Property Details
| MLS® Number | 1303915 |
| Property Type | Single Family |
| AmenitiesNearBy | Recreation, Shopping |
| EquipmentType | None |
| RentalEquipmentType | None |
| ViewType | Ocean View |
Building
| BathroomTotal | 4 |
| BedroomsAboveGround | 3 |
| BedroomsBelowGround | 1 |
| BedroomsTotal | 4 |
| Appliances | Dishwasher, Refrigerator, Microwave, Washer, Dryer |
| ArchitecturalStyle | 2 Level |
| ConstructedDate | 2021 |
| ConstructionStyleAttachment | Detached |
| CoolingType | Air Exchanger |
| ExteriorFinish | Vinyl Siding |
| Fixture | Drapes/window Coverings |
| FlooringType | Marble, Ceramic, Laminate |
| FoundationType | Poured Concrete |
| HalfBathTotal | 1 |
| HeatingFuel | Electric |
| HeatingType | Baseboard Heaters |
| RoofMaterial | Asphalt Shingle |
| RoofStyle | Unknown |
| StoriesTotal | 2 |
| SizeInterior | 2258 Sqft |
| Type | House |
| UtilityWater | Municipal Water |
Land
| AccessType | Year-round Access |
| Acreage | No |
| LandAmenities | Recreation, Shopping |
| LandscapeFeatures | Partially Landscaped |
| Sewer | Municipal Sewage System |
| SizeIrregular | 65 X 130 |
| SizeTotalText | 65 X 130|21,780 - 32,669 Sqft (1/2 - 3/4 Ac) |
| ZoningDescription | Residential |
Rooms
| Level | Type | Length | Width | Dimensions |
|---|---|---|---|---|
| Second Level | Ensuite | 11 x 5.5 | ||
| Second Level | Bath (# Pieces 1-6) | 10.10 x 5.2 | ||
| Second Level | Primary Bedroom | 12.9 x 15 | ||
| Second Level | Bedroom | 12.7 x 10.7 | ||
| Second Level | Bedroom | 10.5 x 13 | ||
| Basement | Bath (# Pieces 1-6) | 10.8 x 5 | ||
| Basement | Utility Room | 6.5 x 5 | ||
| Basement | Storage | 10.7 x 9.5 | ||
| Basement | Bedroom | 10.4 x 11.5 | ||
| Basement | Family Room | 13.9 x 22.3 | ||
| Basement | Mud Room | 9.1 x 10.8 | ||
| Main Level | Laundry Room | 5.8 x 10 | ||
| Main Level | Porch | 10.5 x 5 | ||
| Main Level | Living Room | 18.7 x 15 | ||
| Main Level | Dining Room | 10.5 x 11.4 | ||
| Main Level | Kitchen | 8.10 x 15.4 |
https://www.realtor.ca/real-estate/30354818/229-marine-drive-marystown
Interested?
Contact us for more information

Michael Samson
(709) 522-6350
33 Pippy Place, Suite 304
St. John's, Newfoundland & Labrador A1B 3X2
(709) 800-0412

Justin Hollett
(709) 522-6350
33 Pippy Place, Suite 304
St. John's, Newfoundland & Labrador A1B 3X2
(709) 800-0412

The trademarks REALTOR®, REALTORS®, and the REALTOR® logo are controlled by The Canadian Real Estate Association (CREA) and identify real estate professionals who are members of CREA. The trademarks MLS®, Multiple Listing Service® and the associated logos are owned by The Canadian Real Estate Association (CREA) and identify the quality of services provided by real estate professionals who are members of CREA. The trademark DDF® is owned by The Canadian Real Estate Association (CREA) and identifies CREA's Data Distribution Facility (DDF®)
October 02 2026 08:02:19
The Newfoundland & Labrador Association of REALTORS®
Keller Williams Platinum Realty

