
225 Quigley's Line Bell Island, Newfoundland & Labrador A0A 4H0

$174,900
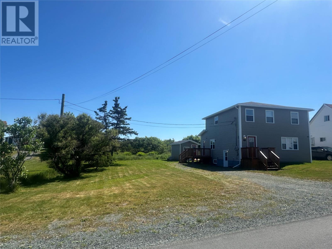
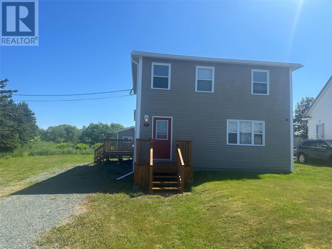
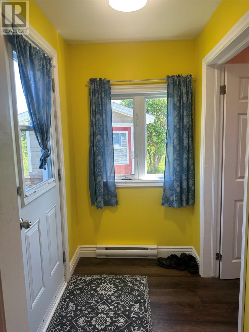
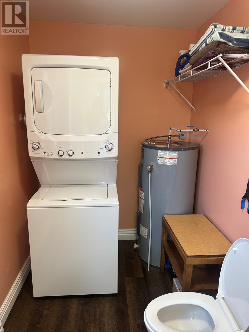
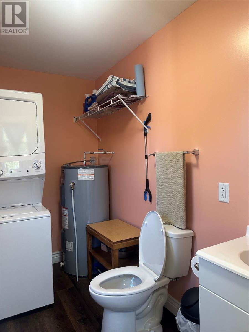
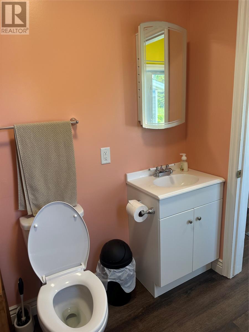
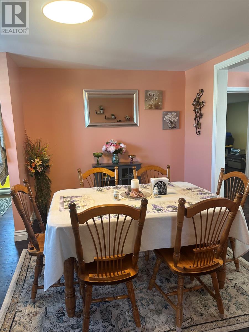
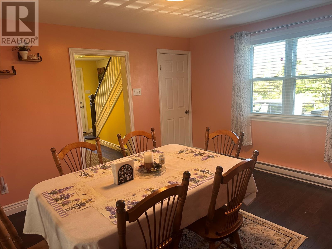
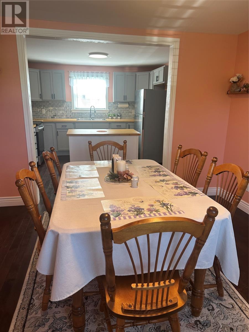
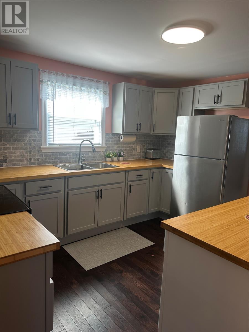
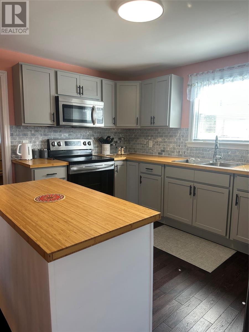
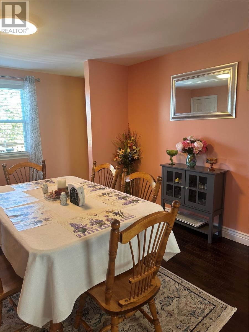
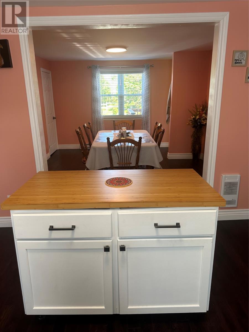
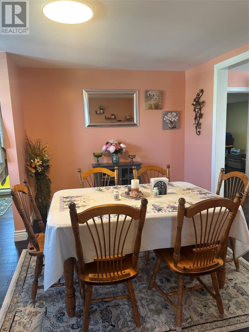
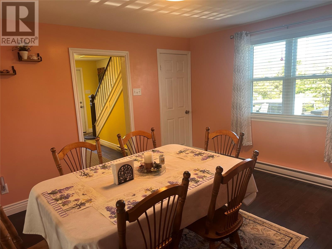
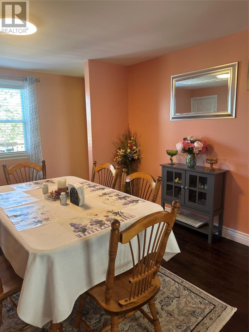
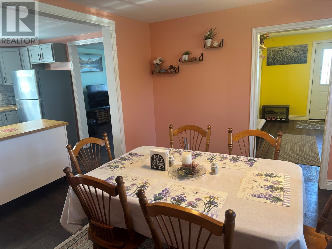
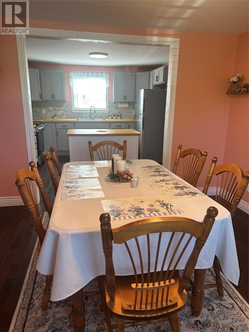
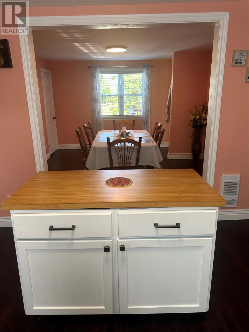
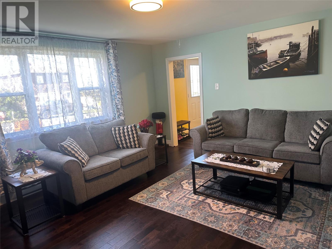
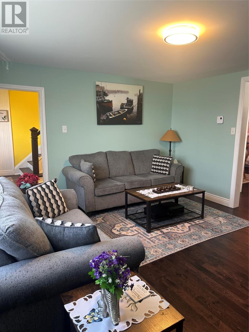
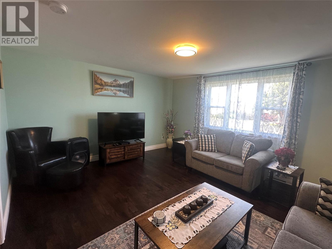
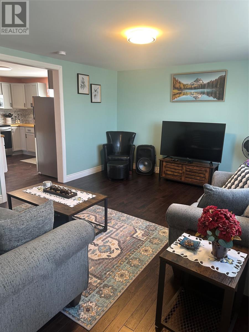
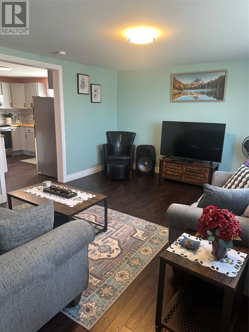
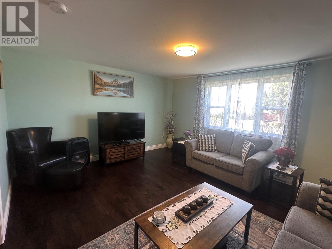
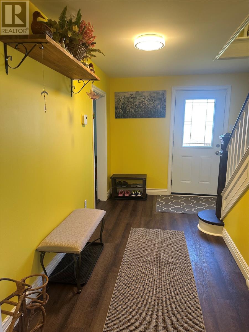
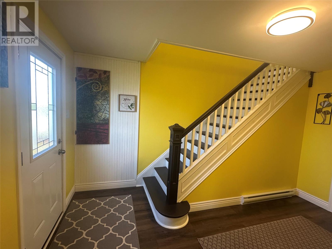
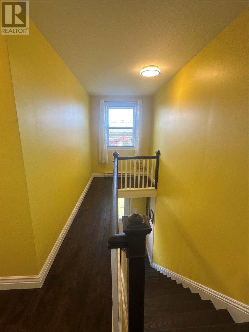
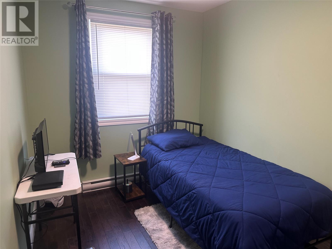
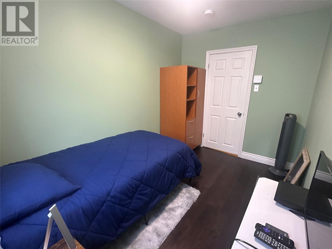
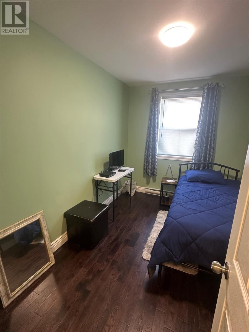
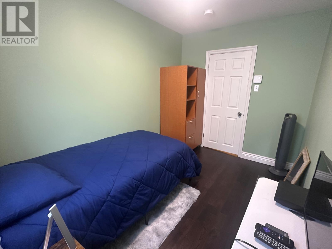
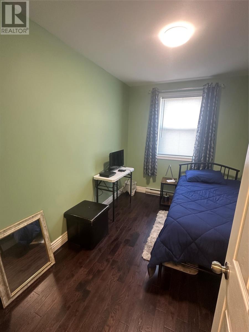
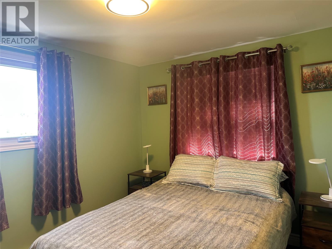
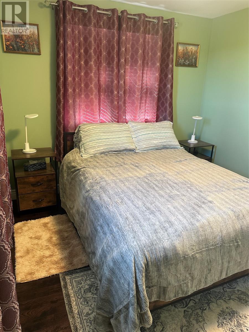
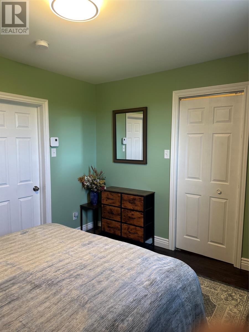
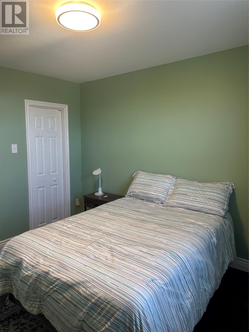
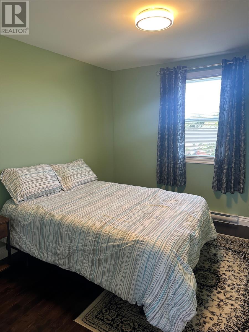
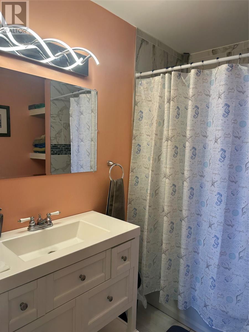
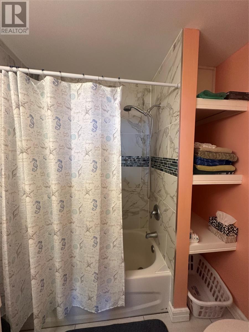
Welcome to 225 Quigley's Line, a beautifully maintained two-storey home that's move-in ready and sure to impress from the moment you arrive. Offering approximately 1500 sq. ft. of comfortable living space, plus a full undeveloped basement, this home provides plenty of room for your family today and endless possibilities for future development. Situated on an oversized lot with drive-in access, the property offers ample parking and plenty of outdoor space for children, pets, gardening, or even the future addition of a detached garage or workshop. Inside, you'll appreciate the pride of ownership throughout. The home has been meticulously cleaned, exceptionally well cared for, and is truly a pleasure to show. The functional layout includes 3 bedrooms, 11/2 bathrooms, bright living spaces, and is heated with electric heat. Whether you're a first-time buyer, growing family, or looking for a home with room to expand, this property checks all the boxes. Book your personal showing today! (id:51189)
Property Details
| MLS® Number | 1300370 |
| Property Type | Single Family |
| AmenitiesNearBy | Shopping |
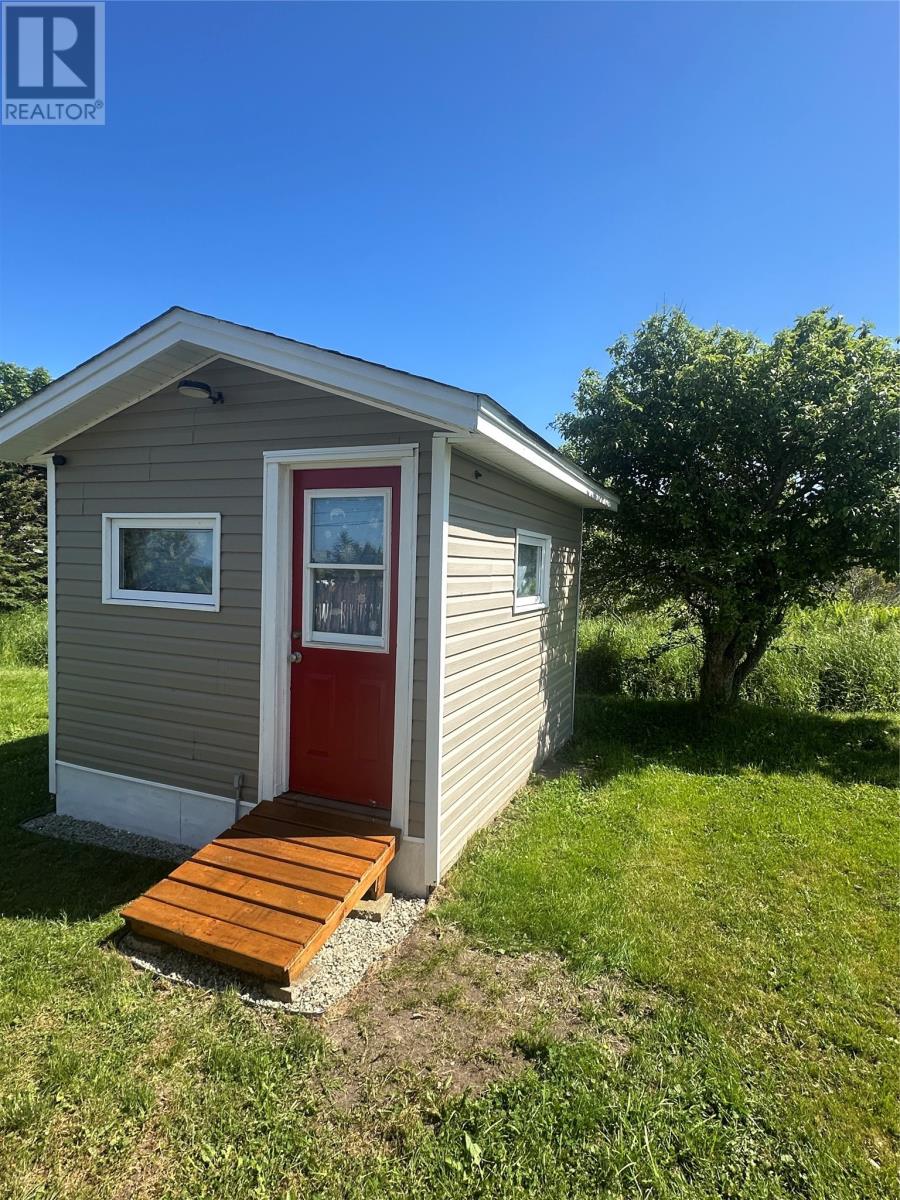
| StorageType | Storage Shed |
| Structure | Patio(s) |
Building
| BathroomTotal | 2 |
| BedroomsAboveGround | 3 |
| BedroomsTotal | 3 |
| Appliances | Refrigerator, Stove |
| ArchitecturalStyle | 2 Level |
| ConstructedDate | 1970 |
| ConstructionStyleAttachment | Detached |
| ExteriorFinish | Vinyl Siding |
| FlooringType | Laminate, Mixed Flooring, Other |
| FoundationType | Concrete, Poured Concrete |
| HalfBathTotal | 1 |
| HeatingFuel | Electric |
| StoriesTotal | 2 |
| SizeInterior | 1500 Sqft |
| Type | House |
| UtilityWater | Municipal Water |
Land
| Acreage | No |
| LandAmenities | Shopping |
| LandscapeFeatures | Landscaped |
| Sewer | Municipal Sewage System |
| SizeIrregular | 90.83x85.89x70.24x95.10 |
| SizeTotalText | 90.83x85.89x70.24x95.10|under 1/2 Acre |
| ZoningDescription | Res |
Rooms
| Level | Type | Length | Width | Dimensions |
|---|---|---|---|---|
| Second Level | Bath (# Pieces 1-6) | 7x7.5 | ||
| Second Level | Bedroom | 11.5x8 | ||
| Second Level | Bedroom | 11.5x10 | ||
| Second Level | Bedroom | 11.5x10.5 | ||
| Main Level | Laundry Room | 9x6 | ||
| Main Level | Living Room | 15.6x13.4 | ||
| Main Level | Office | 10.5x13.2 | ||
| Main Level | Dining Room | 13x12.2 | ||
| Main Level | Kitchen | 12x12.2 |
https://www.realtor.ca/real-estate/30034906/225-quigleys-line-bell-island
Interested?
Contact us for more information

Michael Samson
(709) 522-6350
33 Pippy Place, Suite 304
St. John's, Newfoundland & Labrador A1B 3X2
(709) 800-0412

Justin Hollett
(709) 522-6350
33 Pippy Place, Suite 304
St. John's, Newfoundland & Labrador A1B 3X2
(709) 800-0412

The trademarks REALTOR®, REALTORS®, and the REALTOR® logo are controlled by The Canadian Real Estate Association (CREA) and identify real estate professionals who are members of CREA. The trademarks MLS®, Multiple Listing Service® and the associated logos are owned by The Canadian Real Estate Association (CREA) and identify the quality of services provided by real estate professionals who are members of CREA. The trademark DDF® is owned by The Canadian Real Estate Association (CREA) and identifies CREA's Data Distribution Facility (DDF®)
July 15 2026 01:12:12
The Newfoundland & Labrador Association of REALTORS®
Exp Realty

