
224 Bay Bulls Road St. John's, Newfoundland & Labrador A1G 1B2

$349,000
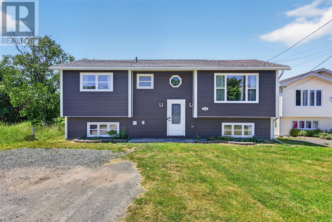
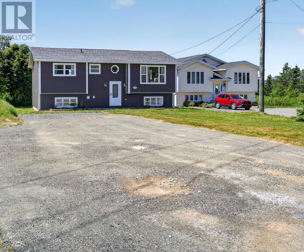
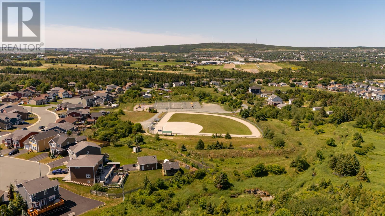
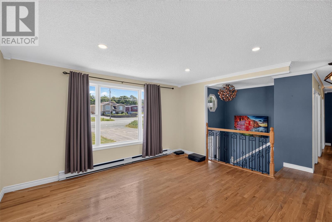
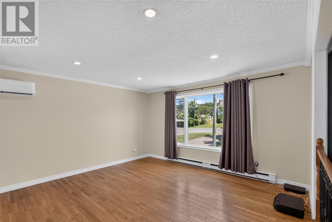
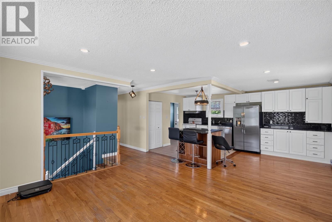
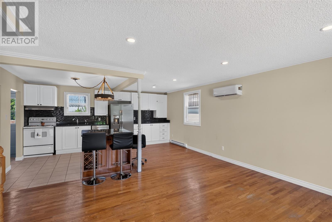
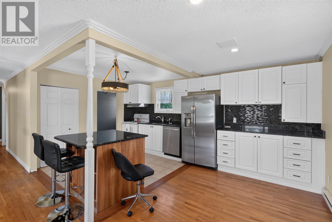
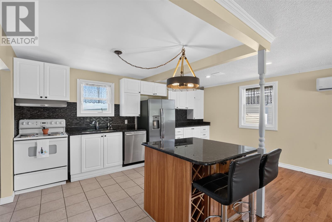
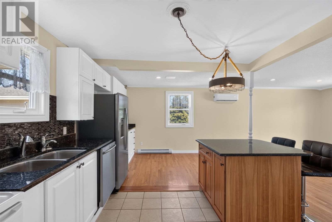
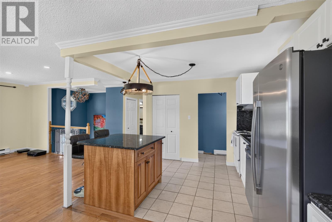
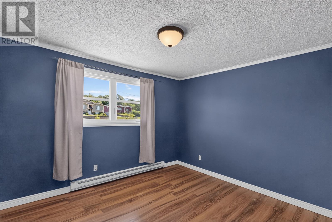
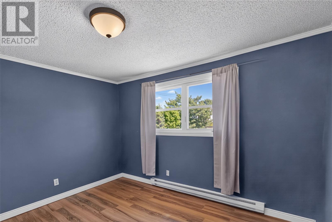
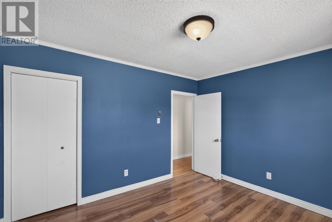
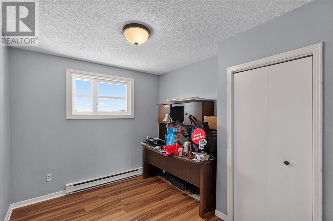
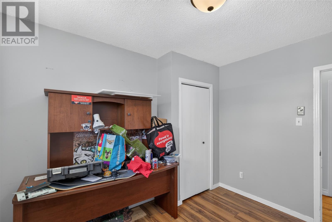
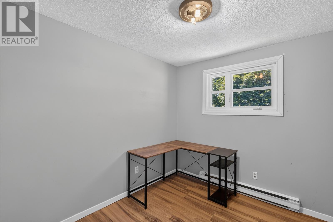
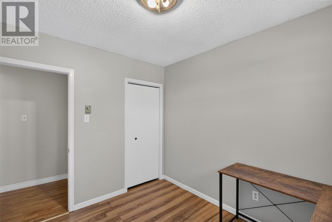
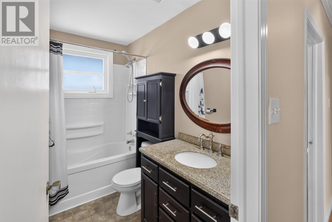
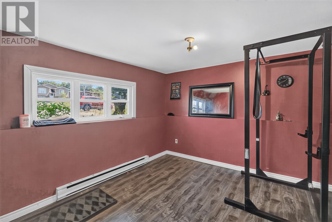
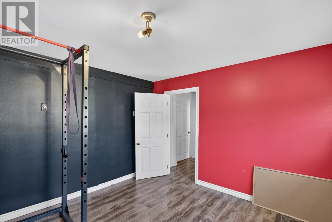
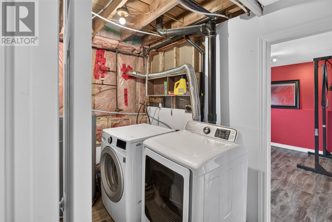
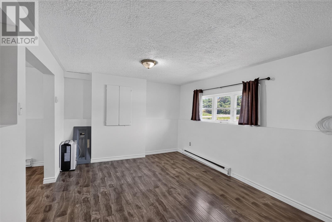
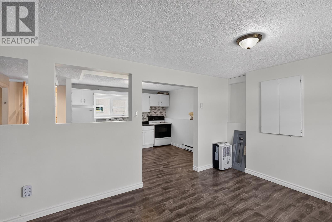
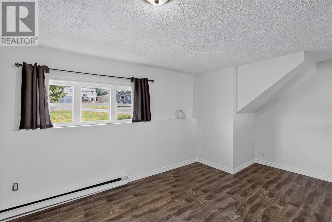
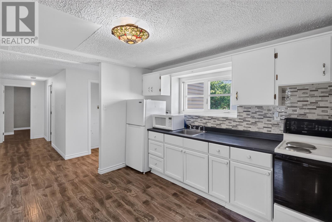
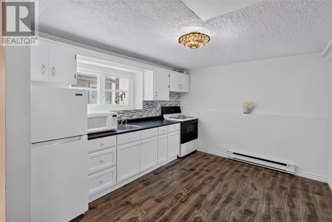
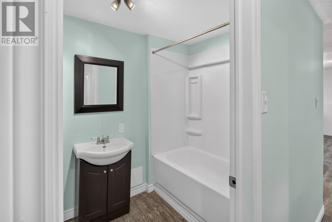
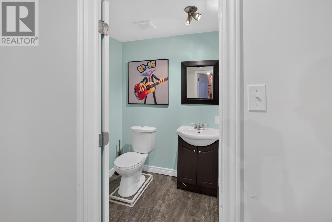
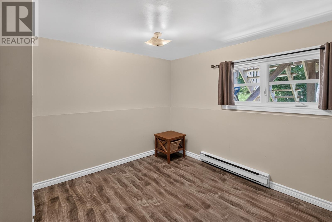
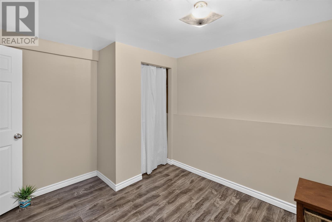
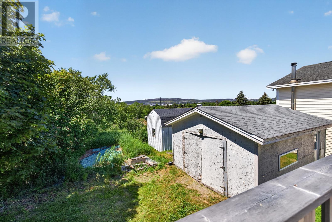
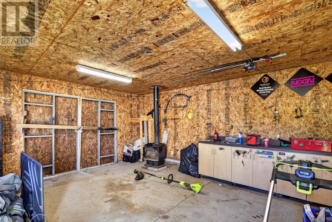
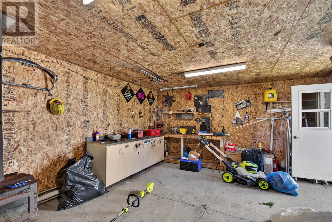
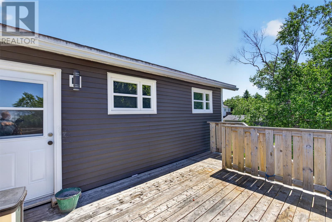
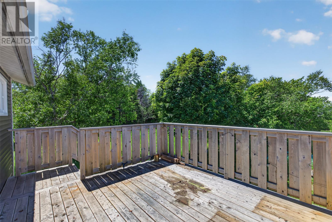
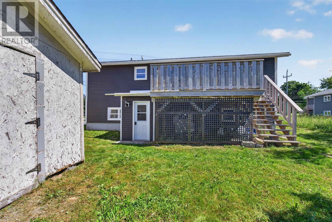
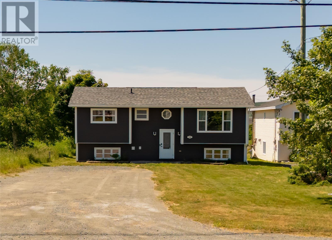
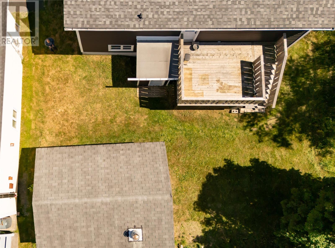
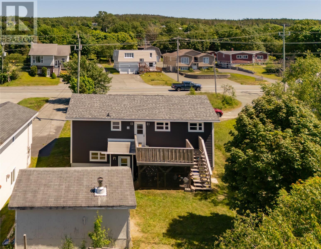
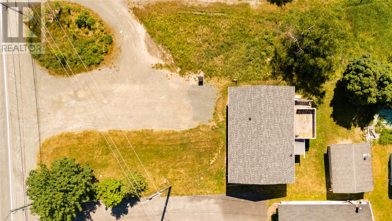
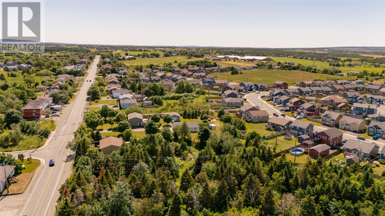
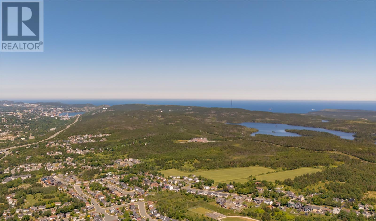
Welcome to this beautifully updated split-entry home in the sought-after Kilbride neighbourhood, offering the added bonus of a fully self-contained in-law apartment with its own private entrance. Set back from the road on a large, mature lot, this pre-inspected property is ideal for families, multigenerational living, or those looking for valuable mortgage assistance. The bright, open-concept main floor has been thoughtfully renovated to create a warm & inviting living space centred around a large island featuring stunning Labradorite countertops. The kitchen also boasts a stylish new backsplash, newer appliances, updated light fixtures, & flows seamlessly into the dining and living areas—perfect for everyday living & entertaining. Hardwood, tile, & laminate flooring run throughout the home, and the renovated main bathroom features a vanity with a granite countertop. Extensive updates over the years provide peace of mind, including new siding, windows, exterior doors, & a rear deck (2019), a mini-split heat pump, 200-amp electrical service, new baseboard heaters; an updated front eavestrough, fresh paint throughout in recent years, & new shingles completed in 2025. The lower level offers a well-appointed in-law apartment with its own separate entrance, providing excellent flexibility for extended family or potential rental income. The home also features a fourth bedroom with an egress window, ample storage, & a functional layout designed to suit a variety of lifestyles.Outside, you'll appreciate the spacious backyard, a large detached garage/storage shed with electrical service, & a spacious driveway offering ample off-street parking. Located close to schools, shopping, recreation, walking trails, & all major amenities, this move-in-ready property offers the perfect combination of modern updates, versatile living space, & a fantastic Kilbride location. No conveyence of offers until Thursday, July 23 @ 11:00AM & left open for acceptance until 4:00PM the same day. (id:51189)
Property Details
| MLS® Number | 1300608 |
| Property Type | Single Family |
| AmenitiesNearBy | Recreation, Shopping |
| StorageType | Storage Shed |
Building
| BathroomTotal | 2 |
| BedroomsTotal | 5 |
| ArchitecturalStyle | Bungalow |
| ConstructedDate | 1976 |
| ConstructionStyleAttachment | Detached |
| ExteriorFinish | Vinyl Siding |
| FlooringType | Mixed Flooring |
| FoundationType | Concrete |
| HeatingFuel | Electric |
| HeatingType | Baseboard Heaters |
| StoriesTotal | 1 |
| SizeInterior | 1850 Sqft |
| Type | Two Apartment House |
| UtilityWater | Municipal Water |
Land
| AccessType | Year-round Access |
| Acreage | No |
| LandAmenities | Recreation, Shopping |
| LandscapeFeatures | Landscaped |
| Sewer | Municipal Sewage System |
| SizeIrregular | 150x55 |
| SizeTotalText | 150x55|under 1/2 Acre |
| ZoningDescription | Res. |
Rooms
| Level | Type | Length | Width | Dimensions |
|---|---|---|---|---|
| Basement | Laundry Room | 5.9x11.5 | ||
| Basement | Bath (# Pieces 1-6) | 9.7x4.11 4pc | ||
| Basement | Not Known | 10.6x11.2 | ||
| Basement | Not Known | 11.3x11.5 | ||
| Basement | Not Known | 11.9x10.4 | ||
| Basement | Not Known | 17.8x11.5 | ||
| Main Level | Bath (# Pieces 1-6) | 5.0x8.7 4pc | ||
| Main Level | Bedroom | 9.1x10.5 | ||
| Main Level | Bedroom | 8.2x9.8 | ||
| Main Level | Primary Bedroom | 11.10x10.4 | ||
| Main Level | Kitchen | 17.3x10.5 | ||
| Main Level | Living Room | 17.10x14.2 |
https://www.realtor.ca/real-estate/30054107/224-bay-bulls-road-st-johns
Interested?
Contact us for more information

Michael Samson
(709) 522-6350
33 Pippy Place, Suite 304
St. John's, Newfoundland & Labrador A1B 3X2
(709) 800-0412

Justin Hollett
(709) 522-6350
33 Pippy Place, Suite 304
St. John's, Newfoundland & Labrador A1B 3X2
(709) 800-0412

The trademarks REALTOR®, REALTORS®, and the REALTOR® logo are controlled by The Canadian Real Estate Association (CREA) and identify real estate professionals who are members of CREA. The trademarks MLS®, Multiple Listing Service® and the associated logos are owned by The Canadian Real Estate Association (CREA) and identify the quality of services provided by real estate professionals who are members of CREA. The trademark DDF® is owned by The Canadian Real Estate Association (CREA) and identifies CREA's Data Distribution Facility (DDF®)
July 20 2026 12:22:36
The Newfoundland & Labrador Association of REALTORS®
RE/MAX Infinity Realty Inc. - Sheraton Hotel

