
22 Petries Street Corner Brook, Newfoundland & Labrador A2H 3L4

$309,900
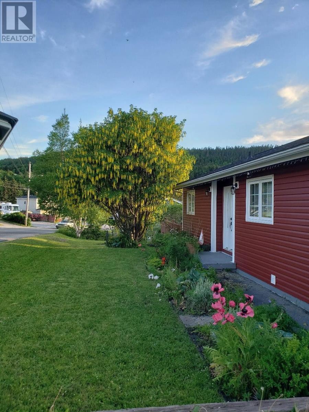
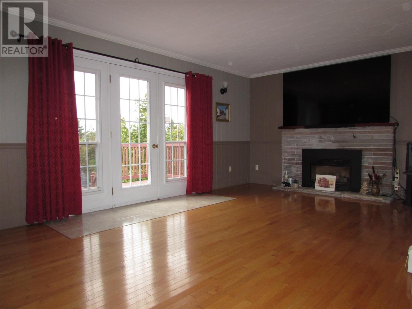
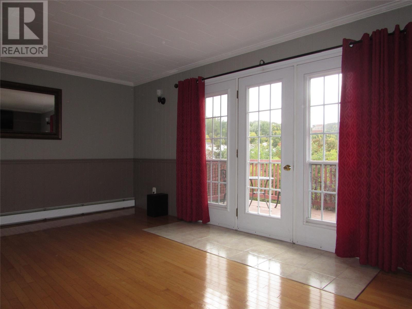
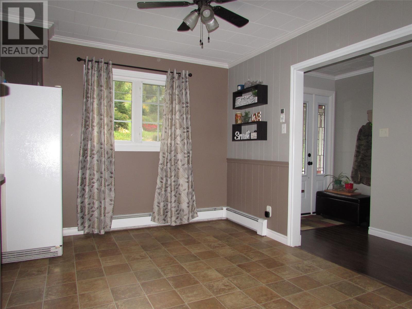
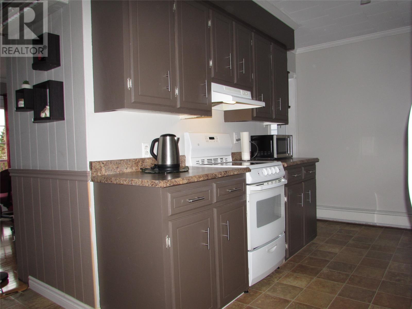
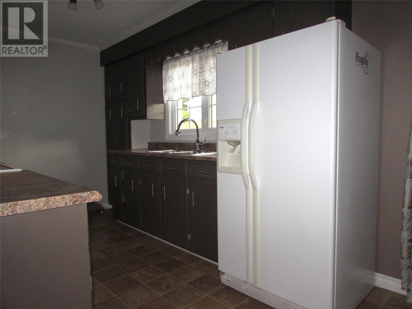
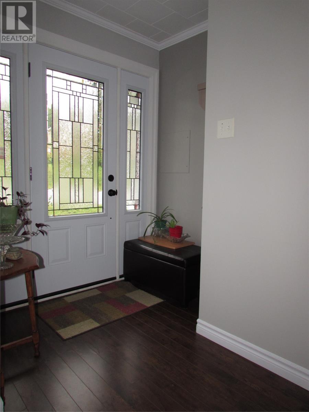
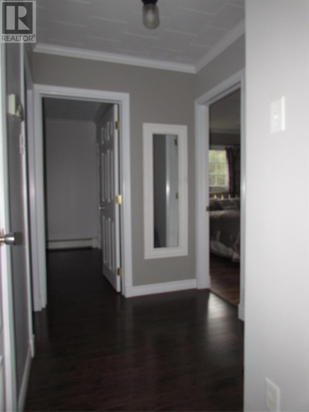
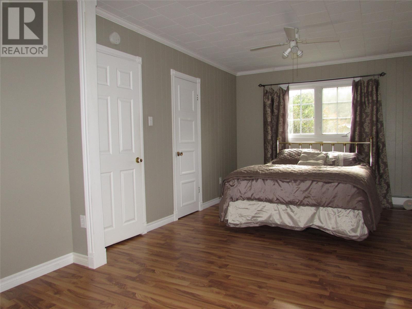
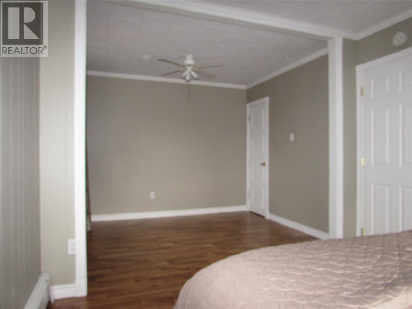
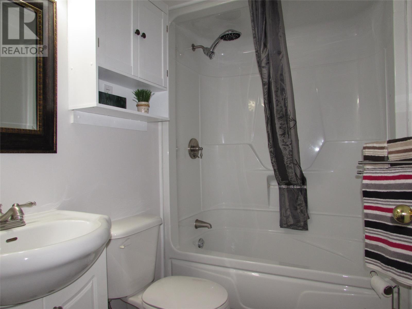
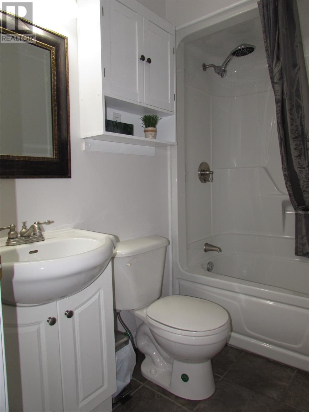
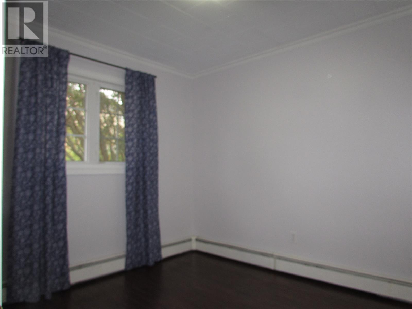
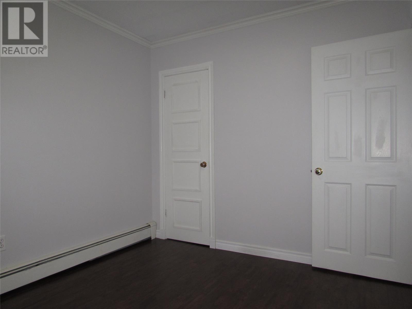
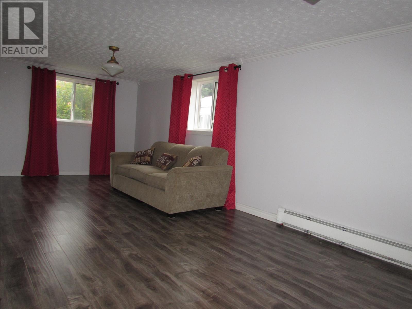
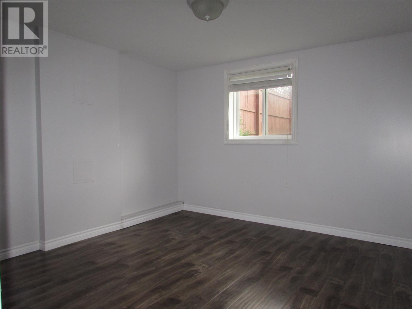
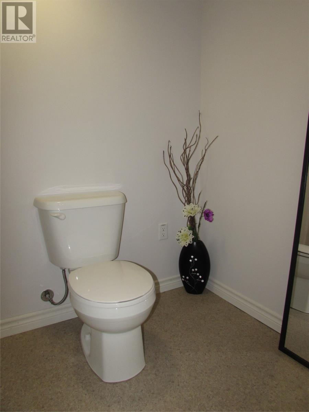
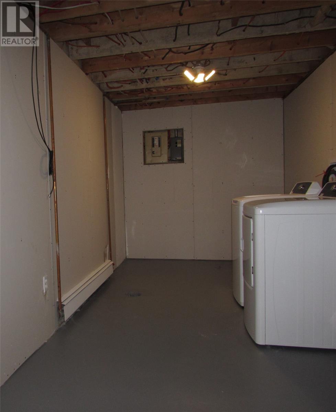
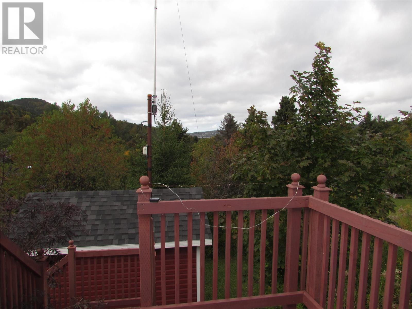
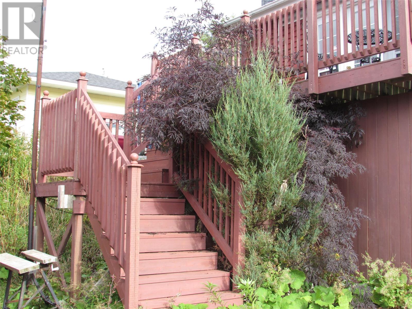
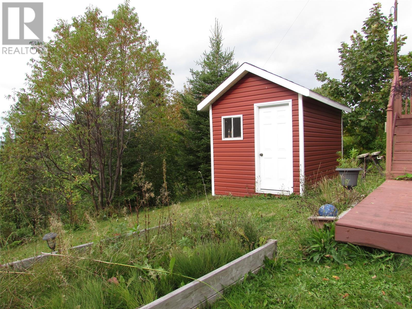
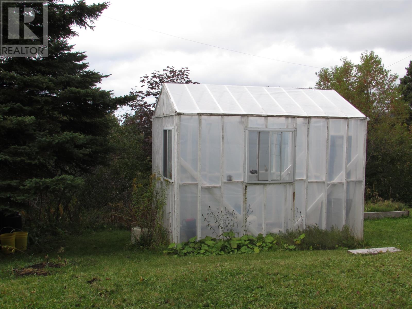
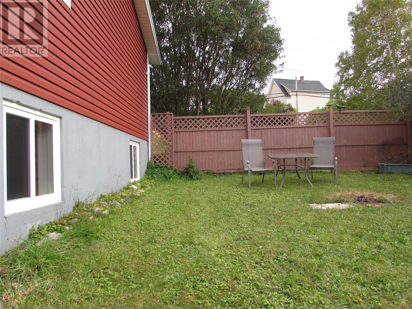
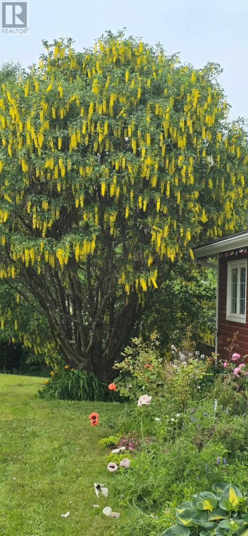
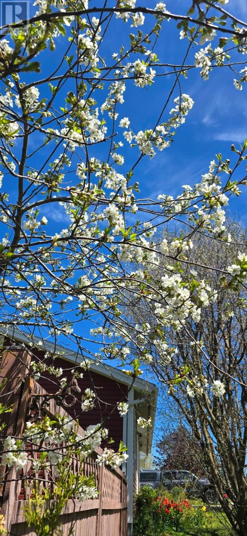
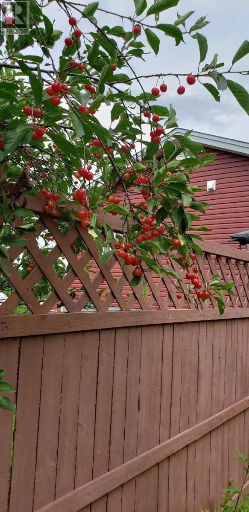
Enjoy beautiful views of the Bay of Islands and the brook leading out toward the Yacht Club from this lovely three-bedroom bungalow. Offering plenty of space for a growing family, the main level features a large living room with hardwood floors, a propane fireplace, and access to the rear deck. The galley-style kitchen flows into a bright, open dining area, while a spacious primary bedroom, second bedroom, and full bath complete the main floor. The lower level provides even more living space with a large rec room, third bedroom, generous laundry room, half bath, and utility room with convenient walk-out access to the rear yard. Outside, the lush, private yard is beautifully established with numerous mature fruit trees, an 8 x 12 shed, and an 8 x 12 greenhouse—perfect for gardeners and those who appreciate outdoor space. The siding and shingles were replaced in 2020, adding to the home's appeal and peace of mind. With its spacious layout, beautiful views, mature landscaping, and desirable outdoor amenities, this property offers a wonderful opportunity to make it your own. All offers not to be conveyed before 12 noon Oct 13, 2026. All offers to be left open until 5pm that same day. (id:51189)
Property Details
| MLS® Number | 1304153 |
| Property Type | Single Family |
| EquipmentType | None |
| RentalEquipmentType | None |
| StorageType | Storage Shed |
| ViewType | View |
Building
| BathroomTotal | 2 |
| BedroomsAboveGround | 2 |
| BedroomsBelowGround | 1 |
| BedroomsTotal | 3 |
| Appliances | Refrigerator, Stove |
| ArchitecturalStyle | Bungalow |
| ConstructedDate | 1972 |
| ConstructionStyleAttachment | Detached |
| ExteriorFinish | Vinyl Siding |
| FireplaceFuel | Propane |
| FireplacePresent | Yes |
| FireplaceType | Insert |
| FlooringType | Marble, Ceramic, Hardwood, Laminate, Other |
| FoundationType | Concrete |
| HalfBathTotal | 1 |
| HeatingType | Hot Water Radiator Heat, Radiant Heat, Mini-split |
| RoofMaterial | Asphalt Shingle |
| RoofStyle | Unknown |
| StoriesTotal | 1 |
| SizeInterior | 2044 Sqft |
| Type | House |
| UtilityWater | Municipal Water |
Land
| AccessType | Year-round Access |
| Acreage | No |
| LandscapeFeatures | Landscaped |
| Sewer | Municipal Sewage System |
| SizeIrregular | 11,517 Sqft |
| SizeTotalText | 11,517 Sqft|under 1/2 Acre |
| ZoningDescription | Residential |
Rooms
| Level | Type | Length | Width | Dimensions |
|---|---|---|---|---|
| Basement | Laundry Room | 7.418 x 22.808 | ||
| Basement | Bath (# Pieces 1-6) | 4.6 x 5.1 2pc | ||
| Basement | Utility Room | 10.925 x 16.942 | ||
| Basement | Bedroom | 10.981 x 11.076 | ||
| Basement | Recreation Room | 10.892 x 22.605 | ||
| Main Level | Bath (# Pieces 1-6) | 5.0 x 7.2 4pc | ||
| Main Level | Bedroom | 8.957 x 10.584 | ||
| Main Level | Primary Bedroom | 10.144 x 20.850 | ||
| Main Level | Kitchen | 8.251 x 11.027 | ||
| Main Level | Dining Room | 8.622 x 11.345 | ||
| Main Level | Living Room/fireplace | 11.519 x 19.639 |
https://www.realtor.ca/real-estate/30380301/22-petries-street-corner-brook
Interested?
Contact us for more information

Michael Samson
(709) 522-6350
33 Pippy Place, Suite 304
St. John's, Newfoundland & Labrador A1B 3X2
(709) 800-0412

Justin Hollett
(709) 522-6350
33 Pippy Place, Suite 304
St. John's, Newfoundland & Labrador A1B 3X2
(709) 800-0412

The trademarks REALTOR®, REALTORS®, and the REALTOR® logo are controlled by The Canadian Real Estate Association (CREA) and identify real estate professionals who are members of CREA. The trademarks MLS®, Multiple Listing Service® and the associated logos are owned by The Canadian Real Estate Association (CREA) and identify the quality of services provided by real estate professionals who are members of CREA. The trademark DDF® is owned by The Canadian Real Estate Association (CREA) and identifies CREA's Data Distribution Facility (DDF®)
October 08 2026 07:32:15
The Newfoundland & Labrador Association of REALTORS®
Royal LePage Nl Realty Limited

