
22 Mount Royal Avenue St. John’s, Newfoundland & Labrador A1C 5E4

$274,900
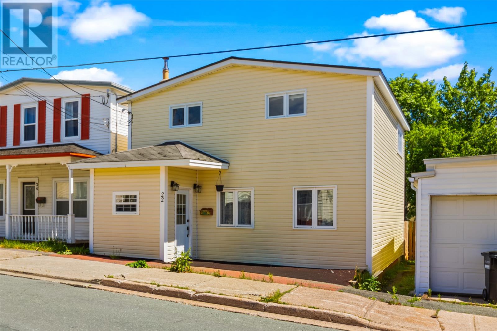
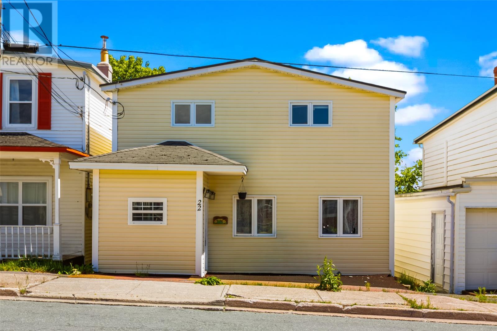
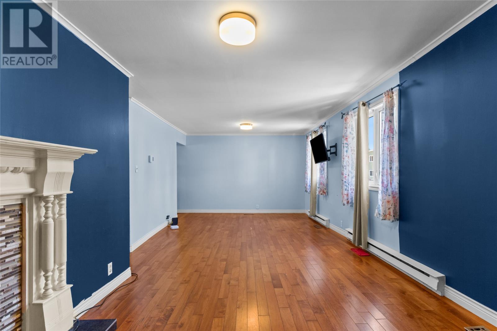
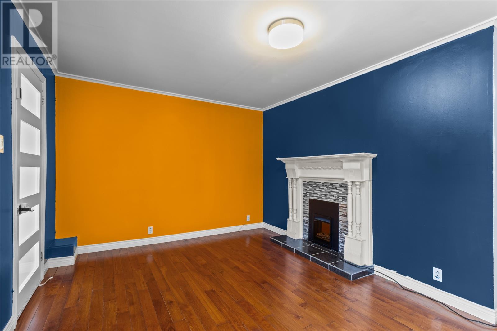
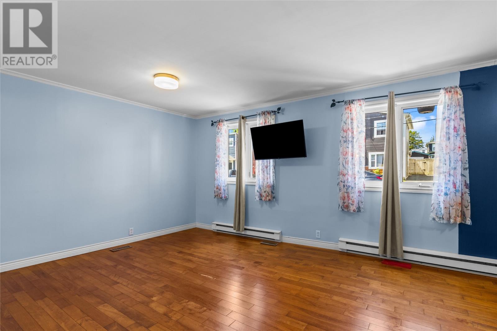
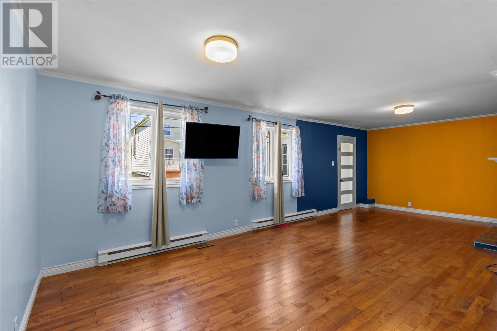
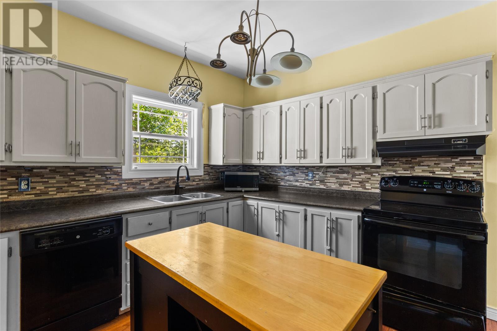
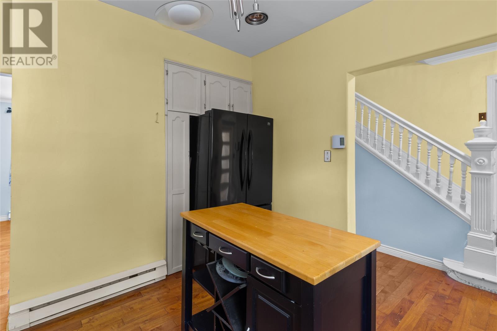
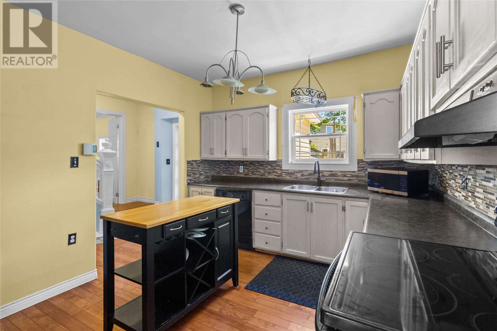
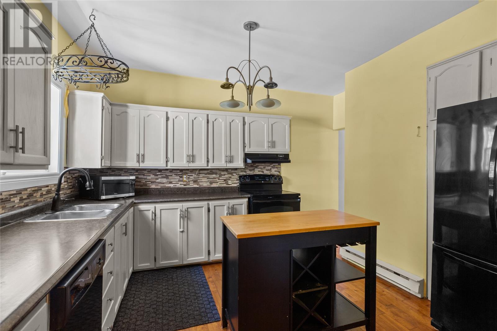
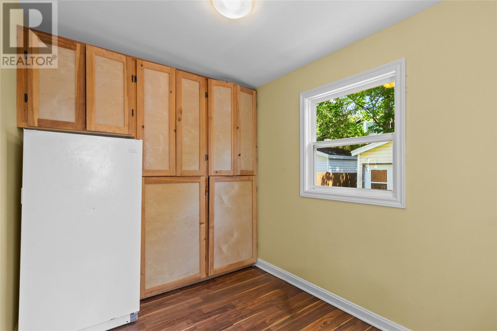
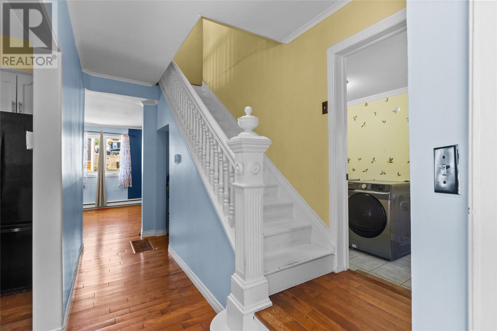
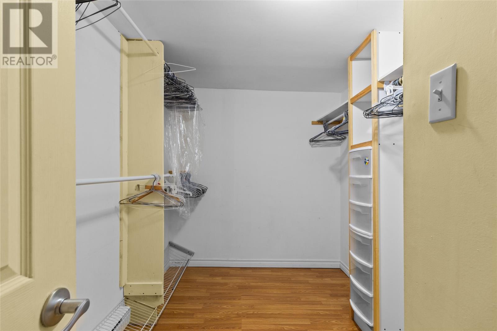
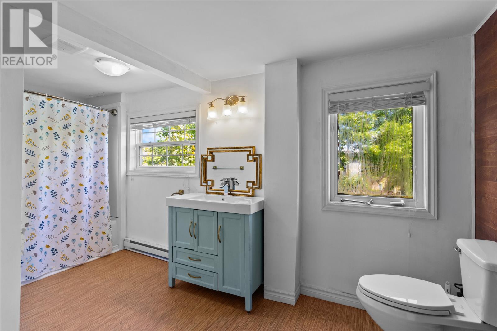
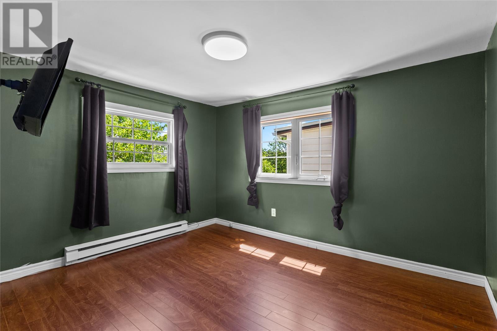
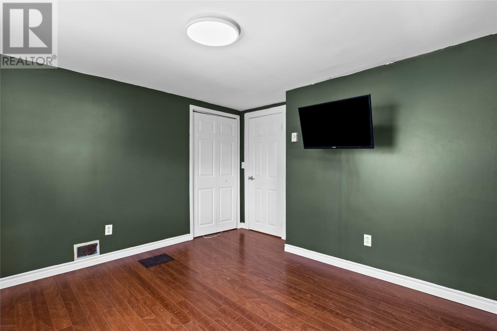
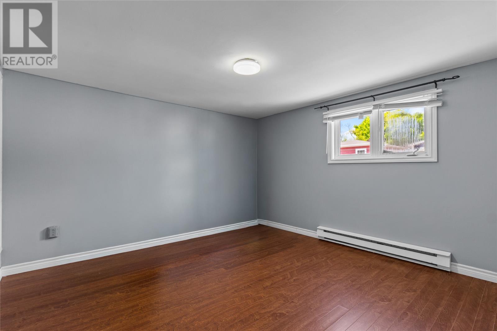
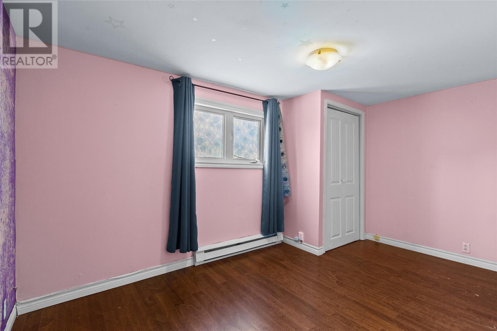
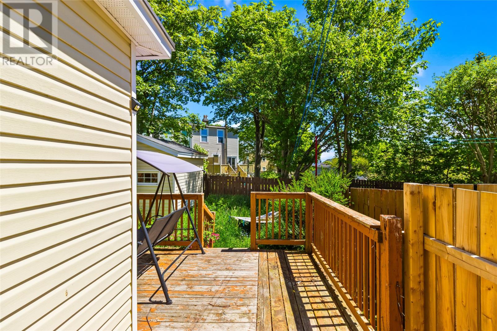
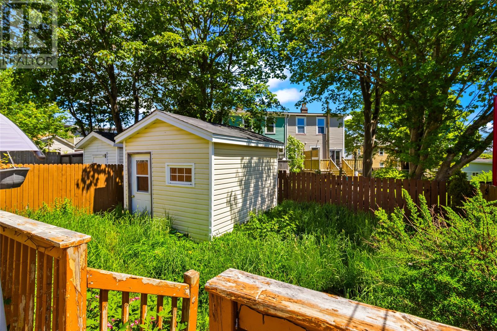
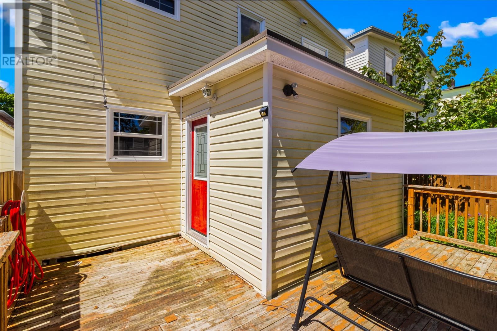
Welcome to this beautifully updated two-storey detached home, ideally located in the heart of the city. Blending timeless character with modern updates, this inviting property offers a bright and functional layout perfect for everyday living. The spacious living and dining areas feature hardwood flooring and a cozy electric fireplace, while the renovated kitchen provides ample cabinetry and workspace. Upstairs, you'll find three generously sized bedrooms, a full bathroom, and the convenience of a walk-in closet. The undeveloped basement offers excellent storage. Outside, the mature backyard is a private retreat with established trees, an ideal setting to relax or entertain. Situated just minutes from hospitals, schools, universities, shopping, restaurants, recreation, and downtown amenities, this charming home offers both comfort and convenience in a sought-after location. The Seller(s) hereby directs the listing Brokerage there will be no conveyance of any written signed offers prior to **12PM** on the **3rd** day of July, 2026.. The seller further directs that all offers are to remain open for acceptance until **5PM** on the **3rd** day of July, 2026. Conveyance includes but is not limited to presentation, communication, transmission, entertainment or notification of. (id:51189)
Property Details
| MLS® Number | 1299591 |
| Property Type | Single Family |
Building
| BathroomTotal | 2 |
| BedroomsAboveGround | 3 |
| BedroomsTotal | 3 |
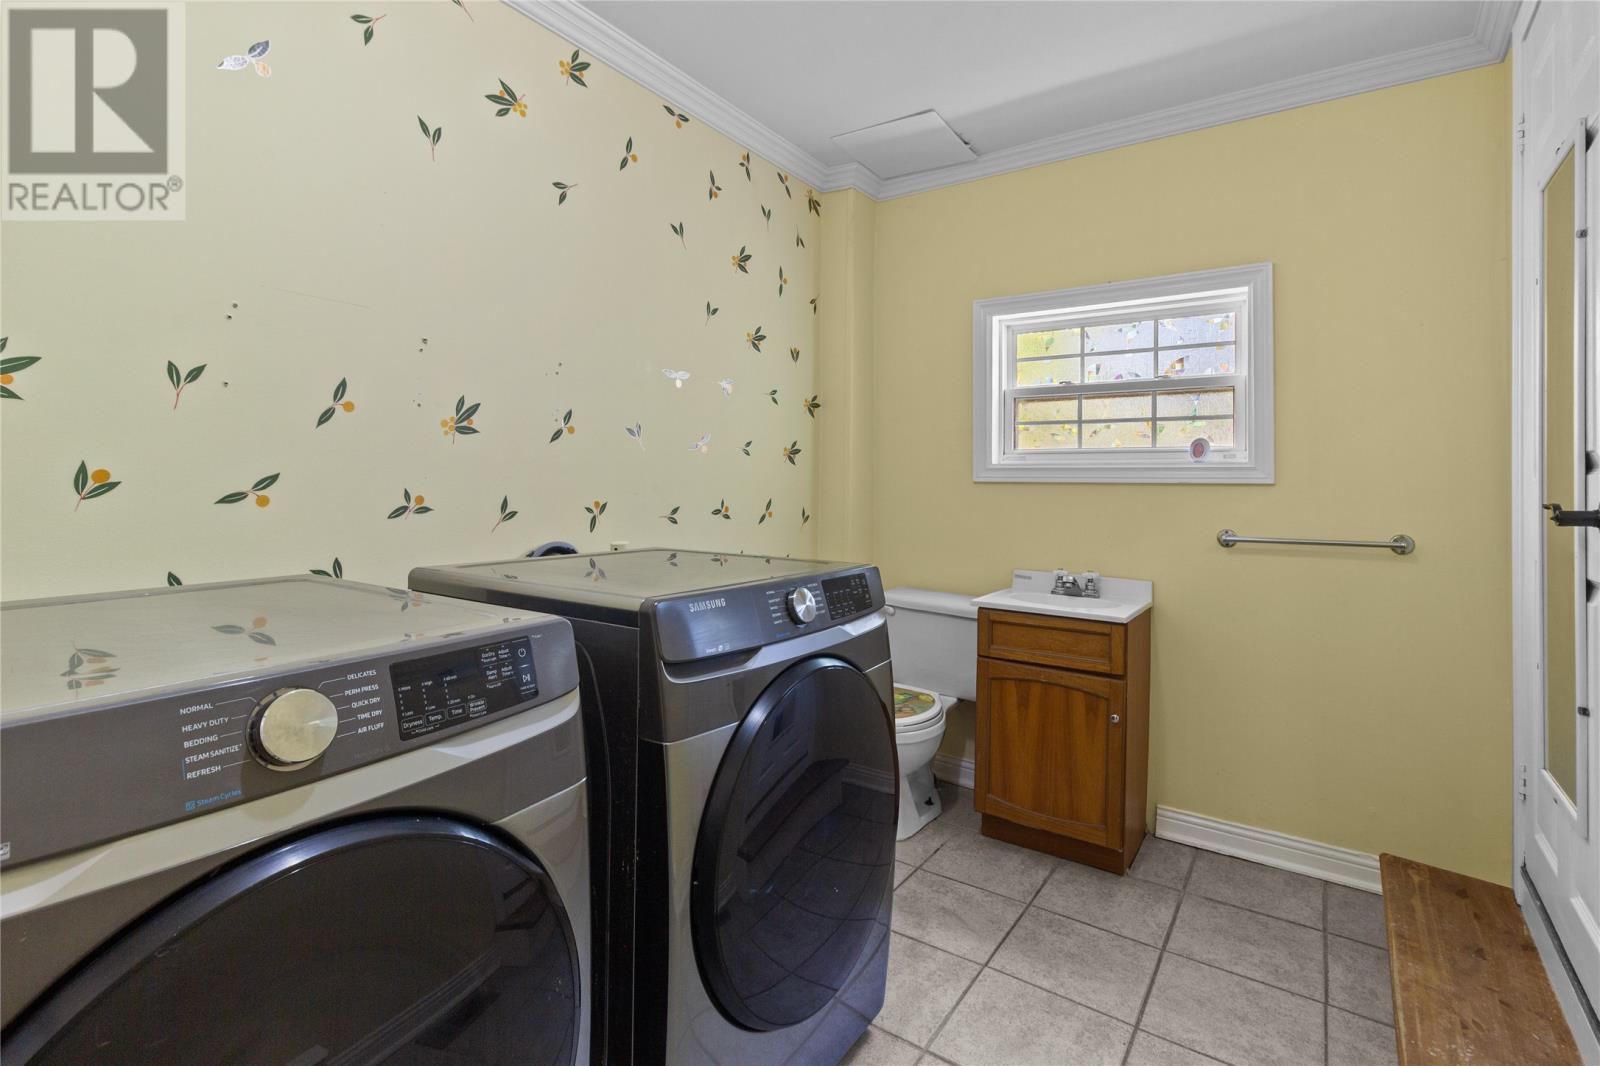
| Appliances | Dishwasher, Refrigerator, Stove, Washer, Dryer |
| ConstructedDate | 1943 |
| ConstructionStyleAttachment | Detached |
| ExteriorFinish | Vinyl Siding |
| FlooringType | Mixed Flooring |
| FoundationType | Concrete |
| HalfBathTotal | 1 |
| HeatingFuel | Electric, Oil |
| StoriesTotal | 1 |
| SizeInterior | 3095 Sqft |
| Type | House |
| UtilityWater | Municipal Water |
Land
| Acreage | No |
| Sewer | Municipal Sewage System |
| SizeIrregular | 29x78 |
| SizeTotalText | 29x78|0-4,050 Sqft |
| ZoningDescription | Res |
Rooms
| Level | Type | Length | Width | Dimensions |
|---|---|---|---|---|
| Second Level | Bedroom | 14.1X13.7 | ||
| Second Level | Bath (# Pieces 1-6) | 7.4X17.4 | ||
| Second Level | Bedroom | 16.1X9.5 | ||
| Second Level | Primary Bedroom | 13.7X13.3 | ||
| Main Level | Laundry Room | 8.1X13.5 | ||
| Main Level | Kitchen | 13.3X13.5 | ||
| Main Level | Dining Room | 12.8X13.1 | ||
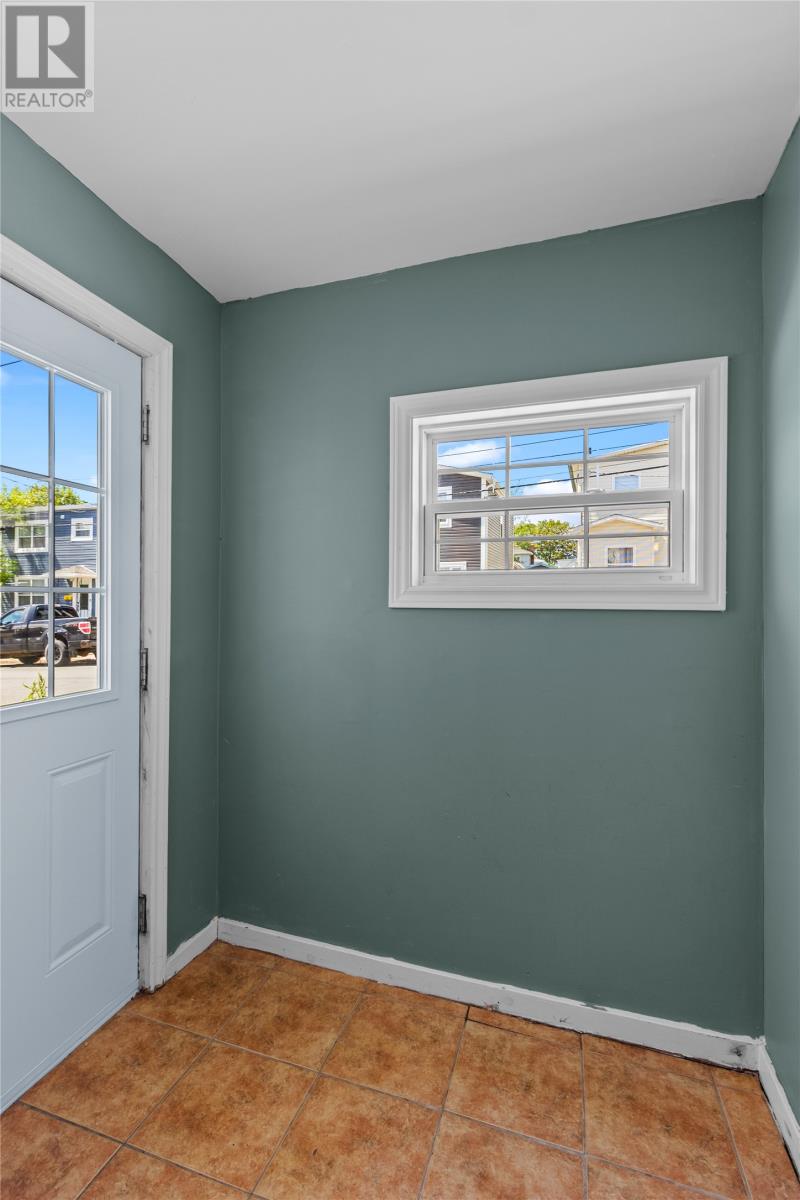
| Main Level | Porch | 13.7X9.1 | ||
| Main Level | Living Room | 12.8X17.3 | ||
| Main Level | Porch | 5.9X7.1 |
https://www.realtor.ca/real-estate/29971802/22-mount-royal-avenue-st-johns
Interested?
Contact us for more information

Michael Samson
(709) 522-6350
33 Pippy Place, Suite 304
St. John's, Newfoundland & Labrador A1B 3X2
(709) 800-0412

Justin Hollett
(709) 522-6350
33 Pippy Place, Suite 304
St. John's, Newfoundland & Labrador A1B 3X2
(709) 800-0412

The trademarks REALTOR®, REALTORS®, and the REALTOR® logo are controlled by The Canadian Real Estate Association (CREA) and identify real estate professionals who are members of CREA. The trademarks MLS®, Multiple Listing Service® and the associated logos are owned by The Canadian Real Estate Association (CREA) and identify the quality of services provided by real estate professionals who are members of CREA. The trademark DDF® is owned by The Canadian Real Estate Association (CREA) and identifies CREA's Data Distribution Facility (DDF®)
July 23 2026 12:31:59
The Newfoundland & Labrador Association of REALTORS®
Exp Realty

