
22 Marine Drive New Wes Valley, Newfoundland & Labrador A0G 4R0

$79,995
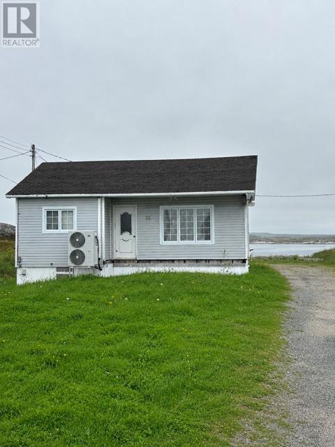
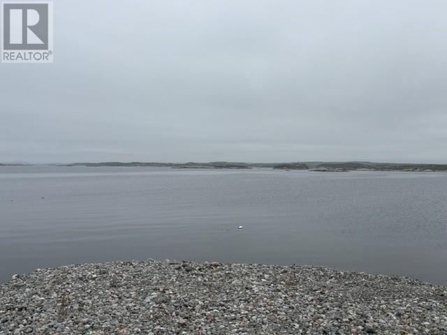
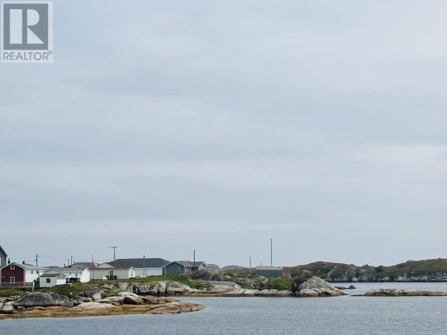
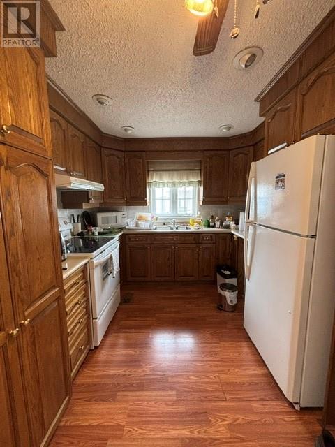
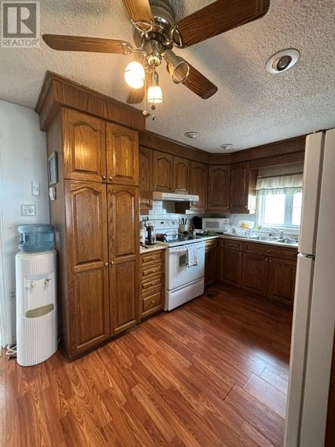
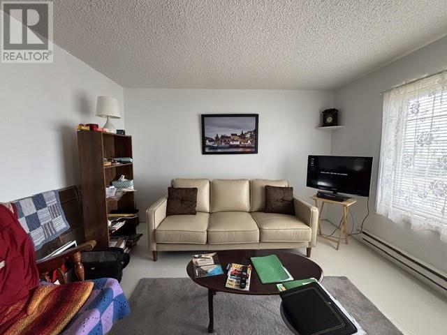
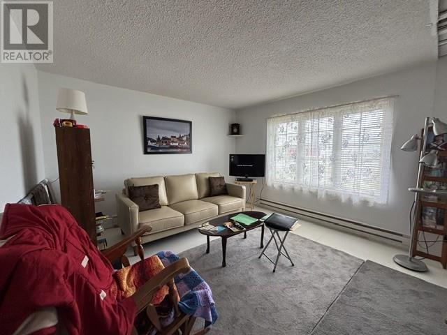
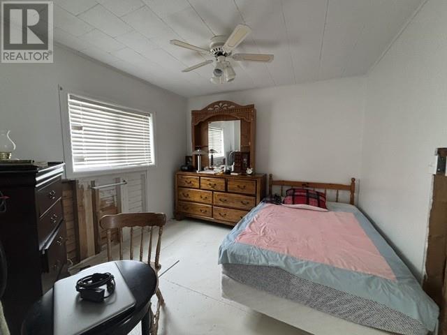
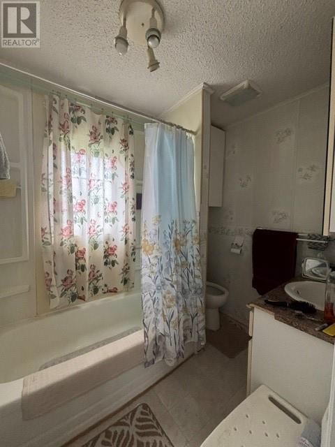
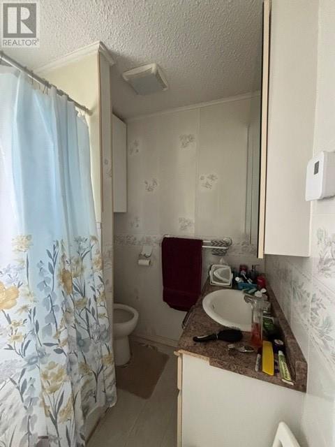
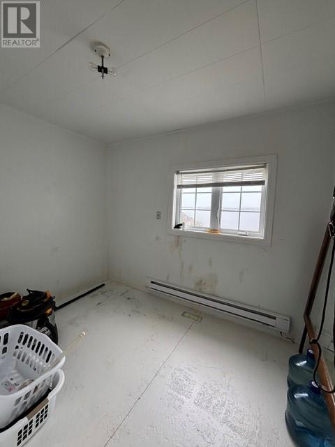
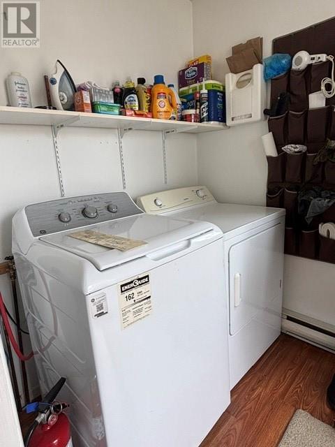
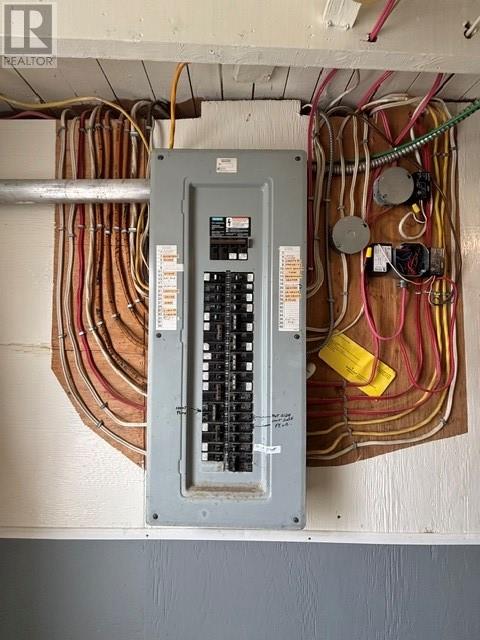
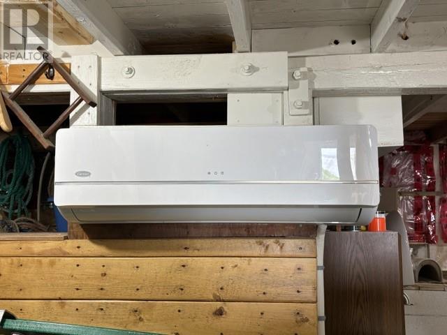
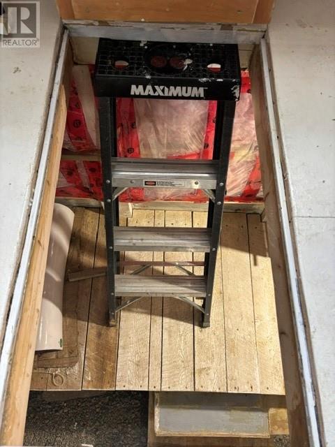
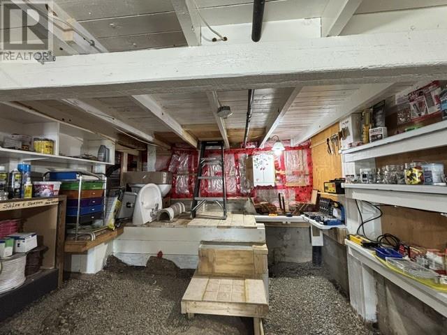
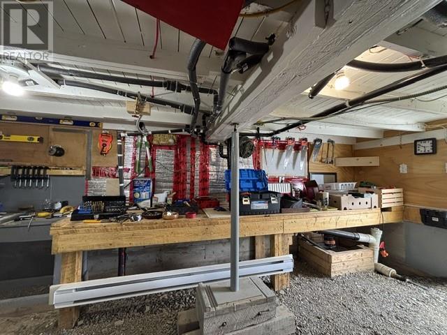
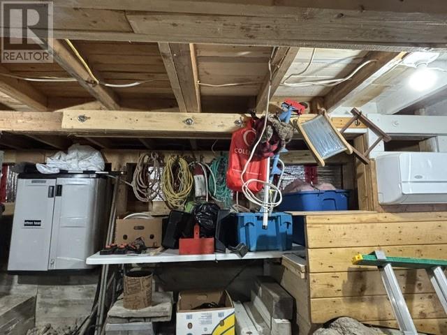
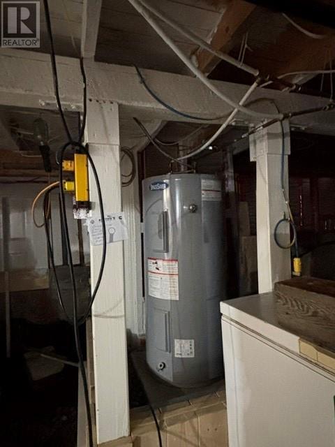
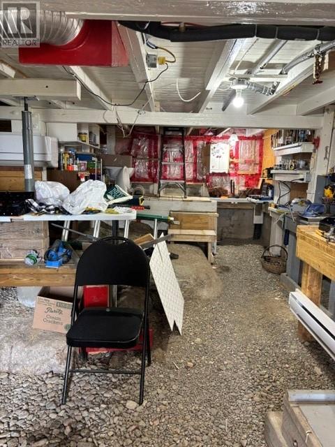
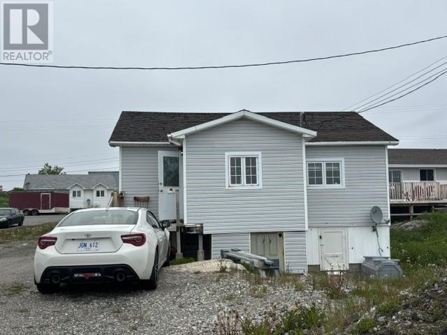
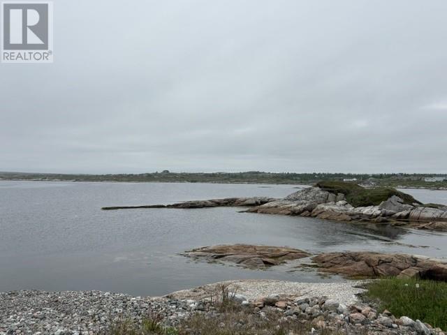
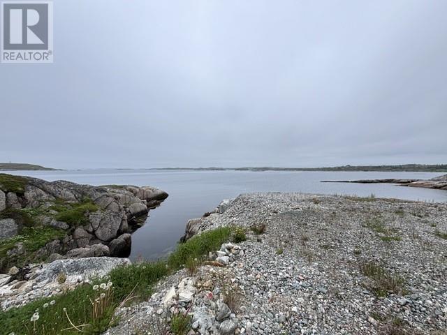
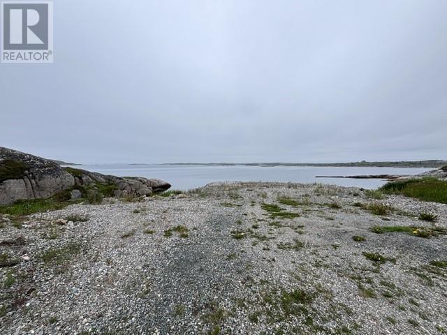
Oceanfront home in Wesleyville, New-Wes-Valley, offering peaceful coastal living with everyday convenience. This 2-bedroom, 1-bathroom property features a spacious open-concept layout with an eat-in kitchen flowing into the living room. Heating is efficiently handled by two mini-splits — one on the main level and one in the crawl space — with electrical baseboard heaters also available. A 200-amp breaker panel has been updated in recent years. The crawl space provides a practical workshop area. Property needs some work and can be brought back to his former state. It is being sold fully furnished Located just minutes from the hospital, school, and local restaurants, you’ll enjoy a blend of convenience and coastal tranquility. With the ocean at your doorstep, it’s an ideal place to create your own private retreat and embrace life by the water. (id:51189)
Property Details
| MLS® Number | 1299861 |
| Property Type | Single Family |
| AmenitiesNearBy | Recreation, Shopping |
| EquipmentType | None |
| RentalEquipmentType | None |
| ViewType | View |
| WaterFrontType | Waterfront |
Building
| BathroomTotal | 1 |
| BedroomsAboveGround | 2 |
| BedroomsTotal | 2 |
| Appliances | Refrigerator, Stove, Washer, Dryer |
| ArchitecturalStyle | Bungalow |
| ConstructedDate | 1966 |
| ConstructionStyleAttachment | Detached |
| ExteriorFinish | Vinyl Siding |
| Fixture | Drapes/window Coverings |
| FlooringType | Mixed Flooring |
| FoundationType | Concrete |
| HeatingFuel | Electric |
| HeatingType | Mini-split |
| StoriesTotal | 1 |
| SizeInterior | 800 Sqft |
| Type | House |
| UtilityWater | Municipal Water |
Land
| AccessType | Water Access, Year-round Access |
| Acreage | No |
| LandAmenities | Recreation, Shopping |
| LandscapeFeatures | Partially Landscaped |
| Sewer | Septic Tank |
| SizeIrregular | 42 X 216 |
| SizeTotalText | 42 X 216|under 1/2 Acre |
| ZoningDescription | Residential |
Rooms
| Level | Type | Length | Width | Dimensions |
|---|---|---|---|---|
| Main Level | Mud Room | 6 x 10 | ||
| Main Level | Bedroom | 9 x 10 | ||
| Main Level | Bath (# Pieces 1-6) | 7 x 8 | ||
| Main Level | Primary Bedroom | 10 x 10 | ||
| Main Level | Living Room | 12 x 12 | ||
| Main Level | Eat In Kitchen | 10 x 16 | ||
| Other | Utility Room | 20 x 26 |
https://www.realtor.ca/real-estate/29986414/22-marine-drive-new-wes-valley
Interested?
Contact us for more information

Michael Samson
(709) 522-6350
33 Pippy Place, Suite 304
St. John's, Newfoundland & Labrador A1B 3X2
(709) 800-0412

Justin Hollett
(709) 522-6350
33 Pippy Place, Suite 304
St. John's, Newfoundland & Labrador A1B 3X2
(709) 800-0412

The trademarks REALTOR®, REALTORS®, and the REALTOR® logo are controlled by The Canadian Real Estate Association (CREA) and identify real estate professionals who are members of CREA. The trademarks MLS®, Multiple Listing Service® and the associated logos are owned by The Canadian Real Estate Association (CREA) and identify the quality of services provided by real estate professionals who are members of CREA. The trademark DDF® is owned by The Canadian Real Estate Association (CREA) and identifies CREA's Data Distribution Facility (DDF®)
July 03 2026 06:52:49
The Newfoundland & Labrador Association of REALTORS®
Exit Realty Aspire

