
22 Hibbs Road Conception Bay South, Newfoundland & Labrador A1X 6X4

$369,900
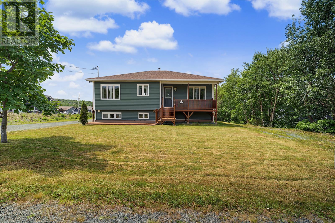
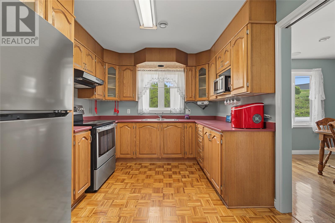
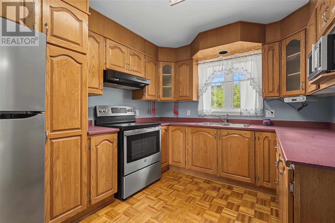
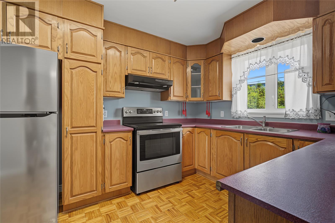
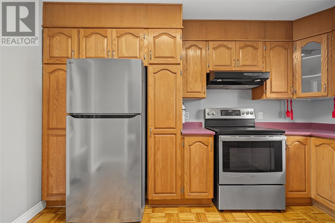
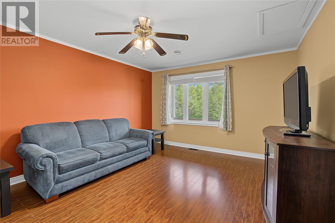
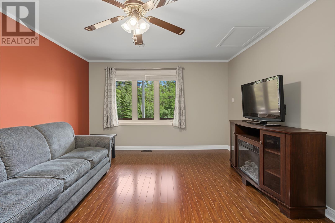
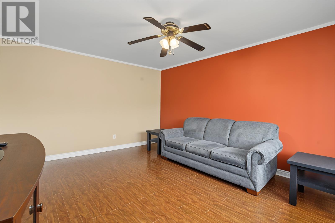
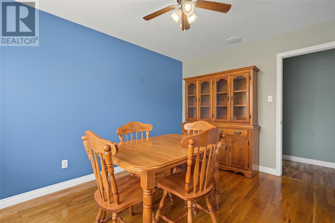
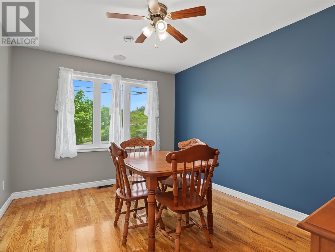
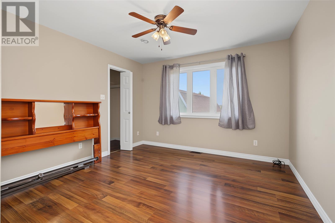
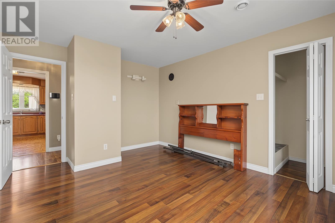
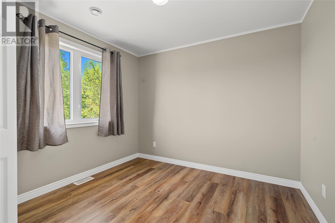
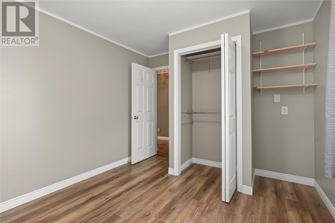
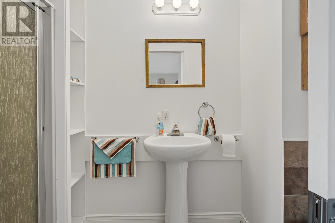
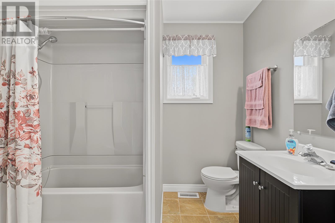
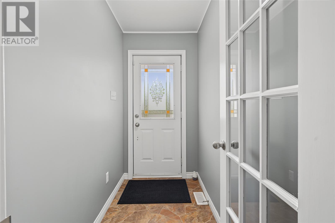
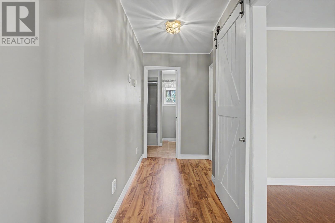
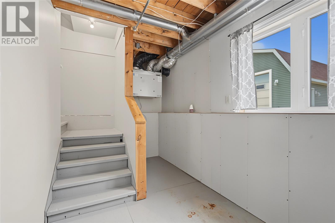
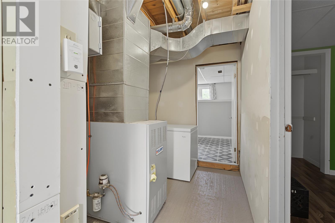
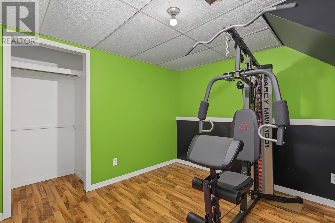
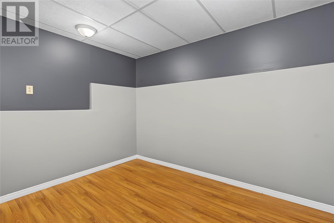
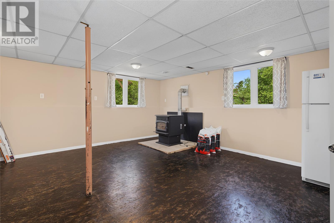
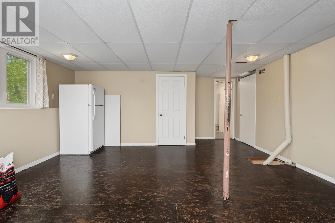
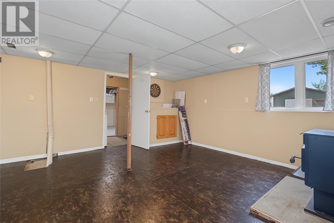
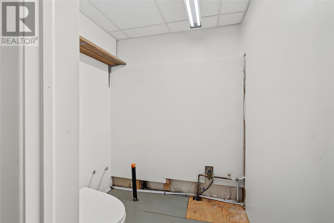
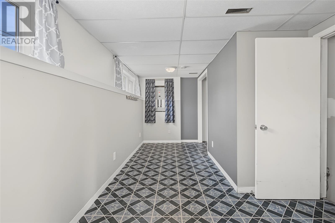
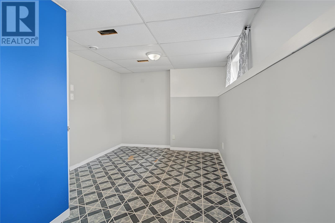
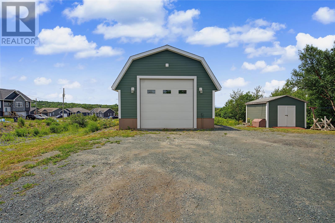
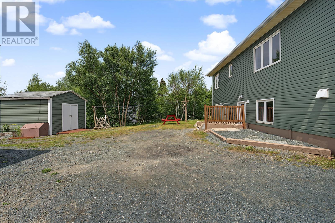
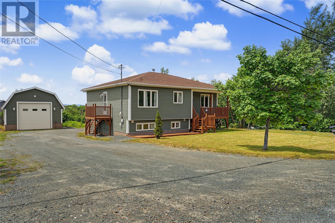
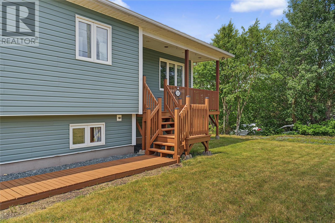
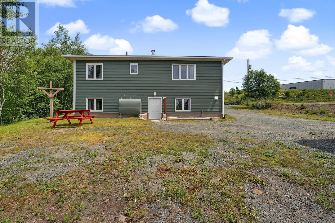
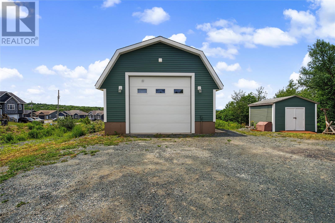
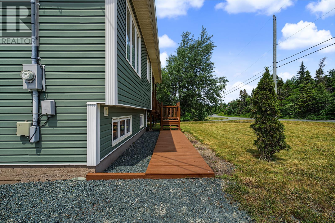
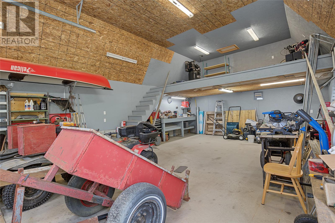
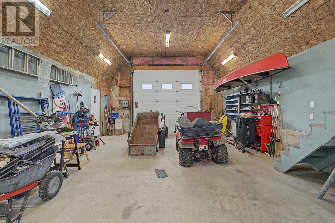
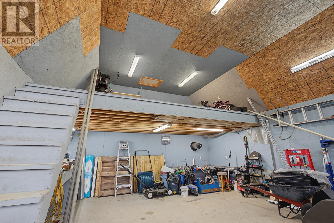
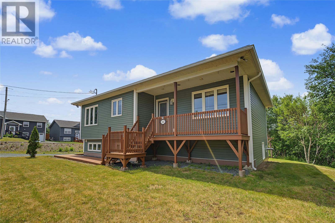
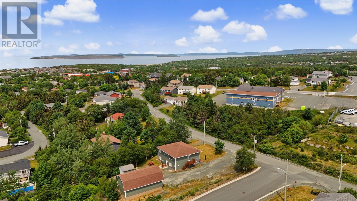
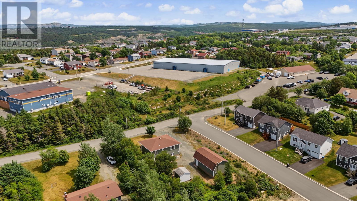
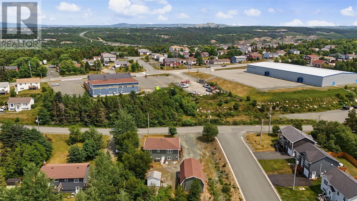
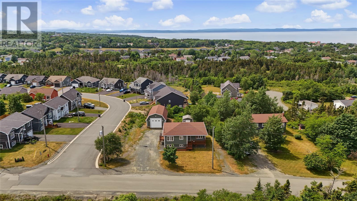
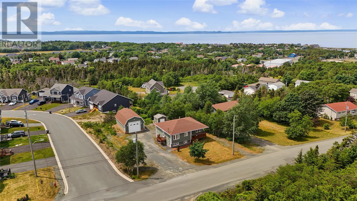
Welcome to this beautifully maintained 2-bedroom, 2-bathroom raised bungalow that offers comfort, space, and exceptional value. This home features a bright and spacious living room, a separate kitchen with plenty of workspace, and a spacious dining room perfect for family meals and entertaining. The large primary bedroom includes a private ensuite, while a second generously sized bedroom and a full bathroom complete the main level. The partially finished basement offers plenty of opportunities to customize the space. With a large rec room that just needs flooring, there's endless potential for a family room, games room, home gym, office, or additional living space to suit your needs. Additional features include central vacuum, a cozy pellet stove, and an oil furnace for year-round comfort. Situated on a large lot, the property also boasts an impressive 21' x 35' detached garage with a loft—ideal for a workshop, storage, or hobby space—as well as an additional storage shed. Conveniently located close to stadiums, sports fields, scenic walking trails, and with quick access to the CBS Bypass Road, this home offers the perfect combination of peaceful living and everyday convenience. Whether you're a first-time buyer, looking to downsize, or searching for a property with exceptional garage space and room to grow, this is one you won't want to miss. As per the attached Seller’s Direction: No conveyance of any written signed offers prior to 5:00 PM on July 20th, 2026. All offers are to remain open until 10:00 PM on July 20th, 2026. (id:51189)
Property Details
| MLS® Number | 1300264 |
| Property Type | Single Family |
| AmenitiesNearBy | Recreation, Shopping |
| StorageType | Storage Shed |
Building
| BathroomTotal | 2 |
| BedroomsAboveGround | 2 |
| BedroomsTotal | 2 |
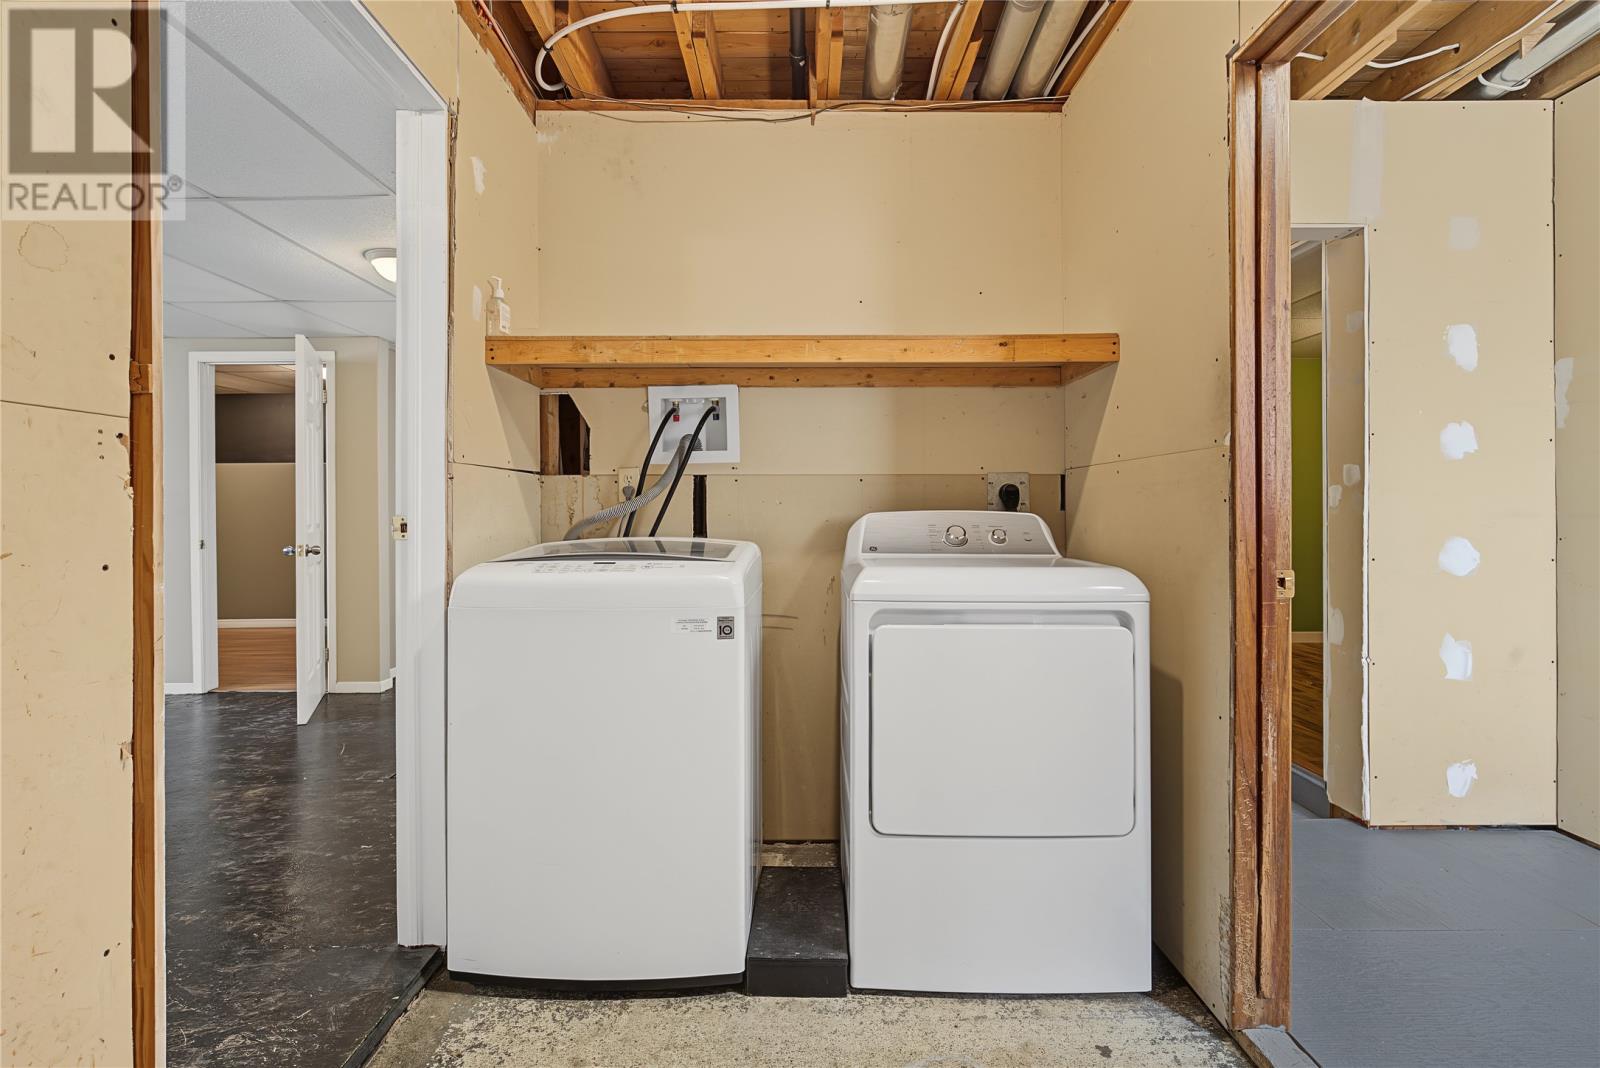
| Appliances | Central Vacuum, Refrigerator, Microwave, Stove, Washer, Dryer |
| ArchitecturalStyle | Bungalow |
| ConstructedDate | 1995 |
| ConstructionStyleAttachment | Detached |
| CoolingType | Air Exchanger |
| ExteriorFinish | Vinyl Siding |
| Fixture | Drapes/window Coverings |
| FlooringType | Hardwood, Laminate, Mixed Flooring |
| FoundationType | Concrete |
| HeatingFuel | Oil |
| HeatingType | Other |
| StoriesTotal | 1 |
| SizeInterior | 2261 Sqft |
| Type | House |
| UtilityWater | Municipal Water |
Parking
| Detached Garage |
Land
| AccessType | Year-round Access |
| Acreage | No |
| LandAmenities | Recreation, Shopping |
| LandscapeFeatures | Partially Landscaped |
| Sewer | Municipal Sewage System |
| SizeIrregular | 107x158x107x153 |
| SizeTotalText | 107x158x107x153|10,890 - 21,799 Sqft (1/4 - 1/2 Ac) |
| ZoningDescription | Res |
Rooms
| Level | Type | Length | Width | Dimensions |
|---|---|---|---|---|
| Basement | Other | 9.11x9.3 | ||
| Basement | Not Known | 18.5x8.11 | ||
| Basement | Office | 10.3x8 | ||
| Basement | Recreation Room | 16.11x16.4 | ||
| Main Level | Bath (# Pieces 1-6) | B4 | ||
| Main Level | Ensuite | B3 | ||
| Main Level | Bedroom | 9.10x9.1 | ||
| Main Level | Primary Bedroom | 11.6x14.1 | ||
| Main Level | Living Room | 11.6x12.2 | ||
| Main Level | Dining Room | 10x12.4 | ||
| Main Level | Kitchen | 9.4x12.4 |
https://www.realtor.ca/real-estate/30029971/22-hibbs-road-conception-bay-south
Interested?
Contact us for more information

Michael Samson
(709) 522-6350
33 Pippy Place, Suite 304
St. John's, Newfoundland & Labrador A1B 3X2
(709) 800-0412

Justin Hollett
(709) 522-6350
33 Pippy Place, Suite 304
St. John's, Newfoundland & Labrador A1B 3X2
(709) 800-0412

The trademarks REALTOR®, REALTORS®, and the REALTOR® logo are controlled by The Canadian Real Estate Association (CREA) and identify real estate professionals who are members of CREA. The trademarks MLS®, Multiple Listing Service® and the associated logos are owned by The Canadian Real Estate Association (CREA) and identify the quality of services provided by real estate professionals who are members of CREA. The trademark DDF® is owned by The Canadian Real Estate Association (CREA) and identifies CREA's Data Distribution Facility (DDF®)
July 19 2026 06:51:48
The Newfoundland & Labrador Association of REALTORS®
Royal LePage Atlantic Homestead

