
22 Great Southern Drive St. John's, Newfoundland & Labrador A0H 0M4

$389,900
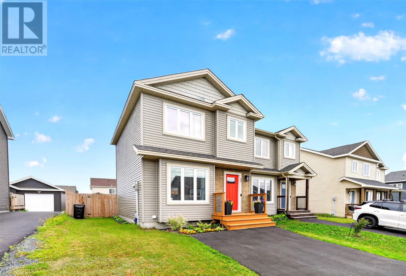
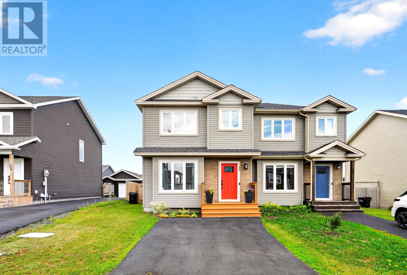
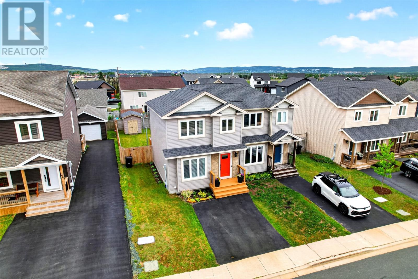
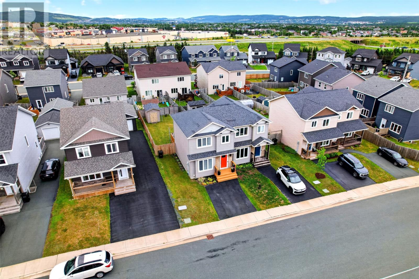
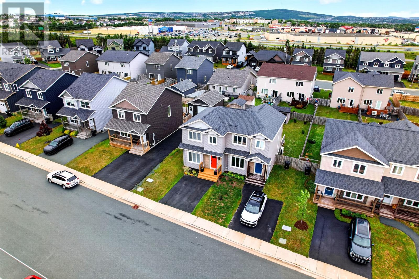
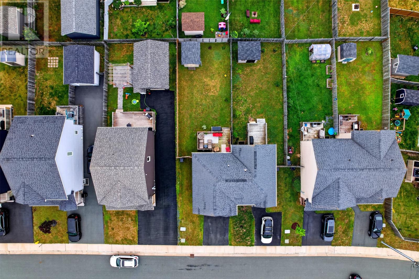
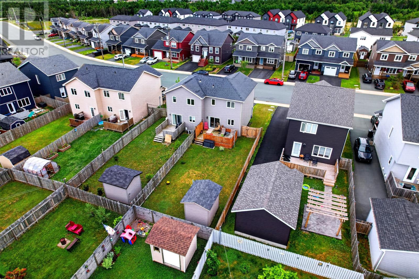
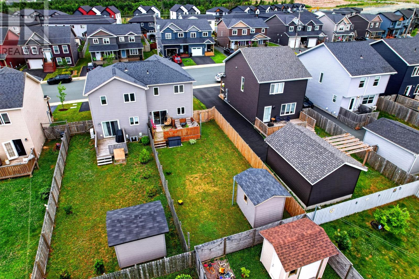
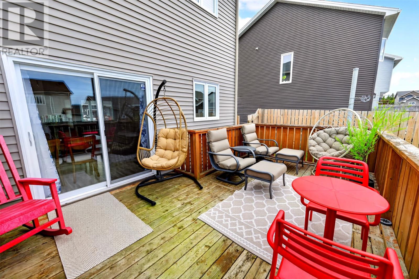
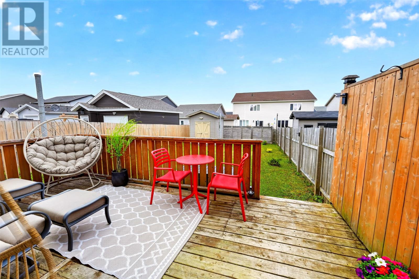
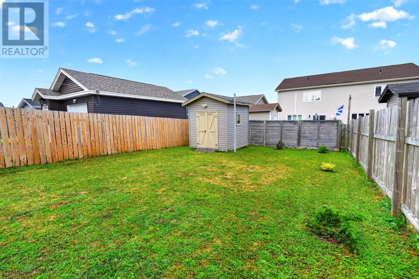
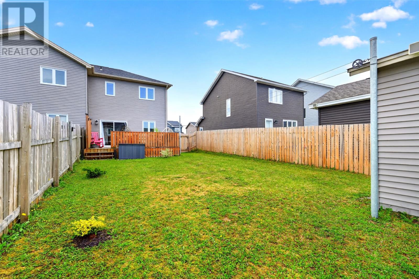
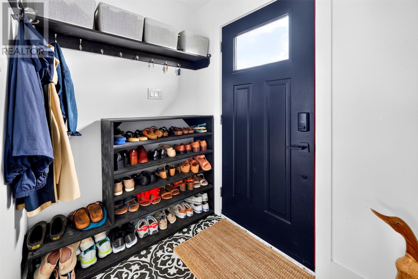
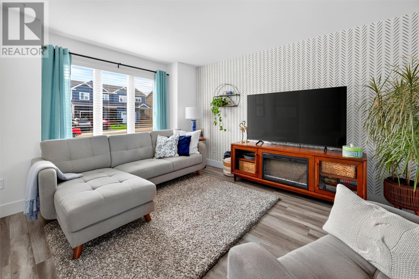
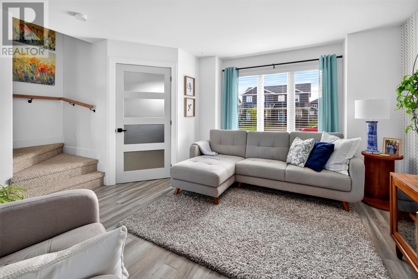
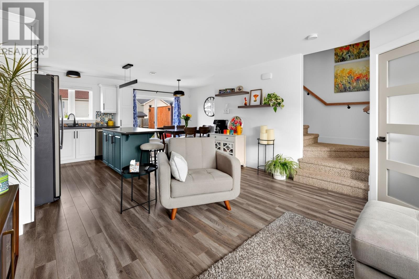
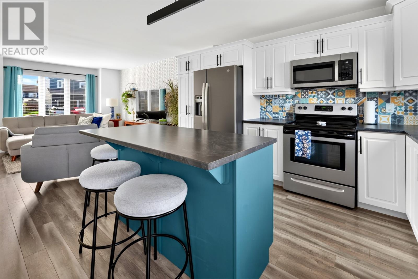
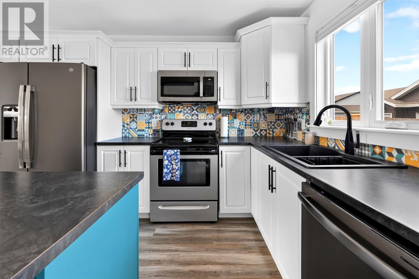
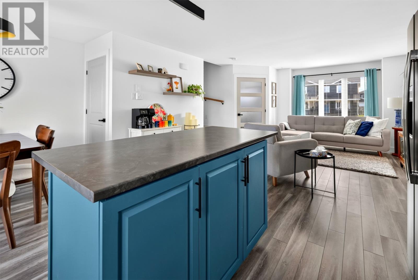
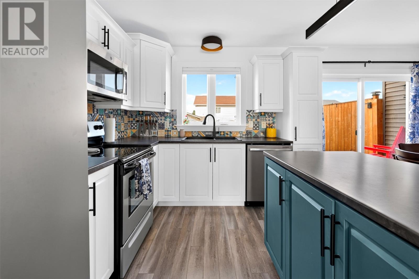
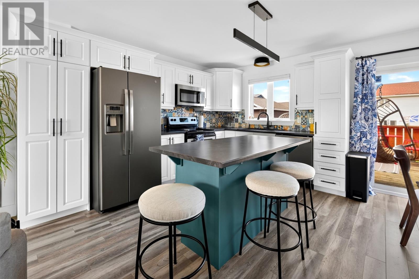
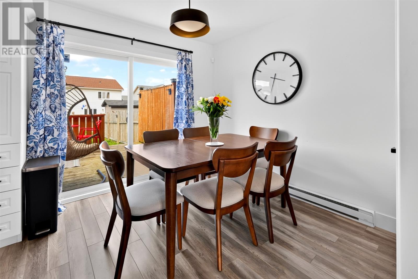
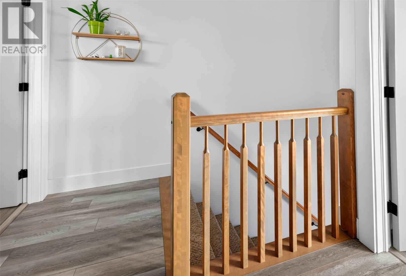
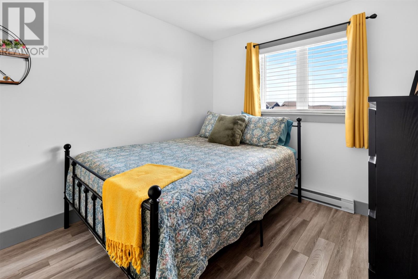
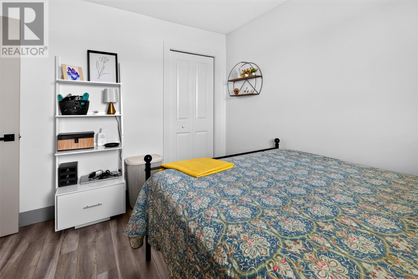
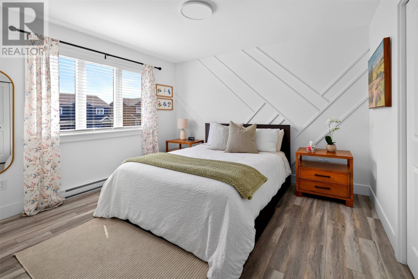
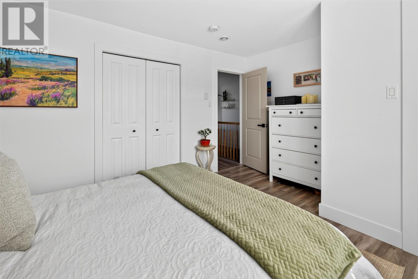
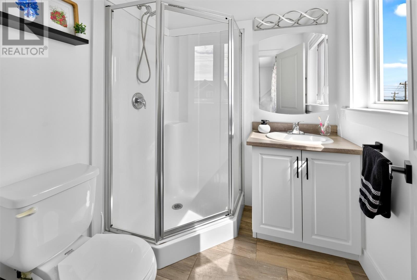
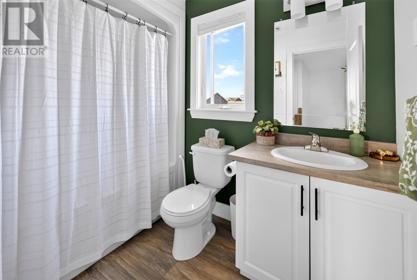
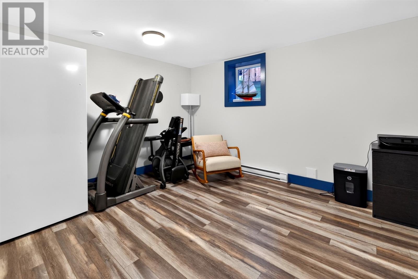
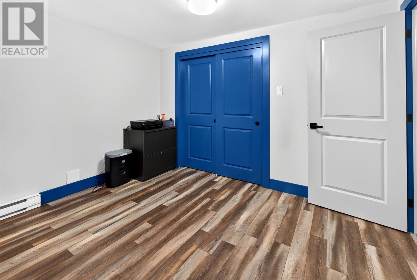
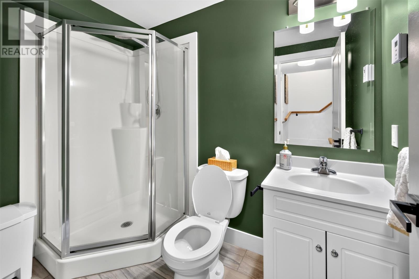
Ready for a home that quietly checks every box on your wish list? This well-maintained semi-attached gem delivers comfort, style, and everyday practicality in one tidy, move-in-ready package, all at a price that offers genuinely great value. Step inside to an open-concept main floor where the living, dining, and kitchen areas flow together with easy grace. The kitchen is a standout, anchored by a beautiful center island that begs for morning coffee, homework sessions, and the occasional midnight snack raid. Quality construction shows in the finishes and the thoughtful layout throughout. Upstairs, two spacious bedrooms give everyone room to breathe. The primary suite comes with its own ensuite for a little private retreat, while the second accommodate family or overnight guests. Down in the finished basement, one flexible space works as a rec room or 3rd bedroom, adapting to whatever your life requires. The backyard is a real treat: fully fenced for privacy, complete with a handy storage shed and a ten-by-twelve patio ready for summer gatherings and lazy weekend lounging. Then there is the setting. Treetop Drive Park sits just steps away for evening strolls and playtime, while shopping is just minutes away. Reliable bus service, and countless amenities round out this wonderfully connected neighbourhood. Growing family, first-time buyer, or busy professional, this home has something for you. Come see it for yourself and picture your next chapter here. As per the Seller's Direction: No conveyance of any offers until 4:00 pm on July 28, 2026, and offers to remain open until 8:00 pm on July 28, 2026. (id:51189)
Property Details
| MLS® Number | 1300870 |
| Property Type | Single Family |
| AmenitiesNearBy | Recreation, Shopping |
| StorageType | Storage Shed |
| Structure | Patio(s) |
Building
| BathroomTotal | 3 |
| BedroomsAboveGround | 2 |
| BedroomsBelowGround | 1 |
| BedroomsTotal | 3 |
| Appliances | Dishwasher, Microwave |
| ConstructedDate | 2017 |
| ConstructionStyleAttachment | Semi-detached |
| CoolingType | Air Exchanger |
| ExteriorFinish | Vinyl Siding |
| FlooringType | Mixed Flooring |
| FoundationType | Concrete |
| HeatingFuel | Electric |
| HeatingType | Baseboard Heaters |
| StoriesTotal | 1 |
| SizeInterior | 1561 Sqft |
| Type | House |
| UtilityWater | Municipal Water |
Land
| Acreage | No |
| LandAmenities | Recreation, Shopping |
| LandscapeFeatures | Landscaped |
| Sewer | Municipal Sewage System |
| SizeIrregular | 30x100 Approx |
| SizeTotalText | 30x100 Approx|0-4,050 Sqft |
| ZoningDescription | Res |
Rooms
| Level | Type | Length | Width | Dimensions |
|---|---|---|---|---|
| Second Level | Bedroom | 10.9x10.9 | ||
| Second Level | Primary Bedroom | 14.8x11.11 | ||
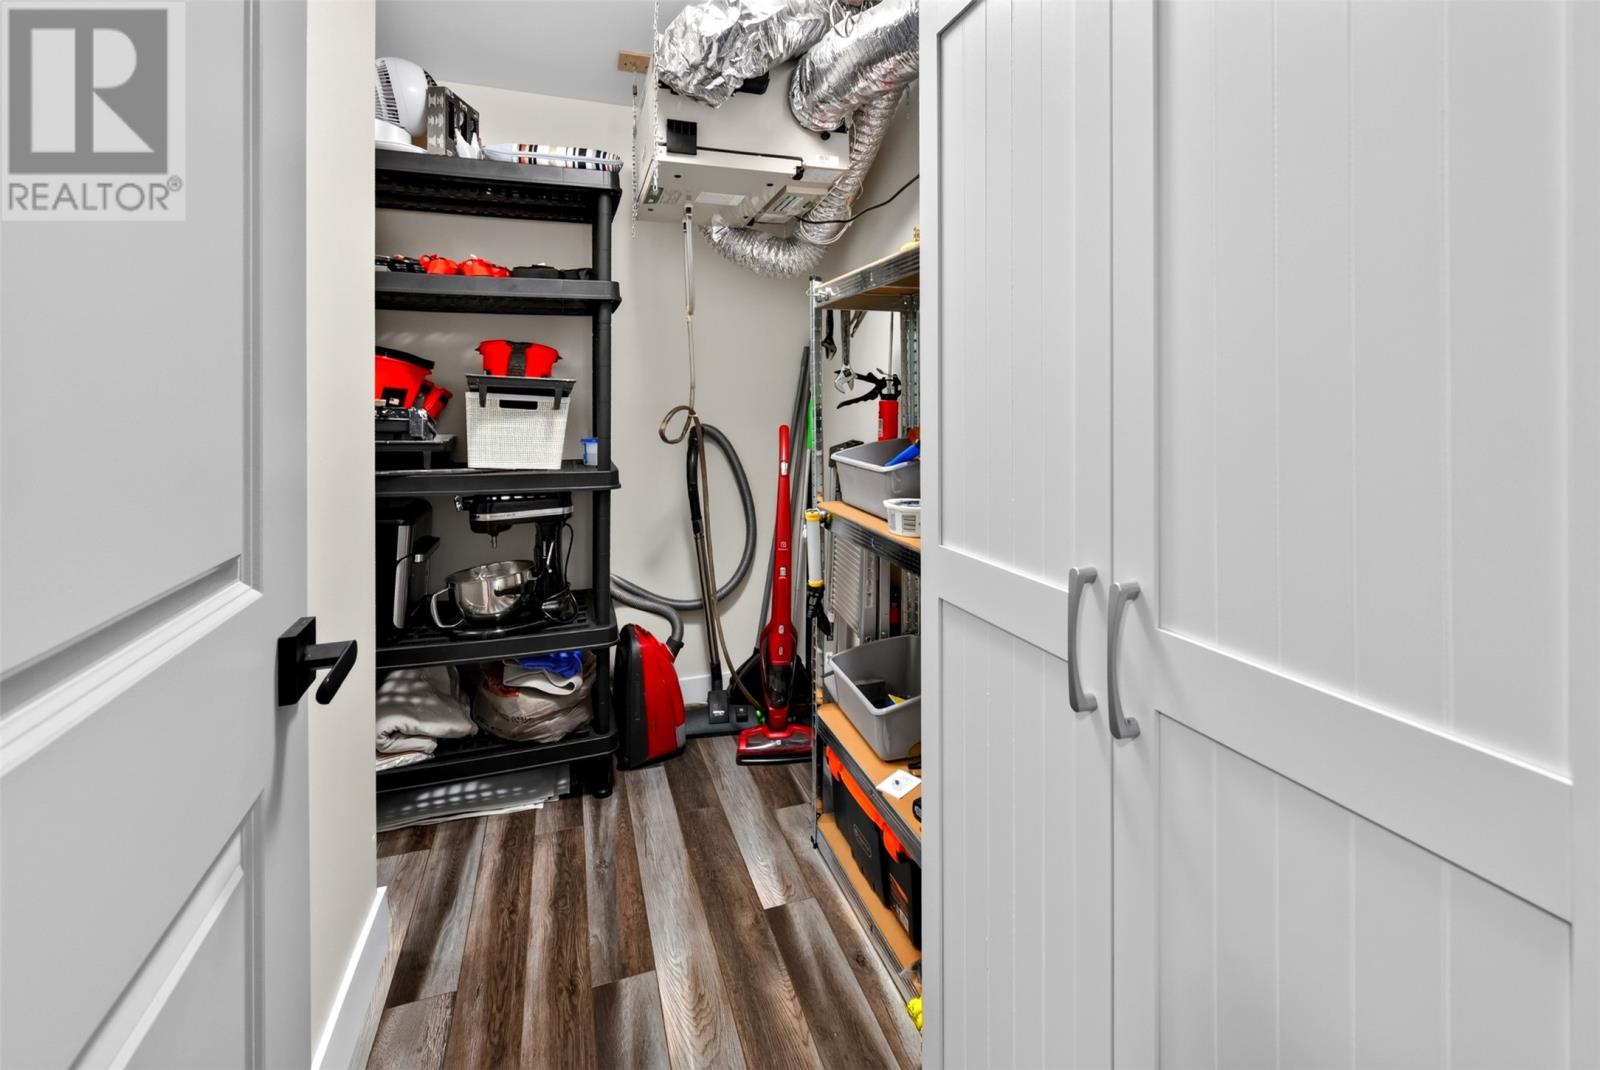
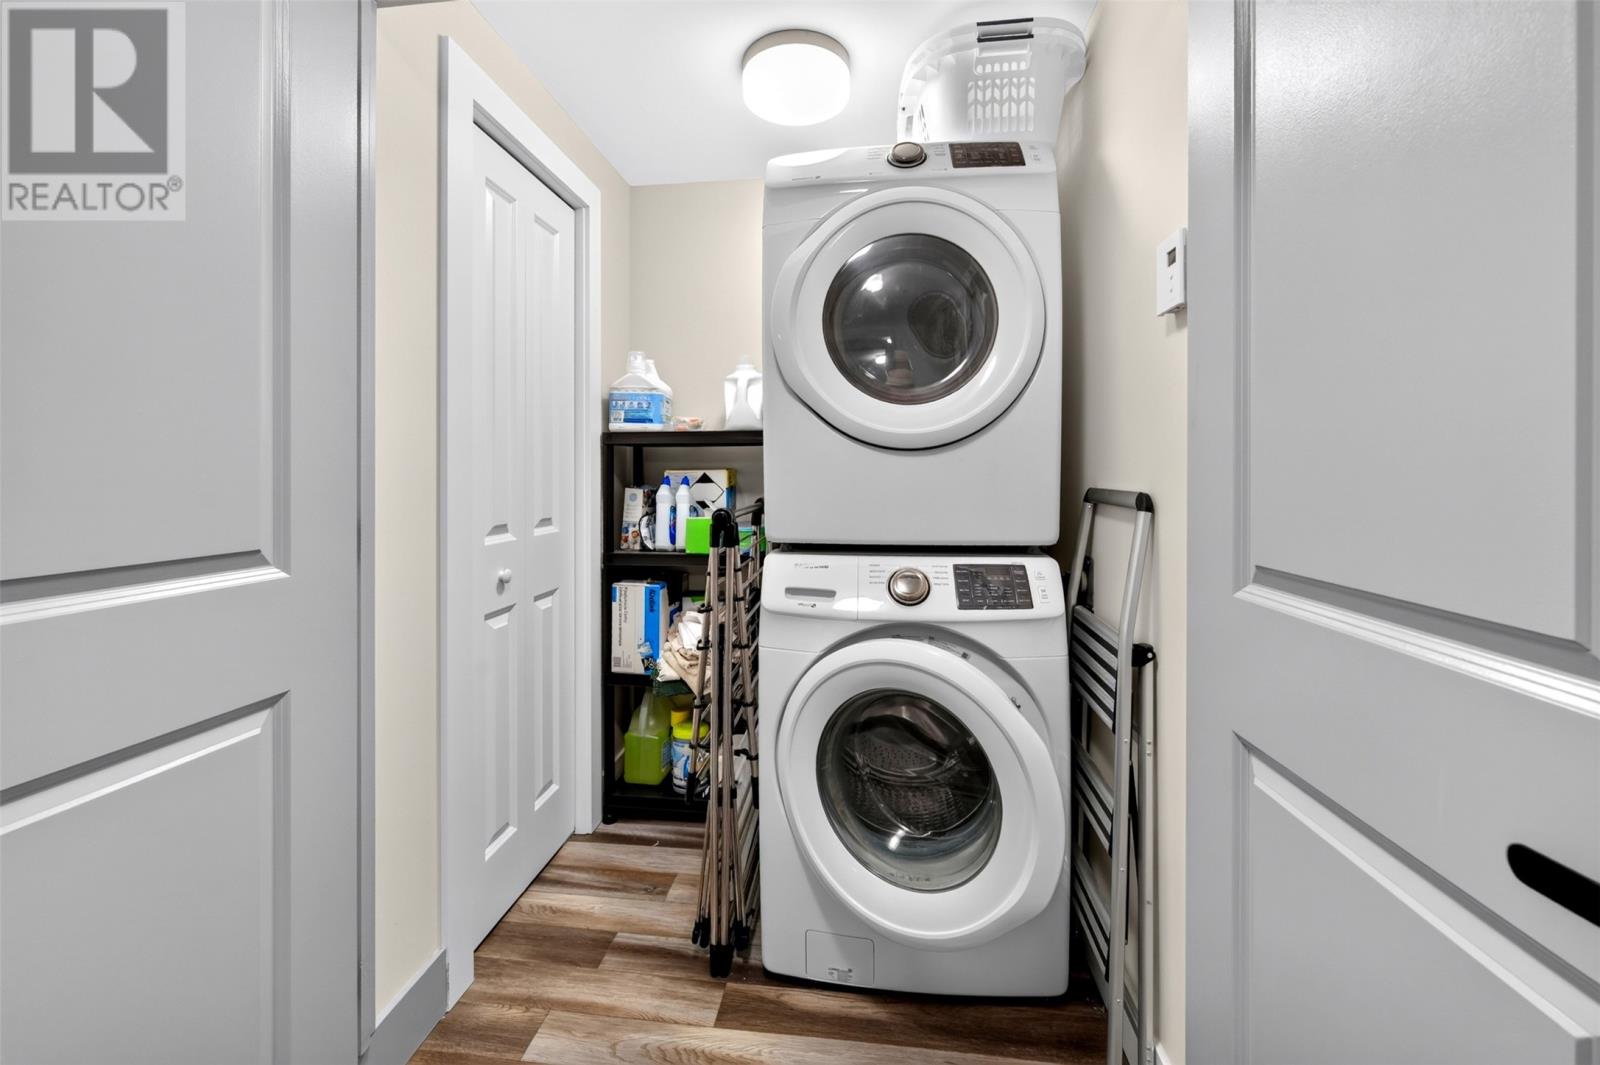
| Basement | Laundry Room | 5.4x4.6 | ||
| Basement | Bedroom | 14.8x11.2 | ||
| Main Level | Eating Area | 9.8x13 | ||
| Main Level | Kitchen | 8.6x12.11 | ||
| Main Level | Living Room | 14.7x14.3 |
https://www.realtor.ca/real-estate/30071393/22-great-southern-drive-st-johns
Interested?
Contact us for more information

Michael Samson
(709) 522-6350
33 Pippy Place, Suite 304
St. John's, Newfoundland & Labrador A1B 3X2
(709) 800-0412

Justin Hollett
(709) 522-6350
33 Pippy Place, Suite 304
St. John's, Newfoundland & Labrador A1B 3X2
(709) 800-0412

The trademarks REALTOR®, REALTORS®, and the REALTOR® logo are controlled by The Canadian Real Estate Association (CREA) and identify real estate professionals who are members of CREA. The trademarks MLS®, Multiple Listing Service® and the associated logos are owned by The Canadian Real Estate Association (CREA) and identify the quality of services provided by real estate professionals who are members of CREA. The trademark DDF® is owned by The Canadian Real Estate Association (CREA) and identifies CREA's Data Distribution Facility (DDF®)
July 23 2026 05:52:20
The Newfoundland & Labrador Association of REALTORS®
RE/MAX Realty Specialists

