
22 Flavin Street Unit#404 St. John's, Newfoundland & Labrador A1C 3R9

$299,900Maintenance,
$585.34 Monthly
Maintenance,
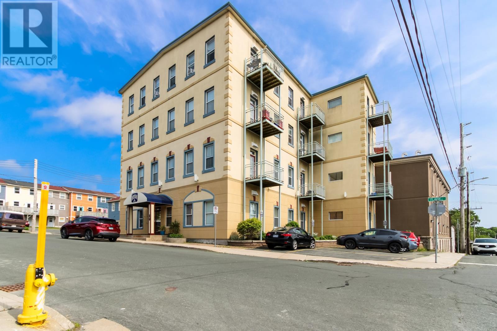
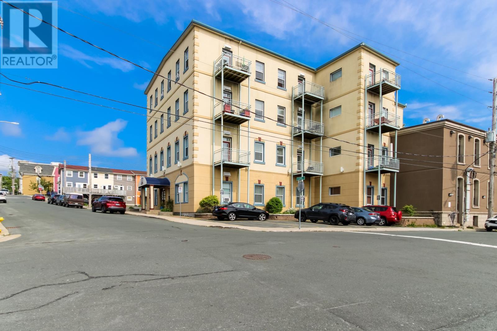
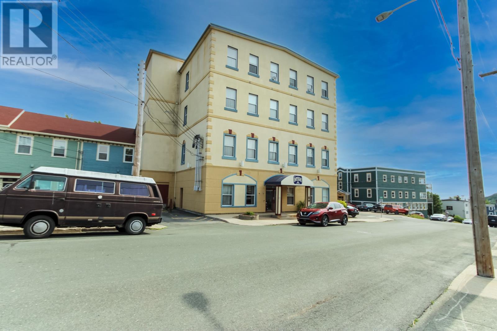
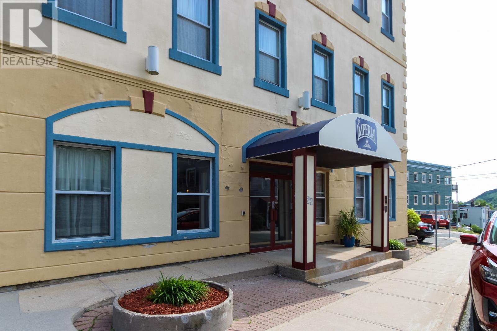
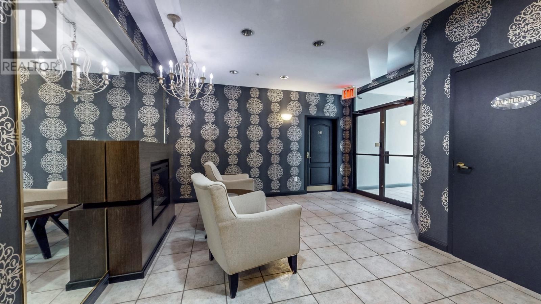
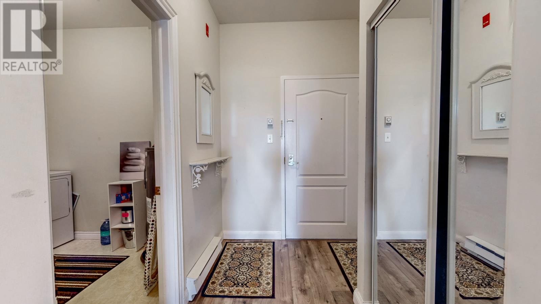
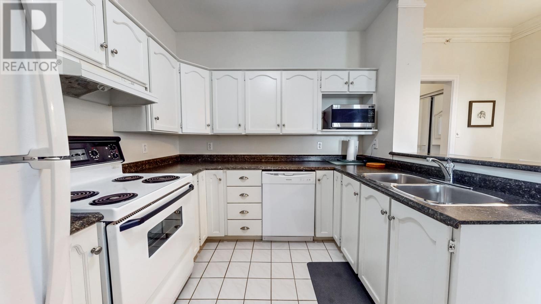
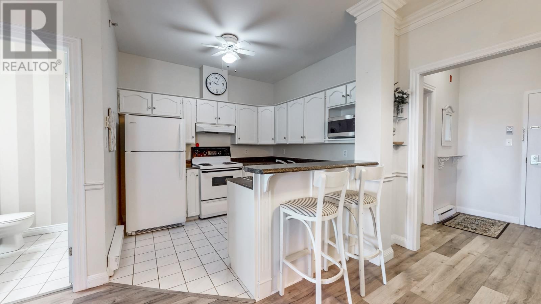
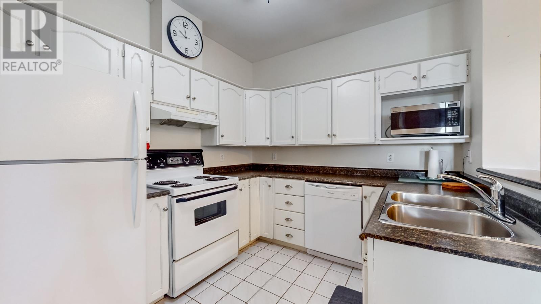
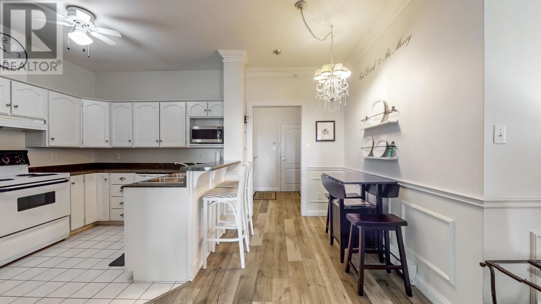
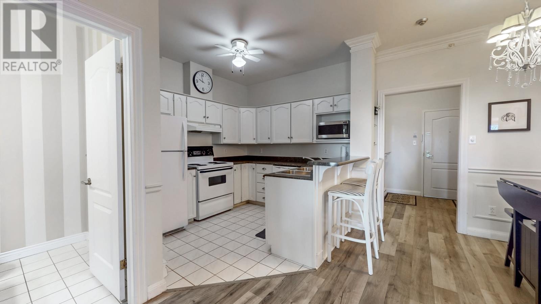
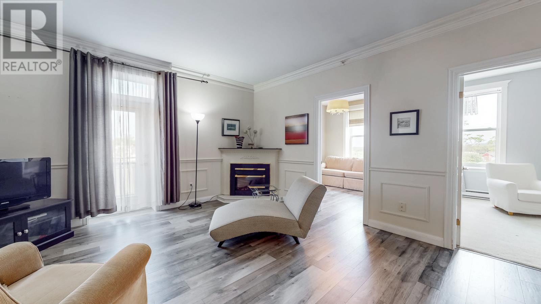
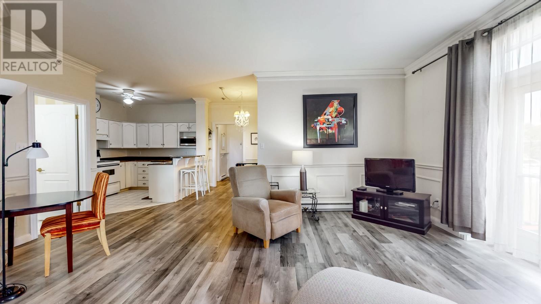
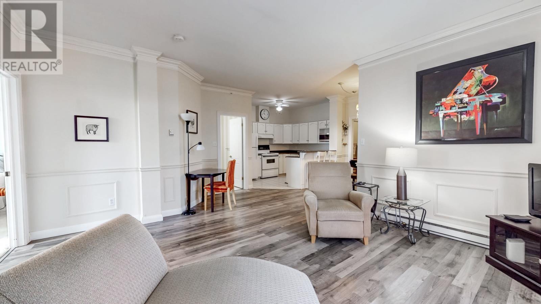
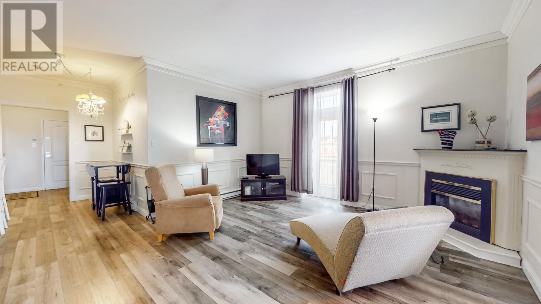
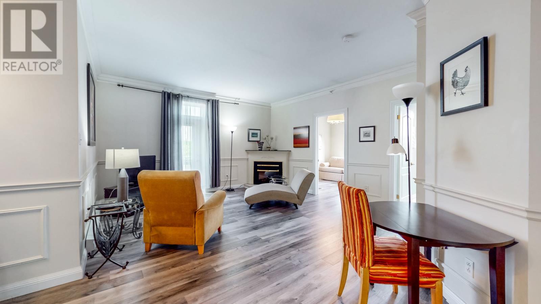
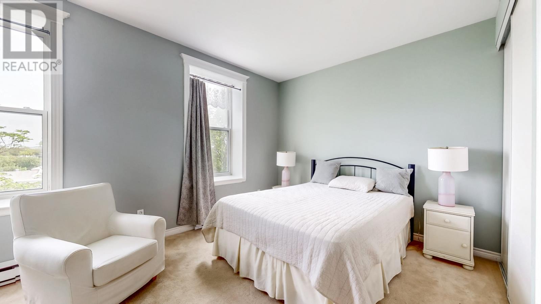
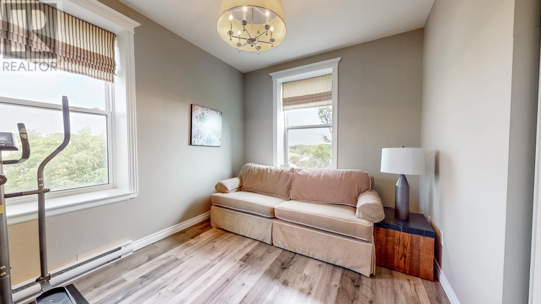
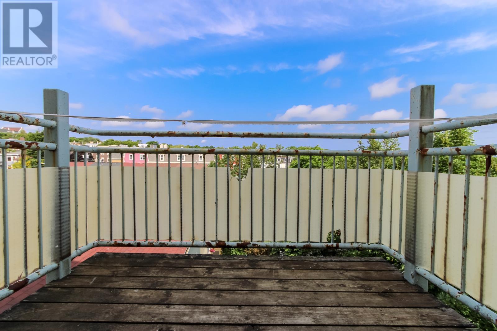
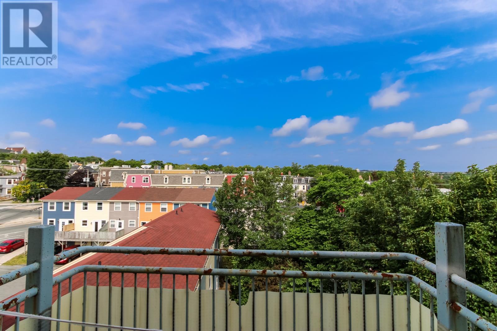
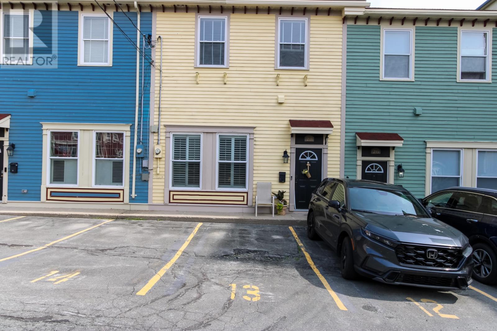
$585.34 MonthlyWelcome to this bright and inviting 2-bedroom, 1.5-bath condo in the heart of downtown St. John's. This unit is just over 1,000 sq ft and includes a designated parking spot #13 and a small balcony. Situated on the 4th floor of a quiet, well-maintained, secure building with elevator access. This open-concept layout offers comfortable, low-maintenance living in an unbeatable location. The spacious layout features durable laminate flooring throughout the main living areas, creating a warm and modern feel. The open-concept design seamlessly connects the kitchen, dining, and living spaces, making it ideal for both everyday living and entertaining. Step outside and enjoy everything downtown has to offer. You're just minutes from shopping, restaurants, cafés, pubs, the waterfront, and all the vibrant amenities that make downtown St. John's such a desirable place to call home. Whether you're a first-time buyer, downsizer, or investor, this move-in-ready condo offers the perfect combination of convenience, comfort, and urban living. Furniture can be sold with the unit if the next buyer would like it included. (id:51189)
Property Details
| MLS® Number | 1300111 |
| Property Type | Single Family |
| AmenitiesNearBy | Shopping |
| EquipmentType | None |
| RentalEquipmentType | None |
| Structure | Patio(s) |
Building
| BathroomTotal | 2 |
| BedroomsAboveGround | 2 |
| BedroomsTotal | 2 |
| Appliances | Dishwasher, Refrigerator, Intercom, Microwave, Stove, Washer, Dryer |
| ConstructedDate | 1999 |
| ExteriorFinish | Concrete Block, Stucco |
| FireplacePresent | Yes |
| FlooringType | Carpeted, Marble, Ceramic, Laminate |
| FoundationType | Concrete |
| HalfBathTotal | 1 |
| HeatingFuel | Electric |
| HeatingType | Baseboard Heaters |
| SizeInterior | 1022 Sqft |
| UtilityWater | Municipal Water |
Parking
| Garage | 1 |
Land
| Acreage | No |
| LandAmenities | Shopping |
| LandscapeFeatures | Landscaped |
| Sewer | Municipal Sewage System |
| SizeTotalText | Under 1/2 Acre |
| ZoningDescription | Res. |
Rooms
| Level | Type | Length | Width | Dimensions |
|---|---|---|---|---|
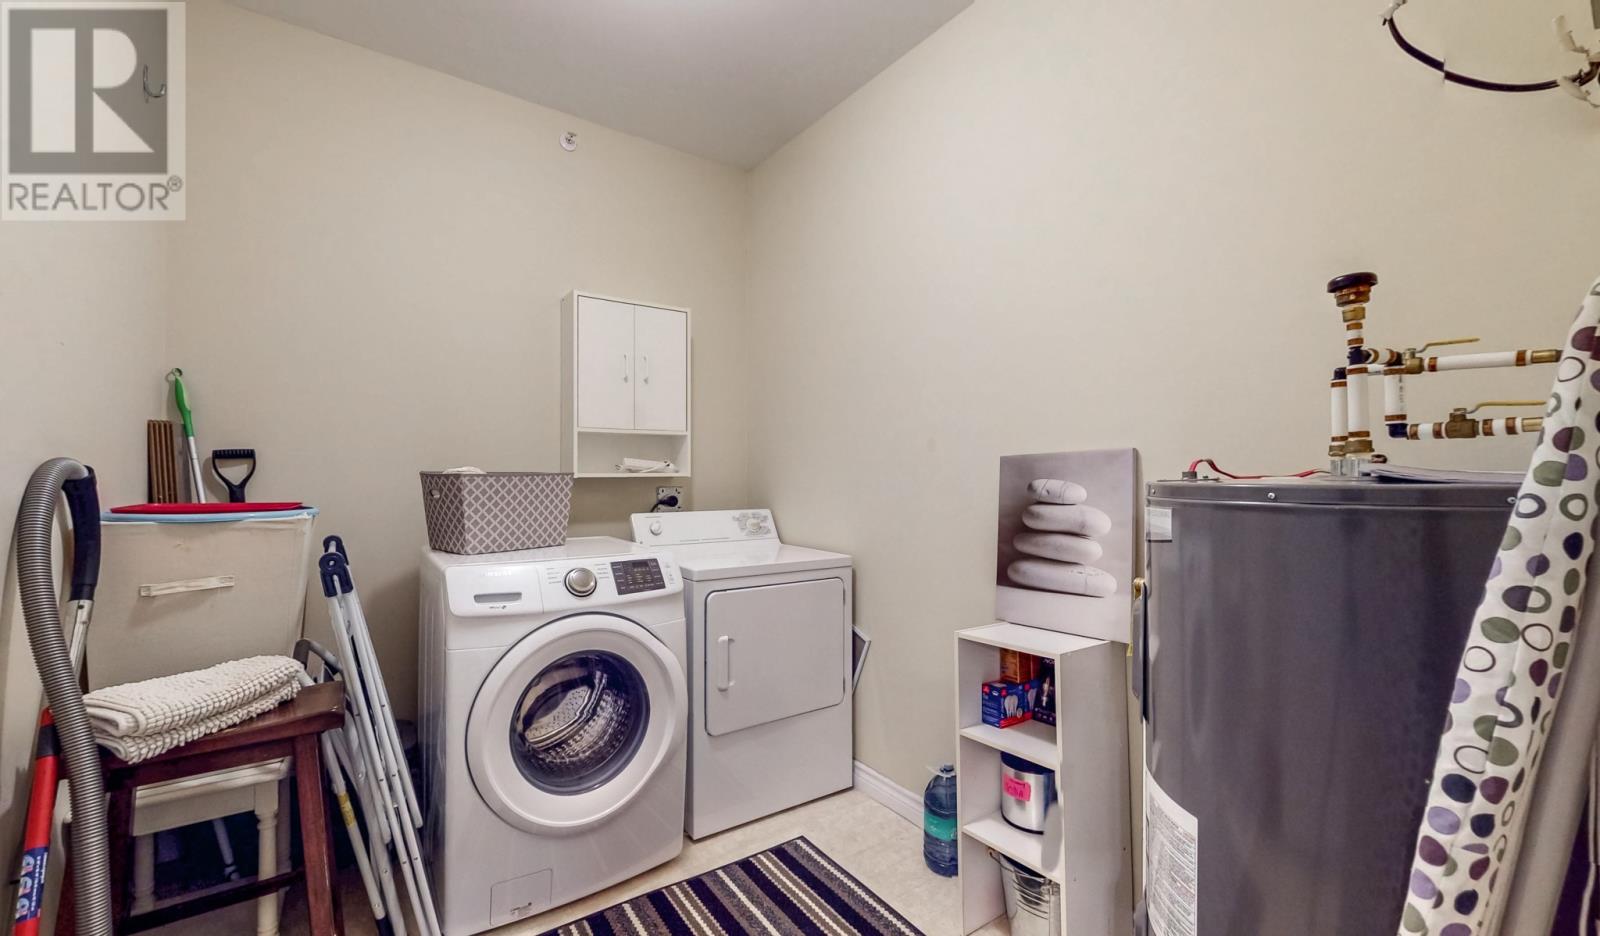
| Main Level | Laundry Room | 6 x 8 | ||
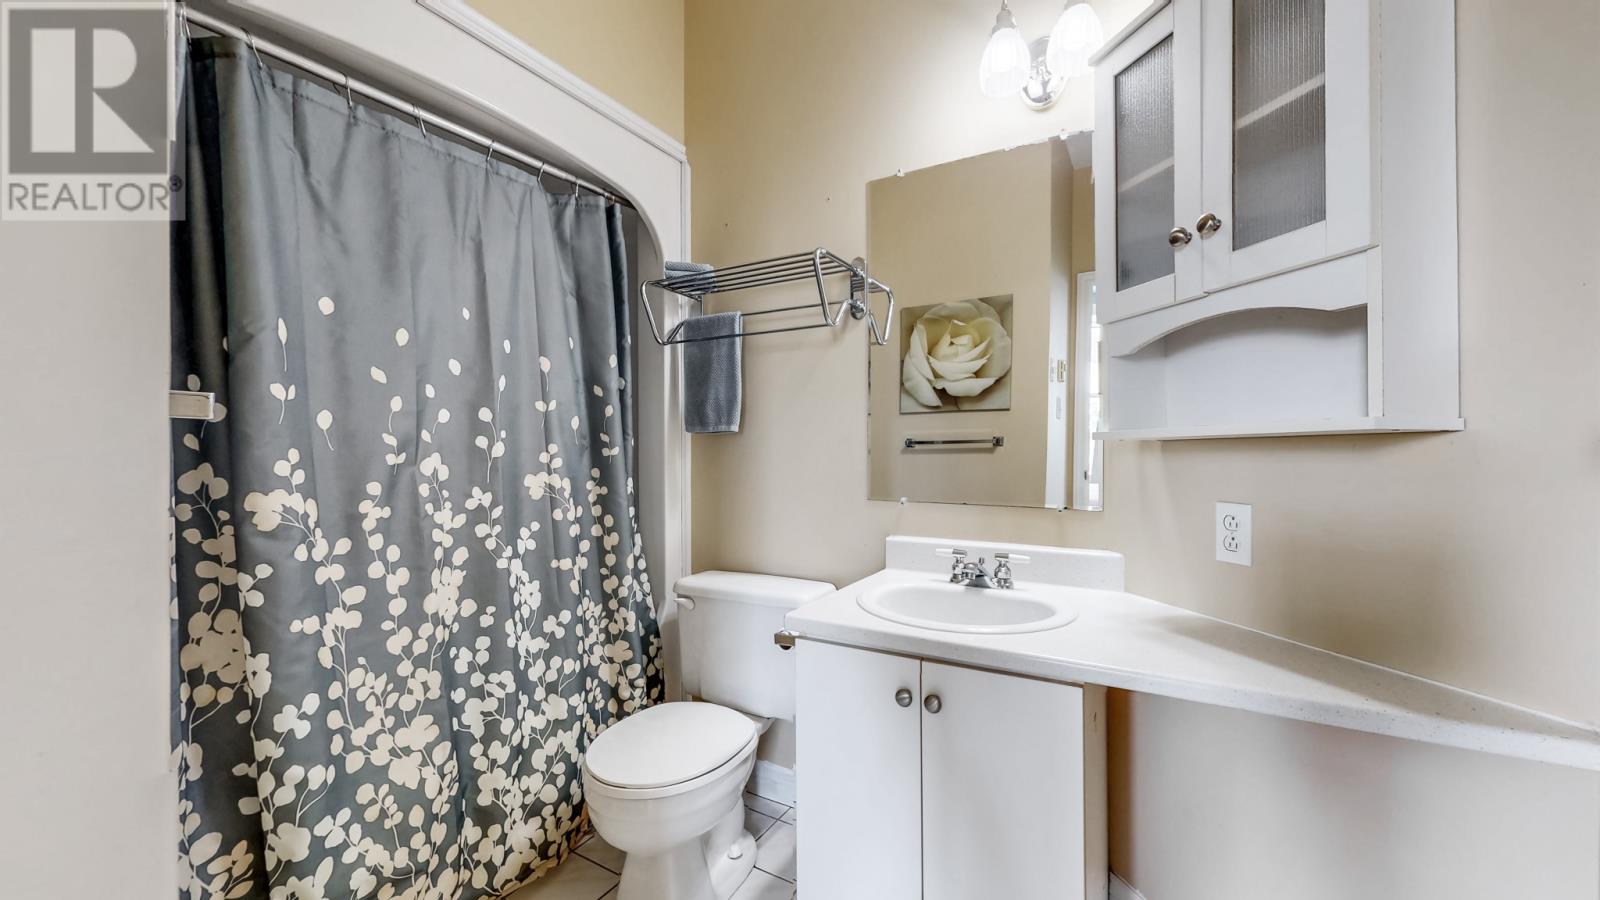
| Main Level | Bath (# Pieces 1-6) | 4 pc | ||
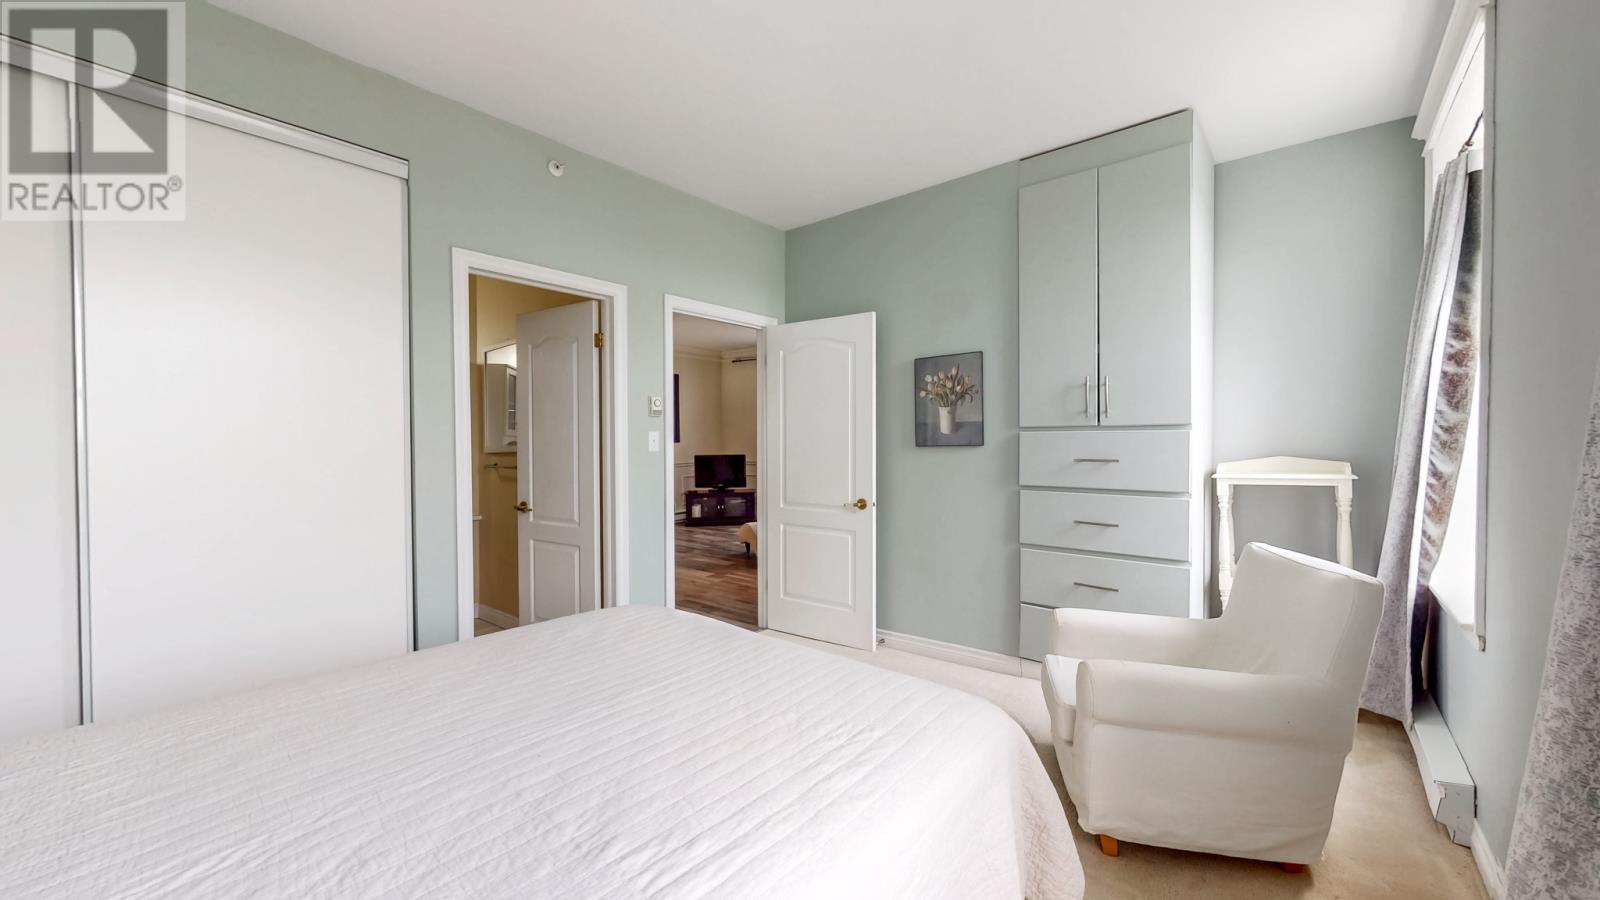
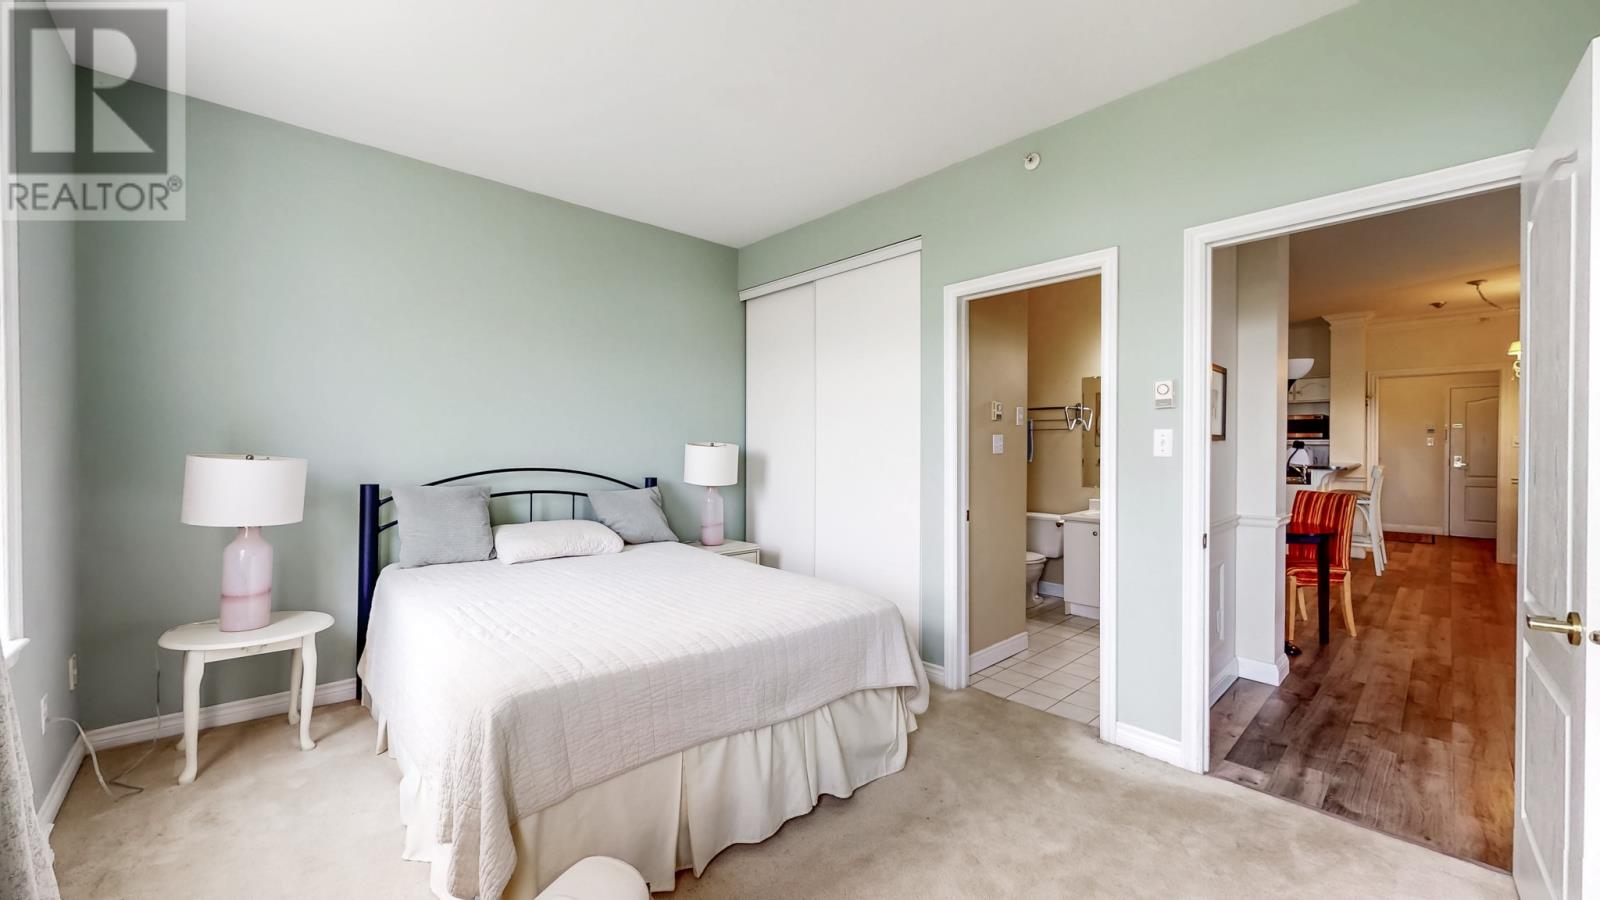
| Main Level | Primary Bedroom | 10.5 x 12.11 | ||
| Main Level | Bedroom | 9.3 x 10.8 | ||
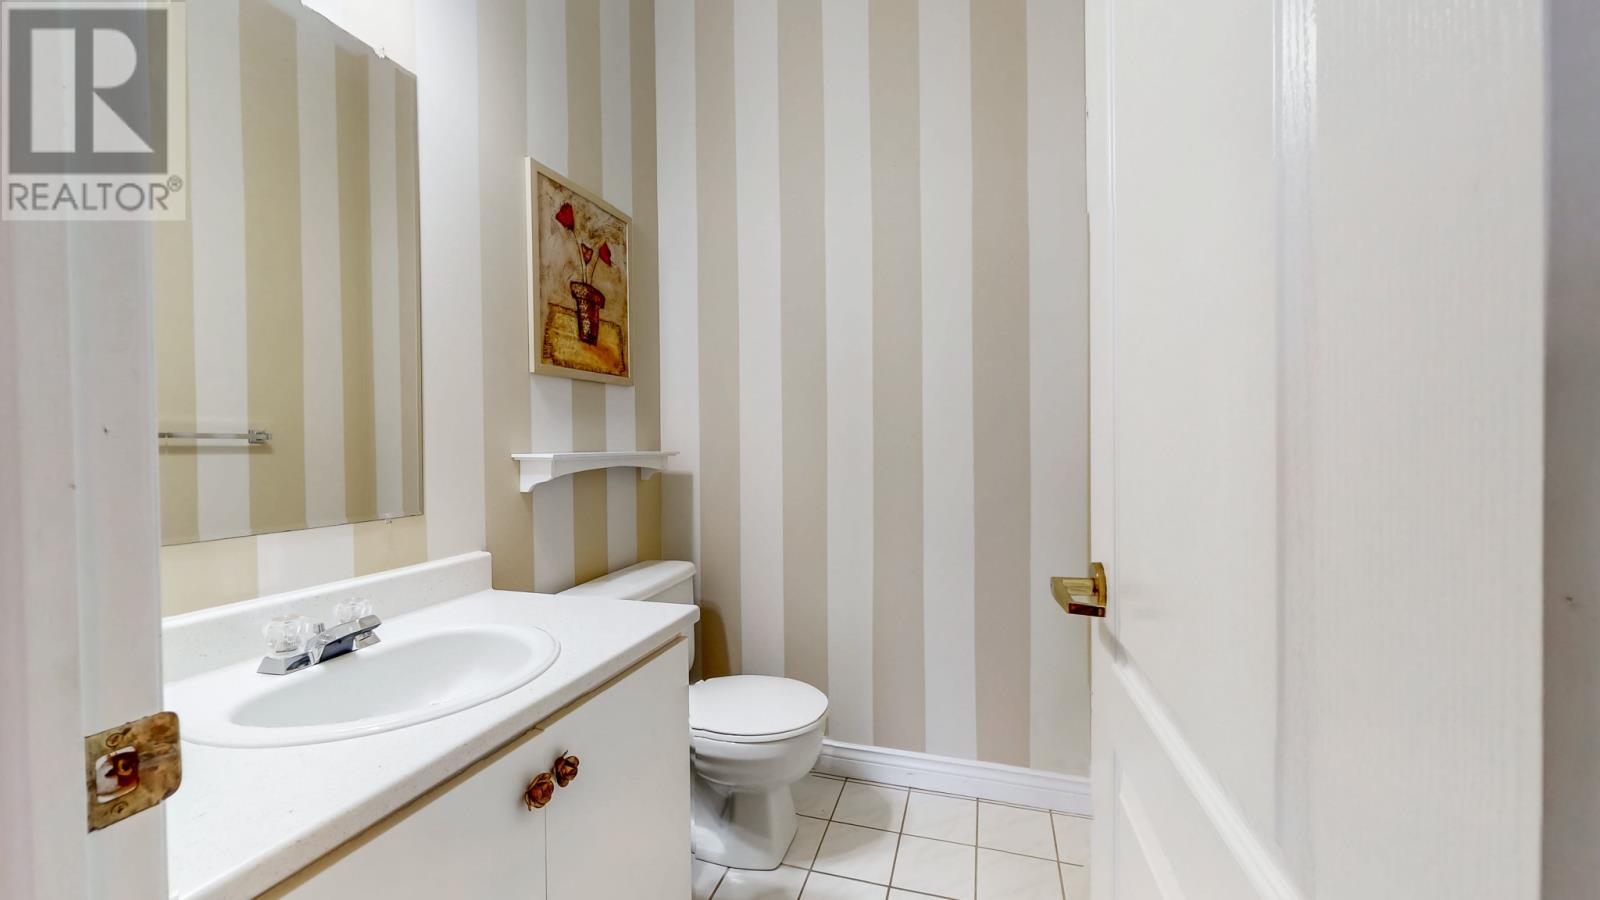
| Main Level | Bath (# Pieces 1-6) | 2 pc | ||
| Main Level | Living Room/fireplace | 14.5 x 13.4 | ||
| Main Level | Kitchen | 8.9 x 8.6 |
https://www.realtor.ca/real-estate/30015915/22-flavin-street-unit404-st-johns
Interested?
Contact us for more information

Michael Samson
(709) 522-6350
33 Pippy Place, Suite 304
St. John's, Newfoundland & Labrador A1B 3X2
(709) 800-0412

Justin Hollett
(709) 522-6350
33 Pippy Place, Suite 304
St. John's, Newfoundland & Labrador A1B 3X2
(709) 800-0412

The trademarks REALTOR®, REALTORS®, and the REALTOR® logo are controlled by The Canadian Real Estate Association (CREA) and identify real estate professionals who are members of CREA. The trademarks MLS®, Multiple Listing Service® and the associated logos are owned by The Canadian Real Estate Association (CREA) and identify the quality of services provided by real estate professionals who are members of CREA. The trademark DDF® is owned by The Canadian Real Estate Association (CREA) and identifies CREA's Data Distribution Facility (DDF®)
July 15 2026 07:21:43
The Newfoundland & Labrador Association of REALTORS®
Royal LePage Atlantic Homestead

