
22 Bonnie Drive Goulds, Newfoundland & Labrador A1S 1S2

$399,900
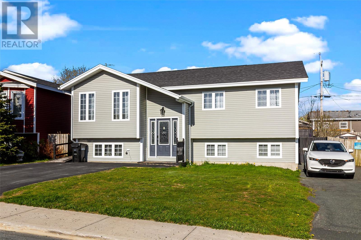
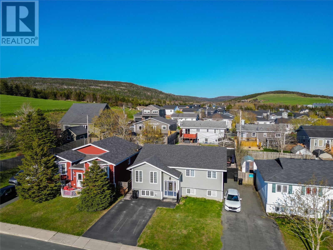
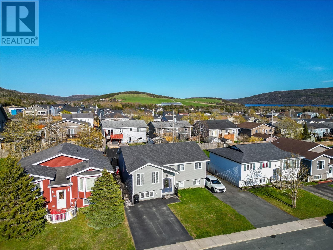
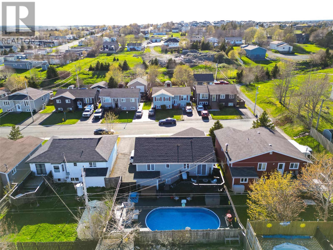
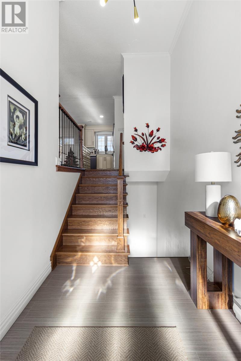
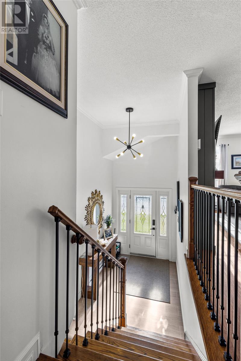
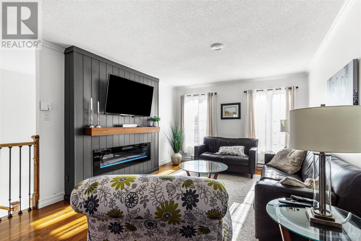
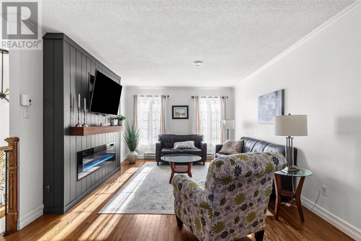
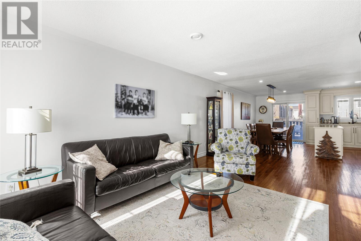
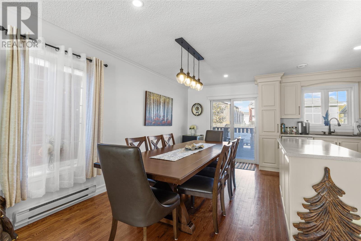
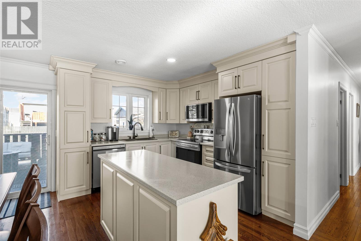
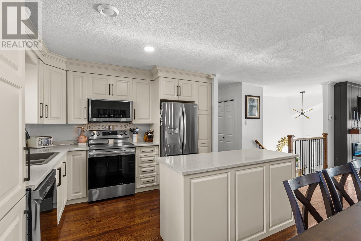
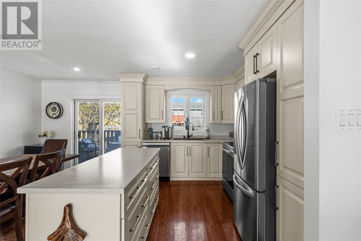
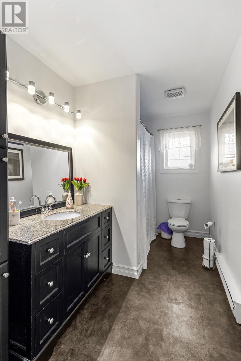
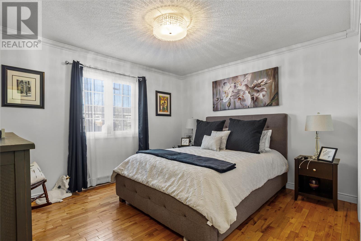
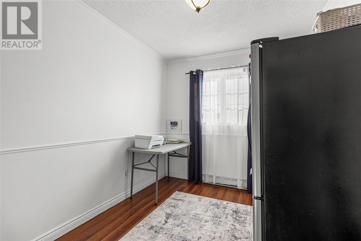
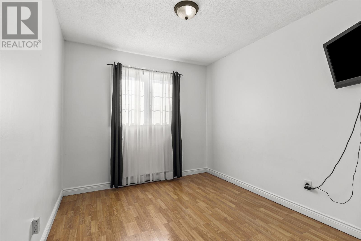
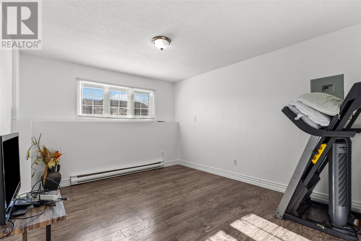
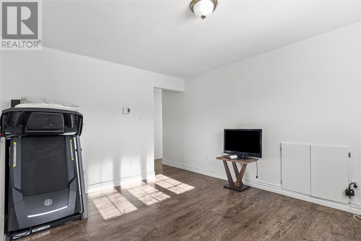
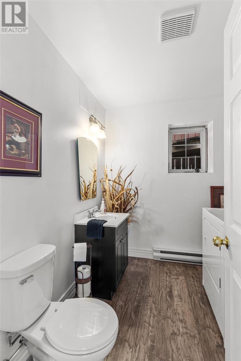
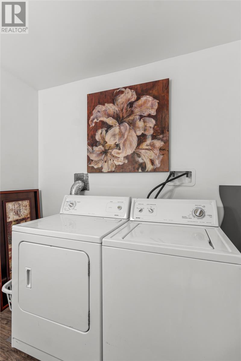
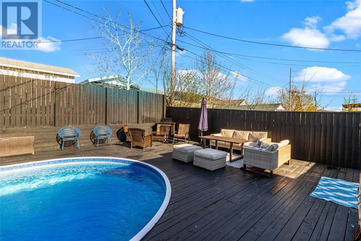
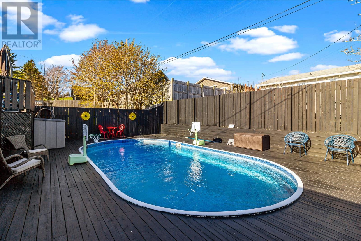
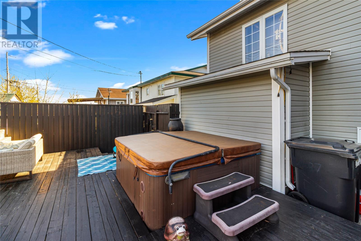
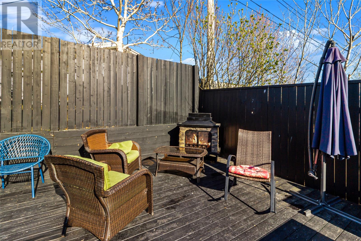
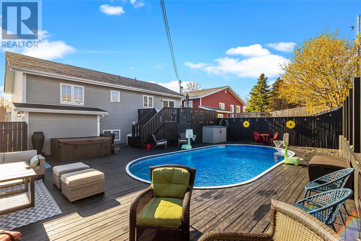
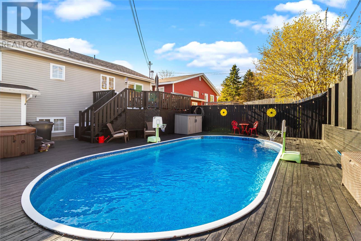
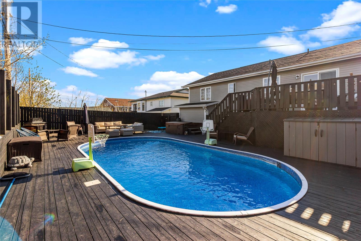
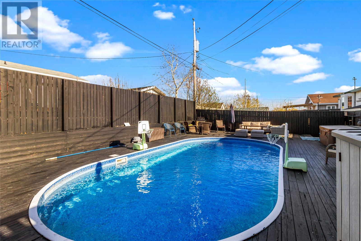
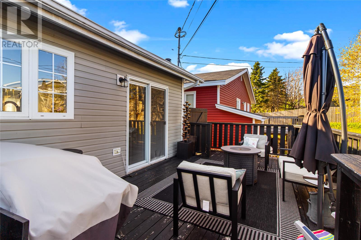
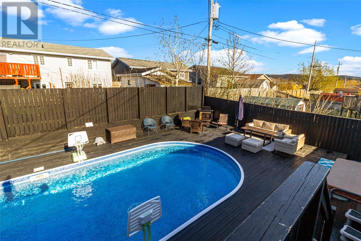
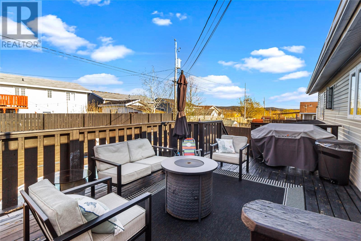
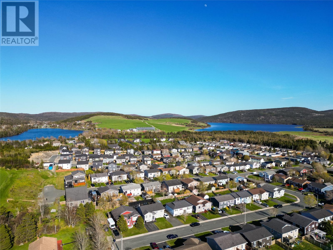
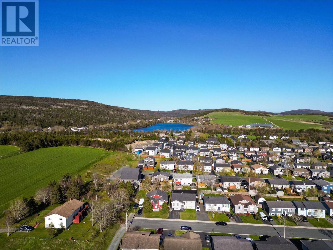
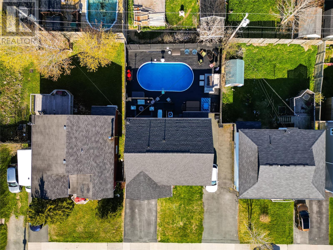
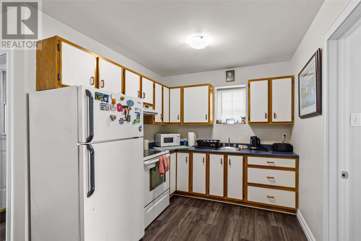
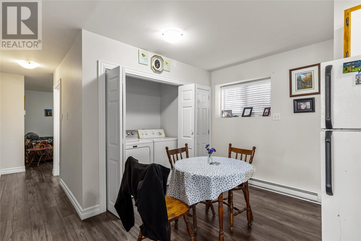
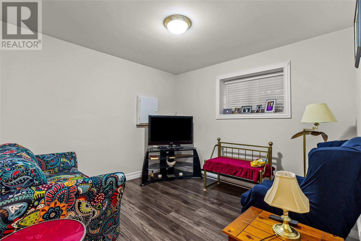
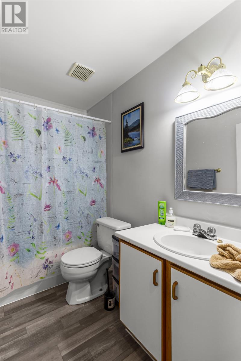
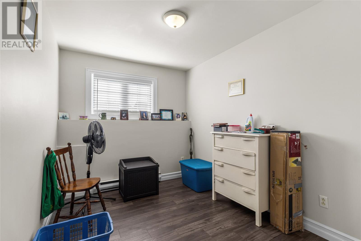
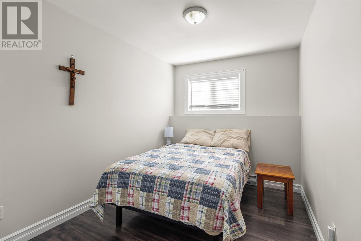
22 Bonnie Drive offers the perfect blend of family living, pride of ownership, and backyard entertaining in one of the Goulds’ most welcoming neighbourhoods. Tucked away on a quiet dead-end street surrounded by excellent neighbours and long-term homeowners, this beautifully maintained two-apartment home has been lovingly cared for by the same owners for more than 25 years. The standout feature of this property is the incredible outdoor living space designed for relaxation and entertaining. The huge in-ground swimming pool, heated by an energy-efficient heat pump, is complemented by a hot tub and expansive pressure-treated patio deck, creating the ultimate low-maintenance backyard retreat. The entire pool and patio area is fully fenced with gated access on both sides of the property for added privacy and convenience. The main unit features three spacious bedrooms, one full bathroom, one half bath, and a bonus rec room in the basement. The bright and inviting main floor has seen extensive upgrades, including a renovated kitchen and living room completed in 2017 with new cabinetry, while all kitchen appliances were replaced in 2024. Additional updates include shingles replaced in 2015, windows replaced in 2010, and a new front door installed in 2010. The bright and well-maintained two-bedroom basement apartment offers a covered stairwell entrance for easy winter access. A long-term tenant currently occupies the apartment and would love to stay, providing excellent income potential for the new owner. Additional highlights include two separate driveways, including a dedicated driveway for the apartment. Perfectly located within walking distance to schools, recreation, shopping, dining, and amenities including Bidgood's Plaza, this move-in-ready property offers an exceptional opportunity to own a well-cared-for home in a quiet, family-friendly community. As per Seller's Direction, no conveyance of any offers prior to 2:00pm on Monday, June 1, 2026. (id:51189)
Property Details
| MLS® Number | 1298070 |
| Property Type | Single Family |
| AmenitiesNearBy | Recreation |
| PoolType | Inground Pool |
| Structure | Sundeck |
Building
| BathroomTotal | 3 |
| BedroomsAboveGround | 3 |
| BedroomsBelowGround | 2 |
| BedroomsTotal | 5 |
| Appliances | Dishwasher, Microwave, Washer, Dryer |
| ConstructedDate | 1990 |
| ConstructionStyleAttachment | Detached |
| ConstructionStyleSplitLevel | Split Level |
| ExteriorFinish | Shingles, Vinyl Siding |
| FireplacePresent | Yes |
| FlooringType | Hardwood, Laminate, Mixed Flooring |
| FoundationType | Concrete |
| HalfBathTotal | 1 |
| HeatingFuel | Electric |
| HeatingType | Baseboard Heaters |
| SizeInterior | 2450 Sqft |
| Type | Two Apartment House |
| UtilityWater | Municipal Water |
Land
| Acreage | No |
| FenceType | Fence |
| LandAmenities | Recreation |
| Sewer | Municipal Sewage System |
| SizeIrregular | 50x100 |
| SizeTotalText | 50x100|4,051 - 7,250 Sqft |
| ZoningDescription | R1 |
Rooms
| Level | Type | Length | Width | Dimensions |
|---|---|---|---|---|
| Basement | Living Room | 10' x 12' | ||
| Basement | Kitchen | 10' x 16' | ||
| Basement | Bath (# Pieces 1-6) | 5' x 8' | ||
| Basement | Bedroom | 9' x 10' | ||
| Basement | Bedroom | 9' x 10' | ||
| Basement | Bath (# Pieces 1-6) | 7'6"" x 8'6"" | ||
| Basement | Recreation Room | 11'9 x 14'6"" | ||
| Main Level | Bath (# Pieces 1-6) | 6' x 11'8"" | ||
| Main Level | Bedroom | 9' x 10'6"" | ||
| Main Level | Bedroom | 9' x 10' | ||
| Main Level | Primary Bedroom | 11'8 x 13'5"" | ||
| Main Level | Porch | 6'4"" x 10' | ||
| Main Level | Living Room | 12'6"" x 23'6"" | ||
| Main Level | Kitchen | 17' x 12' |
https://www.realtor.ca/real-estate/29807187/22-bonnie-drive-goulds
Interested?
Contact us for more information

Michael Samson
(709) 522-6350
33 Pippy Place, Suite 304
St. John's, Newfoundland & Labrador A1B 3X2
(709) 800-0412

Justin Hollett
(709) 522-6350
33 Pippy Place, Suite 304
St. John's, Newfoundland & Labrador A1B 3X2
(709) 800-0412

The trademarks REALTOR®, REALTORS®, and the REALTOR® logo are controlled by The Canadian Real Estate Association (CREA) and identify real estate professionals who are members of CREA. The trademarks MLS®, Multiple Listing Service® and the associated logos are owned by The Canadian Real Estate Association (CREA) and identify the quality of services provided by real estate professionals who are members of CREA. The trademark DDF® is owned by The Canadian Real Estate Association (CREA) and identifies CREA's Data Distribution Facility (DDF®)
June 16 2026 04:35:37
The Newfoundland & Labrador Association of REALTORS®
Century 21 Seller's Choice Inc.

