
2167 Topsail Road Conception Bay South, Newfoundland & Labrador A1E 4A4

$739,000
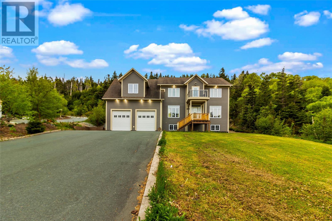
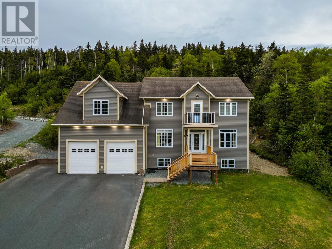
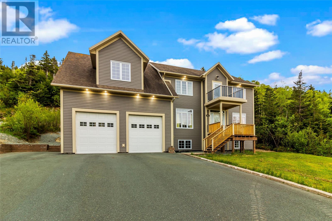
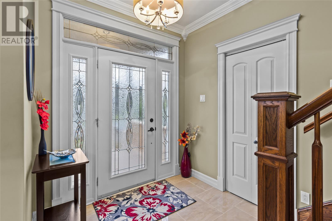
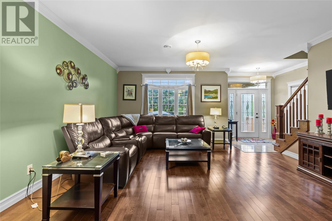
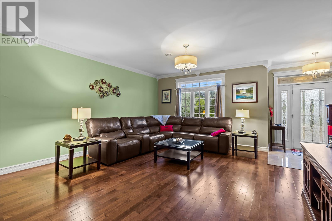
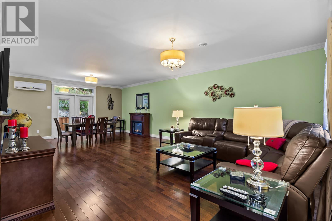
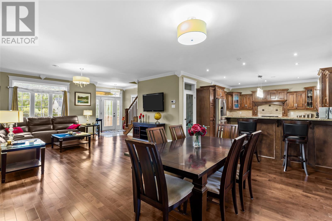
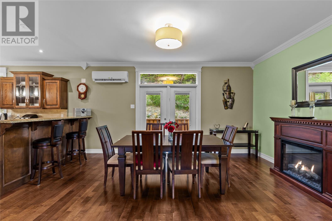
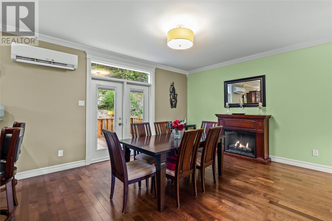
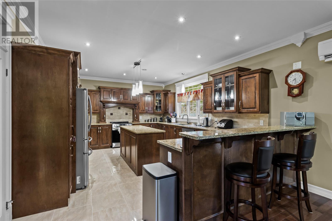
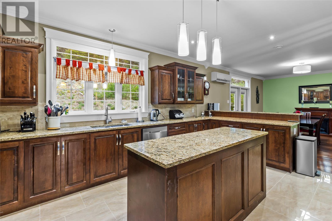
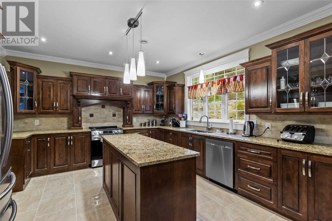
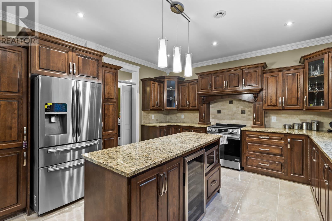
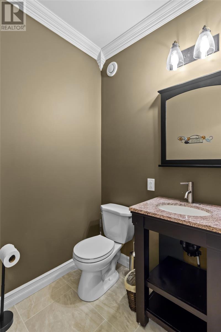
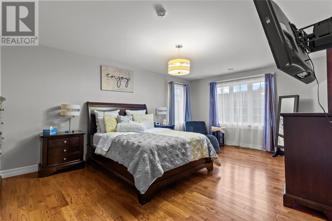
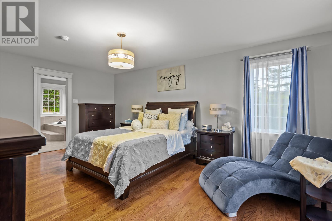
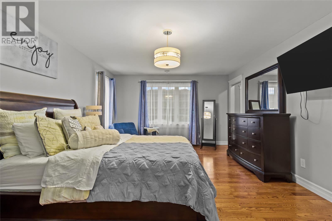
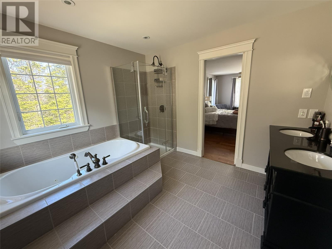
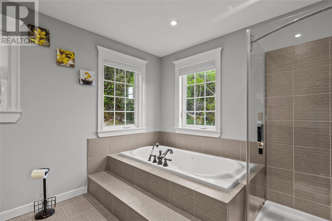
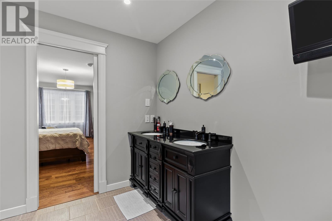
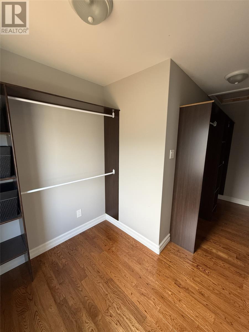
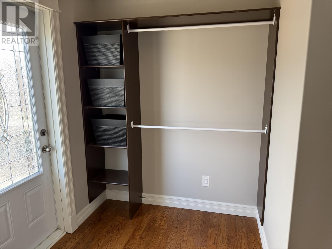
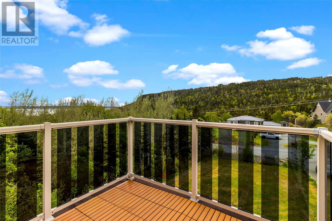
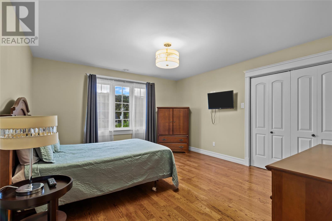
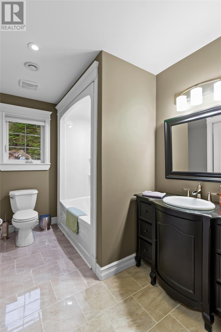
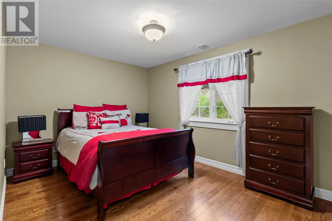
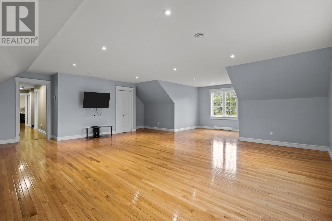
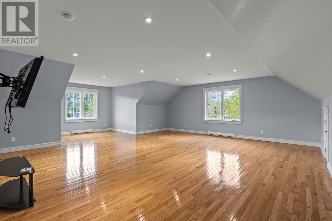
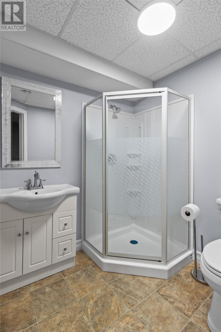
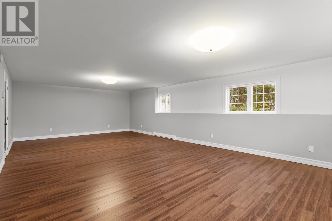
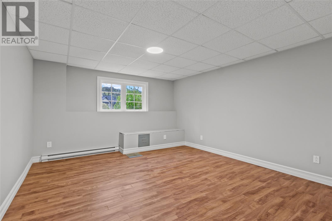
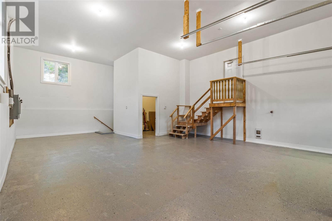
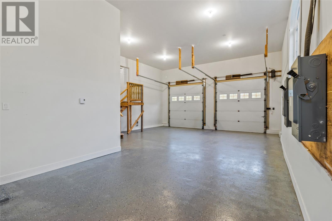
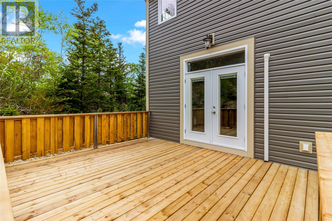
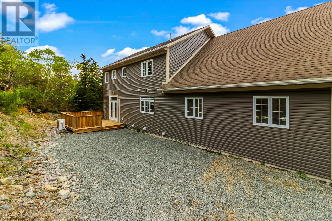
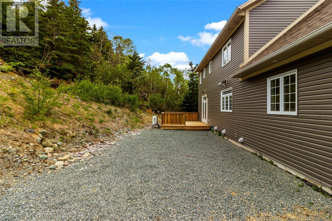
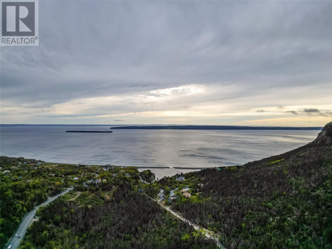
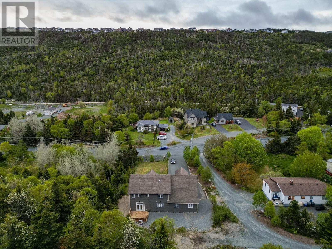
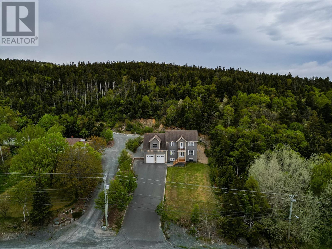
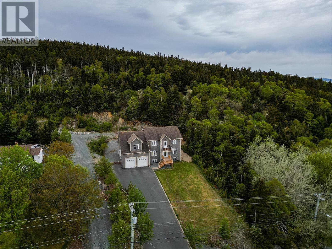
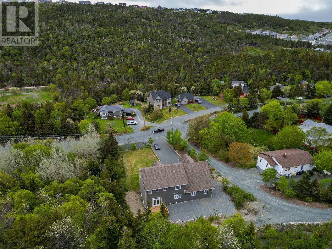
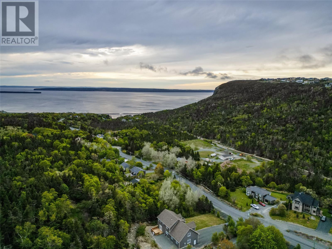
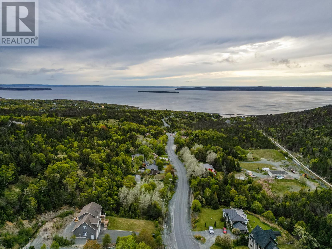
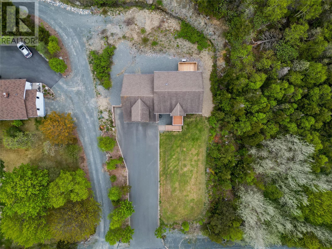
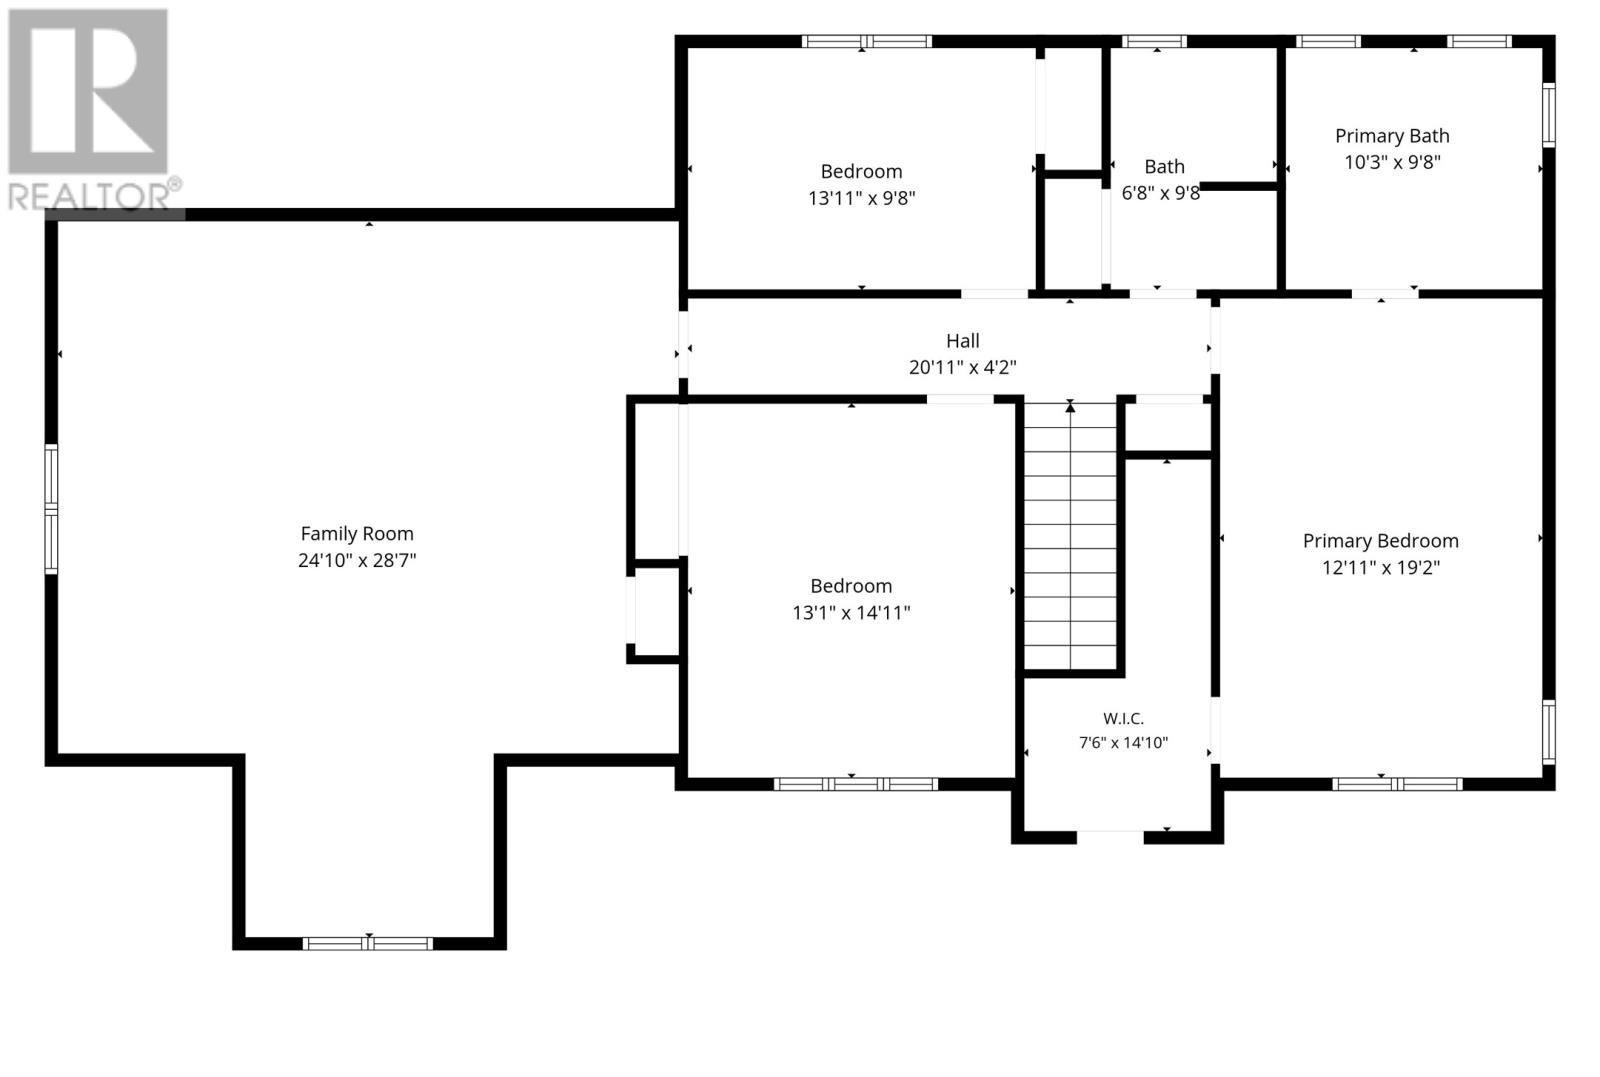
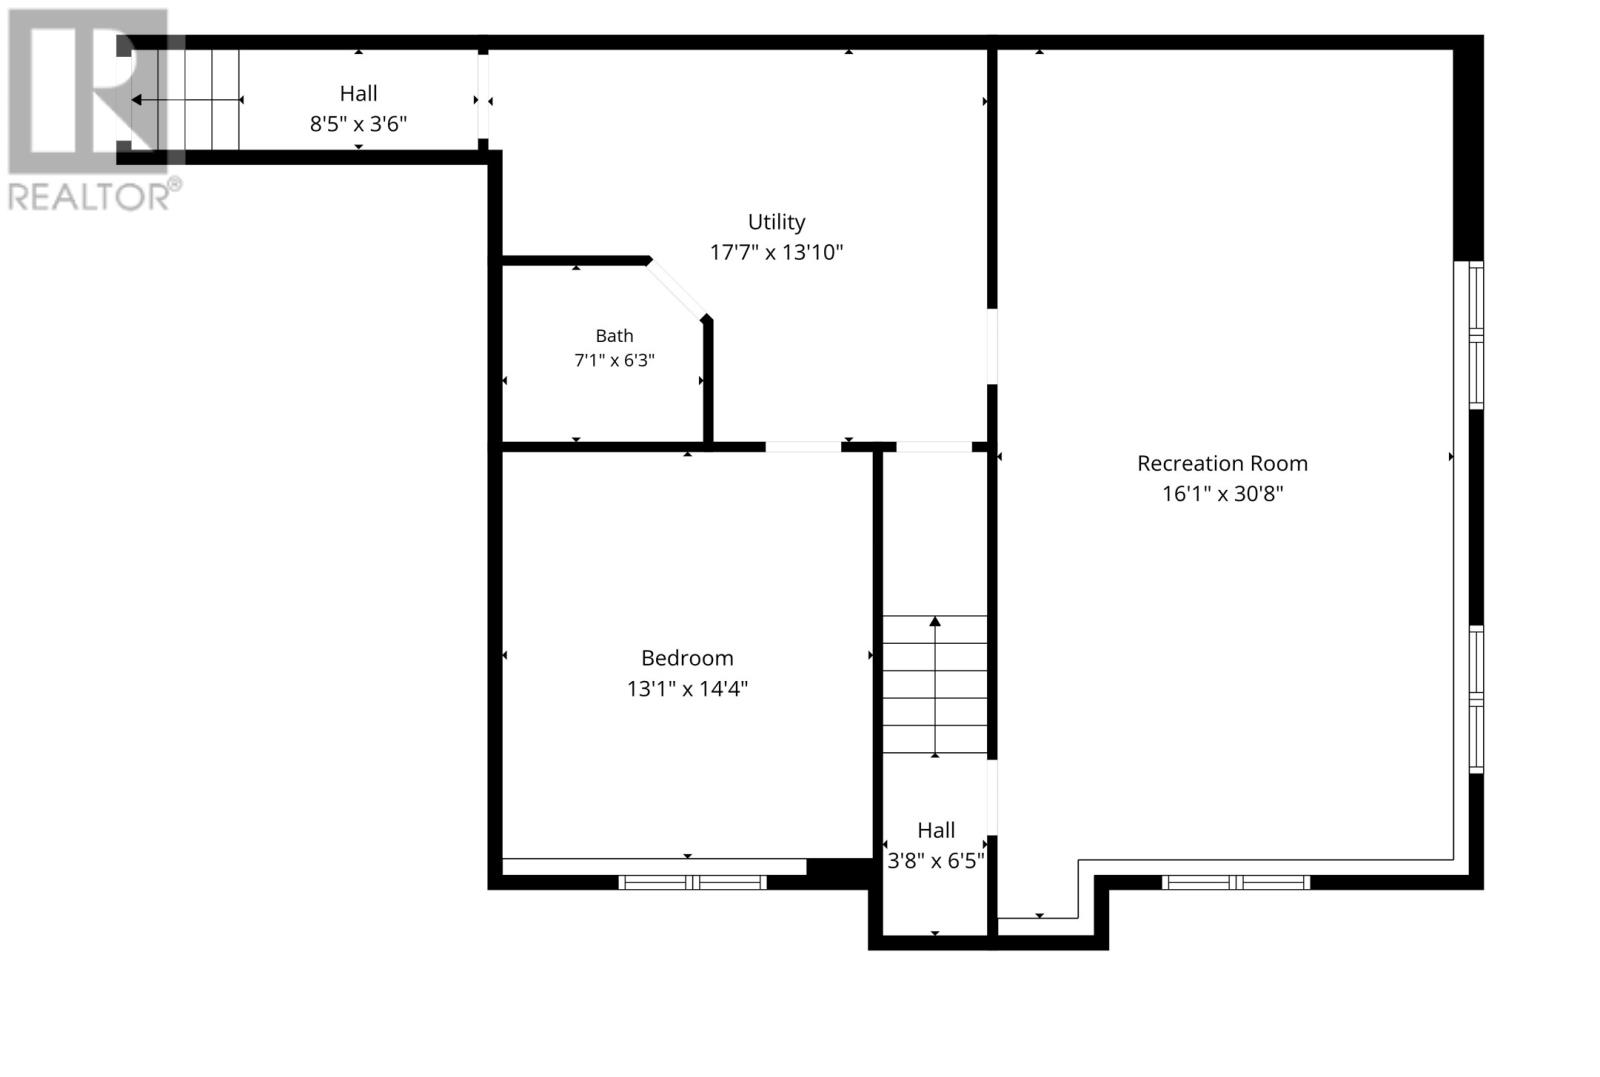
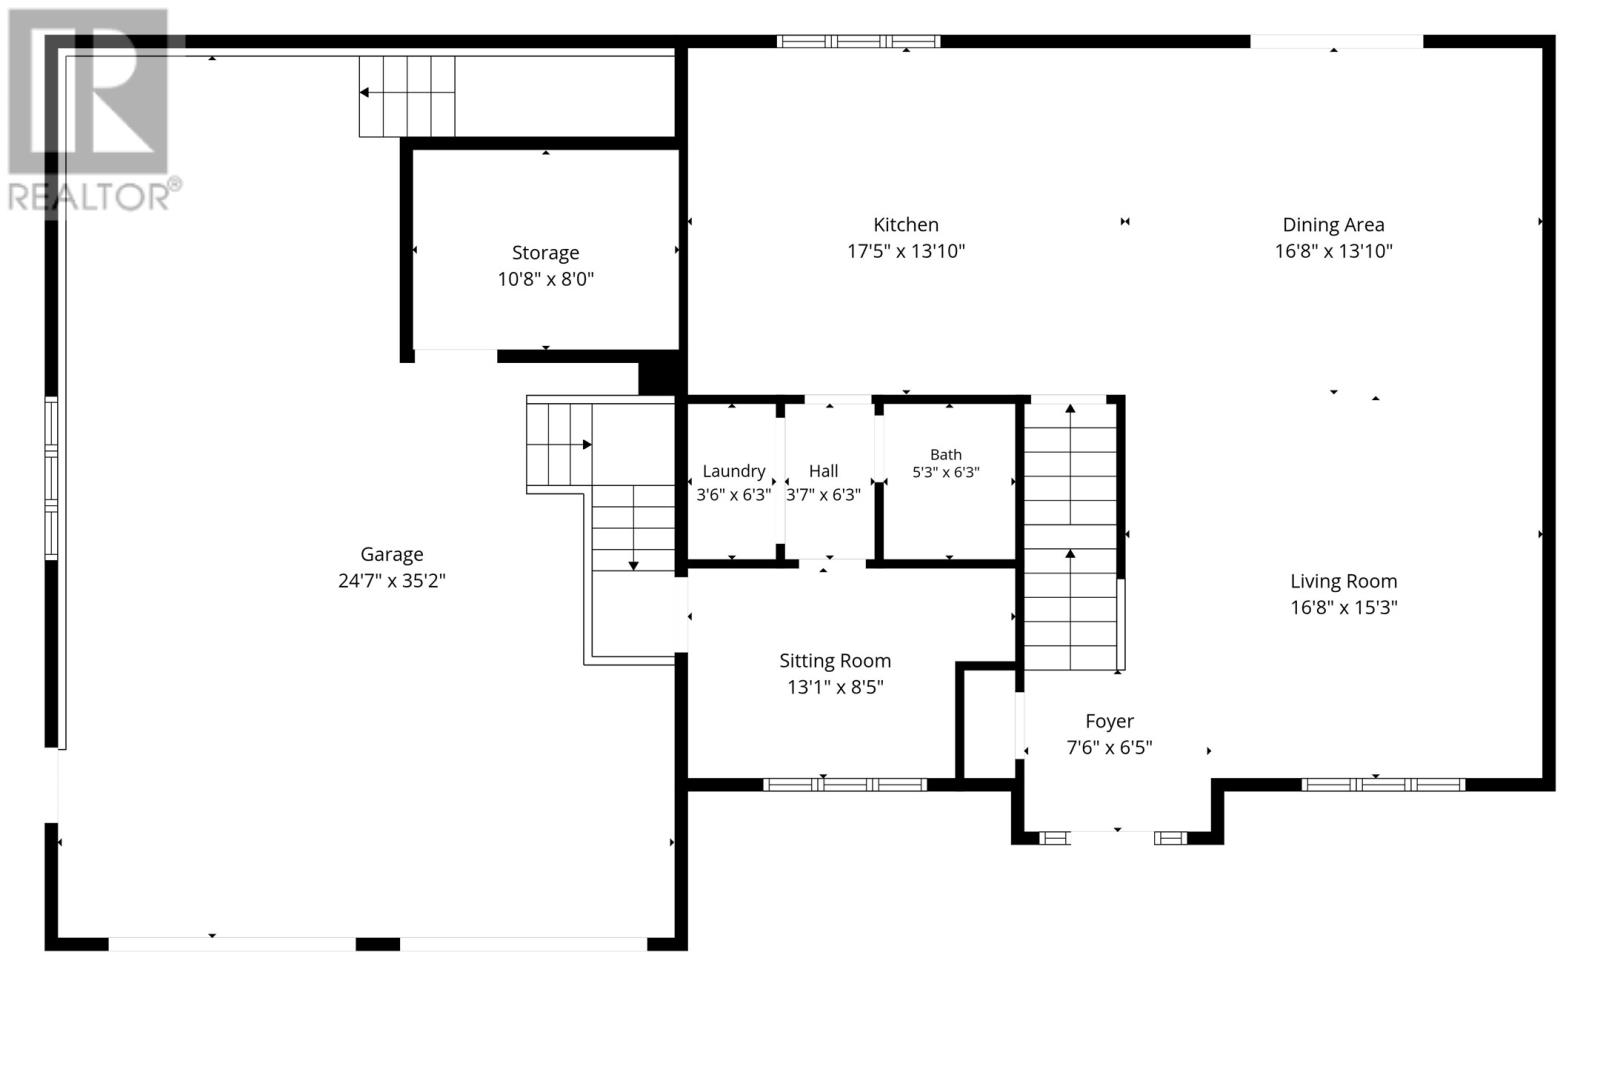
Welcome to this stunning executive home in Conception Bay South, offering exceptional space, quality finishes, and incredible versatility for today's lifestyle. This impressive home features four bedrooms, including three on the second floor and one in the fully developed basement, plus a spacious bonus room on the upper level that can serve as a family room, home office, studio, playroom, or even a fifth bedroom. The beautifully designed custom kitchen is a chef's dream, complete with granite countertops, a bar fridge, ample cabinetry, and an open-concept layout that's perfect for entertaining. Step outside from the dining area onto a spacious new deck—the perfect extension of your living space. The adjoining living and dining areas provide plenty of room for family gatherings and special occasions. The spacious primary suite offers a luxurious ensuite with a soaker tub, a large walk-in closet, and direct access to a charming Juliet balcony where you can enjoy views of Conception Bay. The fully developed basement provides excellent potential for an in-law suite, adding so much flexibility. Outside, you'll find a large paved driveway and an oversized two-bay garage with high ceilings and oversized doors—ideal for vehicles, storage, or a workshop. Additional highlights include two 200-amp electrical service panels, Venmar system, efficient in-floor heating, mini split and electric heat throughout. This exceptional property truly has it all—space, style, functionality, and beautiful views—all in a sought-after Conception Bay South location. No conveyance of offers until Monday, July 13 @ 3:00pm and are to be left open for acceptance until 8:00pm the same day. (id:51189)
Property Details
| MLS® Number | 1299328 |
| Property Type | Single Family |
| AmenitiesNearBy | Recreation |
| Structure | Patio(s) |
| ViewType | Ocean View, View |
Building
| BathroomTotal | 4 |
| BedroomsAboveGround | 3 |
| BedroomsBelowGround | 1 |
| BedroomsTotal | 4 |
| Appliances | Dishwasher, Refrigerator, Microwave, Stove, Washer, Dryer |
| ArchitecturalStyle | 2 Level |
| ConstructedDate | 2012 |
| ConstructionStyleAttachment | Detached |
| ExteriorFinish | Shingles, Vinyl Siding |
| Fixture | Drapes/window Coverings |
| FlooringType | Hardwood, Other |
| FoundationType | Concrete, Poured Concrete |
| HalfBathTotal | 1 |
| HeatingFuel | Electric |
| HeatingType | Floor Heat |
| StoriesTotal | 2 |
| SizeInterior | 3753 Sqft |
| Type | House |
| UtilityWater | Municipal Water |
Parking
| Attached Garage | |
| Garage | 2 |
Land
| Acreage | No |
| LandAmenities | Recreation |
| LandscapeFeatures | Landscaped |
| Sewer | Municipal Sewage System |
| SizeIrregular | 18,869 Sq Feet |
| SizeTotalText | 18,869 Sq Feet|10,890 - 21,799 Sqft (1/4 - 1/2 Ac) |
| ZoningDescription | Residential |
Rooms
| Level | Type | Length | Width | Dimensions |
|---|---|---|---|---|
| Second Level | Not Known | 24.10 x 28.7 | ||
| Second Level | Bath (# Pieces 1-6) | 6.8 x 9.8 | ||
| Second Level | Bedroom | 13.1 x 14.11 | ||
| Second Level | Bedroom | 13.11 x 9.8 | ||
| Second Level | Other | 7.6 x 14.10 | ||
| Second Level | Ensuite | 10.3 x 9.8 | ||
| Second Level | Primary Bedroom | 12.11 x 19.2 | ||
| Basement | Recreation Room | 16.1 x 30.8 | ||
| Basement | Bedroom | 13.1 x 14.4 | ||
| Basement | Bath (# Pieces 1-6) | 7.1 x 6.3 | ||
| Basement | Utility Room | 17.7 x 13.10 | ||
| Main Level | Bath (# Pieces 1-6) | 5.3 x 6.3 | ||
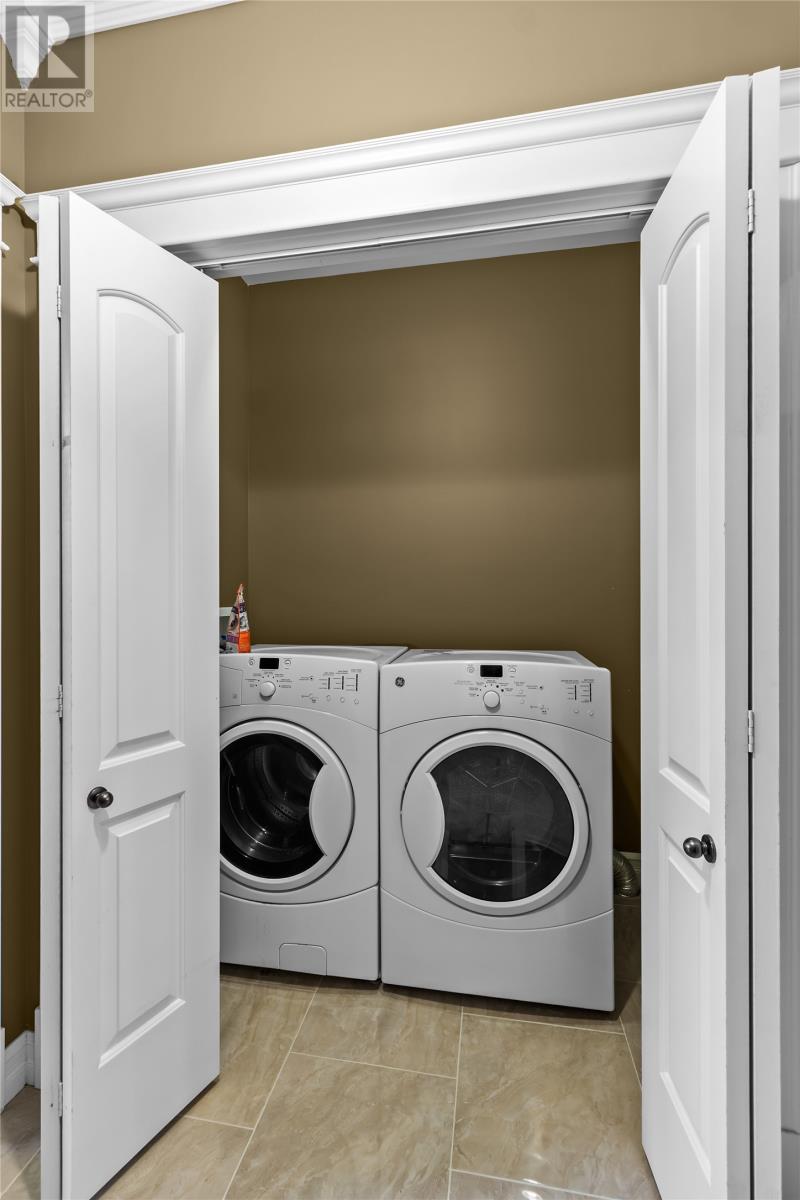
| Main Level | Laundry Room | 3.6 x 6.3 | ||
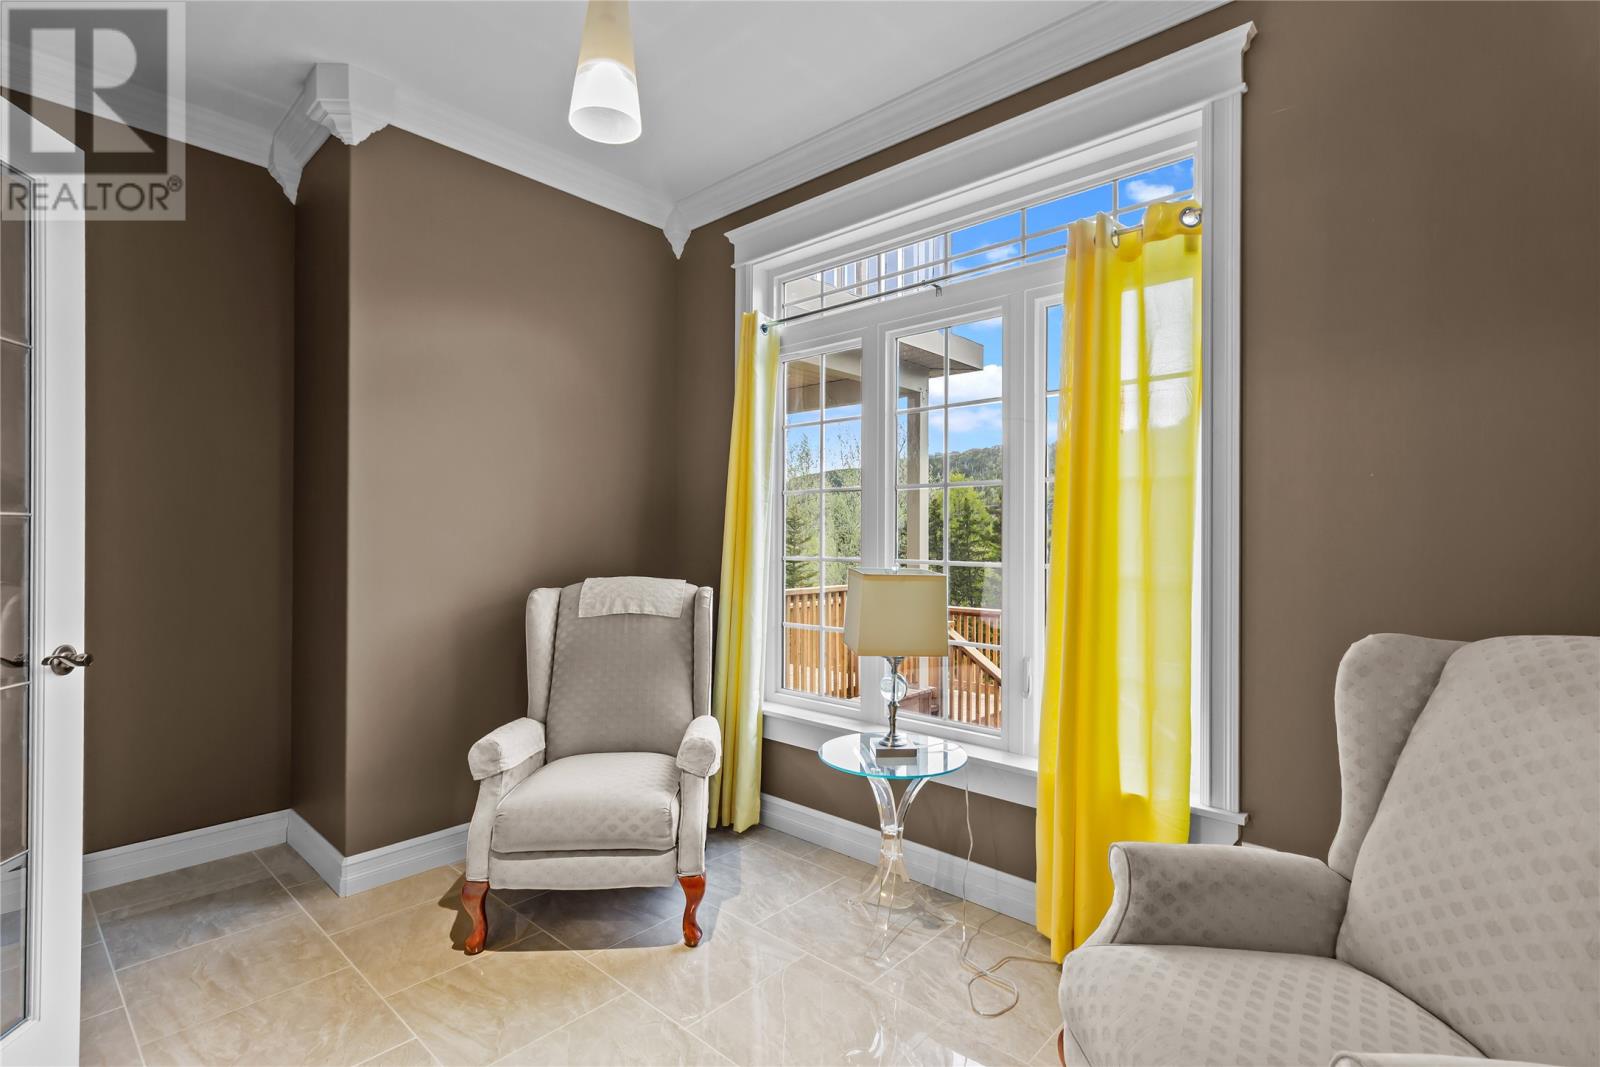
| Main Level | Den | 13.1 x 8.5 | ||
| Main Level | Foyer | 7.6 x 6.5 | ||
| Main Level | Living Room | 16.8 x 15.3 | ||
| Main Level | Dining Room | 16.8 x 13.10 | ||
| Main Level | Kitchen | 17.5 x 13.10 | ||
| Main Level | Storage | 10.8 x 8 |
https://www.realtor.ca/real-estate/29998963/2167-topsail-road-conception-bay-south
Interested?
Contact us for more information

Michael Samson
(709) 522-6350
33 Pippy Place, Suite 304
St. John's, Newfoundland & Labrador A1B 3X2
(709) 800-0412

Justin Hollett
(709) 522-6350
33 Pippy Place, Suite 304
St. John's, Newfoundland & Labrador A1B 3X2
(709) 800-0412

The trademarks REALTOR®, REALTORS®, and the REALTOR® logo are controlled by The Canadian Real Estate Association (CREA) and identify real estate professionals who are members of CREA. The trademarks MLS®, Multiple Listing Service® and the associated logos are owned by The Canadian Real Estate Association (CREA) and identify the quality of services provided by real estate professionals who are members of CREA. The trademark DDF® is owned by The Canadian Real Estate Association (CREA) and identifies CREA's Data Distribution Facility (DDF®)
July 11 2026 02:41:39
The Newfoundland & Labrador Association of REALTORS®
3% Realty East Coast

