
214 Farrell Drive Mount Pearl, Newfoundland & Labrador A1N 3G5

$249,900
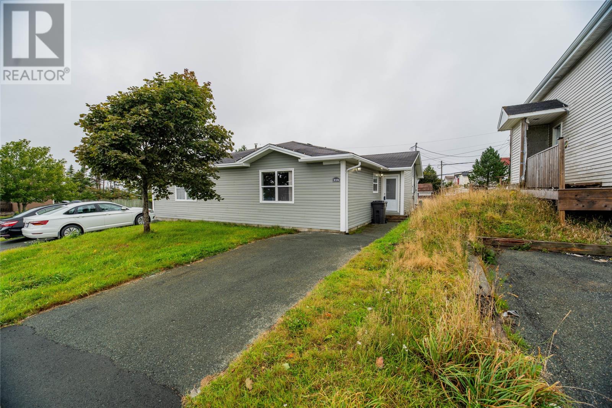
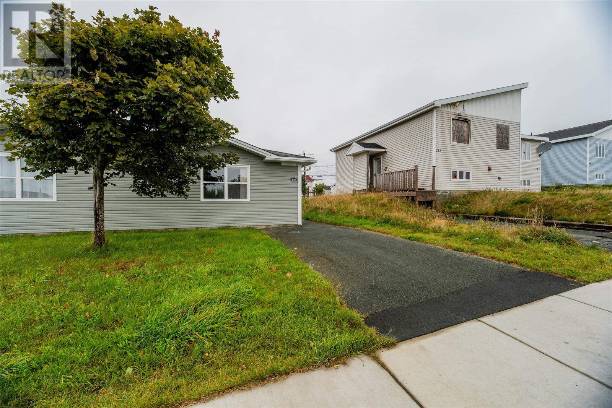
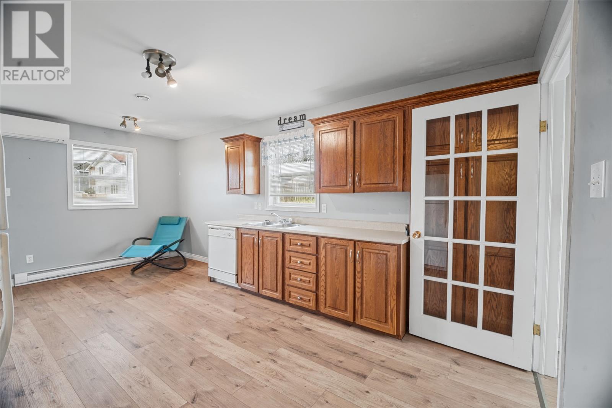
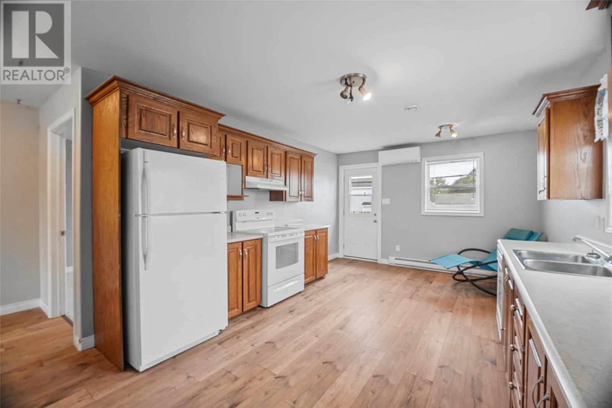
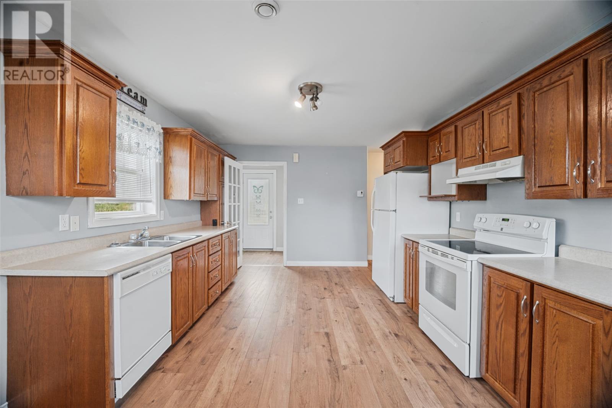
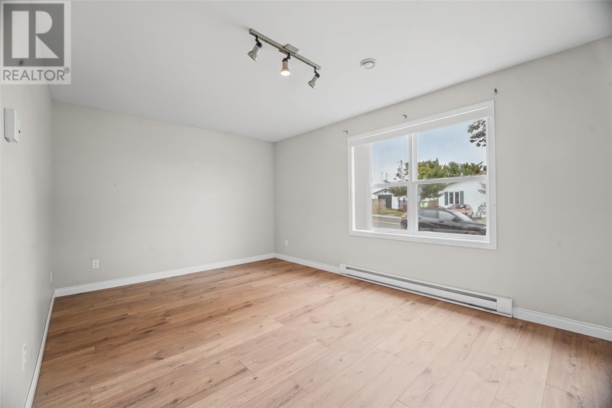
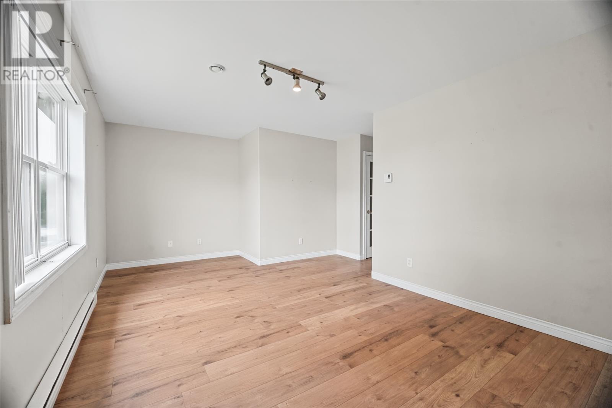
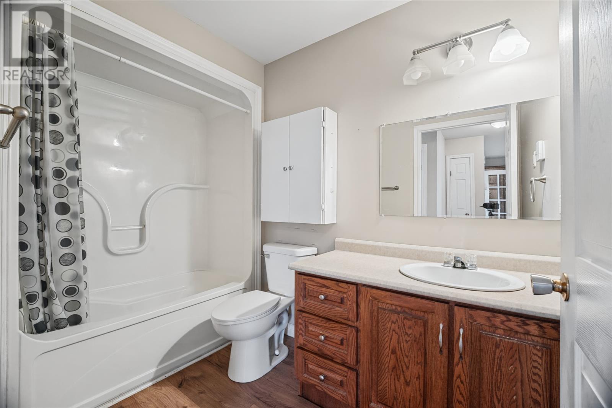
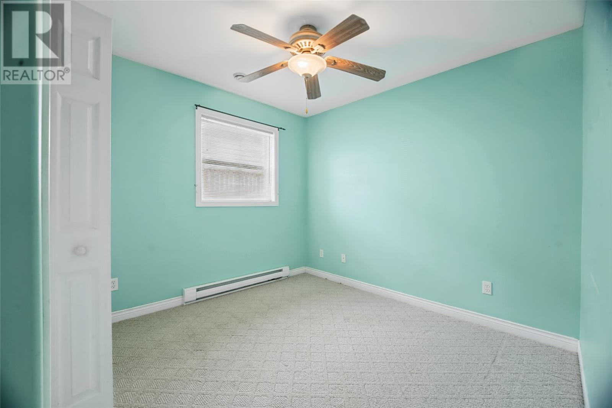
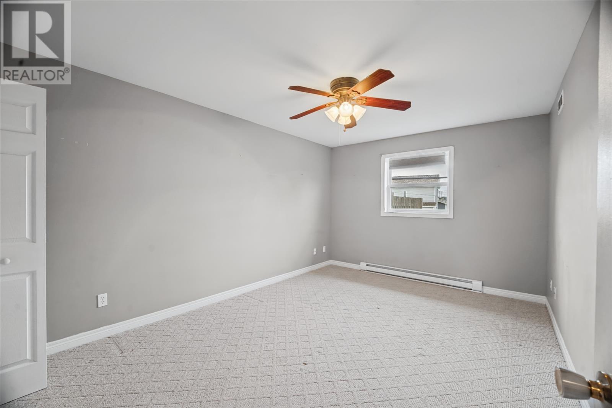
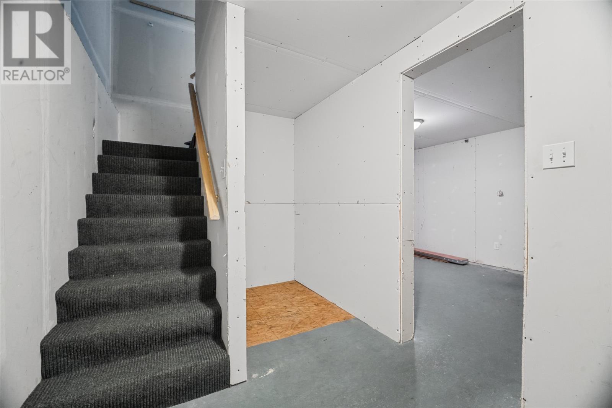
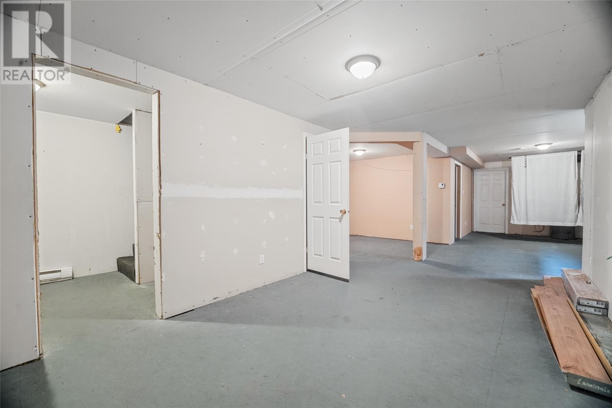
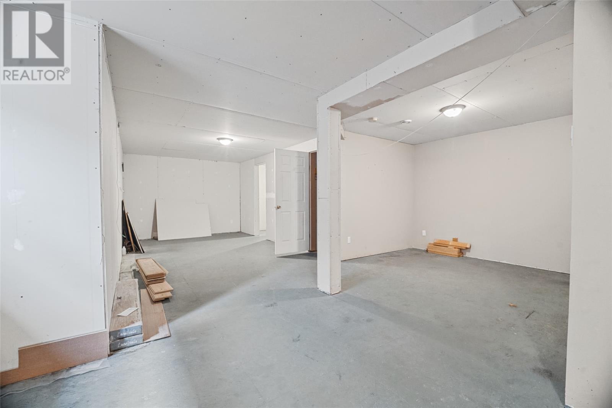
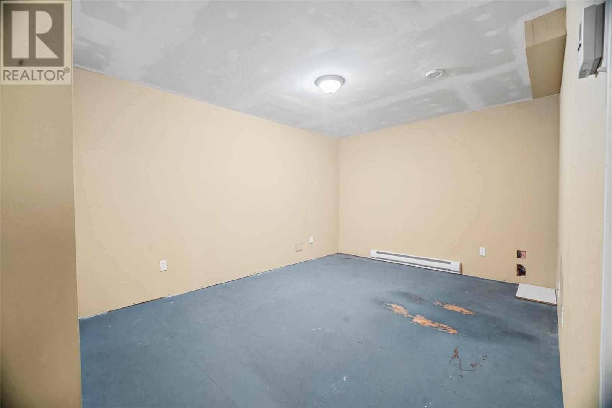
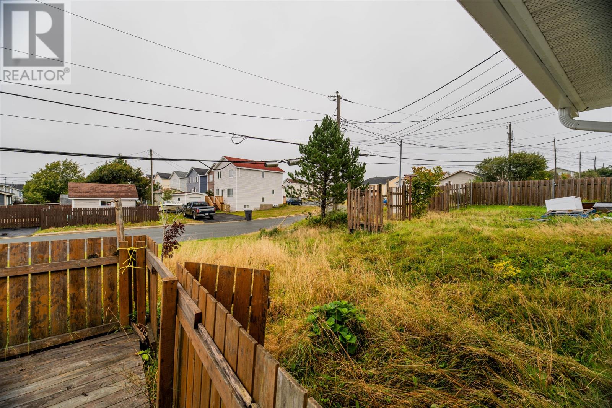
Welcome to 214 Farrell Drive. An attached bungalow in a convenient Mt. Pearl location featuring two bedrooms, one full bathroom, and one half bath. The main floor also includes an eat-in kitchen and a spacious living room with plenty of natural light and new laminate flooring throughout. The unfinished basement provides additional space for storage or future development, with potential for a rec-room, home office, or additional living space. Located close to bus routes and local amenities, this is a practical option for first-time buyers, downsizers, or those looking to add value over time. As per the Sellers Directive, there will be no conveyance of any written offers prior to 1:00pm on Monday, September 21st 2026 and all offers are to remain open for consideration until 6:00pm. (id:51189)
Property Details
| MLS® Number | 1303273 |
| Property Type | Single Family |
Building
| BathroomTotal | 2 |
| BedroomsAboveGround | 2 |
| BedroomsTotal | 2 |
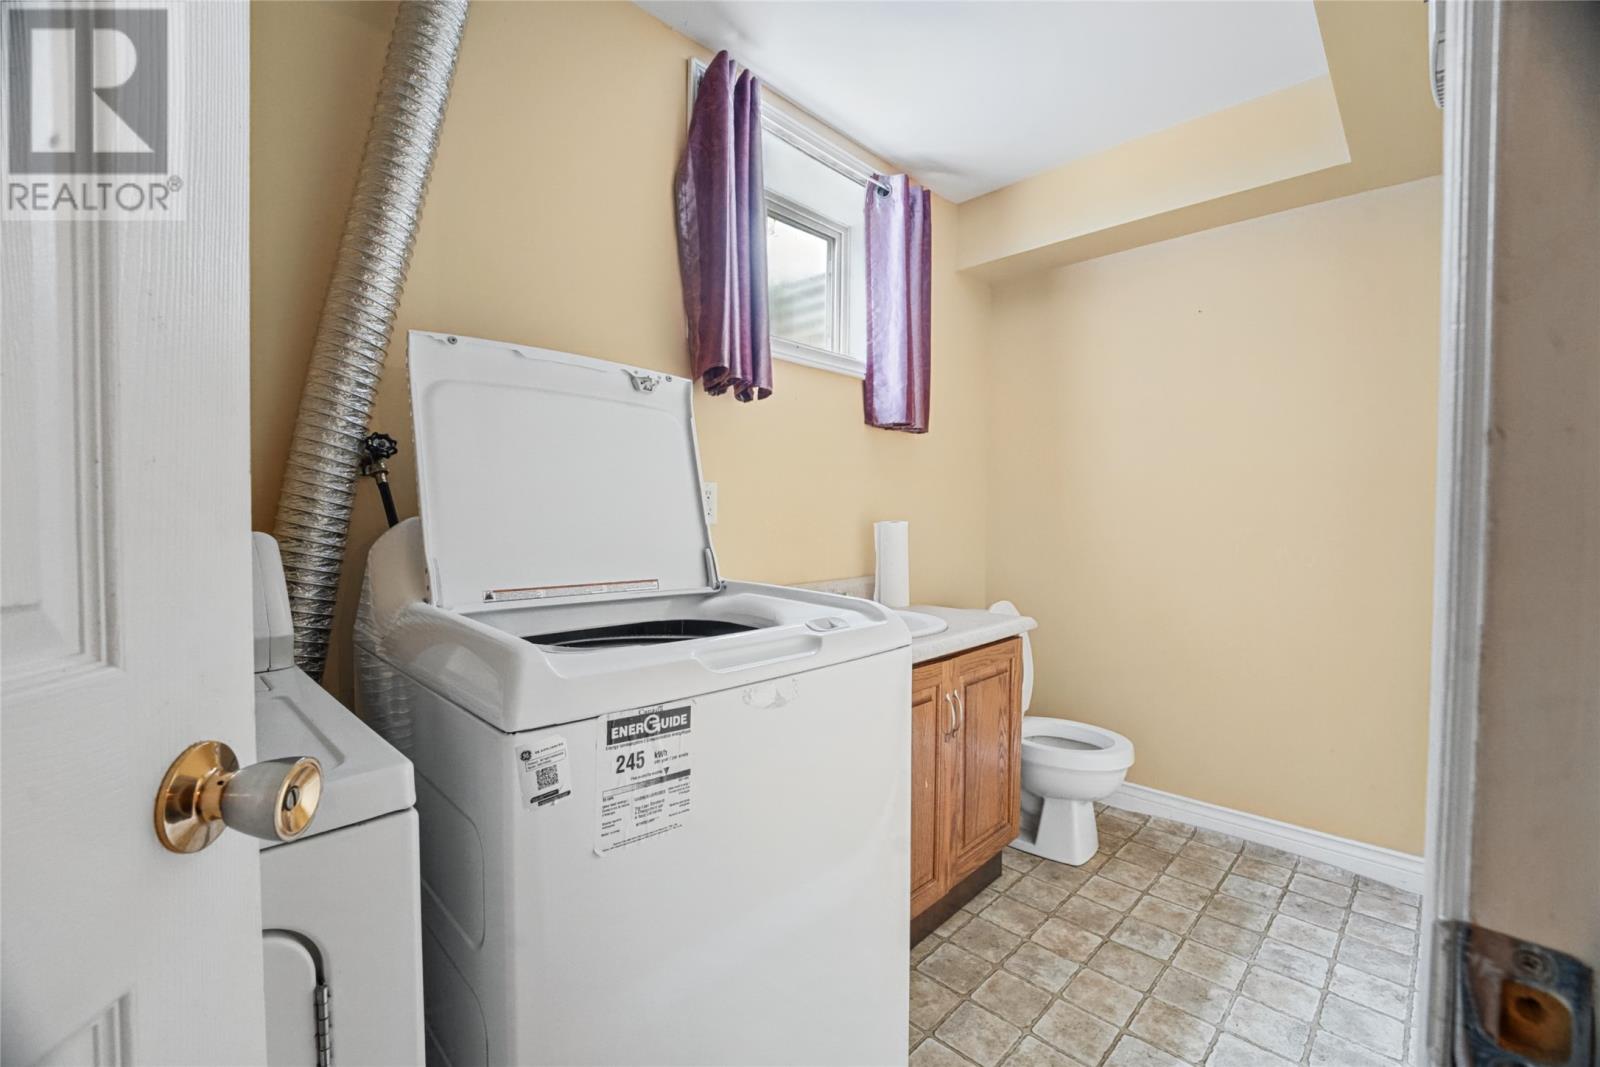
| Appliances | Dishwasher, Refrigerator, Washer, Dryer |
| ArchitecturalStyle | Bungalow |
| ConstructedDate | 2000 |
| ConstructionStyleAttachment | Semi-detached |
| ExteriorFinish | Vinyl Siding |
| FlooringType | Carpeted, Laminate |
| FoundationType | Concrete |
| HalfBathTotal | 1 |
| HeatingFuel | Electric |
| HeatingType | Baseboard Heaters |
| RoofMaterial | Asphalt Shingle |
| RoofStyle | Unknown |
| StoriesTotal | 1 |
| SizeInterior | 2000 Sqft |
| Type | House |
| UtilityWater | Municipal Water |
Land
| Acreage | No |
| Sewer | Municipal Sewage System |
| SizeIrregular | 30x110 |
| SizeTotalText | 30x110|under 1/2 Acre |
| ZoningDescription | Res |
Rooms
| Level | Type | Length | Width | Dimensions |
|---|---|---|---|---|
| Basement | Laundry Room | 10.10 x 4.10 | ||
| Main Level | Bath (# Pieces 1-6) | 9.3 x 5.5 | ||
| Main Level | Bedroom | 11.6 x 9.9 | ||
| Main Level | Primary Bedroom | 14.11 x 10.10 | ||
| Main Level | Living Room | 19 x 10.11 | ||
| Main Level | Kitchen | 18.7 x 11.9 |
https://www.realtor.ca/real-estate/30286687/214-farrell-drive-mount-pearl
Interested?
Contact us for more information

Michael Samson
(709) 522-6350
33 Pippy Place, Suite 304
St. John's, Newfoundland & Labrador A1B 3X2
(709) 800-0412

Justin Hollett
(709) 522-6350
33 Pippy Place, Suite 304
St. John's, Newfoundland & Labrador A1B 3X2
(709) 800-0412

The trademarks REALTOR®, REALTORS®, and the REALTOR® logo are controlled by The Canadian Real Estate Association (CREA) and identify real estate professionals who are members of CREA. The trademarks MLS®, Multiple Listing Service® and the associated logos are owned by The Canadian Real Estate Association (CREA) and identify the quality of services provided by real estate professionals who are members of CREA. The trademark DDF® is owned by The Canadian Real Estate Association (CREA) and identifies CREA's Data Distribution Facility (DDF®)
October 02 2026 11:40:11
The Newfoundland & Labrador Association of REALTORS®
Royal LePage Atlantic Homestead

