
21 Pieroway Drive Stephenville, Newfoundland & Labrador A2N 0E6

$379,000
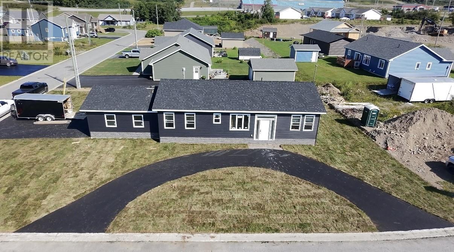
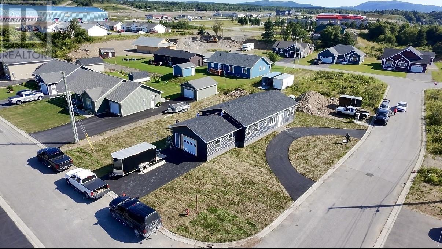
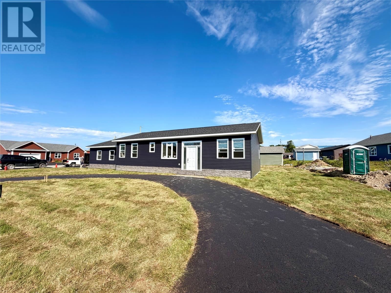
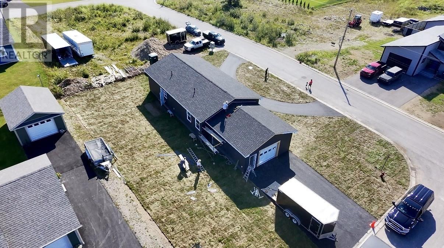
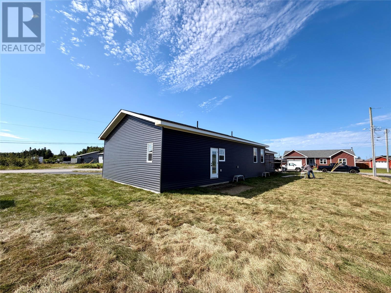
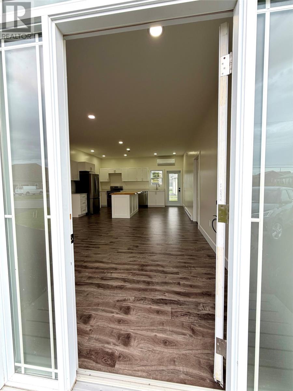
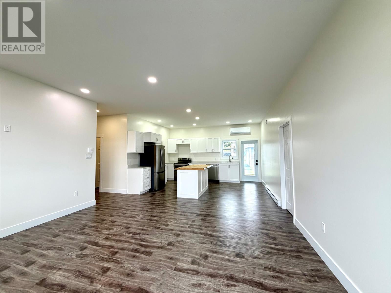
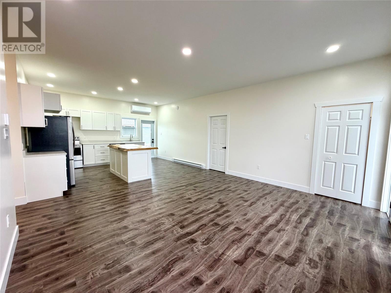
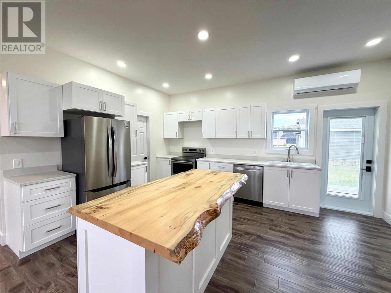
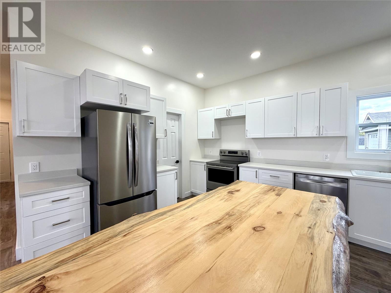
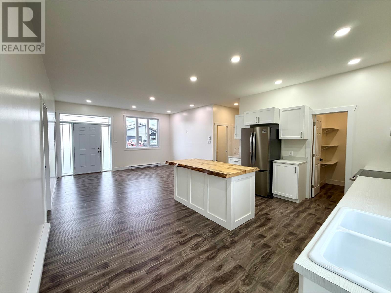
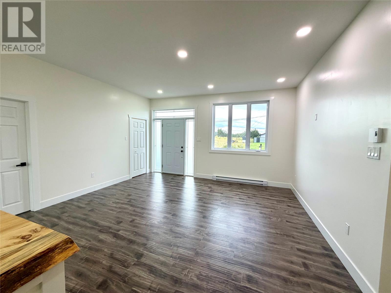
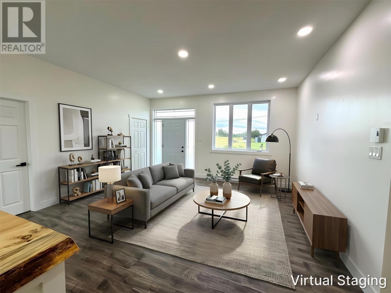
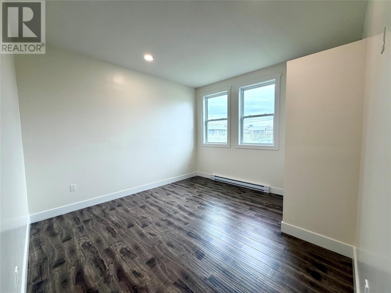
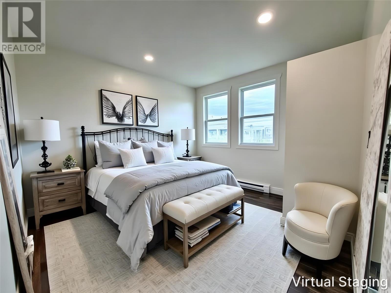
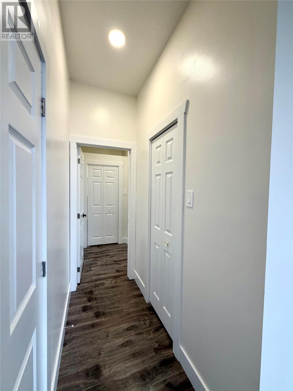
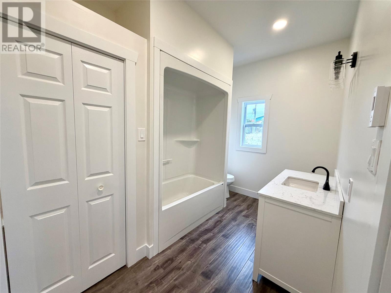
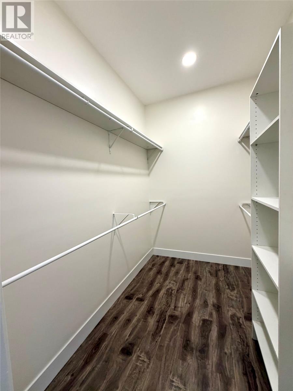
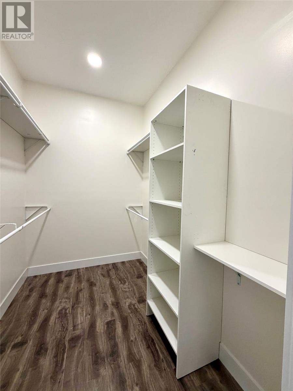
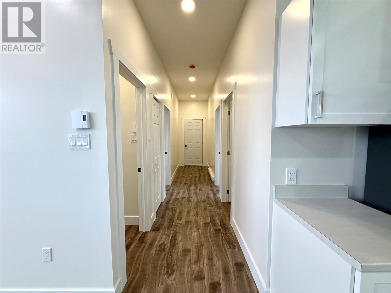
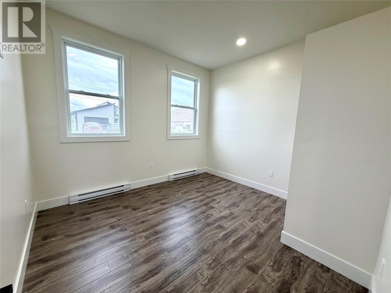
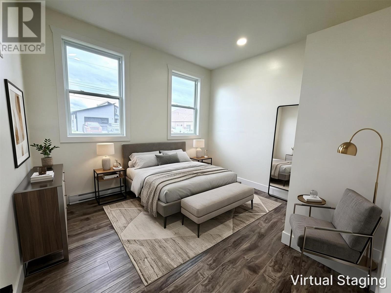
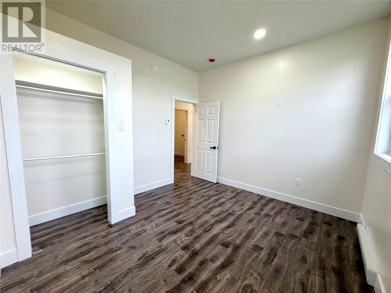
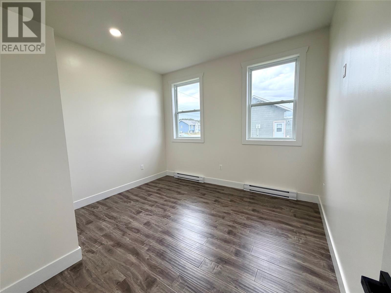
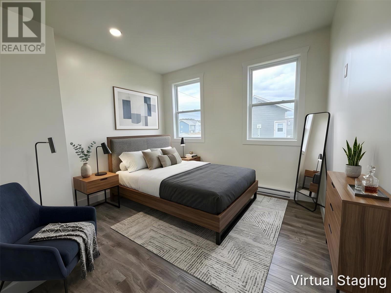
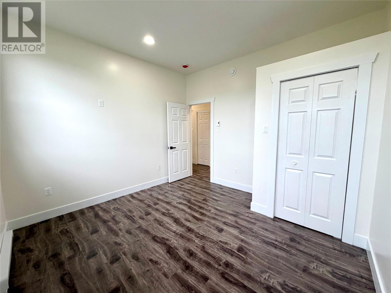
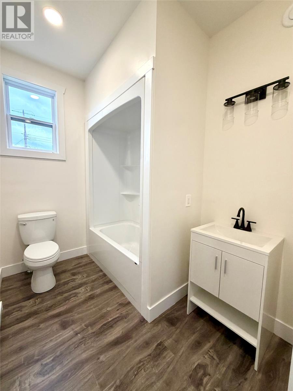
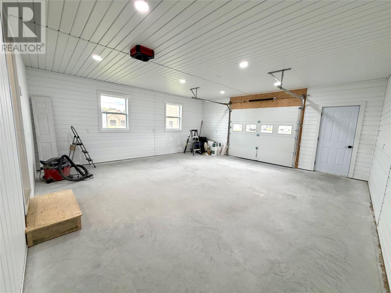
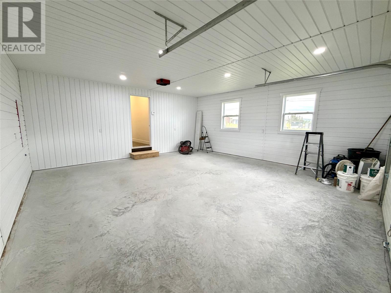
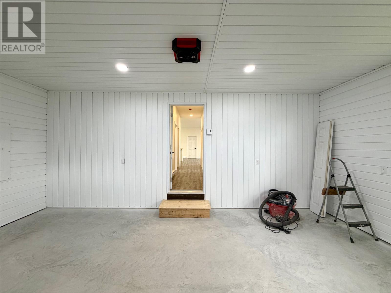
Welcome to 21 Pieroway Drive! This stunning brand-new bungalow, combines quality craftsmanship, modern design, and low-maintenance living. Situated on a generous 100' x 132' lot. Step inside to a bright, open-concept layout featuring 9-foot ceilings. This home offers three bedrooms and two full bathrooms, including a primary bedroom complete with a walk-in closet and private ensuite. Built on a durable ICF (Insulated Concrete Form) foundation, this home also features a unique 4-foot crawl space that provides excellent storage. Access is conveniently hidden beneath the kitchen island, where a concealed staircase offers easy entry. The home is equipped with electric baseboard heating, heat pump, and an air exchanger for year-round comfort and efficiency. Additional features include an attached heated single-car garage, two driveways including a convenient half-circle driveway at the front, and newly installed sod. Enjoy the outdoors on the maintenance-free composite decks, featuring a 12' x 12' rear deck and a 4' x 10' front deck. Built to last, composite decking won't rot and requires very little upkeep. Every detail has been carefully considered to create a home that's as functional as it is beautiful. Whether you're a first-time buyer, a growing family, or looking to downsize into a low-maintenance home, 21 Pieroway Drive offers the perfect opportunity to enjoy the peace of mind that comes with brand-new construction and a truly move-in ready home. Please note: The purchase price is subject to HST. (id:51189)
Property Details
| MLS® Number | 1301533 |
| Property Type | Single Family |
| AmenitiesNearBy | Recreation, Shopping |
Building
| BathroomTotal | 2 |
| BedroomsAboveGround | 3 |
| BedroomsTotal | 3 |
| ArchitecturalStyle | Bungalow |
| ConstructedDate | 2026 |
| ConstructionStyleAttachment | Detached |
| CoolingType | Air Exchanger |
| ExteriorFinish | Vinyl Siding |
| FlooringType | Laminate |
| FoundationType | Concrete Slab |
| HeatingFuel | Electric |
| HeatingType | Baseboard Heaters, Heat Pump |
| RoofMaterial | Asphalt Shingle |
| RoofStyle | Unknown |
| StoriesTotal | 1 |
| SizeInterior | 1344 Sqft |
| Type | House |
| UtilityWater | Municipal Water |
Parking
| Garage | 1 |
| Attached Garage |
Land
| AccessType | Year-round Access |
| Acreage | No |
| LandAmenities | Recreation, Shopping |
| LandscapeFeatures | Landscaped |
| Sewer | Municipal Sewage System |
| SizeIrregular | 100' X 132' |
| SizeTotalText | 100' X 132'|10,890 - 21,799 Sqft (1/4 - 1/2 Ac) |
| ZoningDescription | Res |
Rooms
| Level | Type | Length | Width | Dimensions |
|---|---|---|---|---|
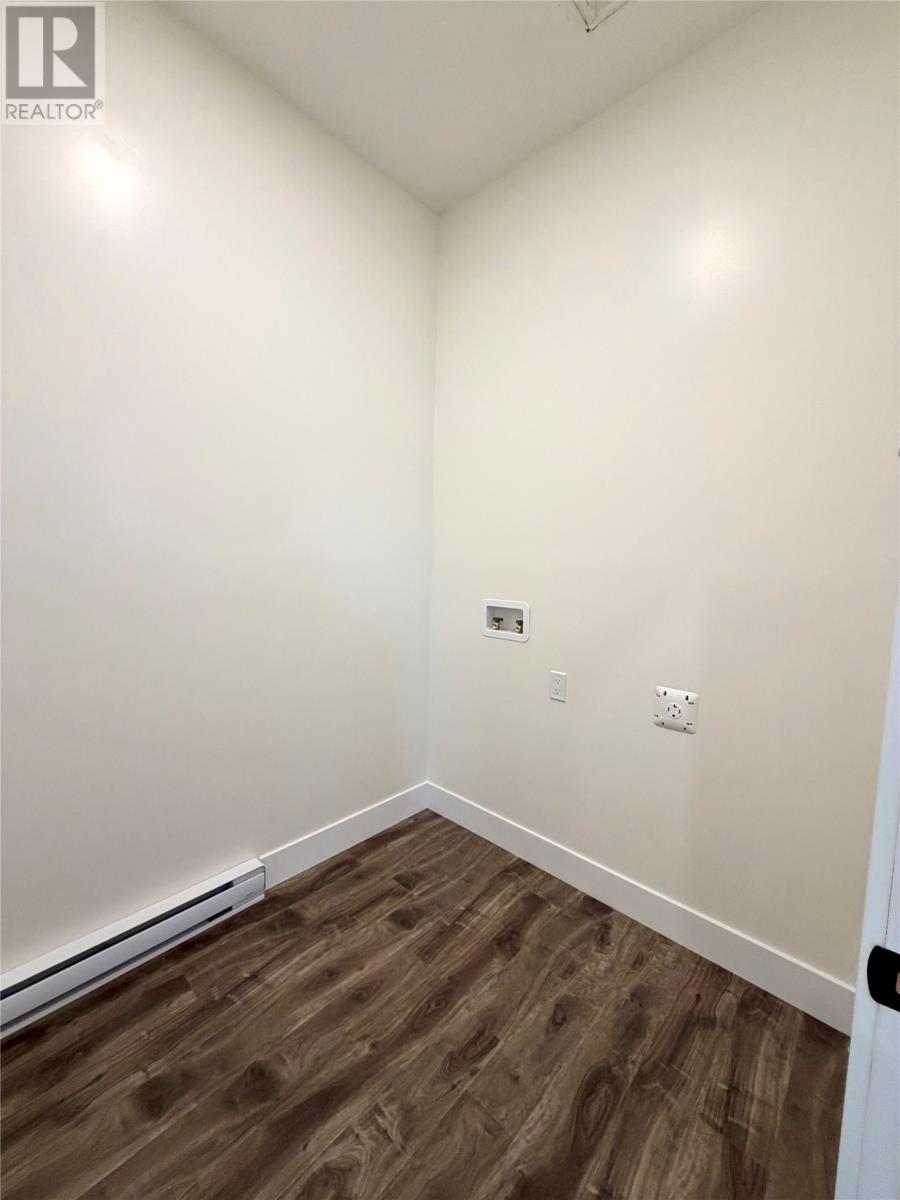
| Main Level | Laundry Room | 6'4"" x 6'4"" | ||
| Main Level | Bath (# Pieces 1-6) | 10'10"" x 6'3"" | ||
| Main Level | Bedroom | 11'8"" x 10'10"" | ||
| Main Level | Bedroom | 11'8"" x 11'4"" | ||
| Main Level | Bath (# Pieces 1-6) | 12' x 7'5"" | ||
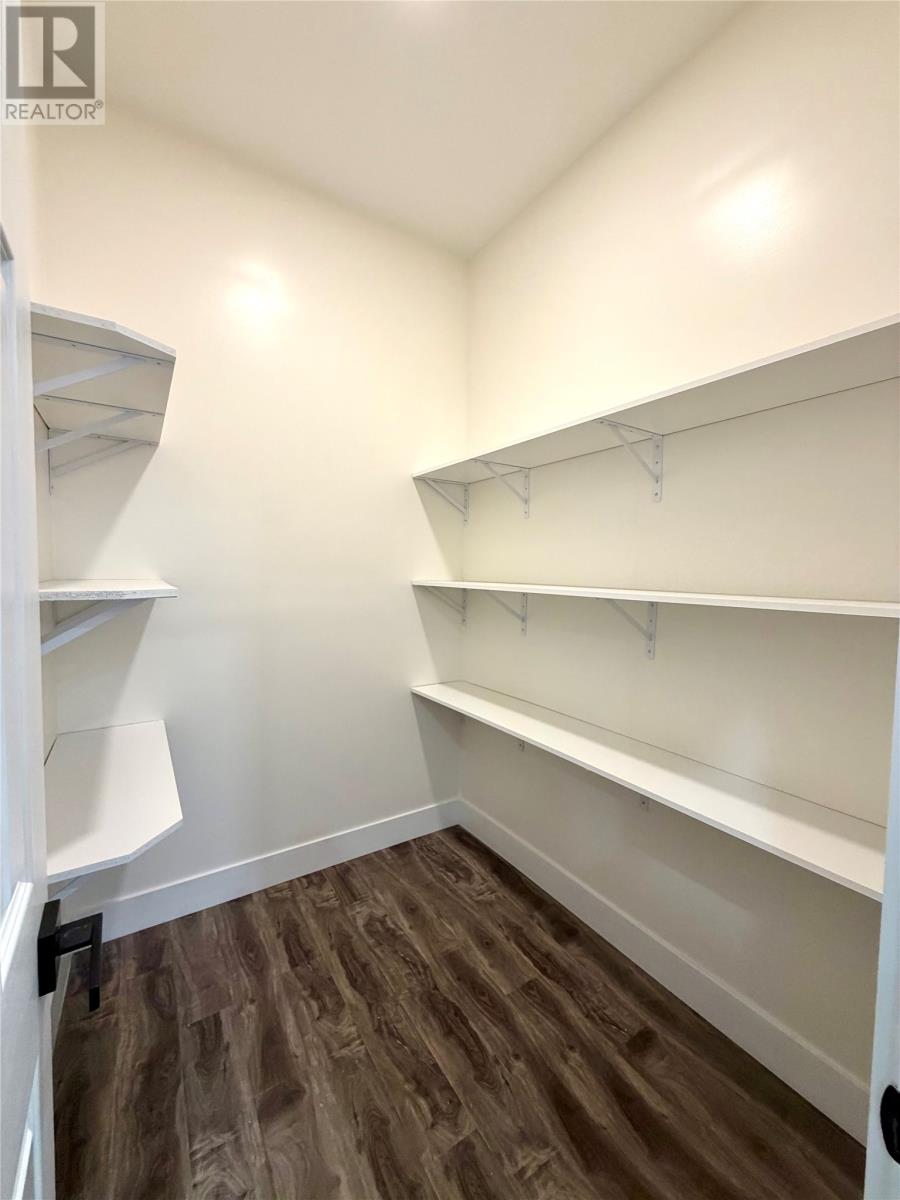
| Main Level | Storage | 6' x 8'6"" | ||
| Main Level | Primary Bedroom | 12' x 12'10"" | ||
| Main Level | Living Room/dining Room | 16' x 15'2"" | ||
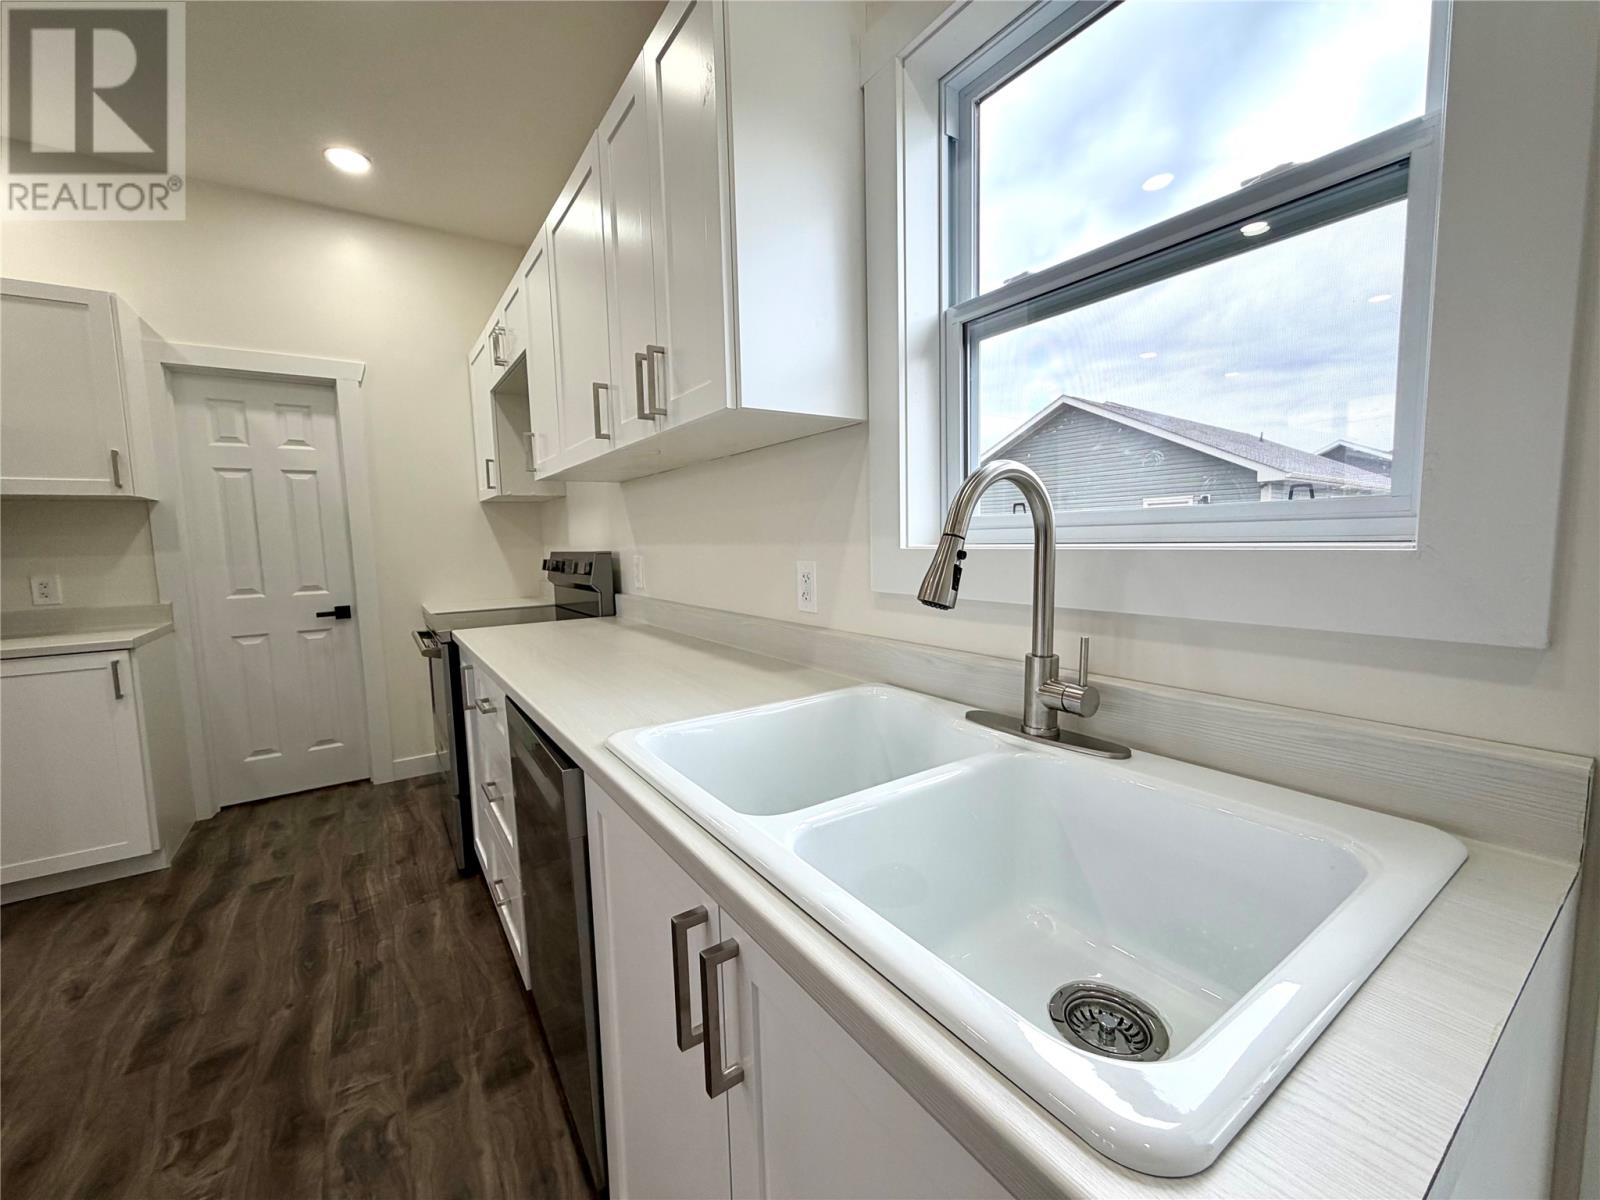
| Main Level | Eat In Kitchen | 16' x 12'6"" |
https://www.realtor.ca/real-estate/30129224/21-pieroway-drive-stephenville
Interested?
Contact us for more information

Michael Samson
(709) 522-6350
33 Pippy Place, Suite 304
St. John's, Newfoundland & Labrador A1B 3X2
(709) 800-0412

Justin Hollett
(709) 522-6350
33 Pippy Place, Suite 304
St. John's, Newfoundland & Labrador A1B 3X2
(709) 800-0412

The trademarks REALTOR®, REALTORS®, and the REALTOR® logo are controlled by The Canadian Real Estate Association (CREA) and identify real estate professionals who are members of CREA. The trademarks MLS®, Multiple Listing Service® and the associated logos are owned by The Canadian Real Estate Association (CREA) and identify the quality of services provided by real estate professionals who are members of CREA. The trademark DDF® is owned by The Canadian Real Estate Association (CREA) and identifies CREA's Data Distribution Facility (DDF®)
October 06 2026 01:52:04
The Newfoundland & Labrador Association of REALTORS®
Century 21 Seller's Choice Inc.

