
21 Hawkins Place Flatrock, Newfoundland & Labrador A1B 3K3

$459,900
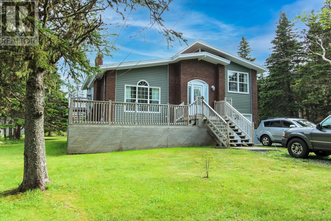
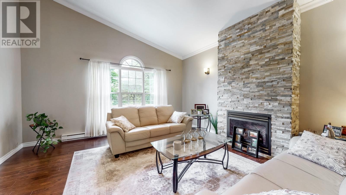
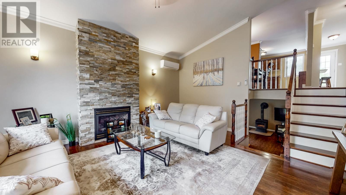
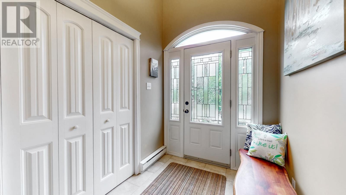
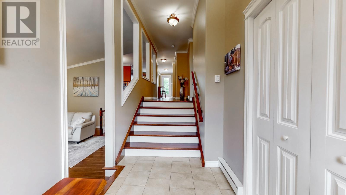
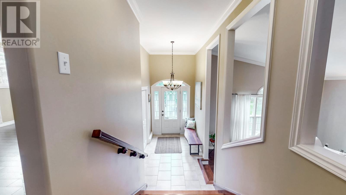
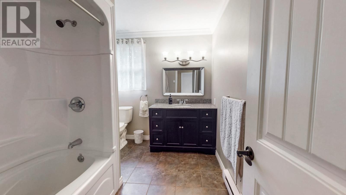
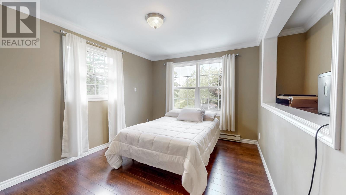
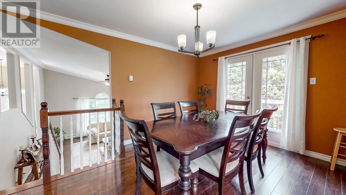
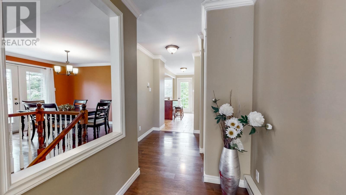
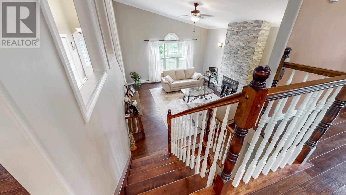
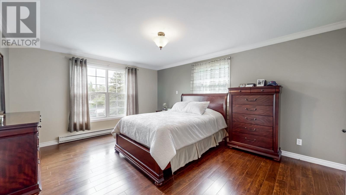
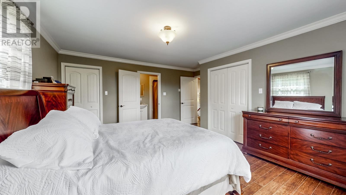
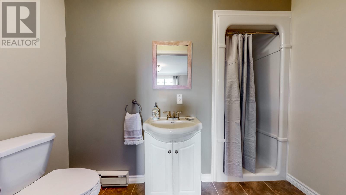
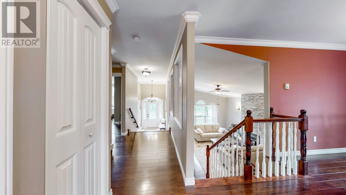
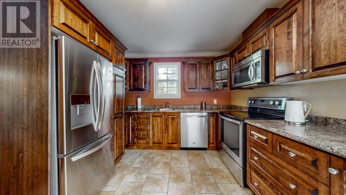
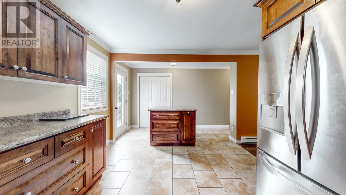
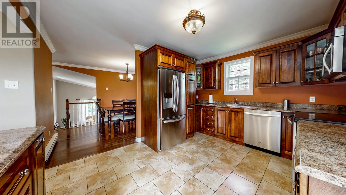
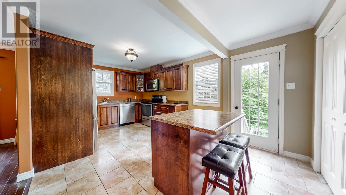
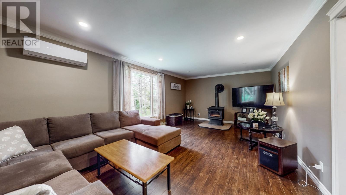
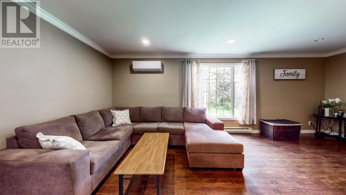
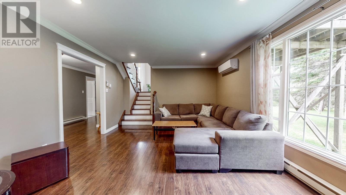
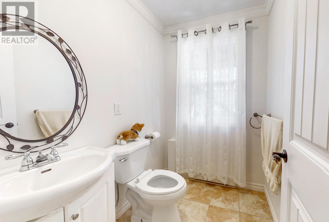
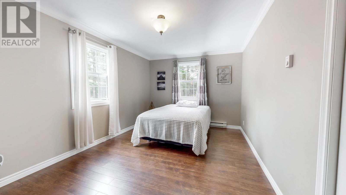
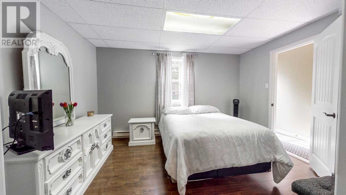
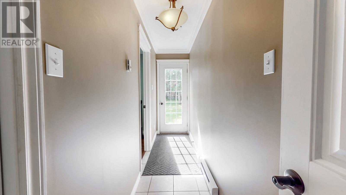
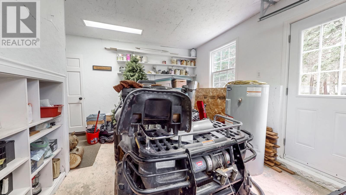
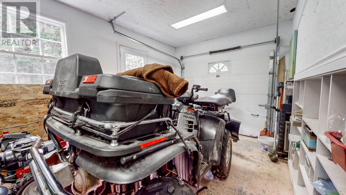
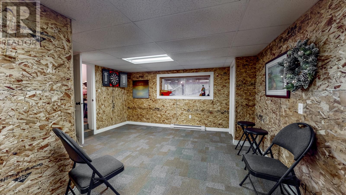
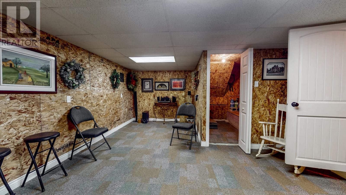
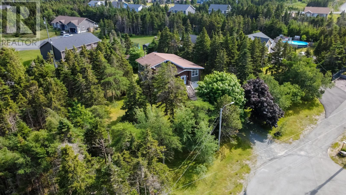
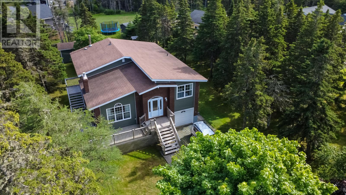
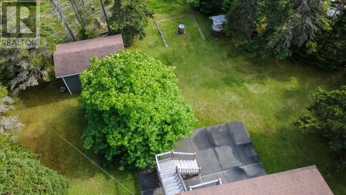
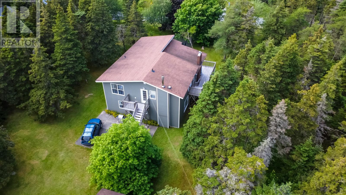
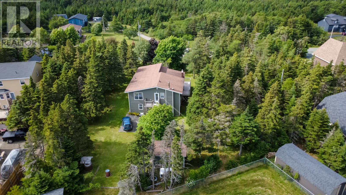
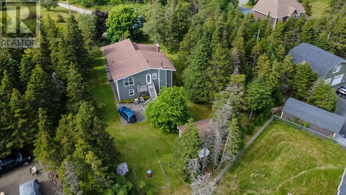
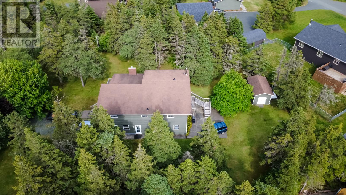
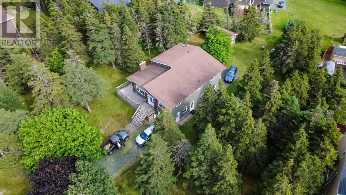
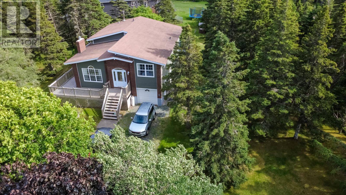
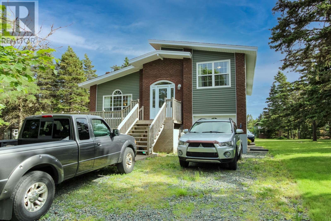
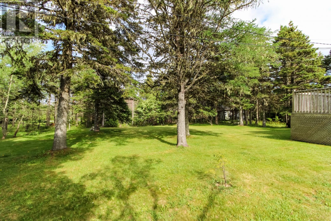
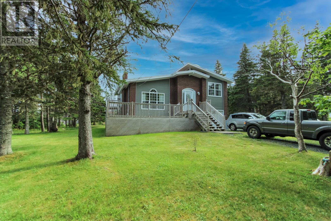
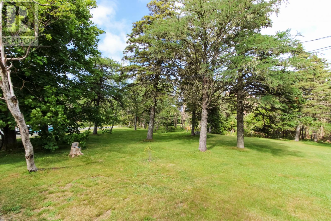
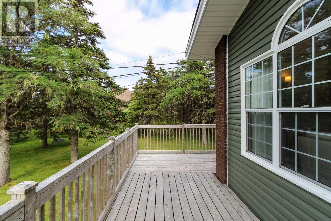
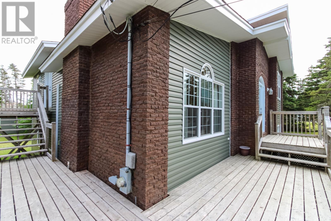
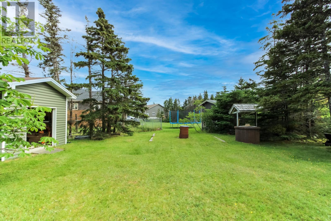
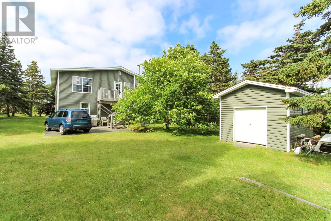
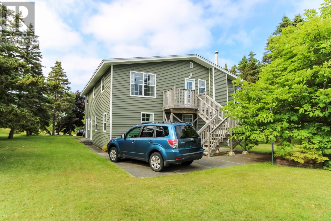
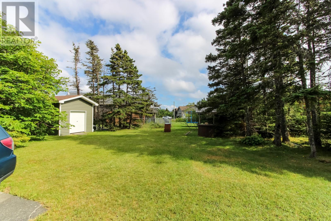
Come view this beautiful, unique design, very well-maintained property, which is fully developed upstairs and down with attractive finishes, cove mouldings, etc. It's move-in ready, and even the furniture is negotiable for someone who wants to move in immediately with minimum hassle. You won't be disappointed. This home is nestled on a quiet cul-de-sac in the scenic Town of Flatrock. It is just over a kilometer from Cape St. Francis Elementary School and a five-minute bus ride to Torbay for Juniper Ridge Intermediate and Holy Trinity High School, both of which offer French Immersion. It's just ten minutes from major shopping centers, Memorial University, CONA, Health Sciences, Janeway, etc, Flatrock's main recreational facilities—including a large soccer pitch softball field, playground, and basketball courts—are just a few minutes away. This home offers four bedrooms, three full bathrooms, a large family room, a separate games room, an in-house garage and much more. This property was completely renovated in 2010, including many upgrades such as shingles, windows, doors siding, PEX plumbing, some wiring upgrades, new flooring, kitchen cabinets, bathroom vanities and much more. Take a look at my picture package, matterport, and drone pictures; you'll see for yourself. Don't hesitate to arrange a viewing now, because this property will not last long. As per the Seller's direction, no written signed offers will be conveyed prior to 2PM on July29th,2026, and offers must remain Open until 7 PM on July 29th, 2026. (id:51189)
Property Details
| MLS® Number | 1300920 |
| Property Type | Single Family |
| AmenitiesNearBy | Recreation |
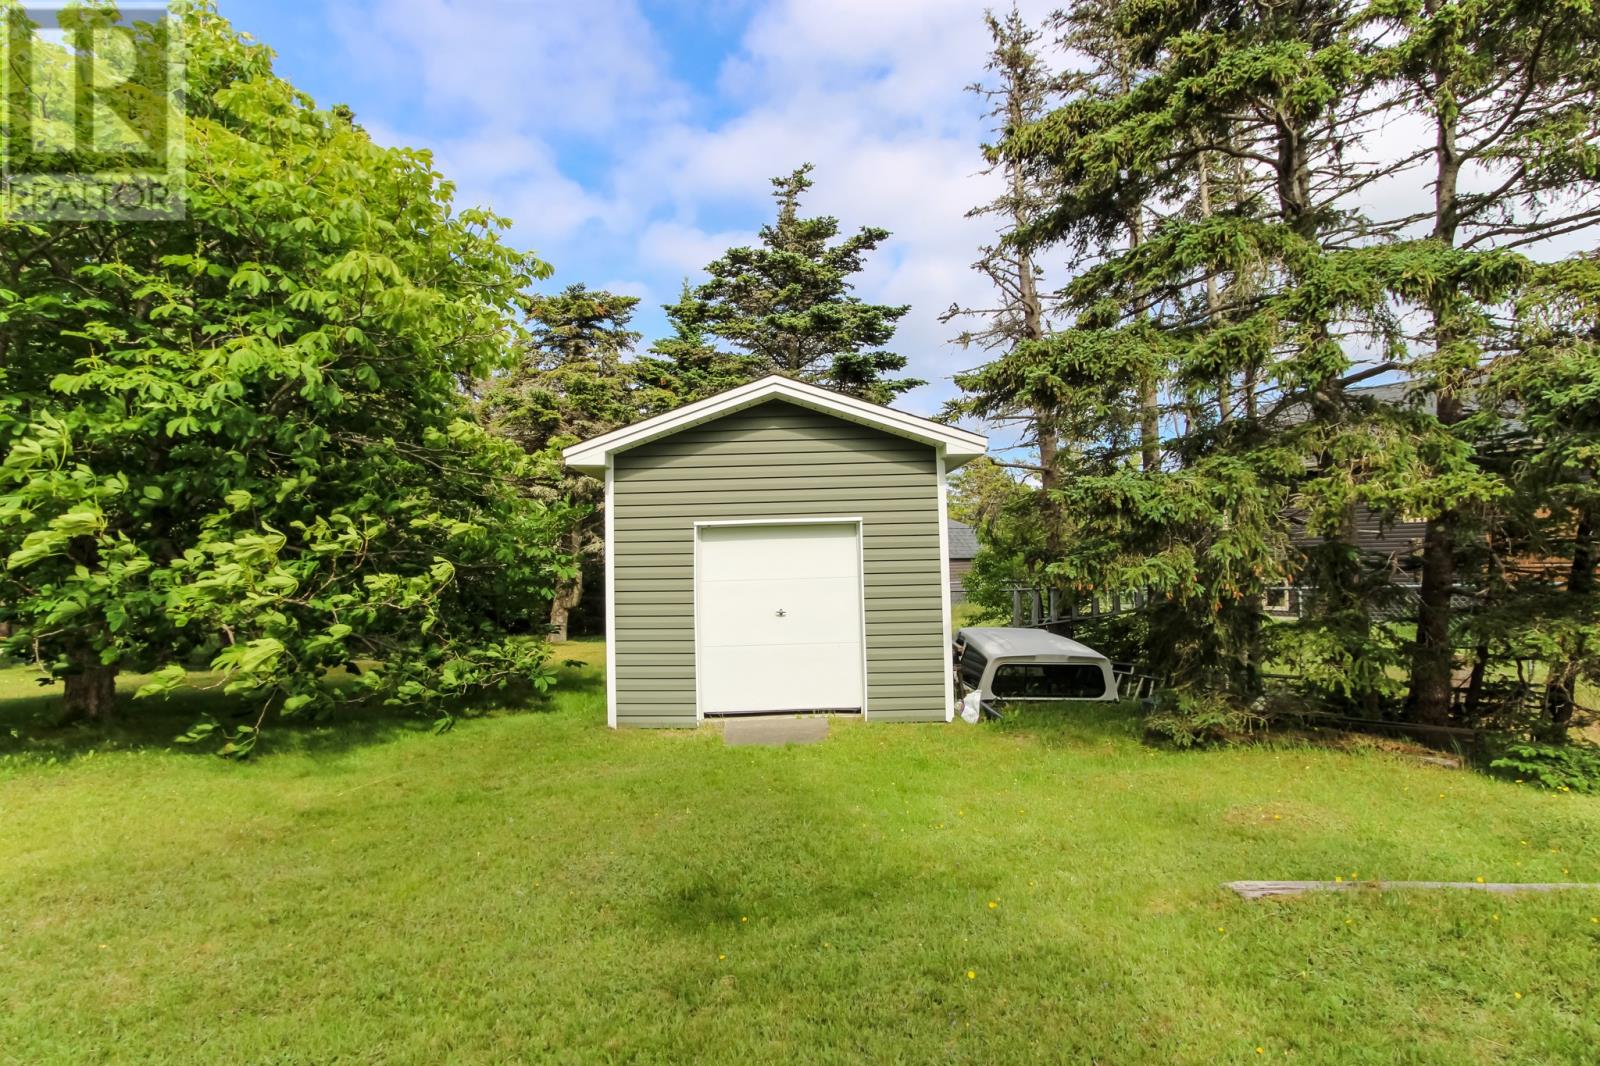
| StorageType | Storage Shed |
Building
| BathroomTotal | 3 |
| BedroomsAboveGround | 2 |
| BedroomsBelowGround | 2 |
| BedroomsTotal | 4 |
| Appliances | Dishwasher, Refrigerator, Stove, Washer, Dryer |
| ConstructedDate | 1974 |
| ConstructionStyleAttachment | Detached |
| ExteriorFinish | Brick, Shingles, Vinyl Siding |
| FireplaceFuel | Wood,propane |
| FireplacePresent | Yes |
| FireplaceType | Woodstove,insert |
| Fixture | Drapes/window Coverings |
| FlooringType | Marble, Ceramic, Laminate |
| FoundationType | Poured Concrete |
| HeatingFuel | Wood |
| HeatingType | Baseboard Heaters, Mini-split |
| StoriesTotal | 1 |
| SizeInterior | 3188 Sqft |
| Type | House |
| UtilityWater | Dug Well |
Parking
| Detached Garage |
Land
| Acreage | No |
| LandAmenities | Recreation |
| LandscapeFeatures | Landscaped |
| Sewer | Septic Tank |
| SizeIrregular | 157 X 159 X 159 X 149 |
| SizeTotalText | 157 X 159 X 159 X 149|32,670 - 43,559 Sqft (3/4 - 1 Ac) |
| ZoningDescription | Residential |
Rooms
| Level | Type | Length | Width | Dimensions |
|---|---|---|---|---|
| Basement | Games Room | 18.6 x 13.9 | ||
| Basement | Bedroom | 10.6 x 15.6 | ||
| Basement | Bedroom | 13.1 x 13.3 | ||
| Basement | Family Room | 24.3 x 14.11 | ||
| Main Level | Bath (# Pieces 1-6) | 8.1 x 9.9 | ||
| Main Level | Ensuite | 7.1 x 9.4 | ||
| Main Level | Bedroom | 15.8 x 10.1 | ||
| Main Level | Primary Bedroom | 16.5 x 15.5 | ||
| Main Level | Kitchen | 12.4 x 17.7 | ||
| Main Level | Dining Room | 10.8 x 14.10 | ||
| Main Level | Living Room | 18.11 x 14.10 | ||
| Main Level | Foyer | 6.4 x 9.6 |
https://www.realtor.ca/real-estate/30076957/21-hawkins-place-flatrock
Interested?
Contact us for more information

Michael Samson
(709) 522-6350
33 Pippy Place, Suite 304
St. John's, Newfoundland & Labrador A1B 3X2
(709) 800-0412

Justin Hollett
(709) 522-6350
33 Pippy Place, Suite 304
St. John's, Newfoundland & Labrador A1B 3X2
(709) 800-0412

The trademarks REALTOR®, REALTORS®, and the REALTOR® logo are controlled by The Canadian Real Estate Association (CREA) and identify real estate professionals who are members of CREA. The trademarks MLS®, Multiple Listing Service® and the associated logos are owned by The Canadian Real Estate Association (CREA) and identify the quality of services provided by real estate professionals who are members of CREA. The trademark DDF® is owned by The Canadian Real Estate Association (CREA) and identifies CREA's Data Distribution Facility (DDF®)
July 24 2026 07:01:53
The Newfoundland & Labrador Association of REALTORS®
Century 21 Seller's Choice Inc.

