
21 - 23 Boyd Avenue Clarke's Beach, Newfoundland & Labrador A0A 1W0

$399,900
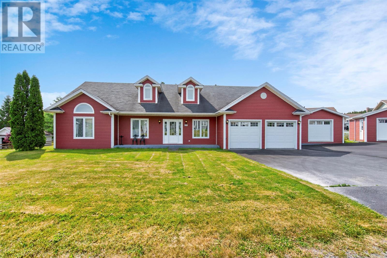
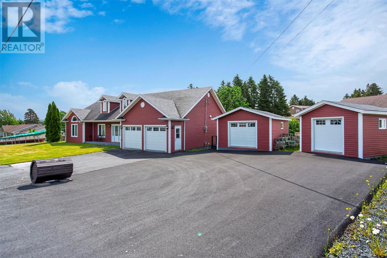
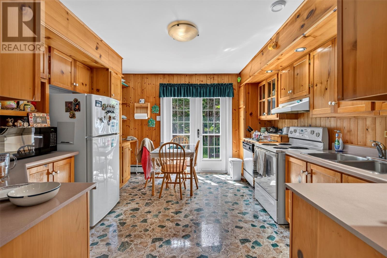
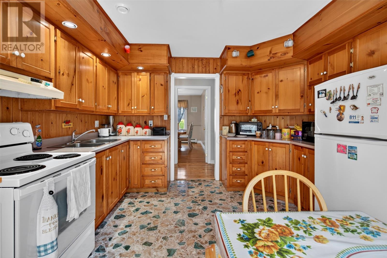
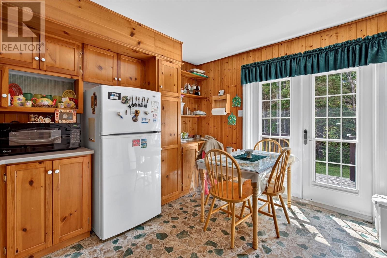
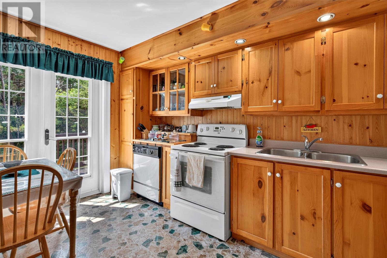
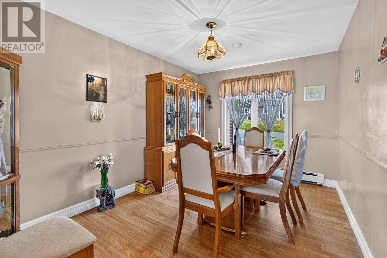
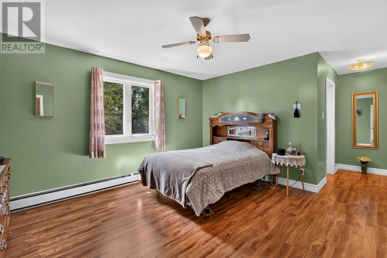
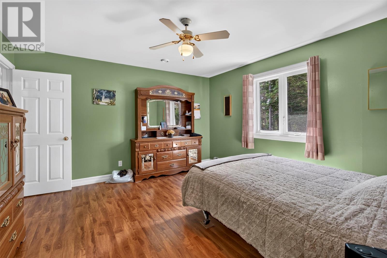
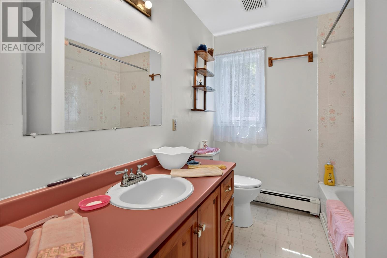
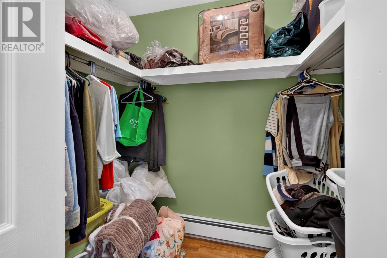
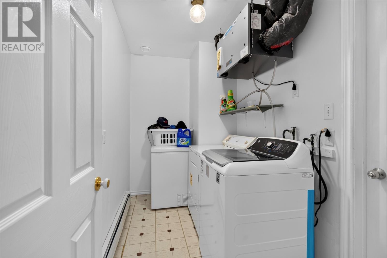
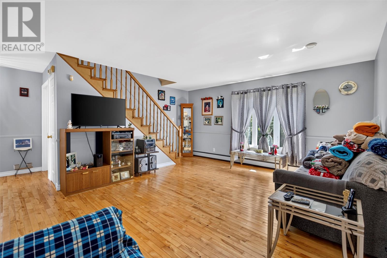
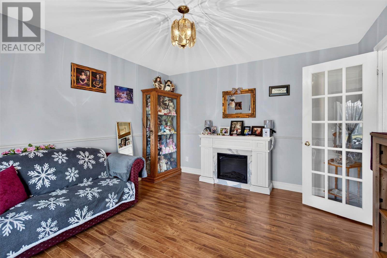
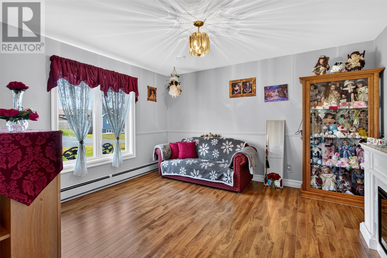
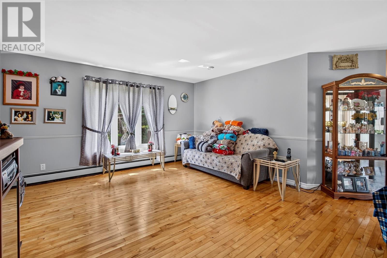
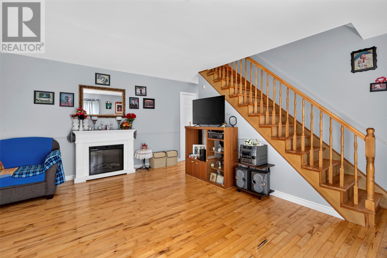
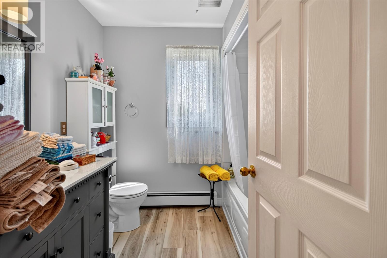
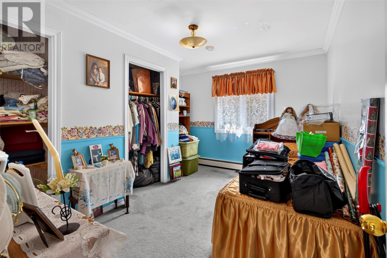
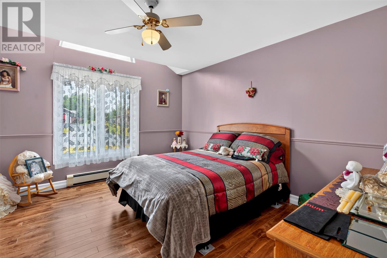
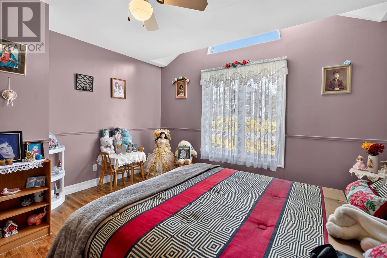
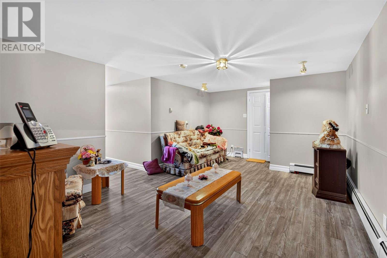
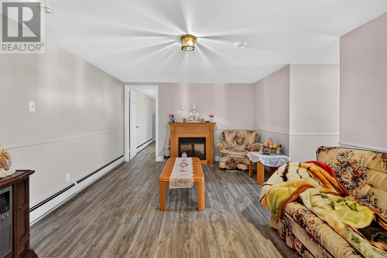
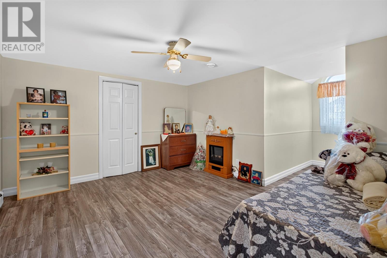
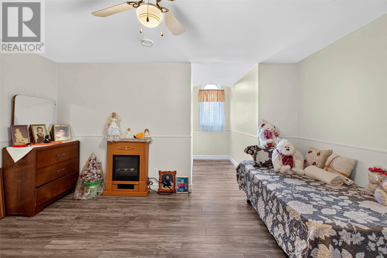
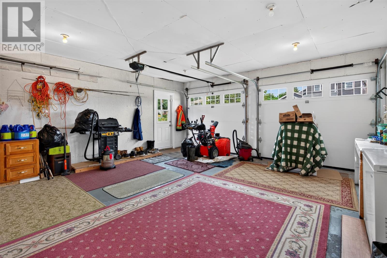
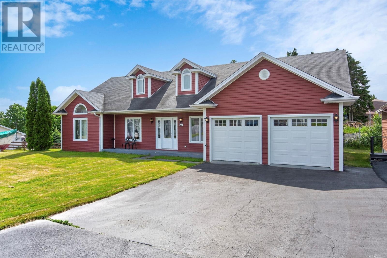
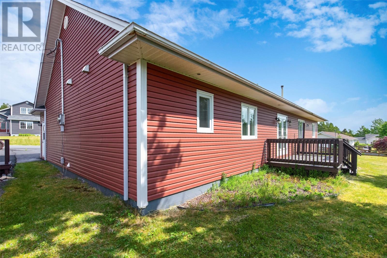
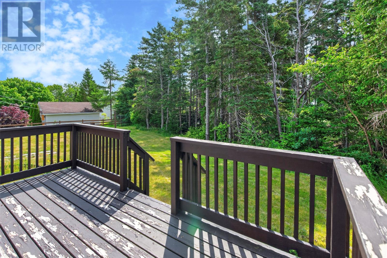
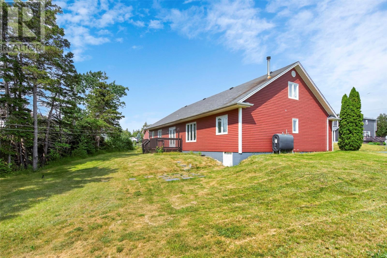
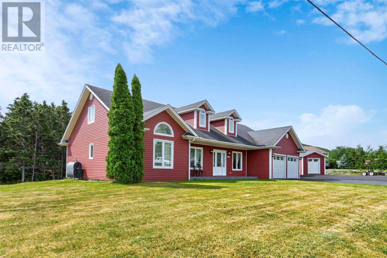
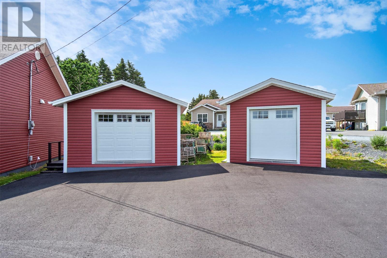
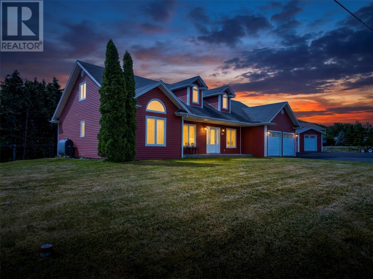
Welcome to this beautiful family home located on a quiet cul-de-sac in the heart of Clarke's Beach, just minutes from schools, shopping, and other amenities in a desirable family-oriented neighborhood. Offering approximately 2,343 square feet of living space, this well-maintained home was designed with a growing family in mind. The main floor features three spacious bedrooms, two full bathrooms, main floor laundry, and an attached double garage for everyday convenience. Upstairs, you'll find a large family room, a fourth bedroom or bonus room that would make an ideal games room, home office, or hobby space. The home is heated by an efficient hot water radiation heating system, and the recently replaced oil tank is certified until 2051. Additional updates include new roof shingles and exterior siding completed approximately 4–5 years ago. Outside, the fully landscaped lot offers plenty of room for children and pets, a large asphalt driveway, and two detached storage sheds. This move-in-ready property offers the space, comfort, and location every family is looking for. (id:51189)
Property Details
| MLS® Number | 1300256 |
| Property Type | Single Family |
| EquipmentType | None |
| RentalEquipmentType | None |
| StorageType | Storage Shed |
Building
| BathroomTotal | 2 |
| BedroomsTotal | 3 |
| Appliances | Dishwasher, Refrigerator, Stove |
| ConstructedDate | 1990 |
| ConstructionStyleAttachment | Detached |
| ExteriorFinish | Vinyl Siding |
| FlooringType | Carpeted, Hardwood, Laminate, Other |
| FoundationType | Concrete |
| HeatingFuel | Oil |
| HeatingType | Baseboard Heaters, Hot Water Radiator Heat |
| StoriesTotal | 2 |
| SizeInterior | 2343 Sqft |
| Type | House |
| UtilityWater | Municipal Water |
Parking
| Attached Garage | |
| Garage | 2 |
Land
| AccessType | Year-round Access |
| Acreage | No |
| LandscapeFeatures | Landscaped |
| Sewer | Municipal Sewage System |
| SizeIrregular | 15823 Sqft |
| SizeTotalText | 15823 Sqft|10,890 - 21,799 Sqft (1/4 - 1/2 Ac) |
| ZoningDescription | Res |
Rooms
| Level | Type | Length | Width | Dimensions |
|---|---|---|---|---|
| Second Level | Bedroom | 12 x 13.5 | ||
| Second Level | Family Room | 12 x 18 | ||
| Main Level | Bath (# Pieces 1-6) | 7 x 8' 7"" | ||
| Main Level | Primary Bedroom | 13 x 14 | ||
| Main Level | Den | 12 x 13' 3"" | ||
| Main Level | Bedroom | 12 x 13' 6"" | ||
| Main Level | Bedroom | 13 x 13' 2"" | ||
| Main Level | Bath (# Pieces 1-6) | 7 x 7' 9"" | ||
| Main Level | Laundry Room | 5' 6"" x 9' 9"" | ||
| Main Level | Living Room | 13.5 x 17' | ||
| Main Level | Kitchen | 12 x 13 | ||
| Main Level | Dining Room | 9'6"" x 13' 3"" | ||
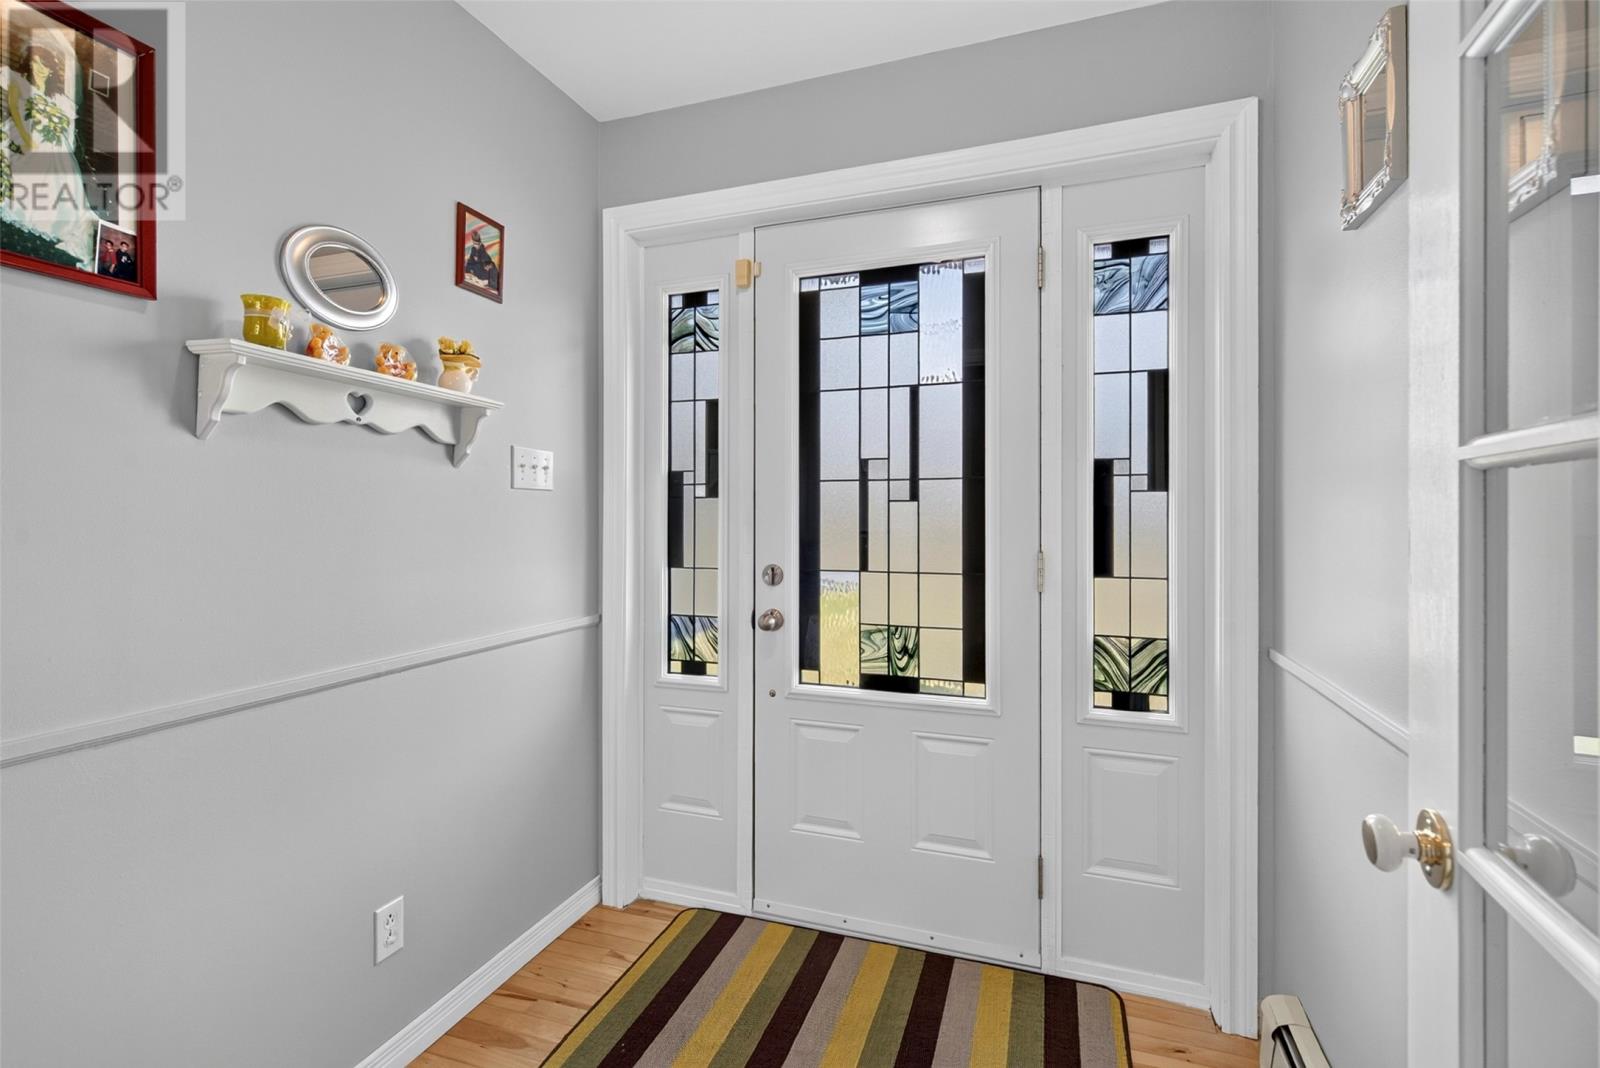
| Main Level | Foyer | 6 x 6' 6"" |
https://www.realtor.ca/real-estate/30031627/21-23-boyd-avenue-clarkes-beach
Interested?
Contact us for more information

Michael Samson
(709) 522-6350
33 Pippy Place, Suite 304
St. John's, Newfoundland & Labrador A1B 3X2
(709) 800-0412

Justin Hollett
(709) 522-6350
33 Pippy Place, Suite 304
St. John's, Newfoundland & Labrador A1B 3X2
(709) 800-0412

The trademarks REALTOR®, REALTORS®, and the REALTOR® logo are controlled by The Canadian Real Estate Association (CREA) and identify real estate professionals who are members of CREA. The trademarks MLS®, Multiple Listing Service® and the associated logos are owned by The Canadian Real Estate Association (CREA) and identify the quality of services provided by real estate professionals who are members of CREA. The trademark DDF® is owned by The Canadian Real Estate Association (CREA) and identifies CREA's Data Distribution Facility (DDF®)
July 16 2026 05:02:06
The Newfoundland & Labrador Association of REALTORS®
RE/MAX Eastern Edge Realty Ltd. - Bay Roberts

