
206 Summit Drive Paradise, Newfoundland & Labrador A1L 2P4

$849,000
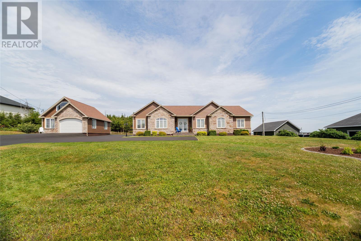
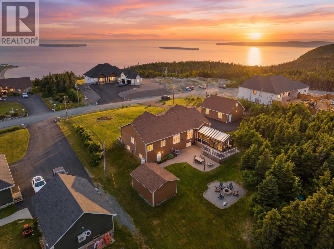
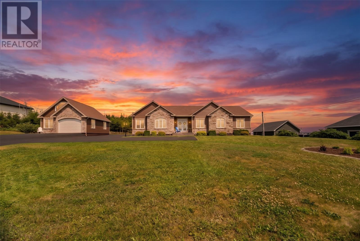
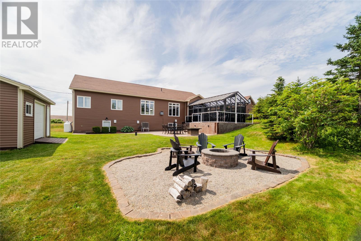
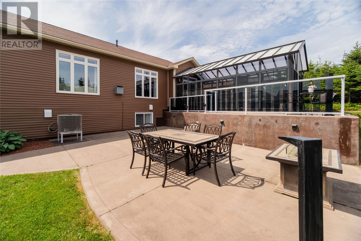
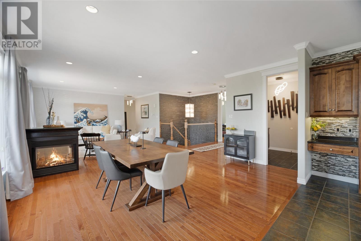
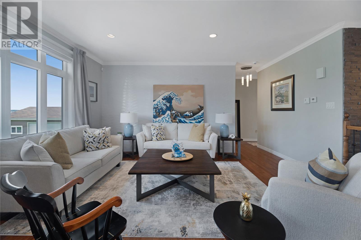
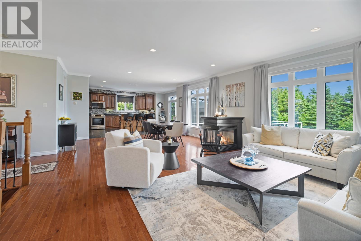
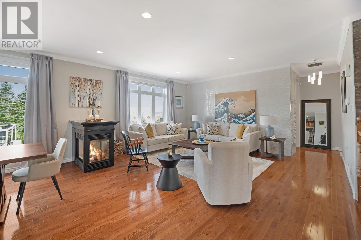
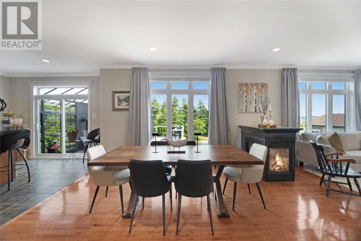
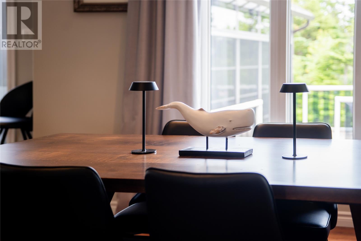
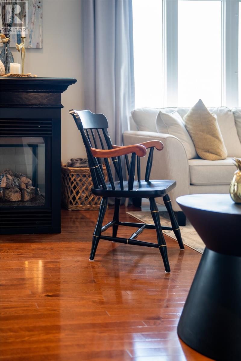
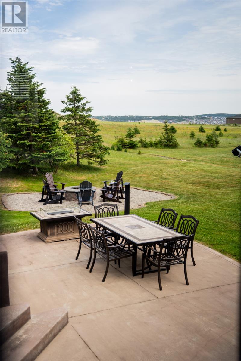
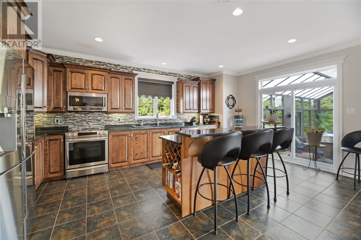
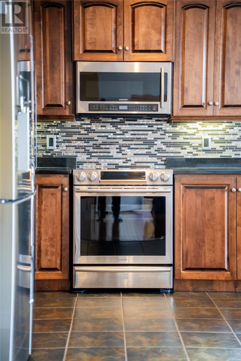
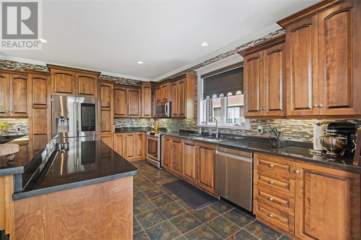
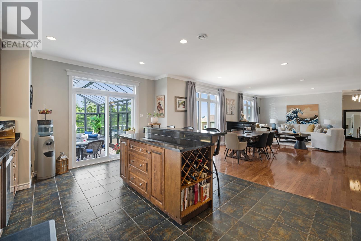
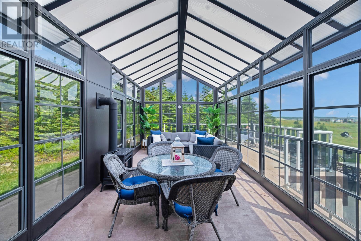
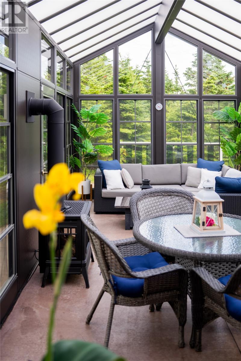
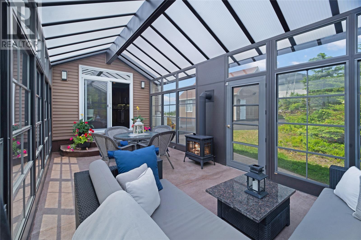
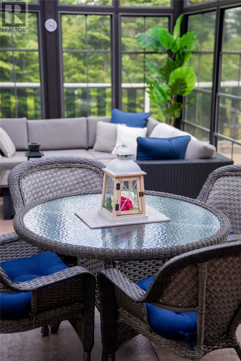
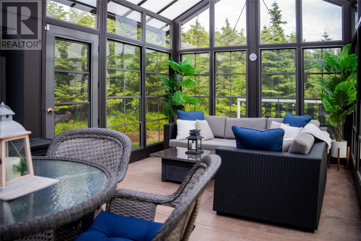
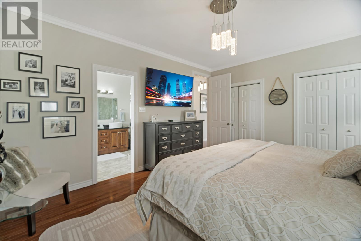
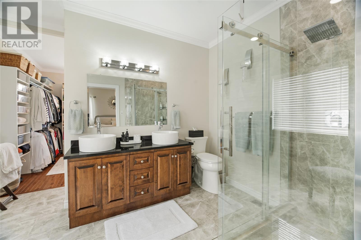
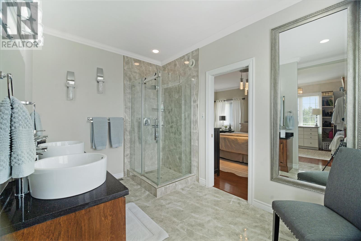
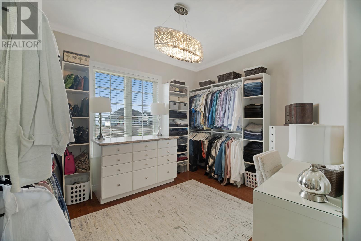
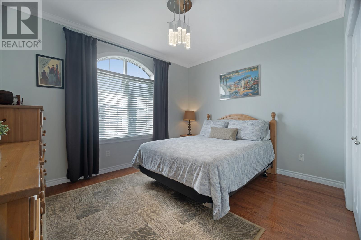
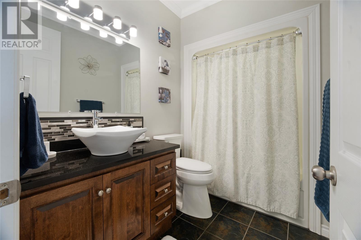
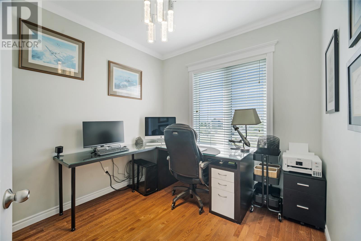
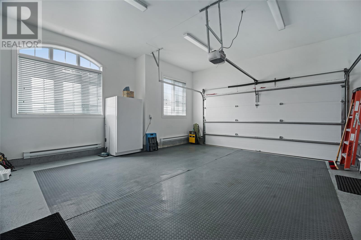
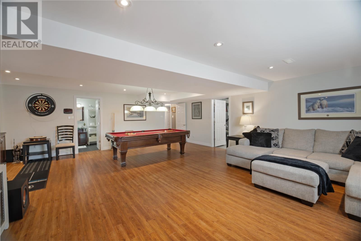
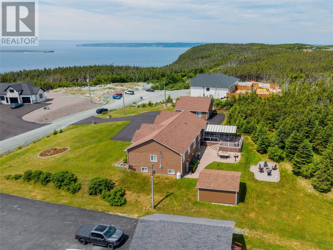
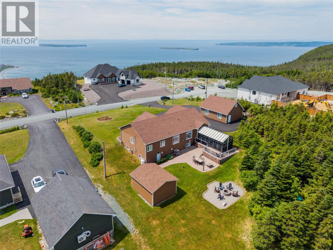
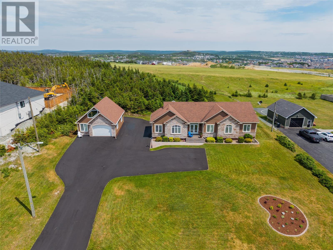
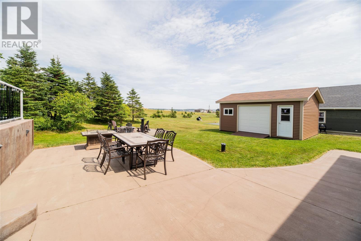
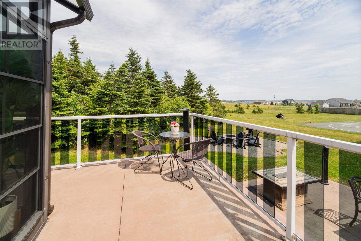
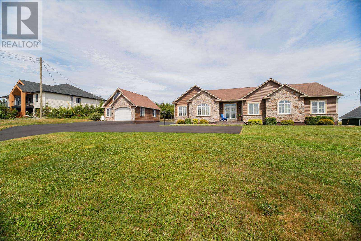
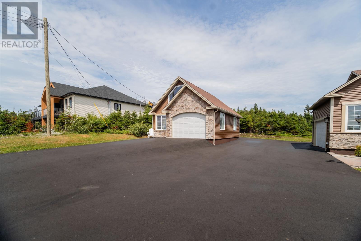
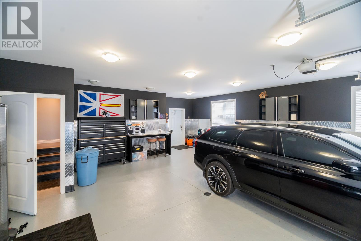
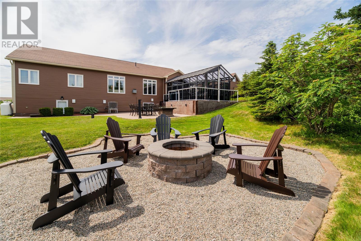
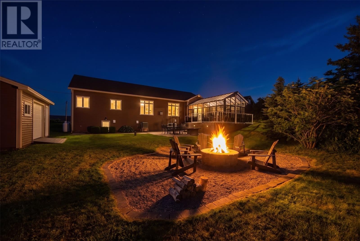
EXTRA EXTRA READ ALL ABOUT IT! 206 Summit Drive, EXECUTIVE bungalow in Paradise's sought-after neighbourhood. Showcasing views, sunsets, and generous living spaces, this meticulously maintained home offers the perfect balance of Newfoundland's nature inside the comfort of home. Featuring primary suite with walk in closet and ensuite plus two additional bedrooms and a dedicated office, this home is custom designed for families, professionals, or anyone seeking the ease of one-level living with all the EXTRAS! You'll enjoy quick access to grocery stores, restaurants, shopping, schools, recreation facilities, scenic walking trails, and all the amenities this thriving, family-friendly community has to offer. Offering both privacy and convenience, this location truly delivers the best of both worlds. One of the home's standout features is the spectacular 12' x 24' four-season engineered SOLARIUM, flooded with natural light, enjoy your morning coffee, entertaining guests, or relaxing with a good book, this remarkable space is sure to be your favourite. The home also features an energy-efficient heat pump, providing economical heating/cooling while enhancing everyday comfort. In addition to the attached garage, there's an impressive 30'x22' detached garage with loft overlooking waterviews. With outstanding indoor and outdoor living, exceptional garage space, energy-efficient features, and an unbeatable location, 206 Summit Drive offers a rare opportunity! (id:51189)
Property Details
| MLS® Number | 1300491 |
| Property Type | Single Family |
| AmenitiesNearBy | Recreation, Shopping |
| StorageType | Storage Shed |
| Structure | Sundeck, Patio(s) |
| ViewType | View |
Building
| BathroomTotal | 3 |
| BedroomsAboveGround | 2 |
| BedroomsBelowGround | 1 |
| BedroomsTotal | 3 |
| Appliances | Dishwasher, Refrigerator, Stove, Wet Bar |
| ArchitecturalStyle | Bungalow |
| ConstructedDate | 2008 |
| ConstructionStyleAttachment | Detached |
| CoolingType | Air Exchanger, Central Air Conditioning |
| ExteriorFinish | Vinyl Siding |
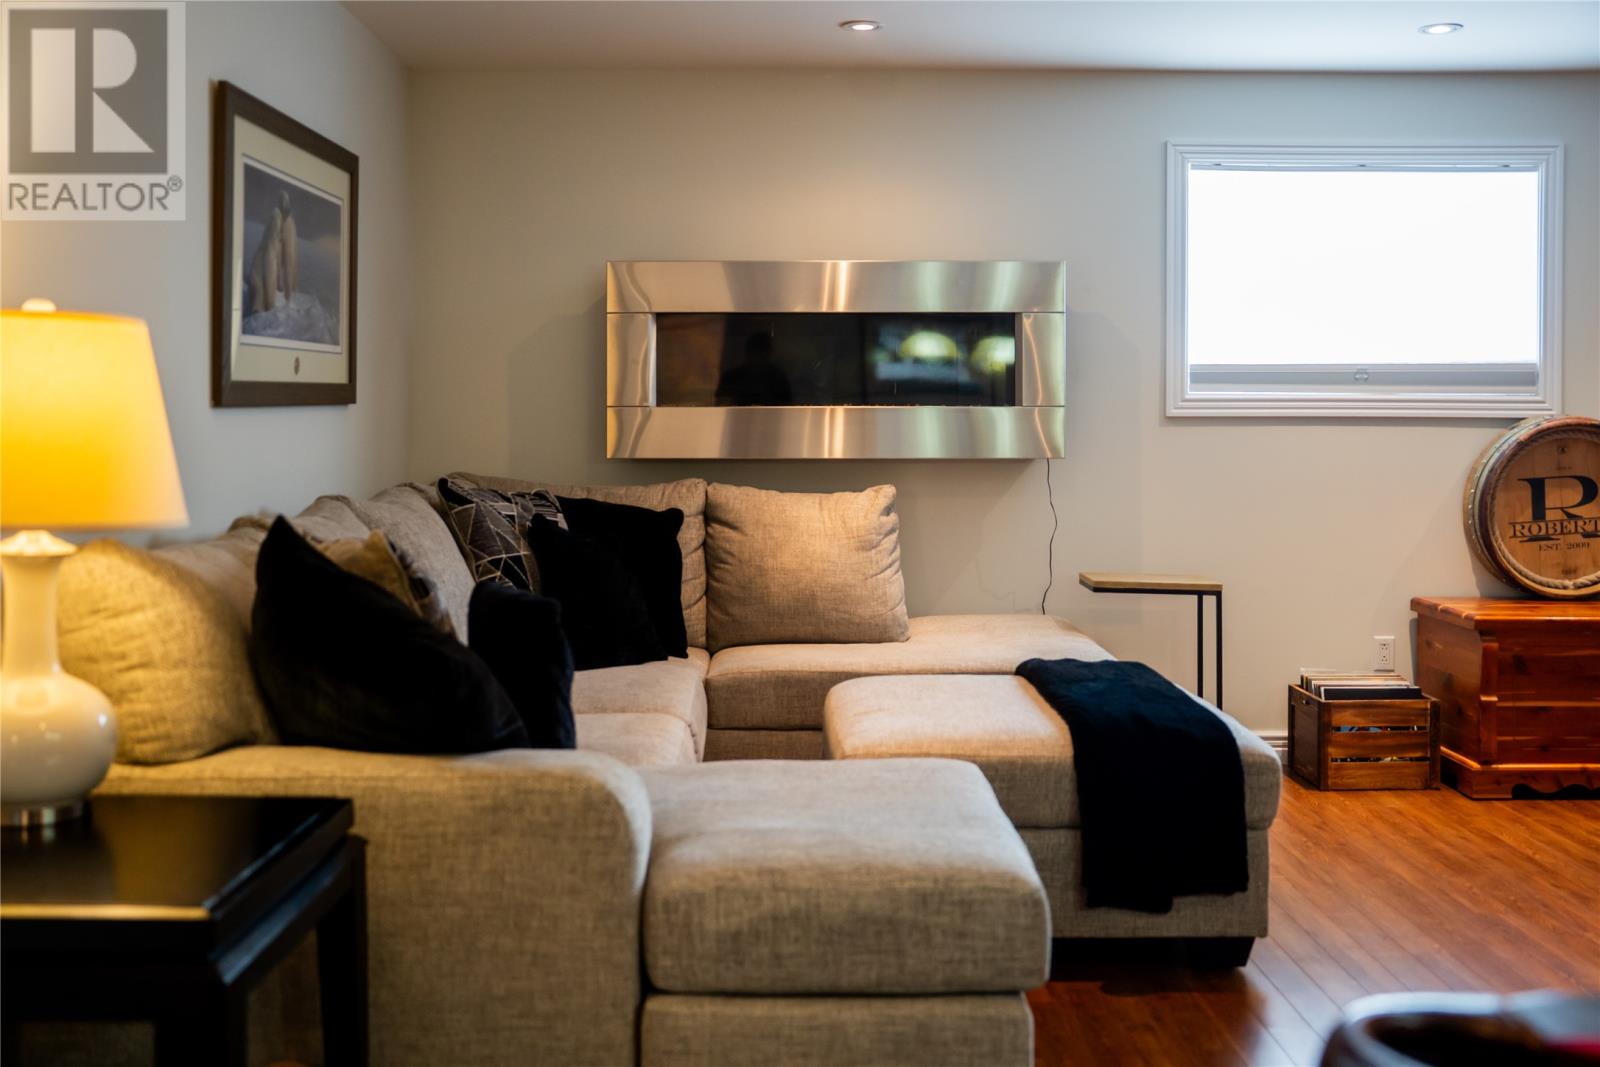
| FireplaceFuel | Propane |
| FireplacePresent | Yes |
| FireplaceType | Insert |
| Fixture | Drapes/window Coverings |
| FlooringType | Hardwood, Mixed Flooring |
| FoundationType | Concrete |
| HeatingFuel | Propane |
| HeatingType | Forced Air, Heat Pump |
| StoriesTotal | 1 |
| SizeInterior | 3492 Sqft |
| Type | House |
Parking
| Attached Garage | |
| Detached Garage |
Land
| Acreage | No |
| LandAmenities | Recreation, Shopping |
| LandscapeFeatures | Landscaped |
| Sewer | Septic Tank |
| SizeIrregular | 147 X 295 |
| SizeTotalText | 147 X 295|.5 - 9.99 Acres |
| ZoningDescription | Residential |
Rooms
| Level | Type | Length | Width | Dimensions |
|---|---|---|---|---|
| Basement | Other | 22.5 x 12.4 | ||
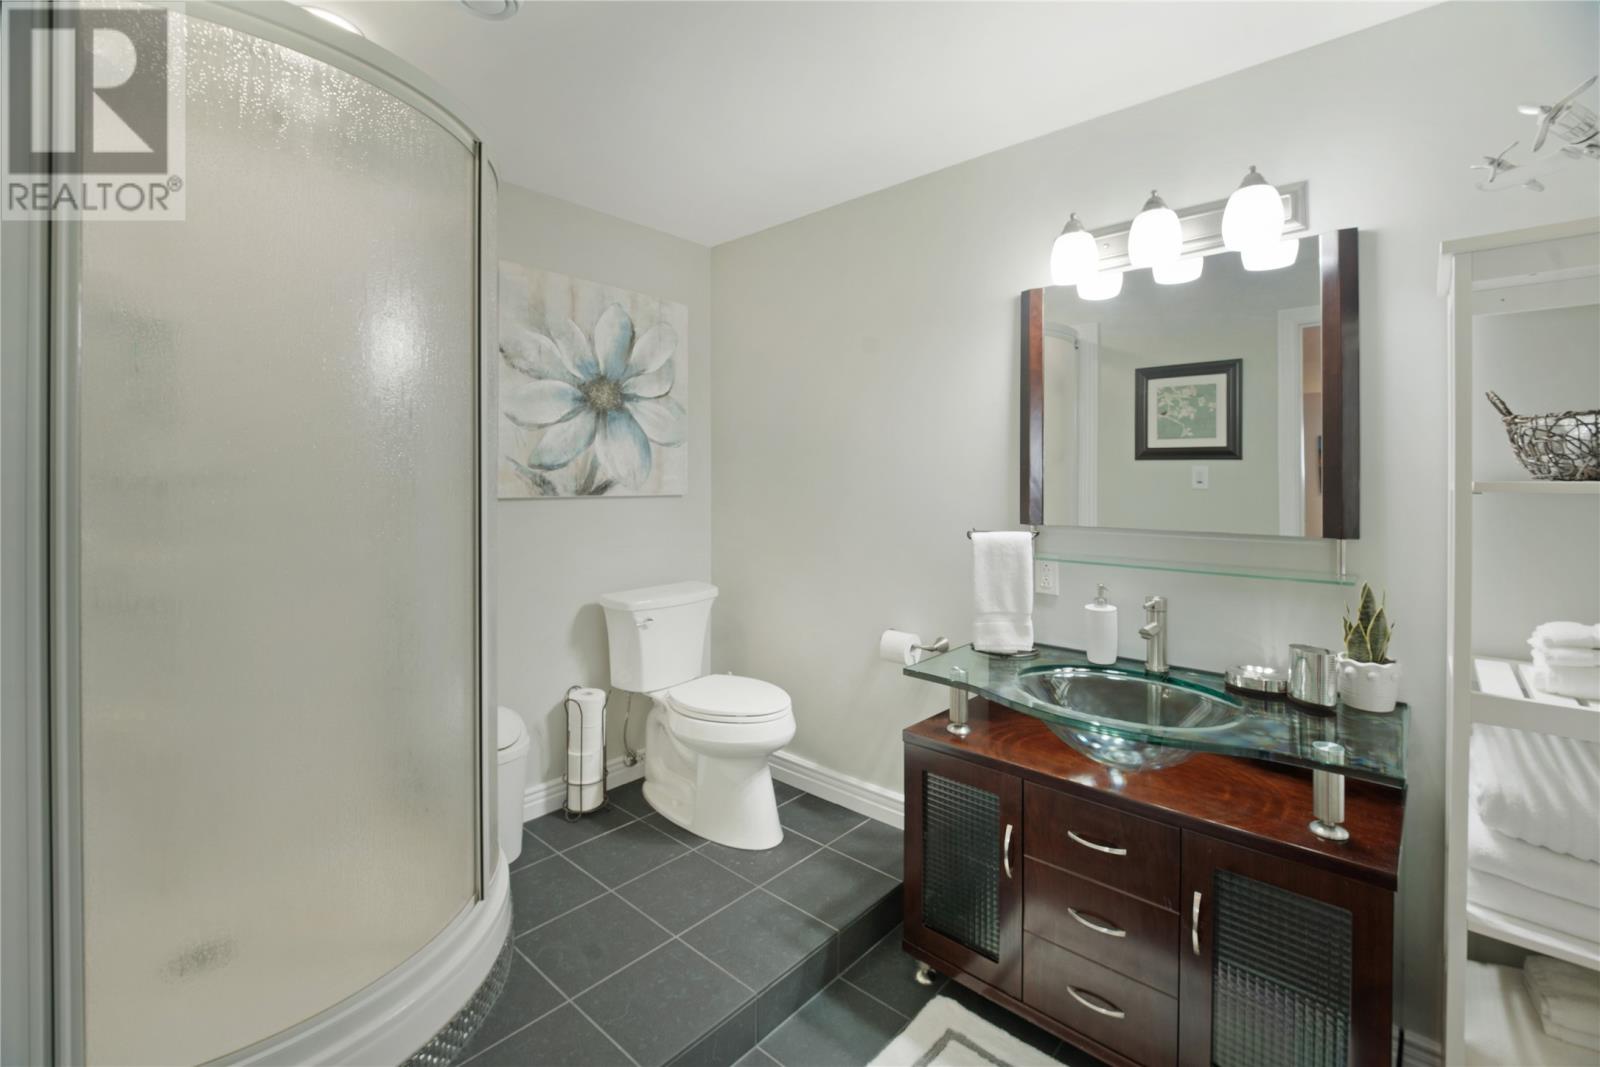
| Basement | Bath (# Pieces 1-6) | 3 Pc | ||
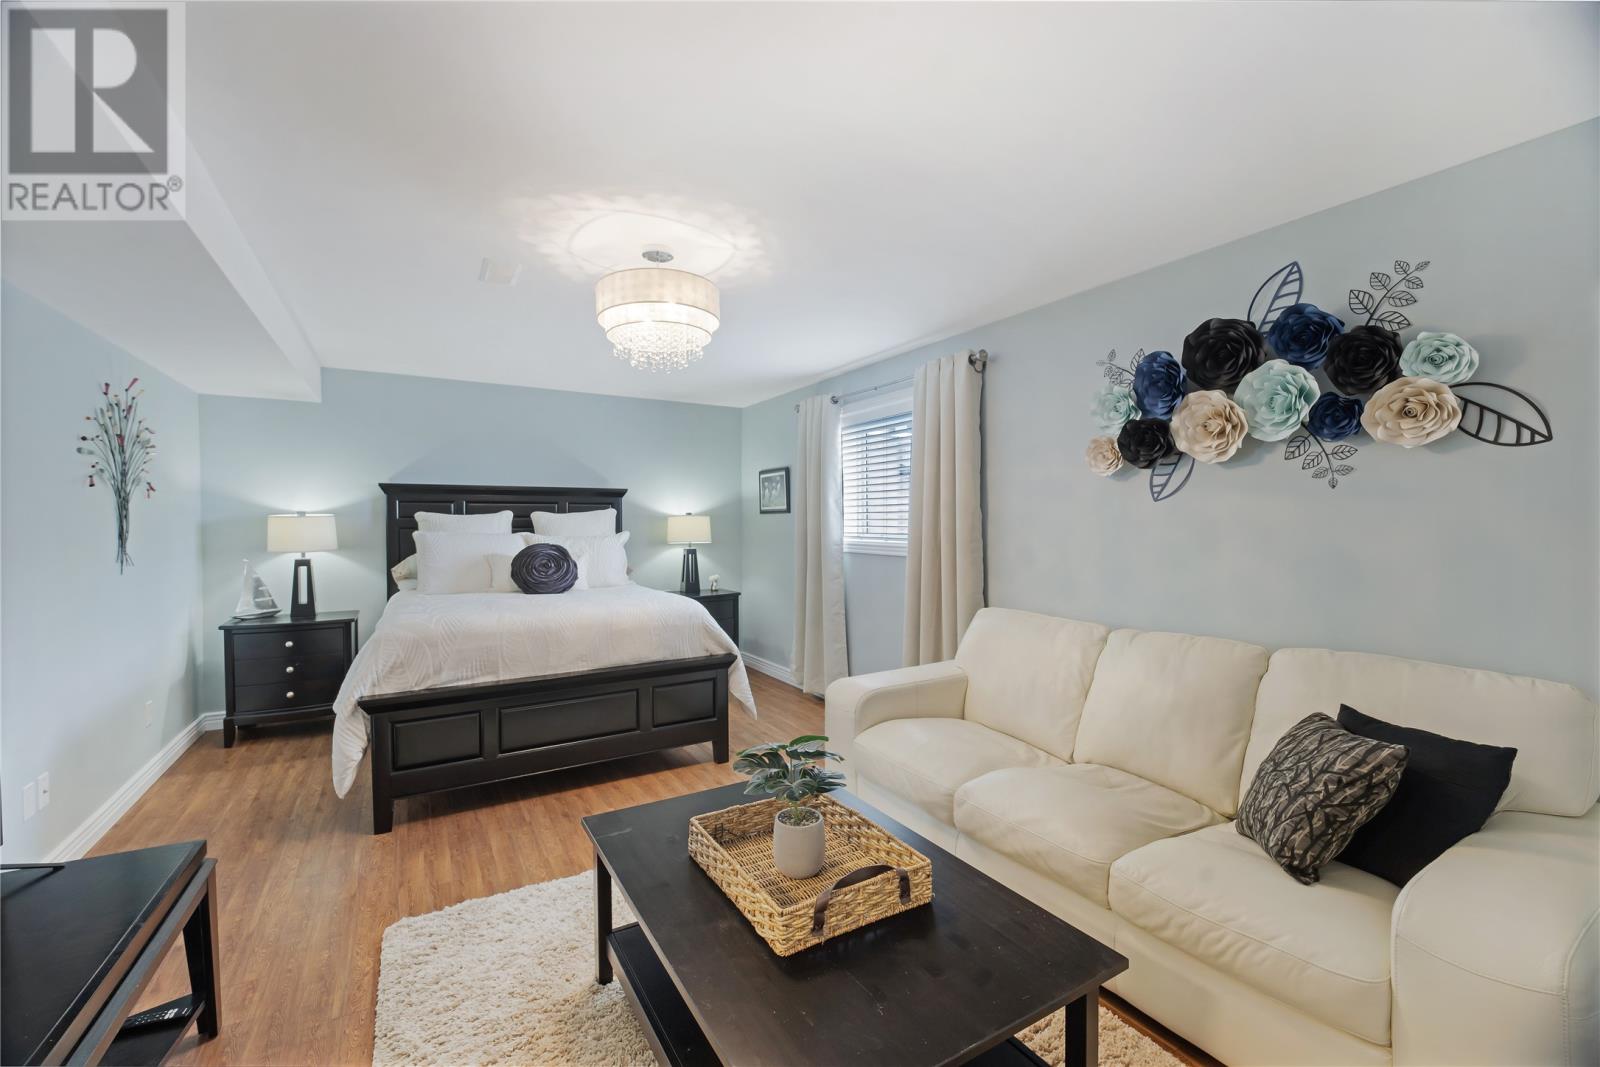
| Basement | Bedroom | 19.91 x 12.45 | ||
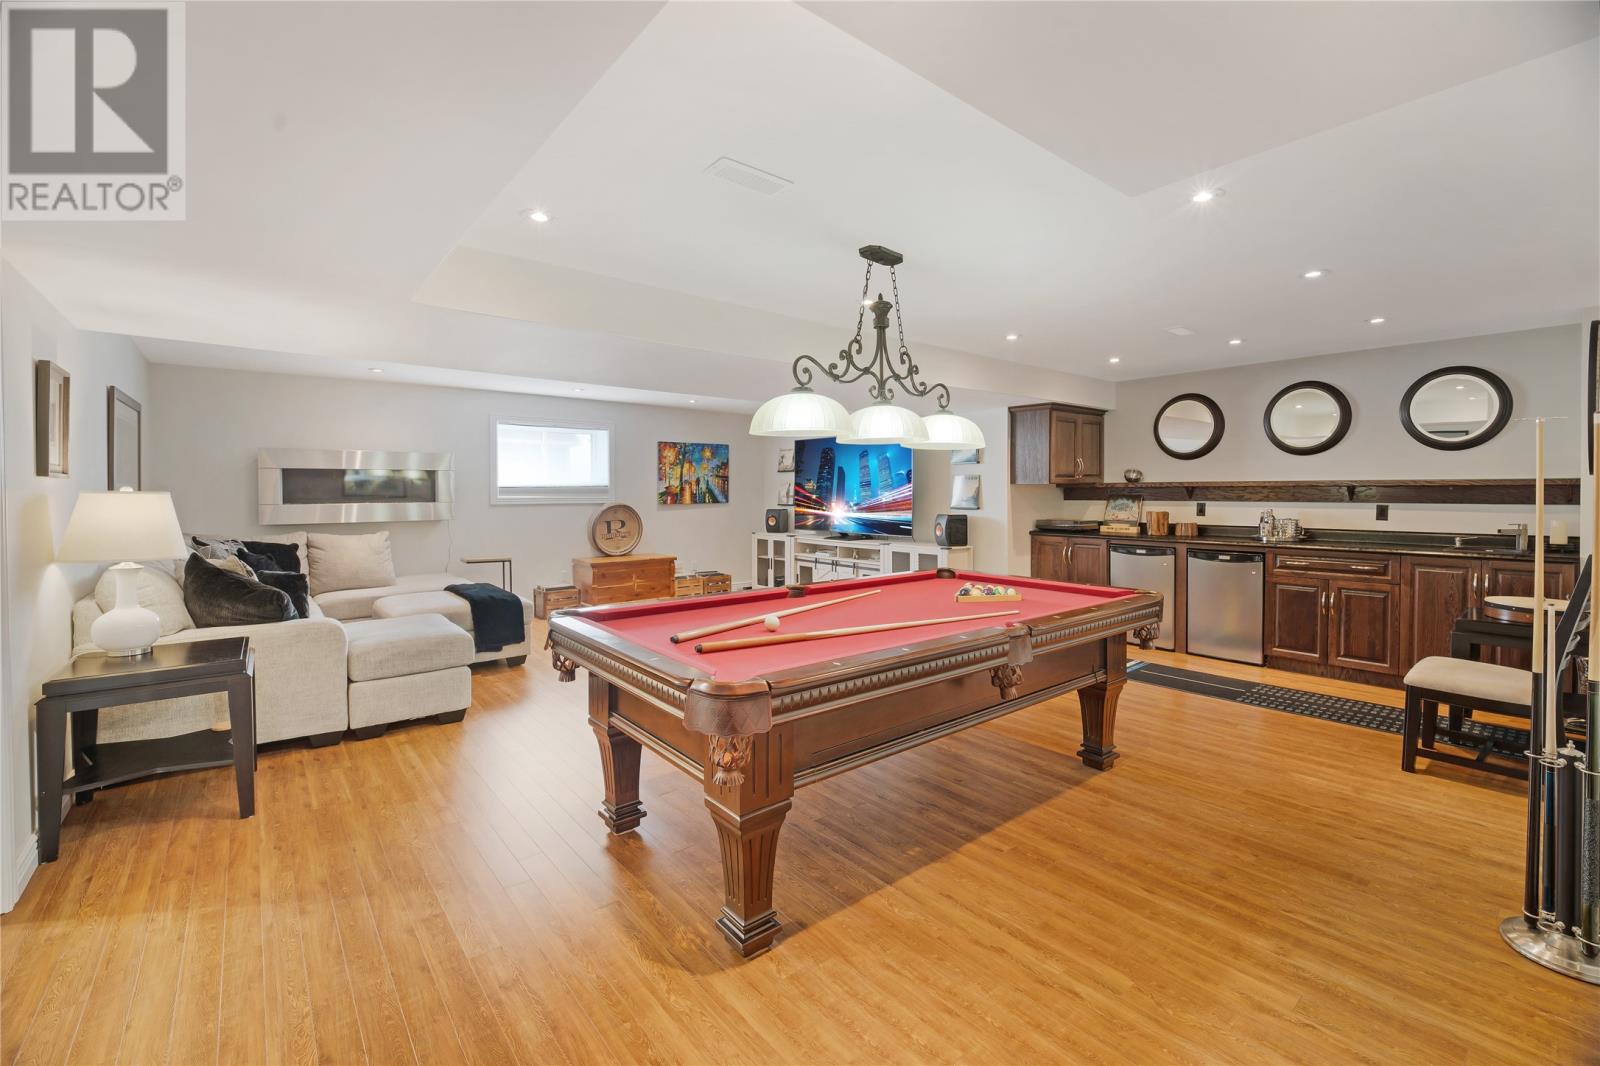
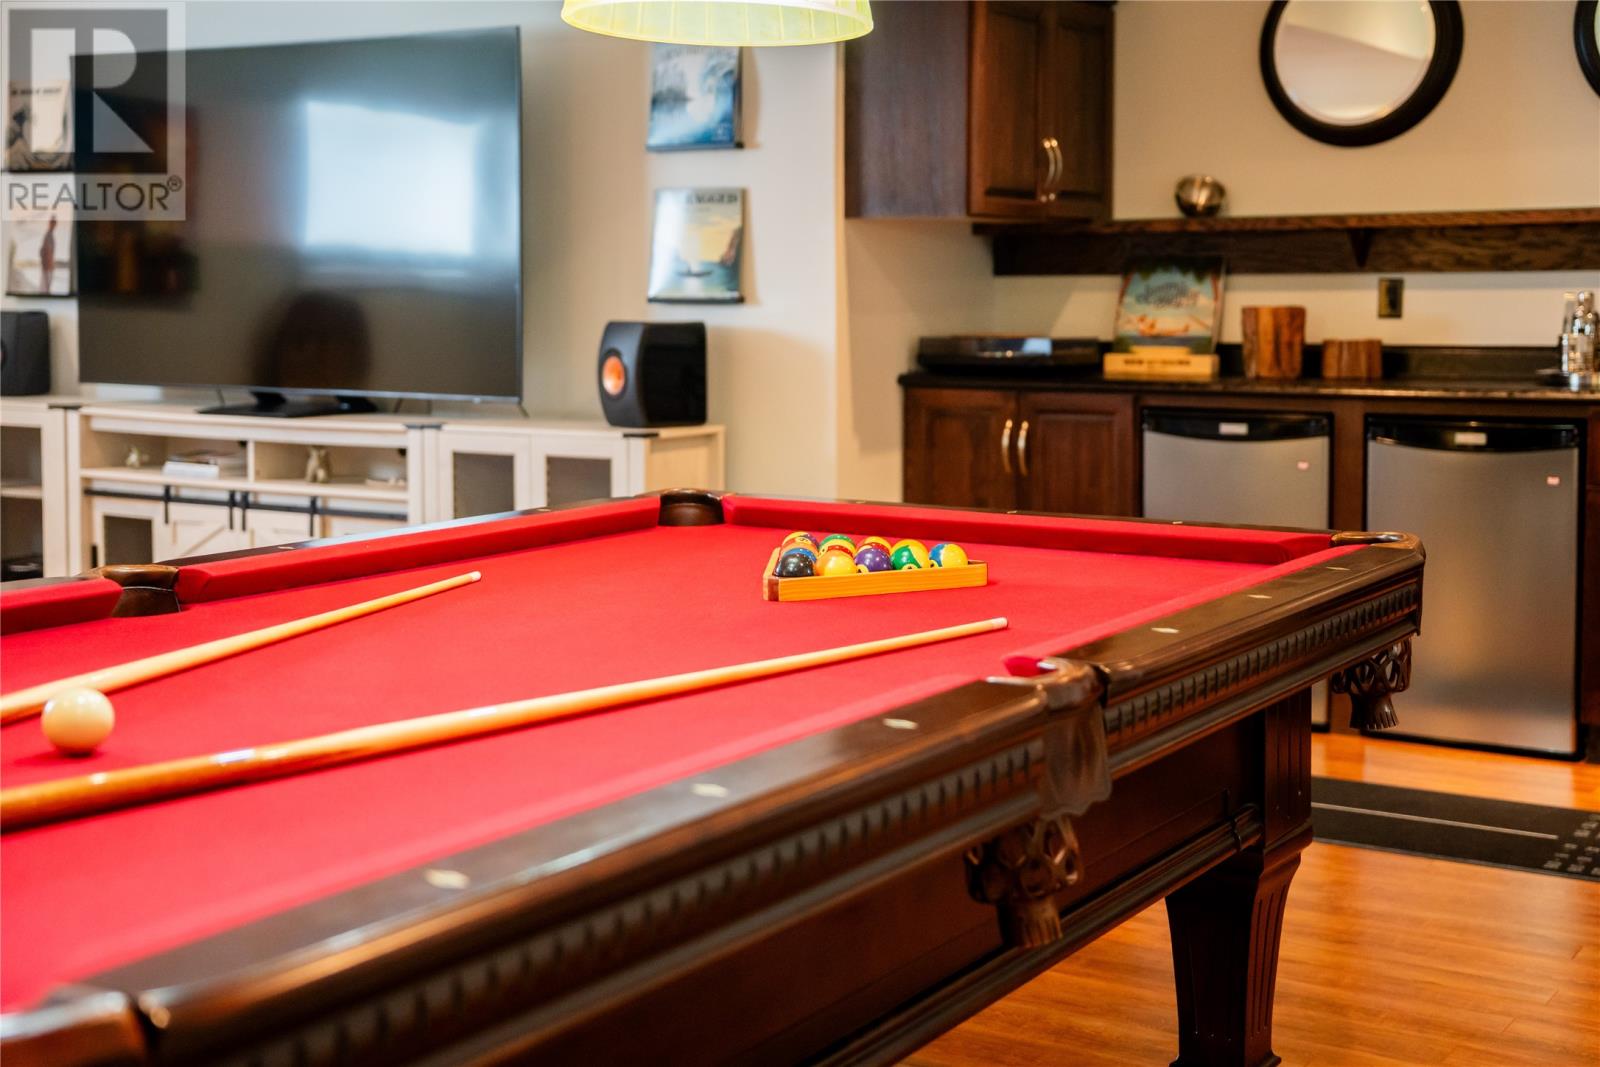
| Basement | Family Room | 24.28 x 22.88 | ||
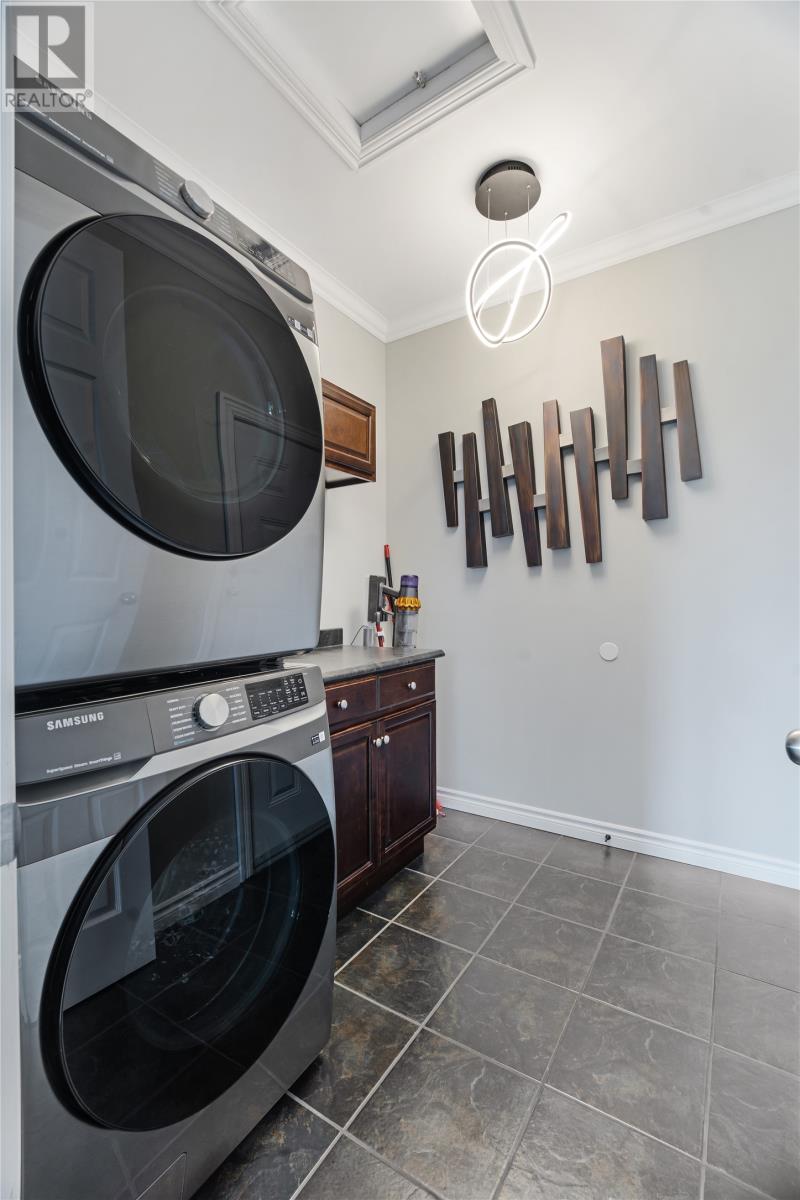
| Main Level | Laundry Room | 6.5 x 7.5 | ||
| Main Level | Office | 10 x 9 | ||
| Main Level | Bedroom | 12.5 x 11 | ||
| Main Level | Bath (# Pieces 1-6) | 3 Pc | ||
| Main Level | Ensuite | 4 Pc | ||
| Main Level | Primary Bedroom | 16 x 13 | ||
| Main Level | Not Known | 24 x 12 | ||
| Main Level | Kitchen | 19 x 13.5 | ||
| Main Level | Living Room/dining Room | 28 x 17 |
https://www.realtor.ca/real-estate/30041173/206-summit-drive-paradise
Interested?
Contact us for more information

Michael Samson
(709) 522-6350
33 Pippy Place, Suite 304
St. John's, Newfoundland & Labrador A1B 3X2
(709) 800-0412

Justin Hollett
(709) 522-6350
33 Pippy Place, Suite 304
St. John's, Newfoundland & Labrador A1B 3X2
(709) 800-0412

The trademarks REALTOR®, REALTORS®, and the REALTOR® logo are controlled by The Canadian Real Estate Association (CREA) and identify real estate professionals who are members of CREA. The trademarks MLS®, Multiple Listing Service® and the associated logos are owned by The Canadian Real Estate Association (CREA) and identify the quality of services provided by real estate professionals who are members of CREA. The trademark DDF® is owned by The Canadian Real Estate Association (CREA) and identifies CREA's Data Distribution Facility (DDF®)
July 16 2026 06:10:37
The Newfoundland & Labrador Association of REALTORS®
Century 21 Seller's Choice Inc.

