20 Kincaid Street St. John’s, Newfoundland & Labrador A1A 6A6

$409,900
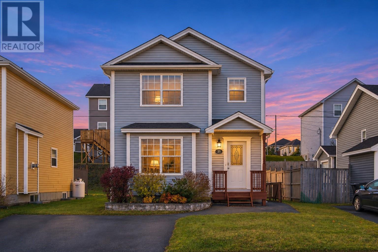
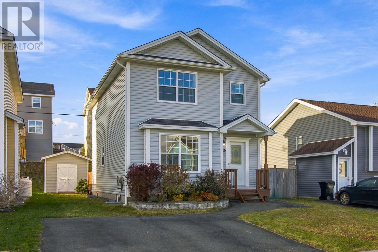
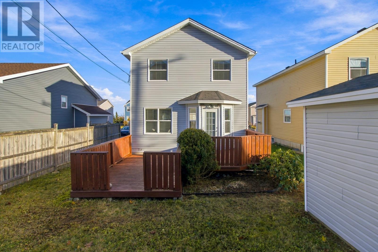
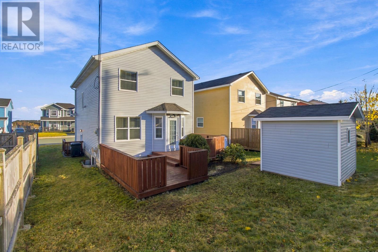
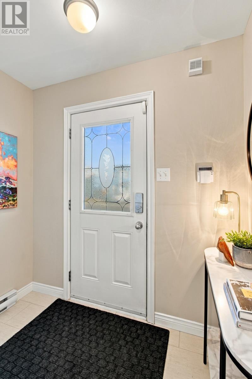
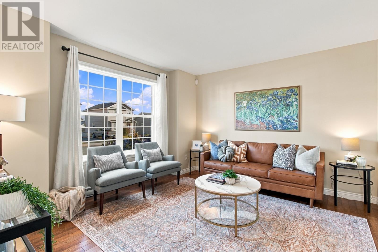
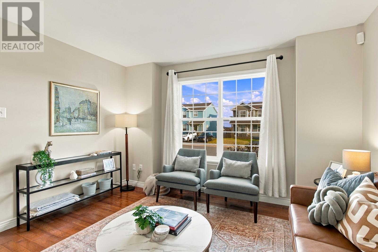
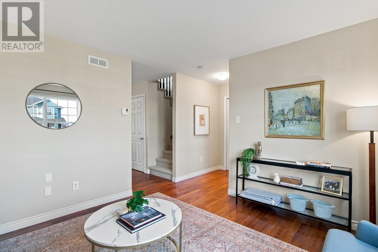
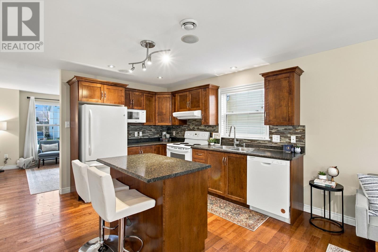
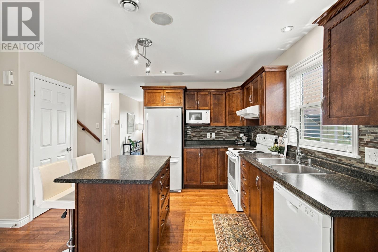
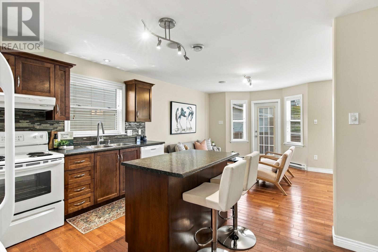
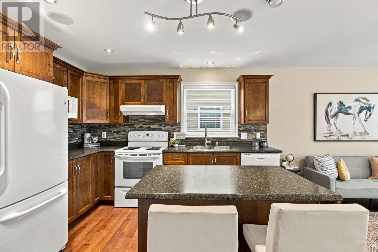
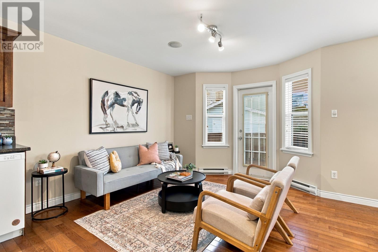
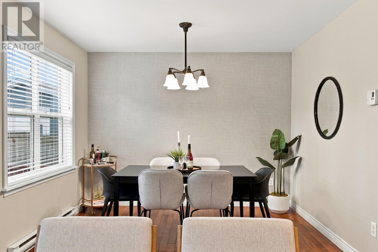
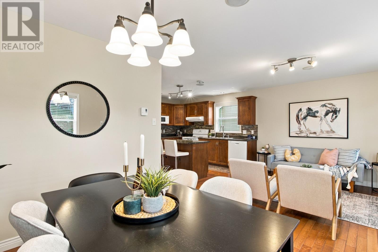
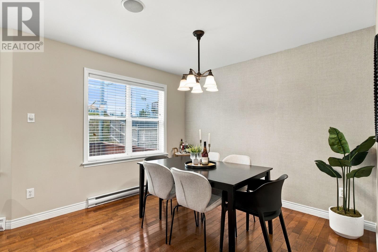
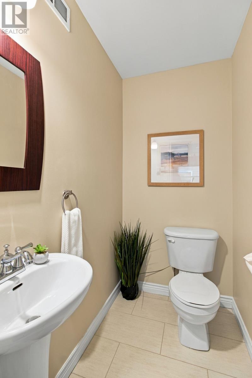
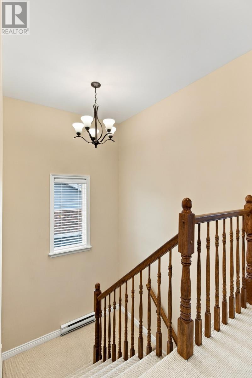
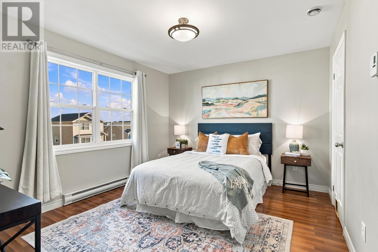
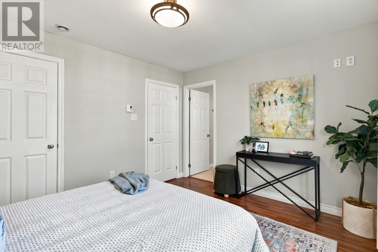
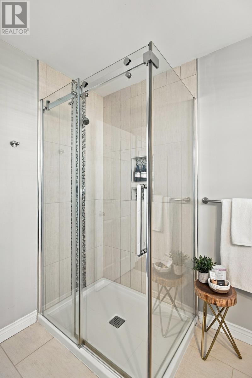
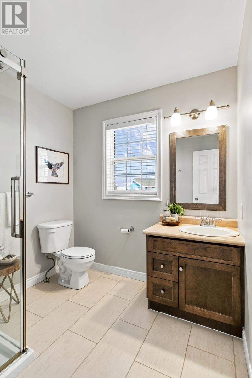
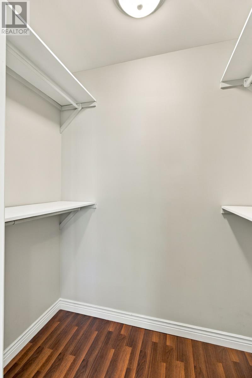
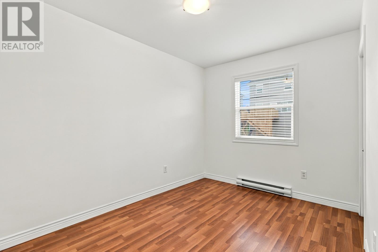
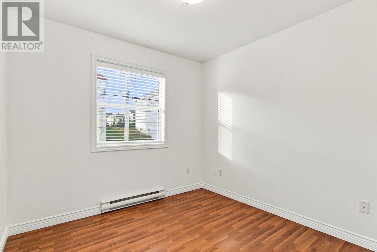
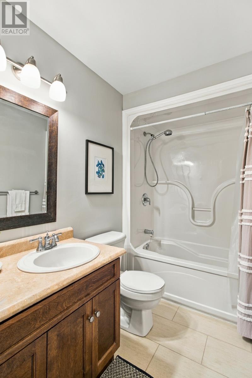
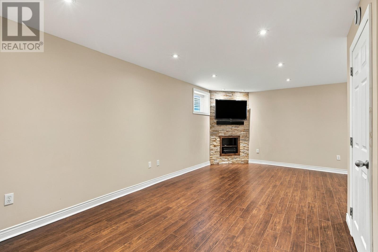
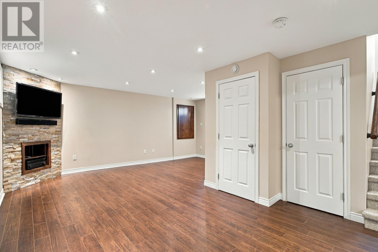
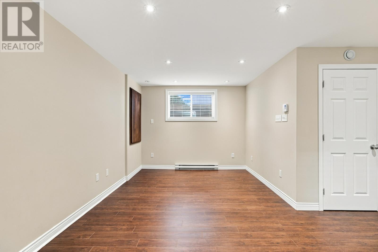
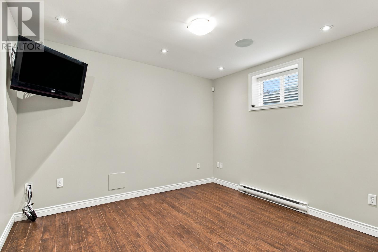
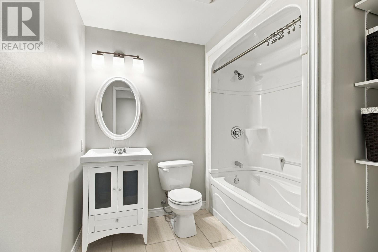
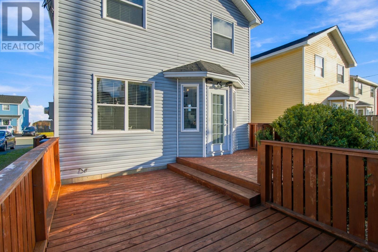
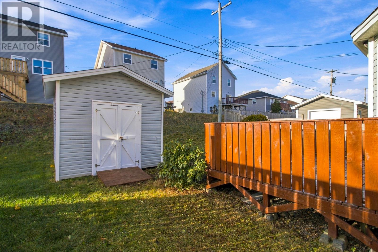
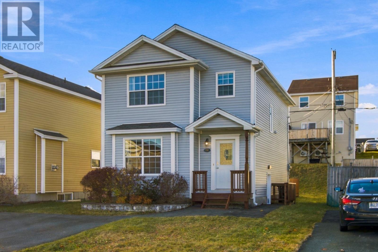
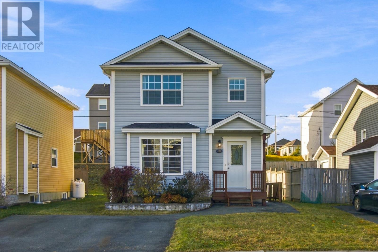
Welcome to Airport Heights! This well maintained, fully developed home offers plenty of space for the entire family, with a functional layout and comfortable living throughout. The main floor features a bright living room, a separate family room with dining area, a spacious kitchen, and a convenient half bath. Upstairs, you'll find three bedrooms and two full bathrooms, including a primary bedroom complete with a full ensuite featuring heated tile floors and walk in closet. The fully developed lower level provides even more living space, with a rec room, bonus room, and an additional full bathroom — ideal for a growing family, guests, or a home office. Outside, enjoy the extended patio area, perfect for entertaining or relaxing, along with a storage shed for added convenience. Located in a family-friendly neighbourhood, you're within close proximity to Roncalli school, convenience store, bar and restaurants. With quick access to the highway and the newly completed roundabout, commuting and getting around town is easy. A well-cared-for home in a convenient location, offering space, functionality, and everything you need close by. As per the Sellers Directive, there will be no presentation of any submitted or written offers until 4pm Monday November 16th and left open until 9pm the same day for acceptance. (id:51189)
Property Details
| MLS® Number | 1305248 |
| Property Type | Single Family |
| AmenitiesNearBy | Highway, Recreation, Shopping |
| EquipmentType | None |
| RentalEquipmentType | None |
| StorageType | Storage Shed |
Building
| BathroomTotal | 4 |
| BedroomsAboveGround | 3 |
| BedroomsTotal | 3 |
| Appliances | Dishwasher, Refrigerator, Microwave, Stove, Washer, Dryer |
| ArchitecturalStyle | 2 Level |
| ConstructedDate | 2005 |
| ConstructionStyleAttachment | Detached |
| CoolingType | Air Exchanger |
| ExteriorFinish | Vinyl Siding |
| FlooringType | Carpeted, Marble, Ceramic, Hardwood, Laminate |
| FoundationType | Concrete |
| HalfBathTotal | 1 |
| HeatingFuel | Electric |
| HeatingType | Floor Heat |
| RoofMaterial | Asphalt Shingle |
| RoofStyle | Unknown |
| StoriesTotal | 2 |
| SizeInterior | 2105 Sqft |
| Type | House |
| UtilityWater | Municipal Water |
Land
| AccessType | Year-round Access |
| Acreage | No |
| LandAmenities | Highway, Recreation, Shopping |
| LandscapeFeatures | Landscaped |
| Sewer | Municipal Sewage System |
| SizeIrregular | 40 X 100 |
| SizeTotalText | 40 X 100|under 1/2 Acre |
| ZoningDescription | Res |
Rooms
| Level | Type | Length | Width | Dimensions |
|---|---|---|---|---|
| Second Level | Bath (# Pieces 1-6) | 3 piece | ||
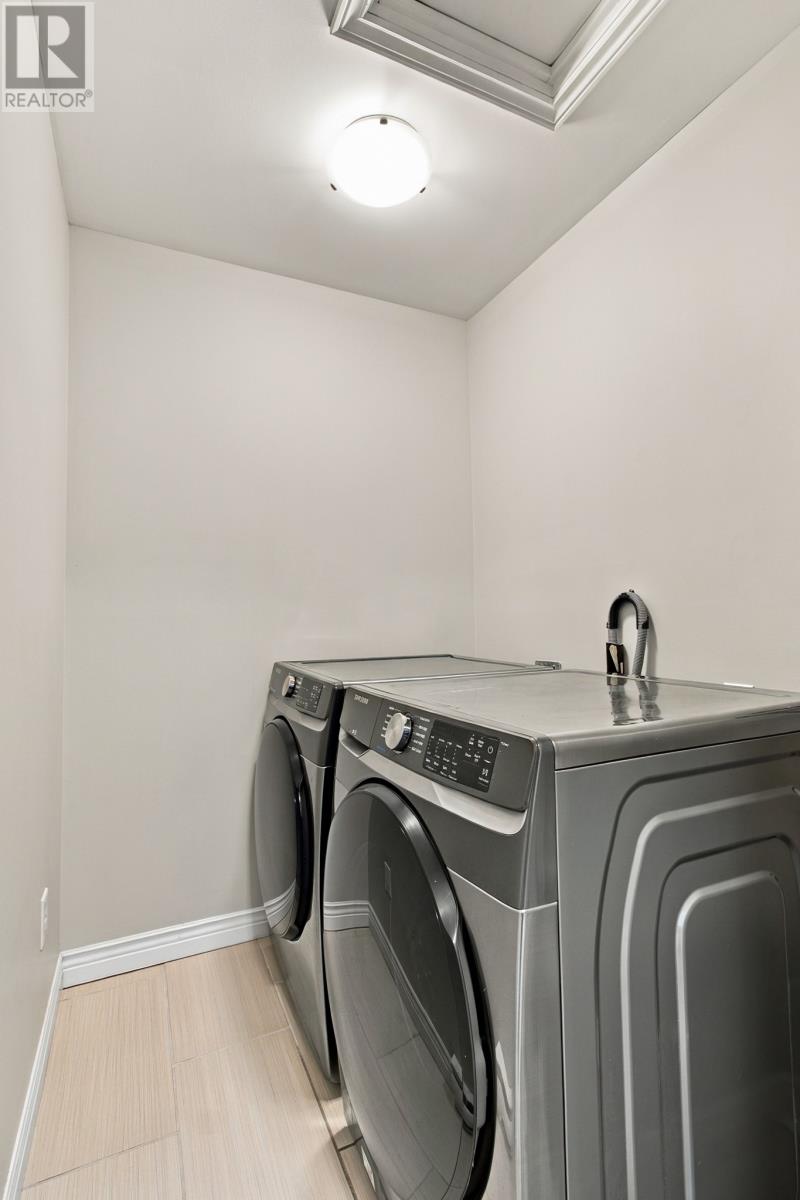
| Second Level | Laundry Room | 6 x 5 | ||
| Second Level | Bedroom | 9 x 8 | ||
| Second Level | Bedroom | 11 x 8 | ||
| Second Level | Ensuite | 3 piece | ||
| Second Level | Primary Bedroom | 12 x 11 | ||
| Lower Level | Bath (# Pieces 1-6) | 3 piece | ||
| Lower Level | Office | 11 x 10 | ||
| Lower Level | Recreation Room | 20 x 18 | ||
| Main Level | Bath (# Pieces 1-6) | 2 piece | ||
| Main Level | Family Room | 11 x 11 | ||
| Main Level | Dining Room | 10 x 10 | ||
| Main Level | Kitchen | 12 x 12 | ||
| Main Level | Living Room | 12 x 12 |
https://www.realtor.ca/real-estate/30509364/20-kincaid-street-st-johns
Interested?
Contact us for more information

Michael Samson
(709) 522-6350
33 Pippy Place, Suite 304
St. John's, Newfoundland & Labrador A1B 3X2
(709) 800-0412

Justin Hollett
(709) 522-6350
33 Pippy Place, Suite 304
St. John's, Newfoundland & Labrador A1B 3X2
(709) 800-0412

The trademarks REALTOR®, REALTORS®, and the REALTOR® logo are controlled by The Canadian Real Estate Association (CREA) and identify real estate professionals who are members of CREA. The trademarks MLS®, Multiple Listing Service® and the associated logos are owned by The Canadian Real Estate Association (CREA) and identify the quality of services provided by real estate professionals who are members of CREA. The trademark DDF® is owned by The Canadian Real Estate Association (CREA) and identifies CREA's Data Distribution Facility (DDF®)
November 13 2026 12:42:02
The Newfoundland & Labrador Association of REALTORS®
Exp Realty