
20 Jersey Avenue Mount Pearl, Newfoundland & Labrador A1N 1T9

$349,900
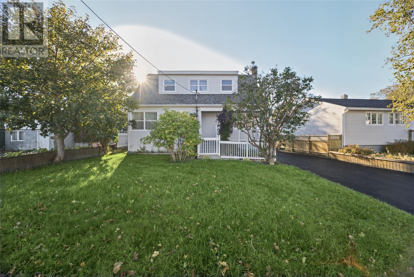
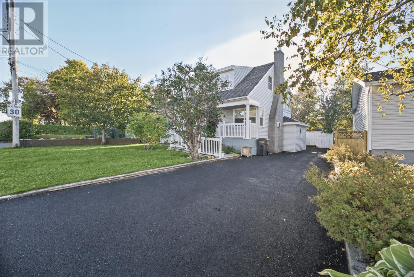
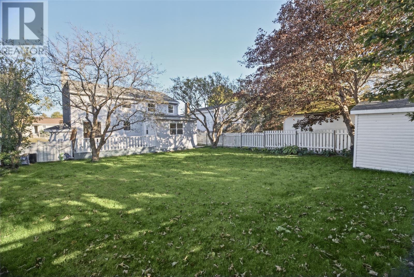
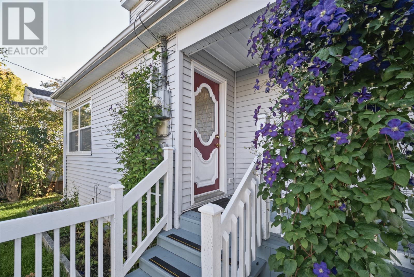
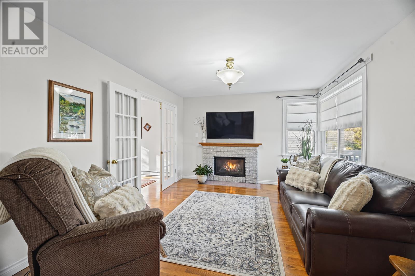
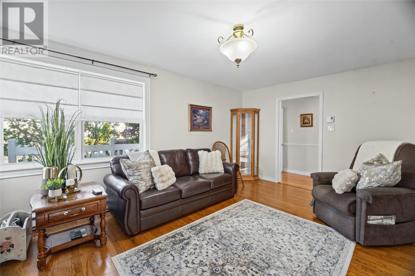
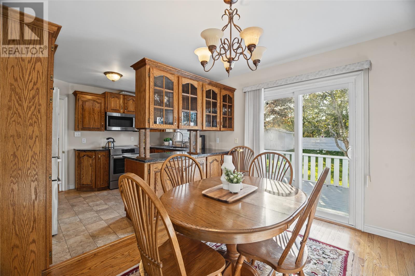
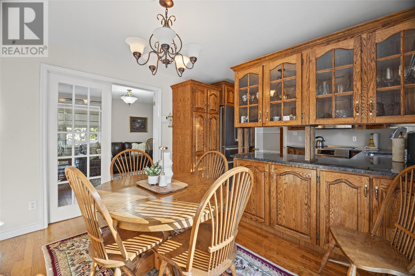
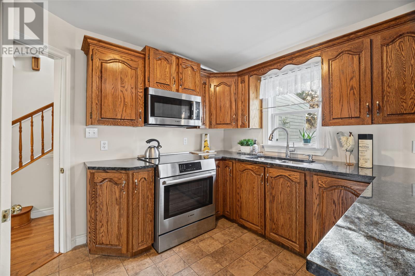
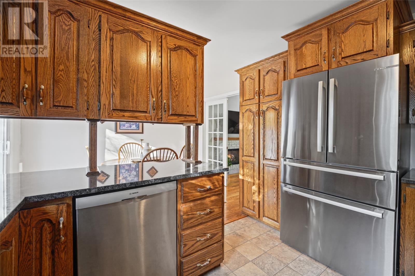
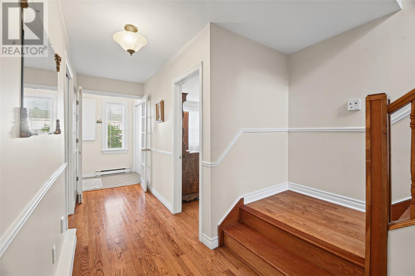
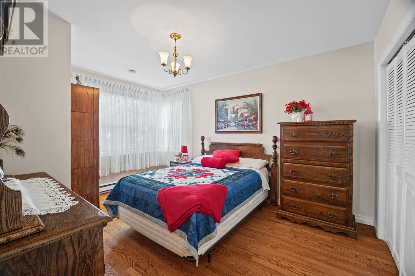
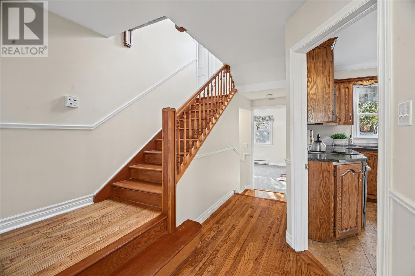
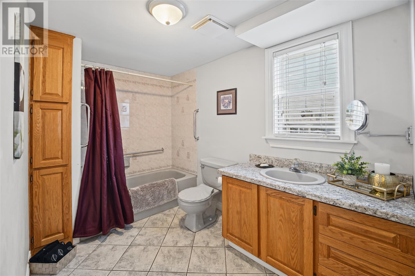
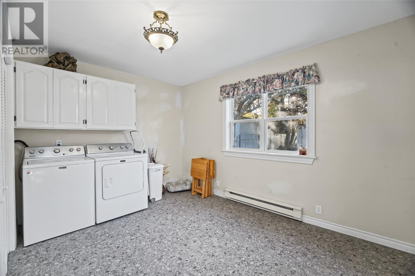
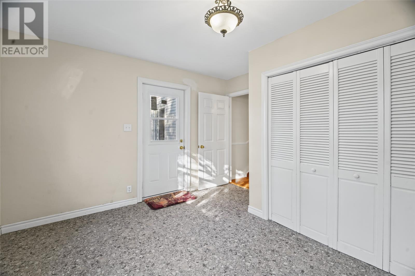
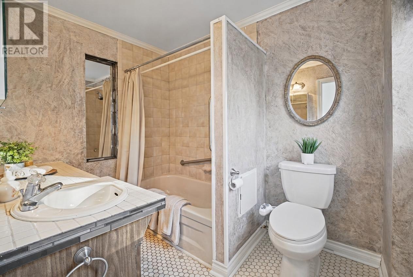
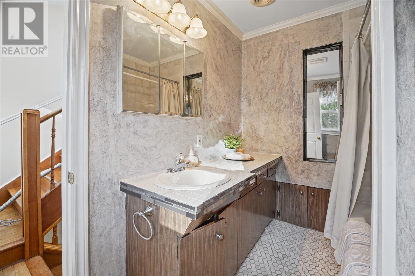
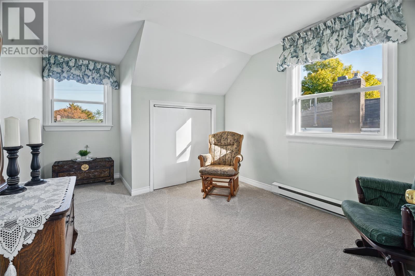
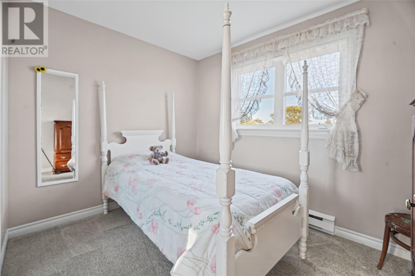
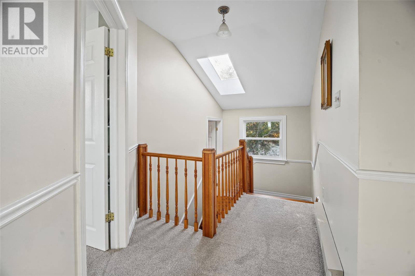
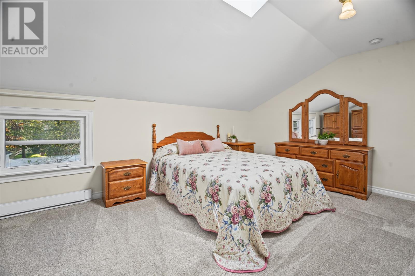
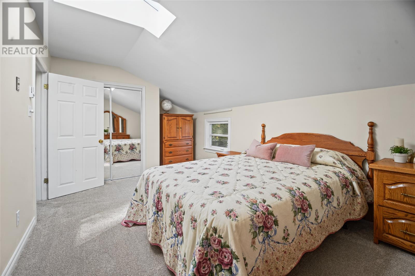
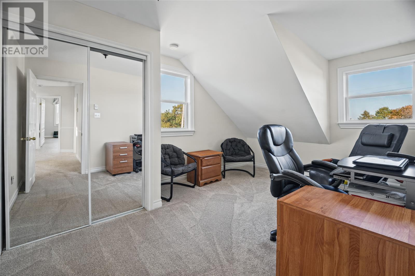
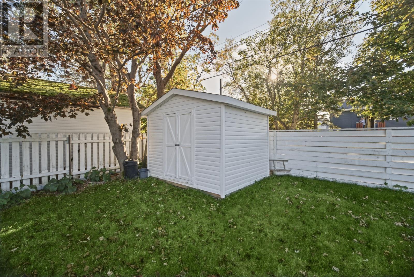
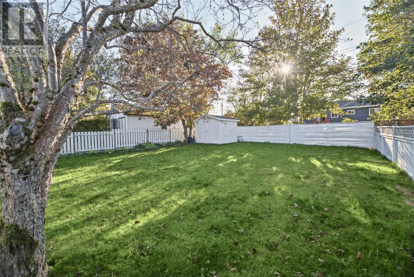
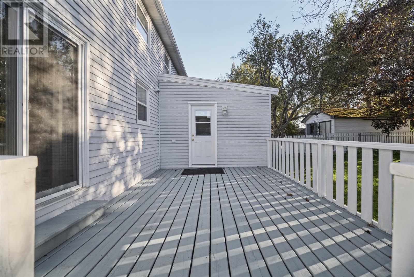
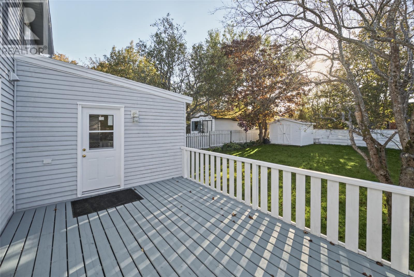
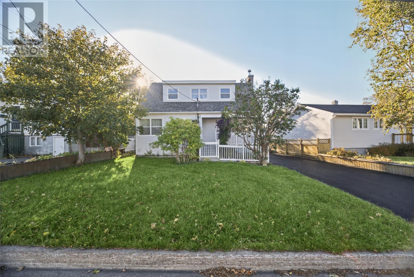
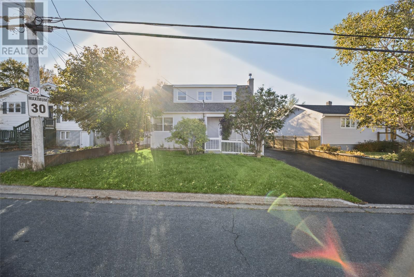
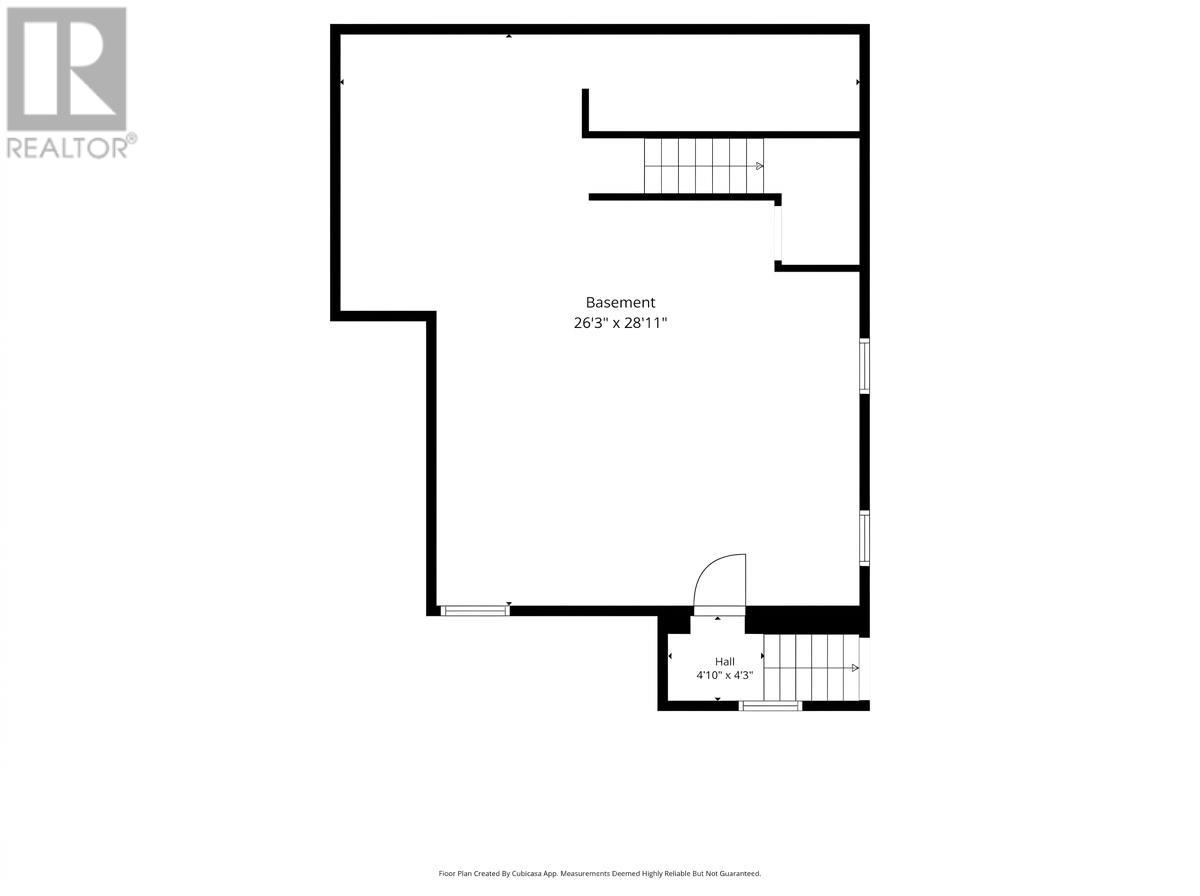
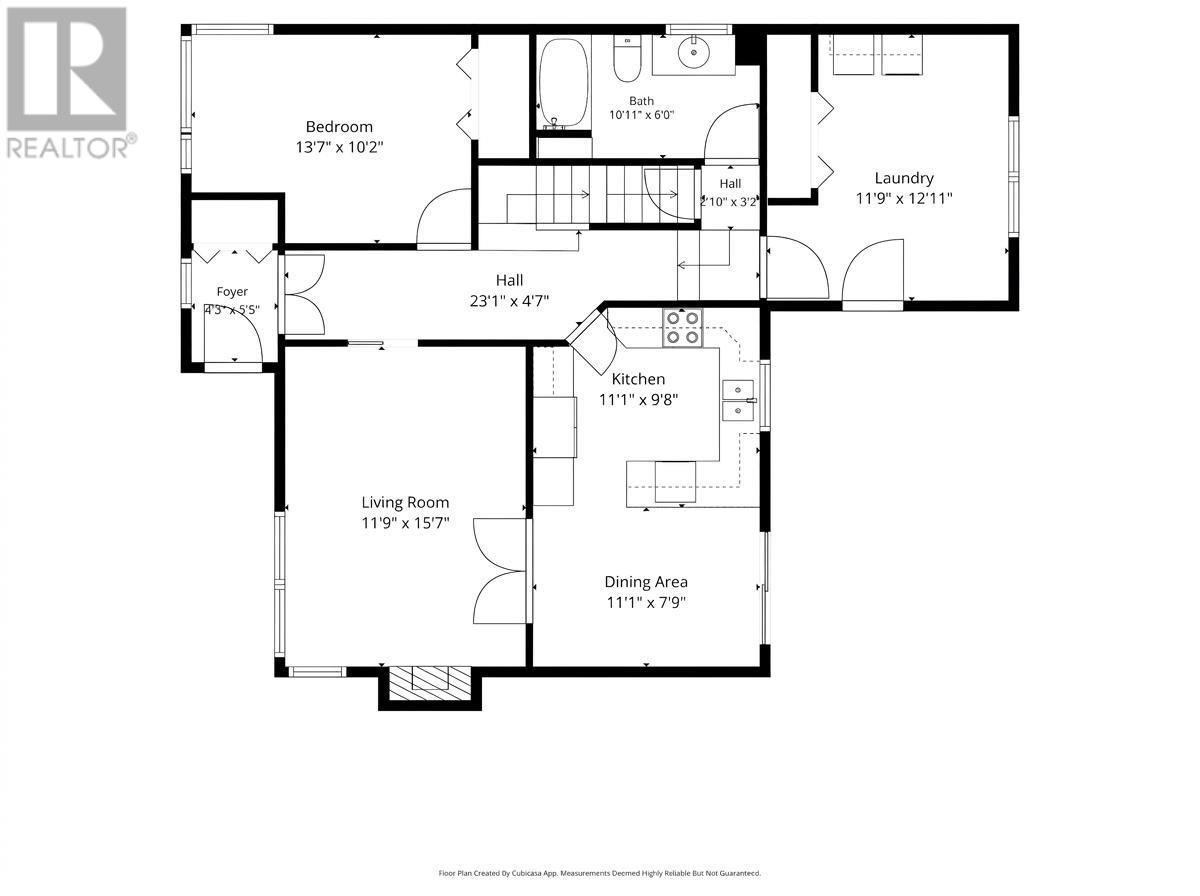
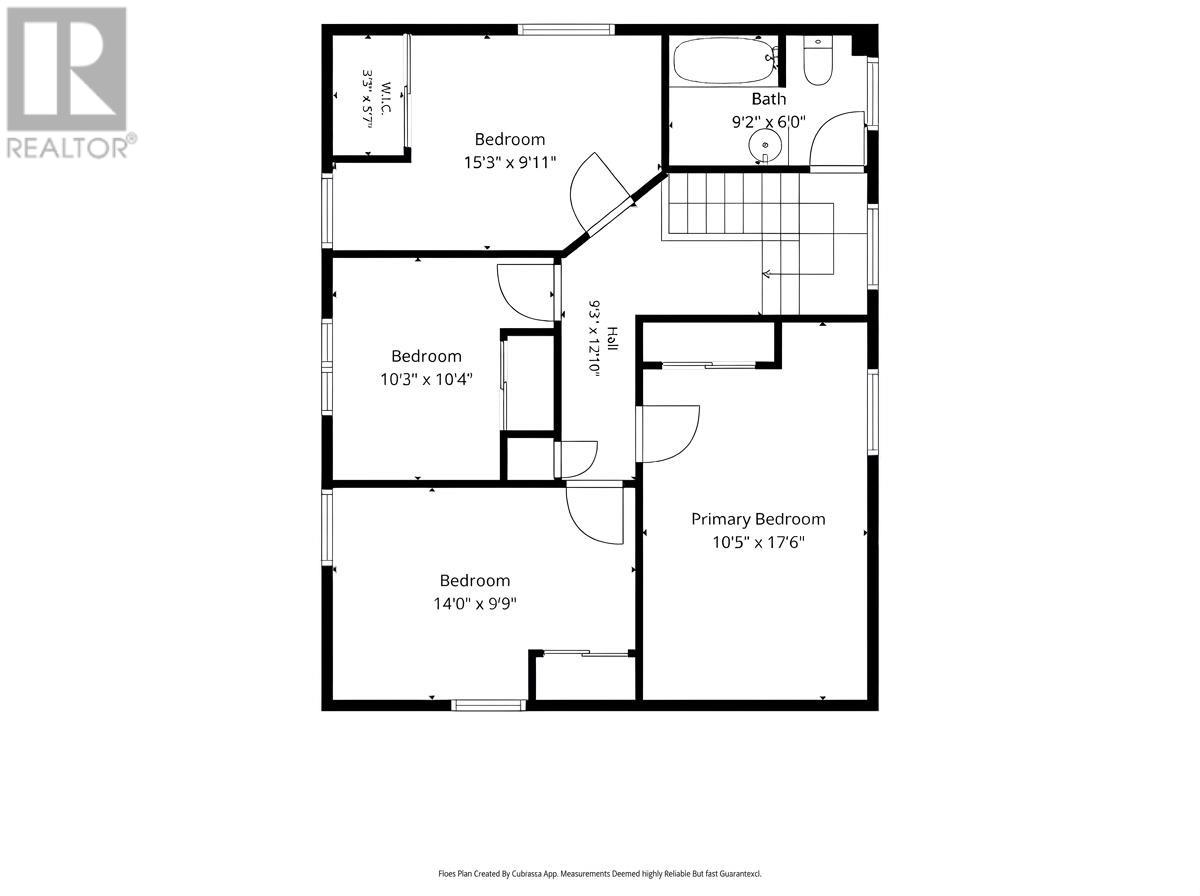
(OPEN HOUSE SUN 2-4PM) 20 Jersey Ave. beautifully combines family comfort, thoughtful upgrades, and excellent future potential. Situated in a highly desirable, family-friendly Mount Pearl neighborhood, this home is a fantastic opportunity for growing families or savvy buyers. The MAIN FLOOR stands out with a highly versatile and convenient layout, offering a MAIN FLOOR BEDROOM, full bathroom, and a dedicated laundry area. At the heart of the main level is a welcoming kitchen featuring granite countertops and beautiful, NEW high-end BOSCH appliances. The living area is centered around a cozy PROPANE FIREPLACE, making it a great space to unwind. You can also purchase with peace of mind knowing the home has been updated with brand-new windows in the fall of 2025 and a roof that is approximately 10 years old. Upstairs, the home continues to impress with four more bright, well-proportioned bedrooms and a second full bathroom, ensuring plenty of space for everyone. Outside, the property features a truly beautiful, fully fenced backyard—ideal for children, pets, or summer entertaining in a private setting. If you need more space, the unfinished basement represents an incredible opportunity; complete with its own separate outdoor access, it is perfectly suited to be developed into a spacious family rec room. With its excellent bones, quality upgrades, and stunning lot, 20 Jersey Avenue is a property you won’t want to miss. Sellers Directive: Offers to be presented Sunday 4-8pm (id:51189)
Open House
This property has open houses!
2:00 pm
Ends at:4:00 pm
Property Details
| MLS® Number | 1304351 |
| Property Type | Single Family |
| EquipmentType | Propane Tank |
| RentalEquipmentType | Propane Tank |
Building
| BathroomTotal | 2 |
| BedroomsAboveGround | 5 |
| BedroomsTotal | 5 |
| Appliances | Dishwasher, Refrigerator, Microwave, Stove, Washer, Dryer |
| ConstructedDate | 1967 |
| ConstructionStyleAttachment | Detached |
| ExteriorFinish | Vinyl Siding |
| FireplaceFuel | Propane |
| FireplacePresent | Yes |
| FireplaceType | Insert |
| FlooringType | Carpeted, Hardwood, Mixed Flooring |
| FoundationType | Concrete |
| HeatingFuel | Electric |
| RoofMaterial | Asphalt Shingle |
| RoofStyle | Unknown |
| StoriesTotal | 1 |
| SizeInterior | 2748 Sqft |
| Type | House |
| UtilityWater | Municipal Water |
Land
| Acreage | No |
| FenceType | Fence |
| Sewer | Municipal Sewage System |
| SizeIrregular | 52.45 X 123.04 X 122.61 X 45.37 |
| SizeTotalText | 52.45 X 123.04 X 122.61 X 45.37|4,051 - 7,250 Sqft |
| ZoningDescription | Residential |
Rooms
| Level | Type | Length | Width | Dimensions |
|---|---|---|---|---|
| Second Level | Bedroom | 14.0 X 9.9 | ||
| Second Level | Bedroom | 10.3 X 10.4 | ||
| Second Level | Bedroom | 15.3 X 9.11 | ||
| Second Level | Primary Bedroom | 10.5 X 17.6 | ||
| Basement | Storage | 26.3 X 28.11 | ||
| Main Level | Laundry Room | 11.9 X 12.11 | ||
| Main Level | Bath (# Pieces 1-6) | 4 PC | ||
| Main Level | Bedroom | 13.7 X 10.2 | ||
| Main Level | Kitchen | 11.1 X 9.8 | ||
| Main Level | Dining Room | 11.1 X 7.9 | ||
| Main Level | Living Room | 11.9 X 15.7 | ||
| Main Level | Foyer | 4.3 X 5.5 |
https://www.realtor.ca/real-estate/30398969/20-jersey-avenue-mount-pearl
Interested?
Contact us for more information

Michael Samson
(709) 522-6350
33 Pippy Place, Suite 304
St. John's, Newfoundland & Labrador A1B 3X2
(709) 800-0412

Justin Hollett
(709) 522-6350
33 Pippy Place, Suite 304
St. John's, Newfoundland & Labrador A1B 3X2
(709) 800-0412

The trademarks REALTOR®, REALTORS®, and the REALTOR® logo are controlled by The Canadian Real Estate Association (CREA) and identify real estate professionals who are members of CREA. The trademarks MLS®, Multiple Listing Service® and the associated logos are owned by The Canadian Real Estate Association (CREA) and identify the quality of services provided by real estate professionals who are members of CREA. The trademark DDF® is owned by The Canadian Real Estate Association (CREA) and identifies CREA's Data Distribution Facility (DDF®)
October 14 2026 02:02:07
The Newfoundland & Labrador Association of REALTORS®
Century 21 Seller's Choice Inc.

