
2 Lower Path Road Bay Bulls, Newfoundland & Labrador A0A 1C0

$265,000
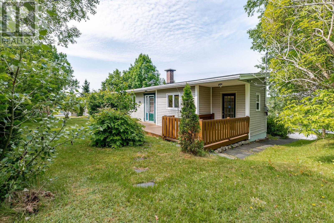
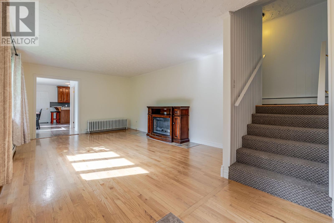
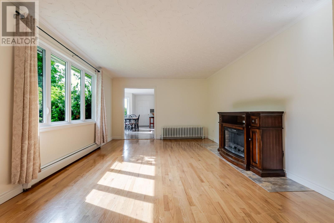
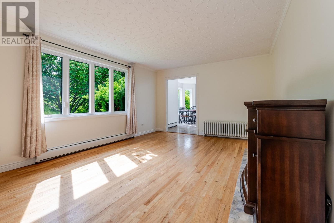
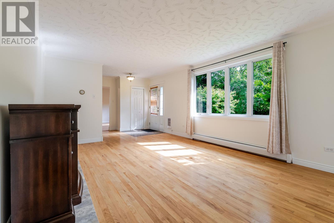
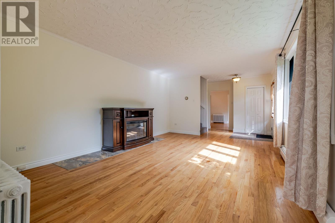
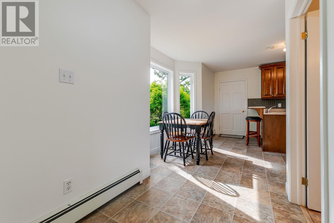
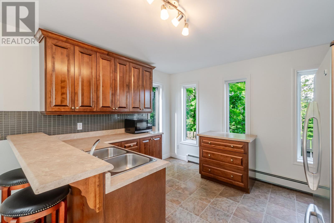
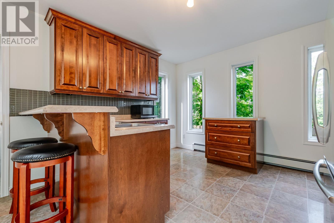
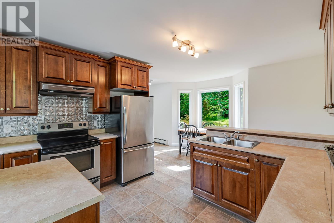
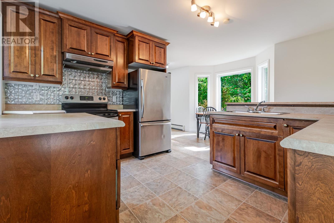
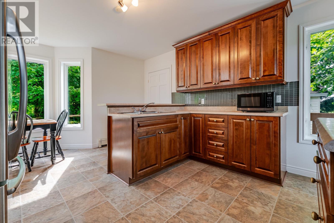
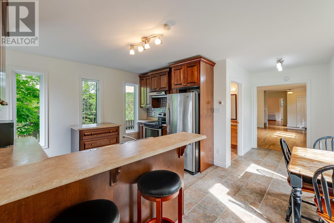
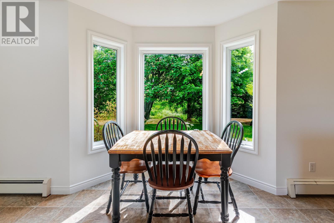
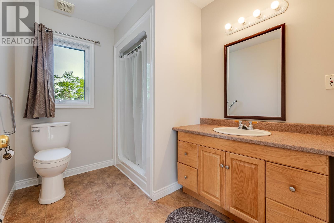
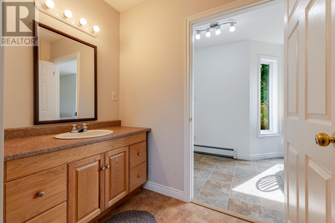
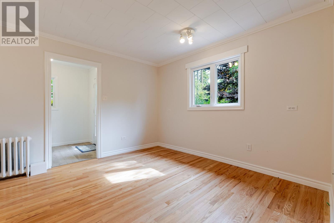
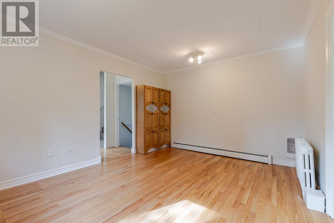
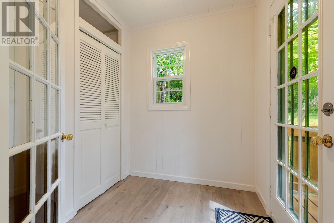
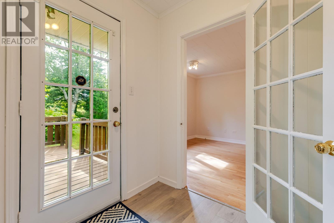
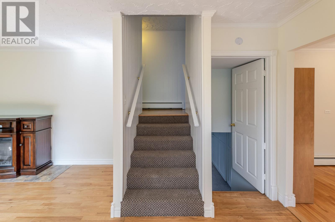
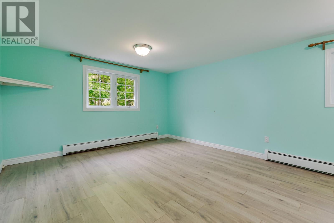
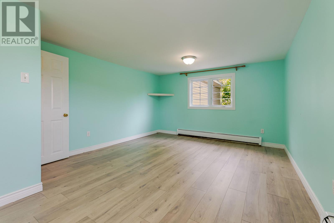
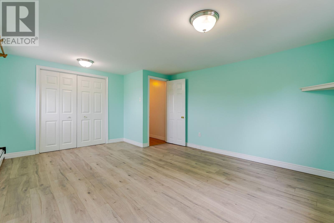
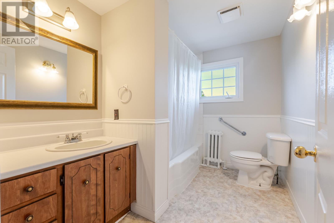
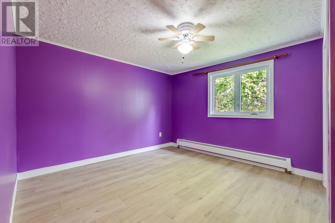
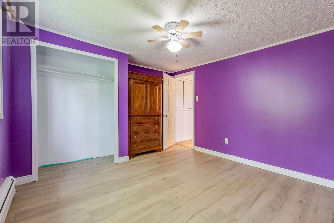
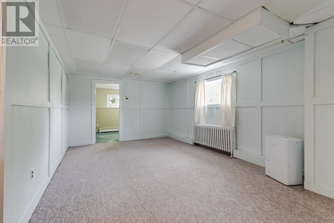
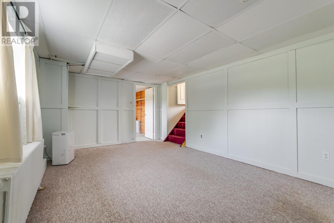
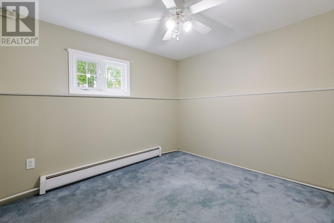
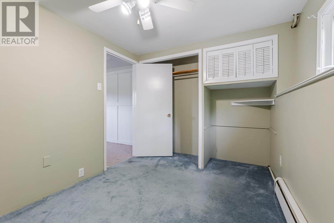
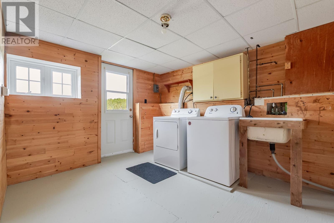
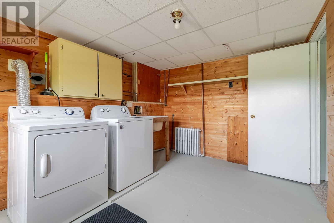
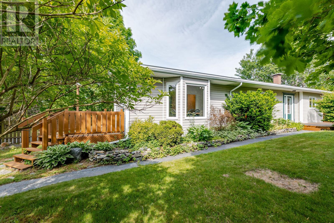
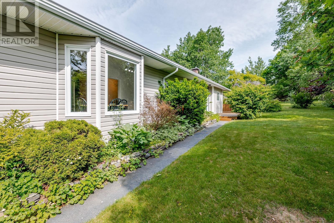
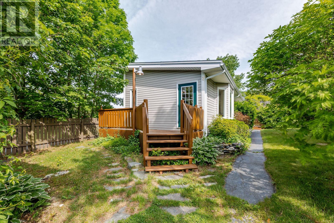
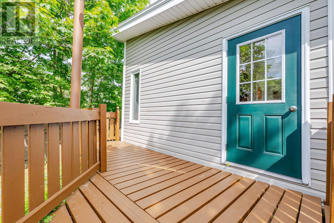
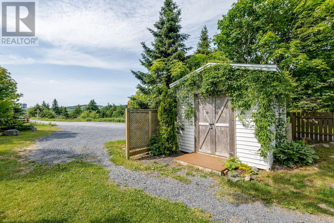
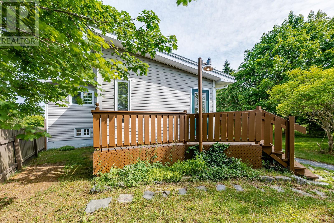
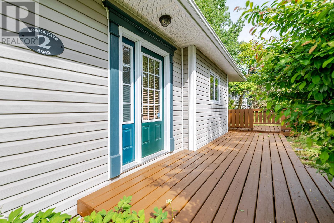
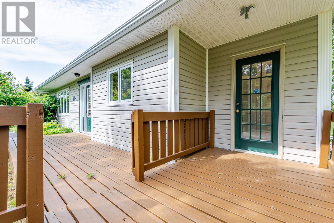
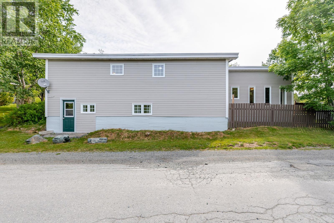
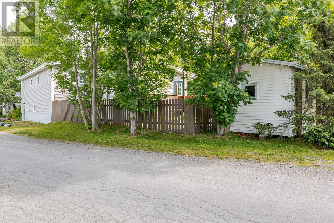
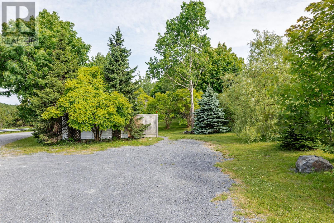
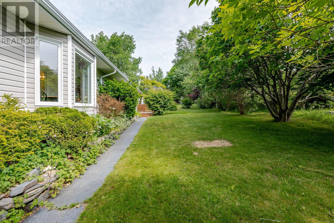
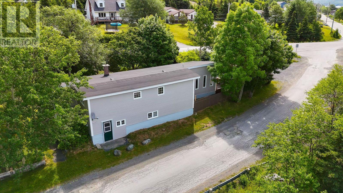
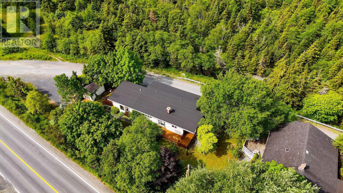
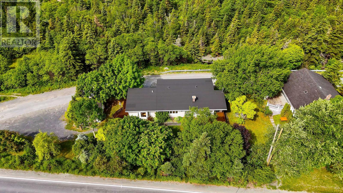
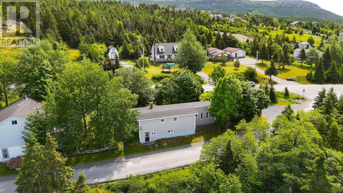
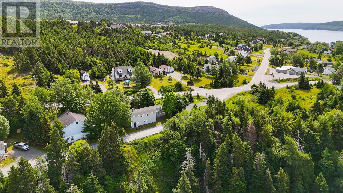
This charming bungalow is an excellent option for the 1st time homebuyer or those looking to downsize. Originally built in the 1960s, an extension was added approx. 2002 to expand the living space. The driveway side entrance offers convenient access to the kitchen, great for grocery shopping & more. The kitchen offers dark cabinets with plenty of storage & lots of windows for great lighting. There's a raised bartop & dining area, along with stainless steel appliances. A full bath with walk- in shower was also part of the extension. The living room is bright & inviting with large windows & hardwood floors. There's a bonus room that's great for a sitting room or office. With a separate entrance, it's perfect for a home based business. There are 2 bedrooms & another full bath on the upper level. The basement has a family room, plus a bonus room. The laundry room is also on this level & can be accessed through a separate entrance. There's a crawlspace area off the laundry, where the furnace is located. If you have a green thumb, this property has much to offer a garden enthusiast and there are several deck areas. The 10' X 14' shed is perfect for your storage needs & the driveway offers parking for multiple vehicles. The home is heated by hot water radiation & the furnace is approx. 8 years old. The oil tank is effective until 2046. This home has an artesian well. A new septic tank was added when the extension was done so the kitchen & lower full bath are on this system. Recent improvements include a new torched on roof in 2025, plus new flooring and paint in the bedrooms. The main level was also recently repainted. The property is being sold "" As Is, Where is "". Any home inspection will be for information purposes only. Enjoy easy access to grocery shopping, pharmacies, restaurants, tourist attractions & more. A Seller’s Direction is in place. There will be no conveyance of offers prior to 4:00 PM on 26 July. Please leave all offers open until 9:00 PM on 26 July. (id:51189)
Property Details
| MLS® Number | 1300508 |
| Property Type | Single Family |
| AmenitiesNearBy | Recreation, Shopping |
| StorageType | Storage Shed |
Building
| BathroomTotal | 2 |
| BedroomsAboveGround | 2 |
| BedroomsTotal | 2 |
| Appliances | Refrigerator, Stove, Washer, Dryer |
| ArchitecturalStyle | Bungalow |
| ConstructedDate | 1960 |
| ConstructionStyleAttachment | Detached |
| ExteriorFinish | Vinyl Siding |
| Fixture | Drapes/window Coverings |
| FlooringType | Carpeted, Hardwood, Laminate, Mixed Flooring, Other |
| FoundationType | Concrete |
| HeatingFuel | Oil |
| HeatingType | Hot Water Radiator Heat |
| StoriesTotal | 1 |
| SizeInterior | 1664 Sqft |
| Type | House |
| UtilityWater | Shared Well |
Land
| AccessType | Year-round Access |
| Acreage | No |
| LandAmenities | Recreation, Shopping |
| LandscapeFeatures | Landscaped |
| Sewer | Septic Tank |
| SizeIrregular | 180' X 192' X 72' |
| SizeTotalText | 180' X 192' X 72'|7,251 - 10,889 Sqft |
| ZoningDescription | Residential |
Rooms
| Level | Type | Length | Width | Dimensions |
|---|---|---|---|---|
| Second Level | Bath (# Pieces 1-6) | 6.5 X 7.6 | ||
| Second Level | Bedroom | 10.10 X 12 | ||
| Second Level | Primary Bedroom | 12.4 X 16.2 | ||
| Basement | Laundry Room | 9.9 X 12.4 | ||
| Basement | Not Known | 9.3 X 11.3 | ||
| Basement | Family Room | 11.4 X 17.1 | ||
| Main Level | Bath (# Pieces 1-6) | 6.10 X 8.11 | ||
| Main Level | Not Known | 11.3 X 13.7 | ||
| Main Level | Eat In Kitchen | 12.1 X 16.11 | ||
| Main Level | Living Room | 12.6 X 17.8 |
https://www.realtor.ca/real-estate/30059281/2-lower-path-road-bay-bulls
Interested?
Contact us for more information

Michael Samson
(709) 522-6350
33 Pippy Place, Suite 304
St. John's, Newfoundland & Labrador A1B 3X2
(709) 800-0412

Justin Hollett
(709) 522-6350
33 Pippy Place, Suite 304
St. John's, Newfoundland & Labrador A1B 3X2
(709) 800-0412

The trademarks REALTOR®, REALTORS®, and the REALTOR® logo are controlled by The Canadian Real Estate Association (CREA) and identify real estate professionals who are members of CREA. The trademarks MLS®, Multiple Listing Service® and the associated logos are owned by The Canadian Real Estate Association (CREA) and identify the quality of services provided by real estate professionals who are members of CREA. The trademark DDF® is owned by The Canadian Real Estate Association (CREA) and identifies CREA's Data Distribution Facility (DDF®)
July 21 2026 01:22:02
The Newfoundland & Labrador Association of REALTORS®
RE/MAX Infinity Realty Inc.

