
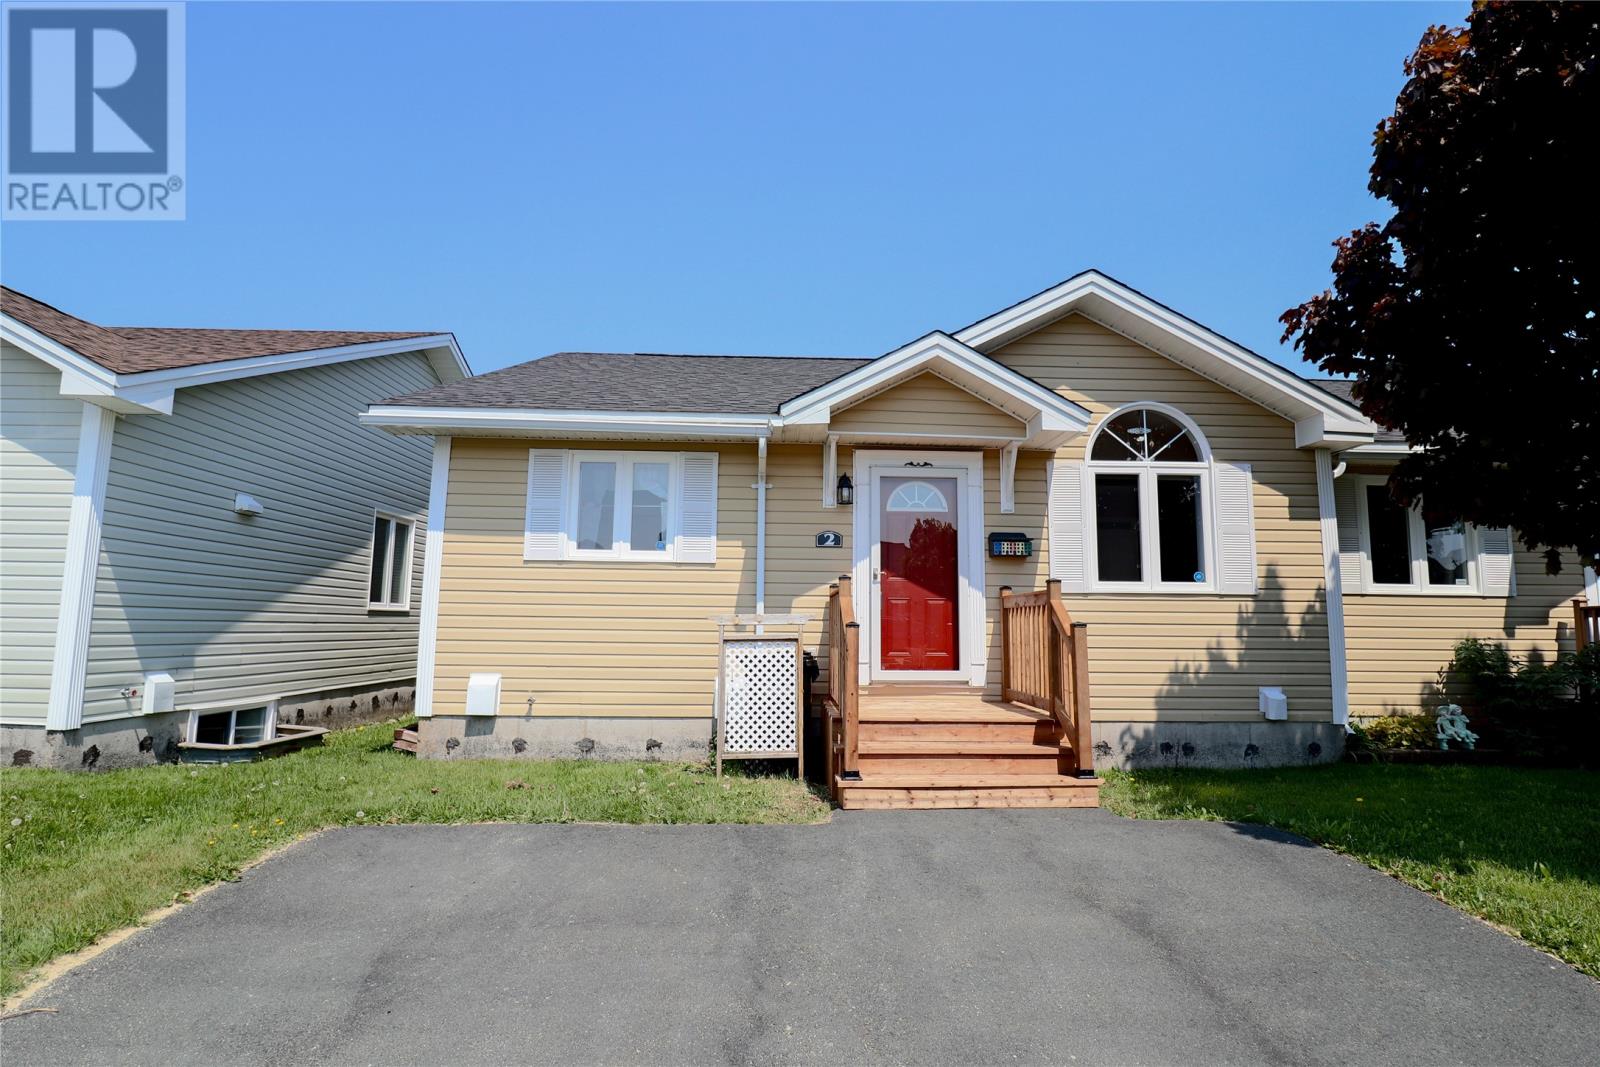
2 Kilmory Place St. John's, Newfoundland & Labrador A1A 5V8

$335,000Maintenance,
$375 Monthly
Maintenance,
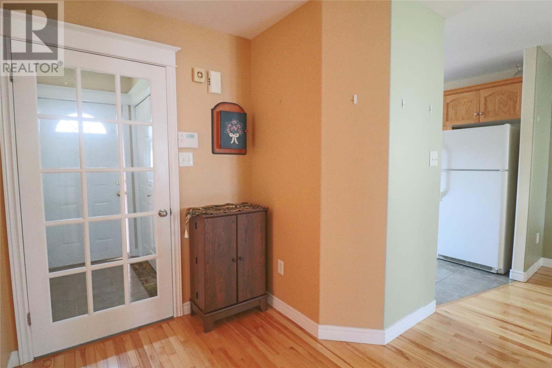
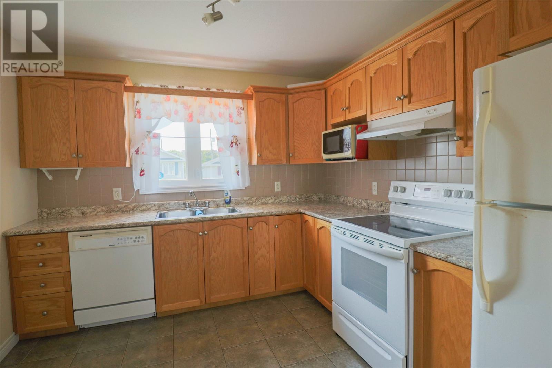
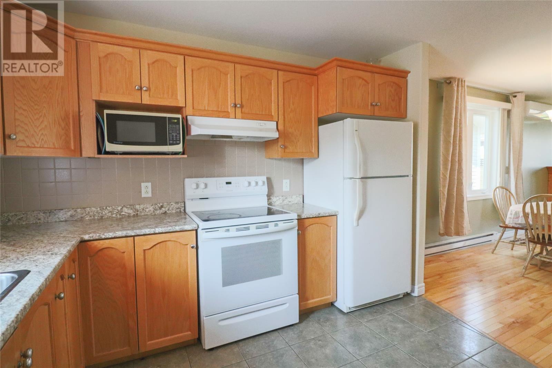
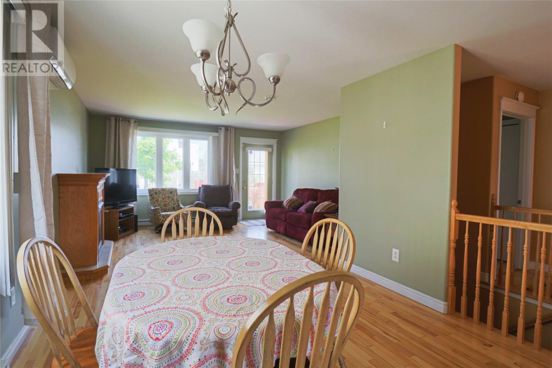
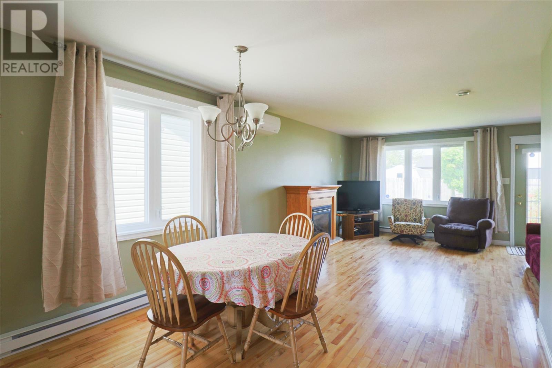
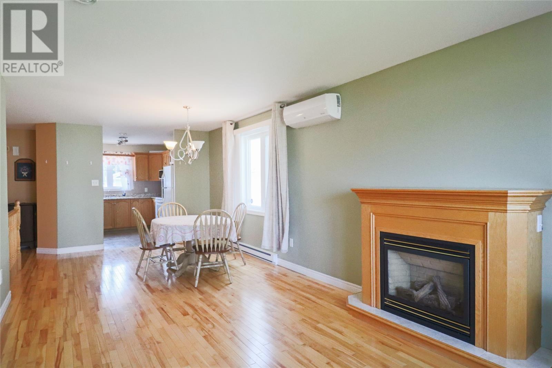
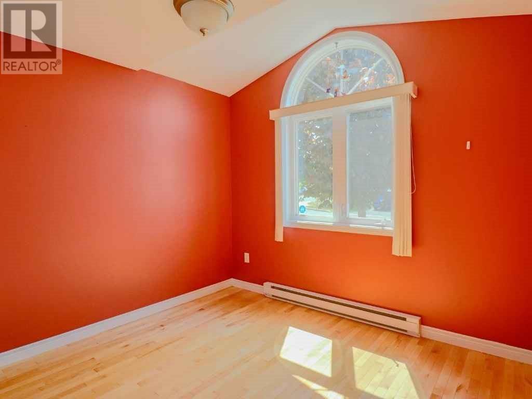
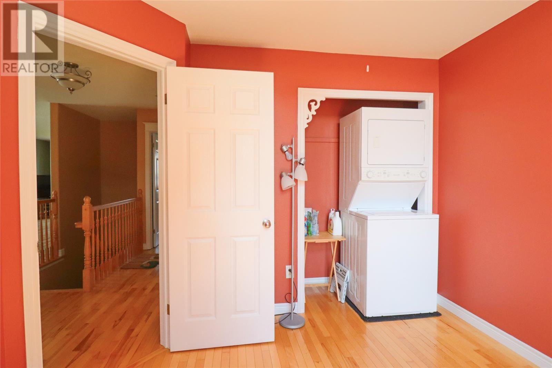
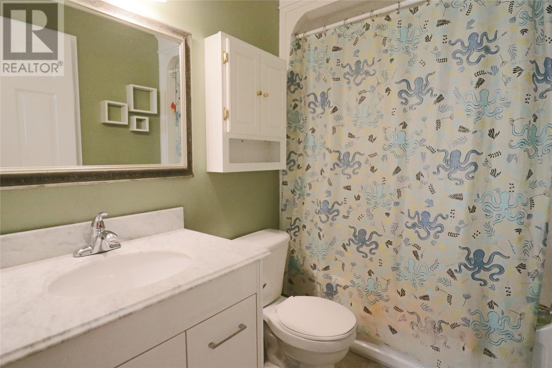
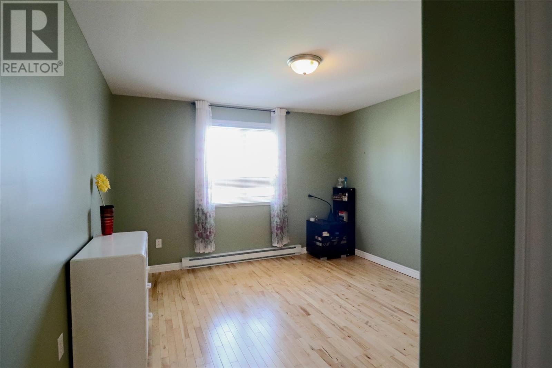
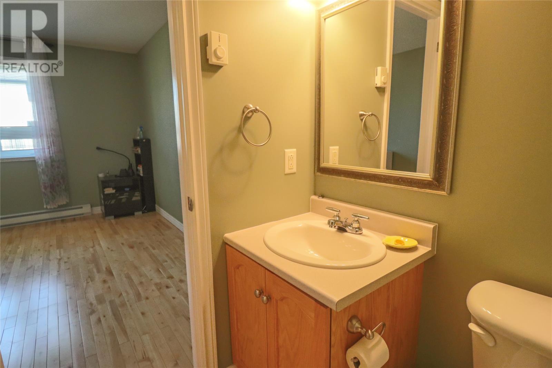
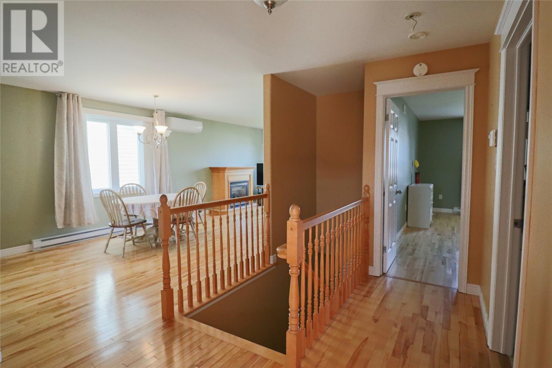
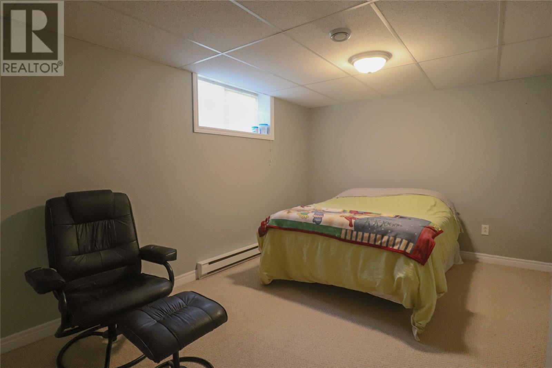
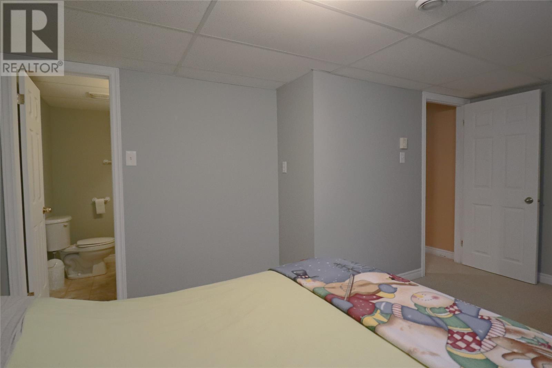
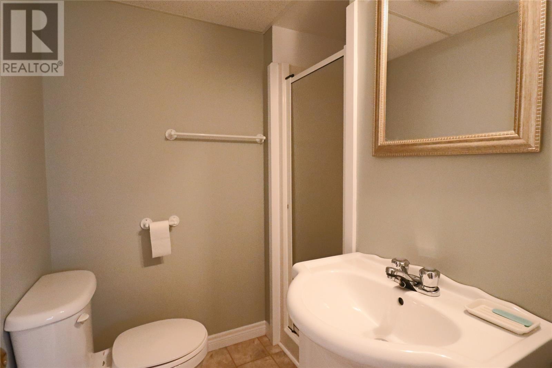
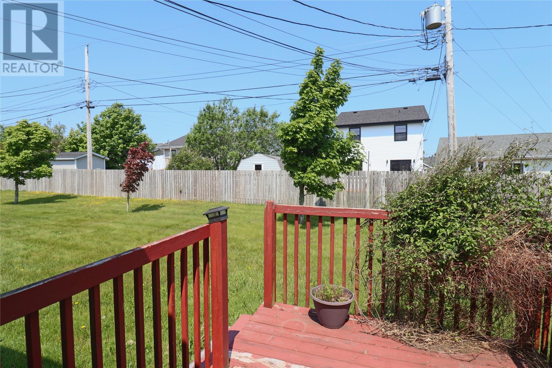
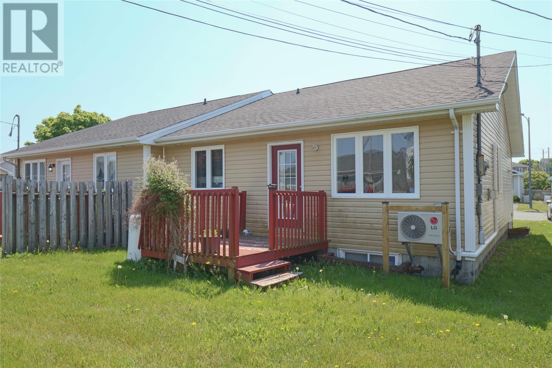
$375 MonthlyDownsizers are you looking for a low maintenance lifestyle without living in a building. This semi detached adult living bungalow is just what you need. The main floor offers a kitchen, dining area and living room with a propane fireplace, perfect for cozy evenings. The primary bedroom includes a private ensuite and closet, while a full bathroom on the main level serves the additional bedroom or office, which comes complete with a stackable washer and dryer for main floor convenience. The basement offers even more living space with another bedroom and ensuite, ideal for guests, along with a large storage room that includes an additional washer and dryer hookup. Condo fees include lawn care, snow clearing and most exterior maintenance, giving you more time to enjoy life and less time worrying about upkeep. This is downsizing done right, all the comfort of a home with none of the hassle. (id:51189)
Property Details
| MLS® Number | 1299773 |
| Property Type | Single Family |
| AmenitiesNearBy | Shopping |
| EquipmentType | Propane Tank |
| RentalEquipmentType | Propane Tank |
Building
| BathroomTotal | 3 |
| BedroomsAboveGround | 2 |
| BedroomsBelowGround | 1 |
| BedroomsTotal | 3 |
| Appliances | Dishwasher, Refrigerator, Stove, Washer, Dryer |
| ArchitecturalStyle | Bungalow |
| ConstructedDate | 2004 |
| ConstructionStyleAttachment | Semi-detached |
| ExteriorFinish | Vinyl Siding |
| FireplaceFuel | Propane |
| FireplacePresent | Yes |
| FireplaceType | Insert |
| FlooringType | Carpeted, Hardwood, Other |
| FoundationType | Poured Concrete |
| HalfBathTotal | 1 |
| HeatingFuel | Electric, Propane |
| HeatingType | Mini-split |
| StoriesTotal | 1 |
| SizeInterior | 2128 Sqft |
| UtilityWater | Municipal Water |
Land
| AccessType | Year-round Access |
| Acreage | No |
| LandAmenities | Shopping |
| LandscapeFeatures | Landscaped |
| Sewer | Municipal Sewage System |
| SizeIrregular | 260 Sqm |
| SizeTotalText | 260 Sqm|0-4,050 Sqft |
| ZoningDescription | Res. |
Rooms
| Level | Type | Length | Width | Dimensions |
|---|---|---|---|---|
| Basement | Ensuite | 3PC | ||
| Basement | Bedroom | 15.3x10 | ||
| Main Level | Bedroom | 11x10.1 | ||
| Main Level | Bath (# Pieces 1-6) | 4PC | ||
| Main Level | Ensuite | 2PC | ||
| Main Level | Primary Bedroom | 12.5x11.9 | ||
| Main Level | Living Room | 14.9x13.4 | ||
| Main Level | Dining Room | 13.7x10.9 | ||
| Main Level | Kitchen | 9.11x9.11 | ||
| Main Level | Porch | 6x5.9 |
https://www.realtor.ca/real-estate/29983715/2-kilmory-place-st-johns
Interested?
Contact us for more information

Michael Samson
(709) 522-6350
33 Pippy Place, Suite 304
St. John's, Newfoundland & Labrador A1B 3X2
(709) 800-0412

Justin Hollett
(709) 522-6350
33 Pippy Place, Suite 304
St. John's, Newfoundland & Labrador A1B 3X2
(709) 800-0412

The trademarks REALTOR®, REALTORS®, and the REALTOR® logo are controlled by The Canadian Real Estate Association (CREA) and identify real estate professionals who are members of CREA. The trademarks MLS®, Multiple Listing Service® and the associated logos are owned by The Canadian Real Estate Association (CREA) and identify the quality of services provided by real estate professionals who are members of CREA. The trademark DDF® is owned by The Canadian Real Estate Association (CREA) and identifies CREA's Data Distribution Facility (DDF®)
July 05 2026 09:01:41
The Newfoundland & Labrador Association of REALTORS®
Royal LePage Atlantic Homestead

