
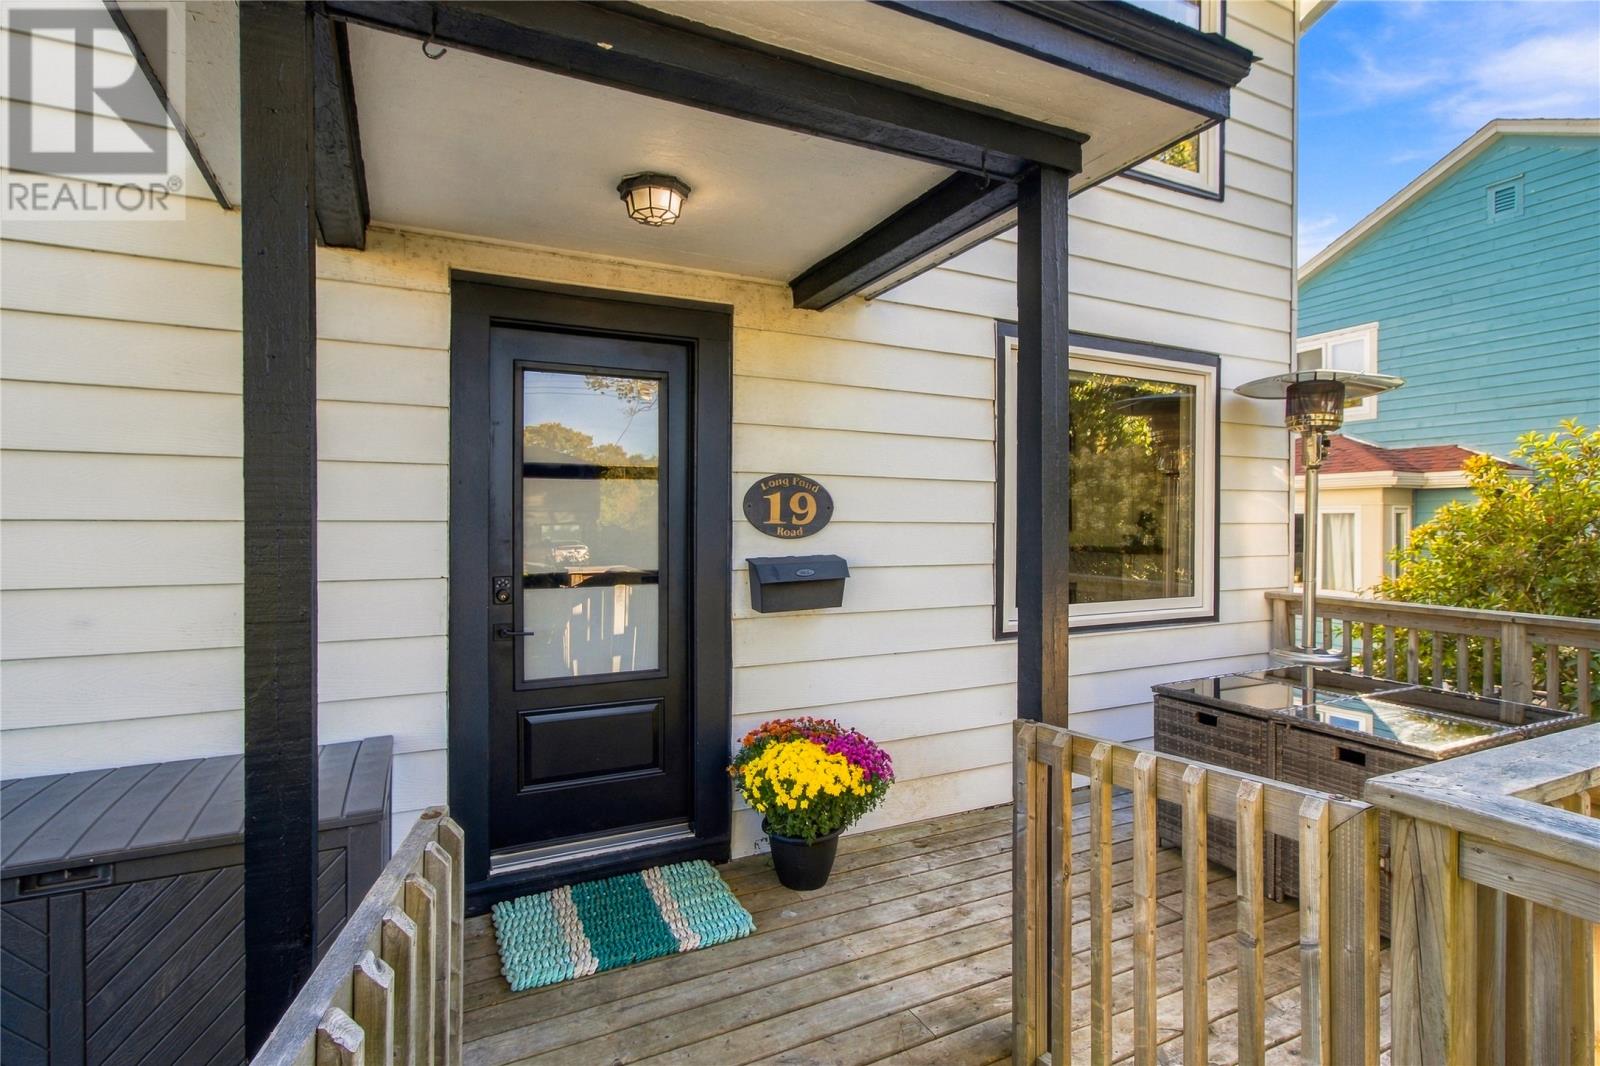
19 Long Pond Road St. John’s, Newfoundland & Labrador A1B 1N6

$599,900
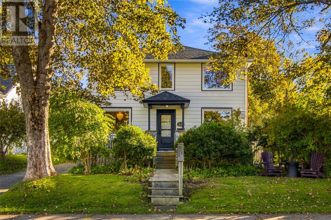
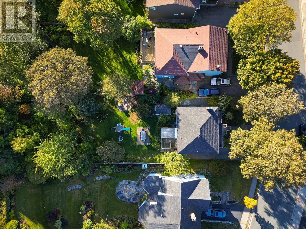
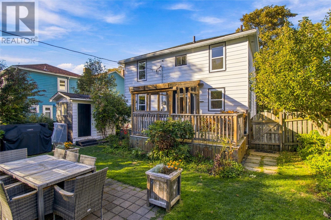
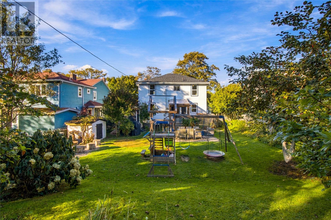
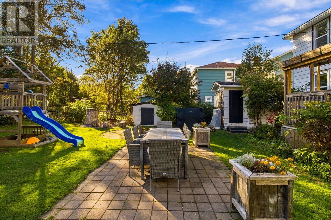
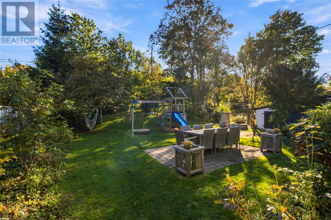
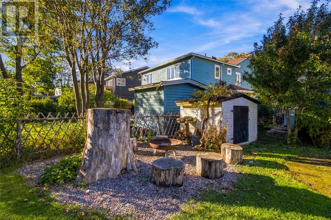
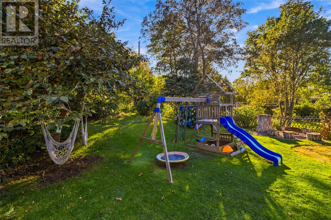
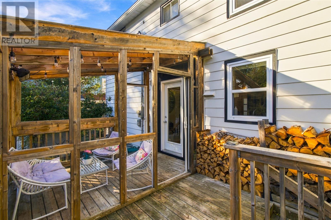
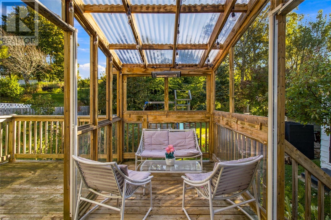
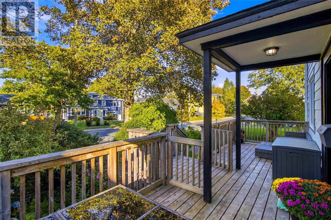
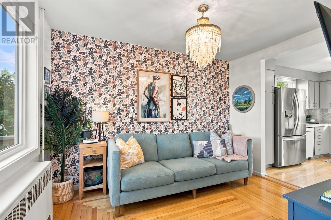
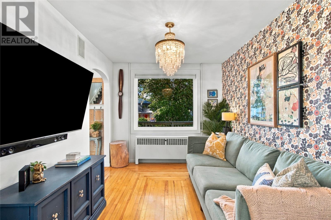
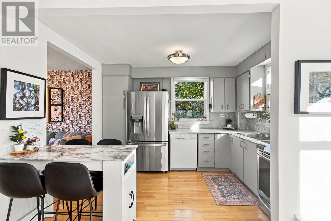
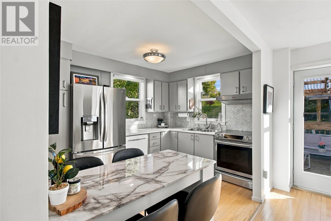
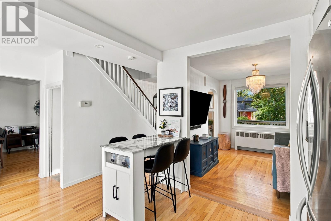
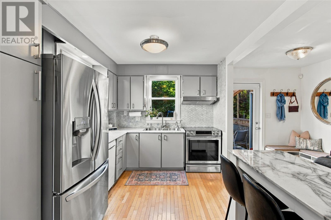
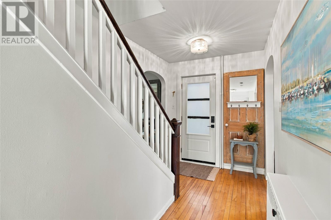
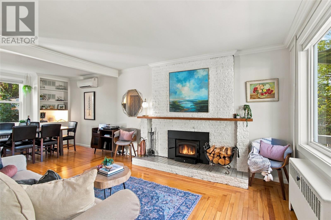
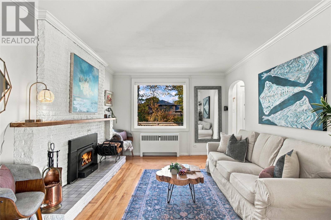
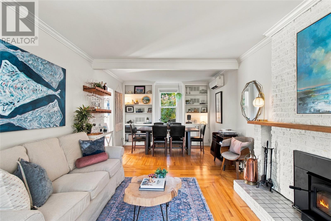
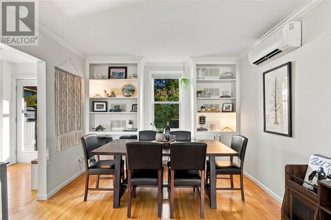
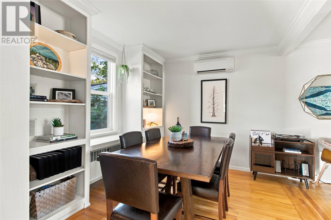
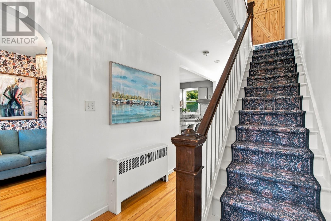
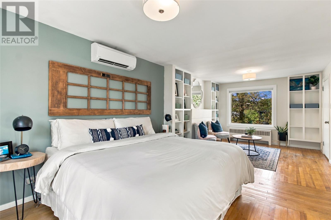
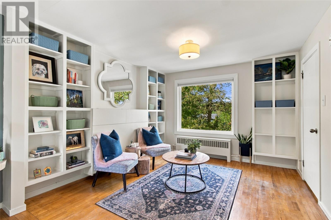
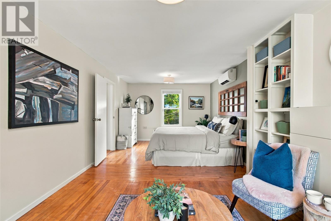
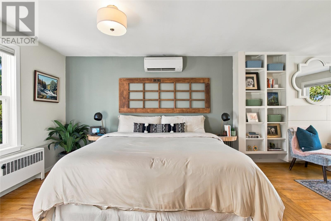
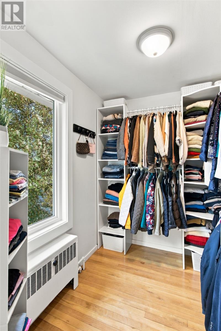
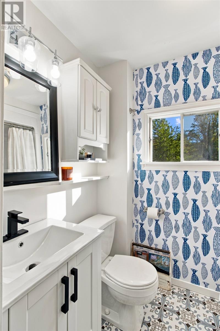
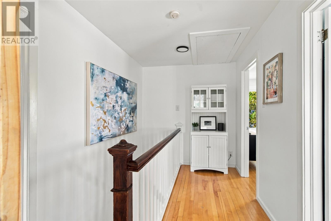
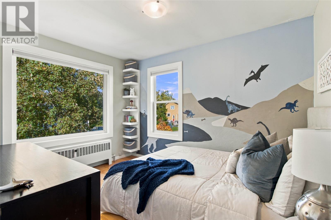
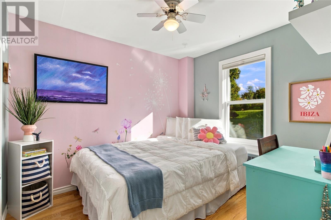
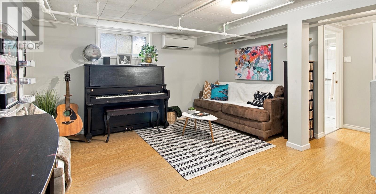
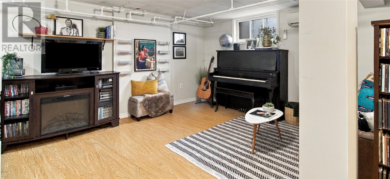
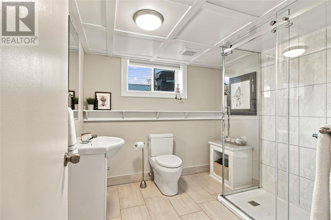
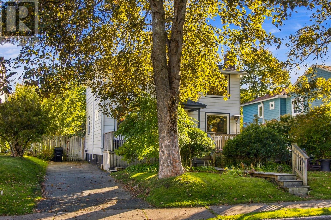
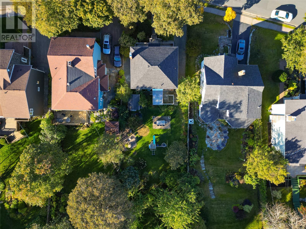
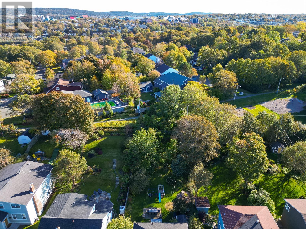
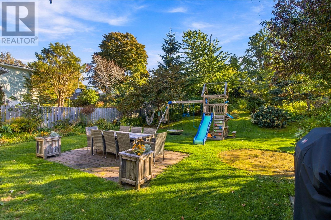
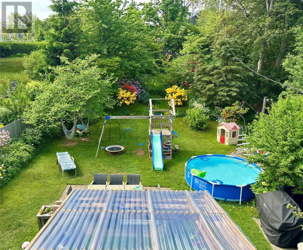
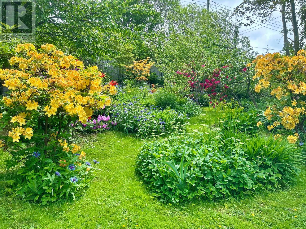
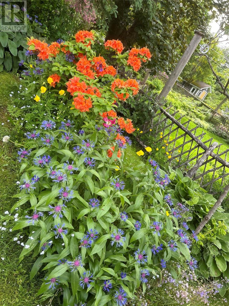
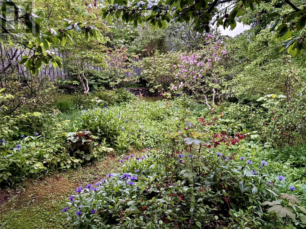
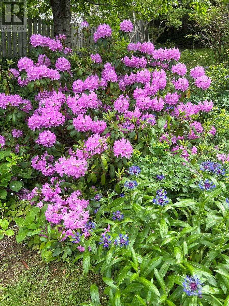
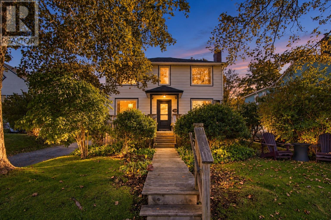
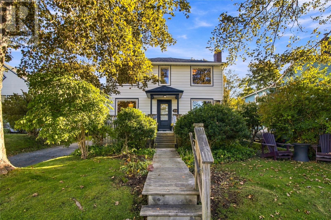
Churchill Square Gem — A Rare Opportunity in One of St. John’s Most Sought-After Neighbourhoods! Homes like this don’t become available very often, making this your opportunity to own in the highly desirable Churchill Square neighbourhood! This well-maintained and lovingly cared-for family home offers a fantastic layout, an incredible backyard backing onto a park, and a location that’s hard to beat. The main floor features a welcoming family room with access to the kitchen, along with a separate living room complete with a fully functioning fireplace that flows into the dining room — perfect for family gatherings and entertaining. Upstairs, you’ll find three comfortable bedrooms and a full bathroom. The very spacious primary bedroom has a sitting area and a walk in closet. The lower level adds even more living space with a rec room, laundry area, full bathroom, and storage. Recent renovations and upgrades include new plumbing, a new roof, front new windows, exterior doors, 3 mini-splits, fireplace improvements and fully painted throughout. With its fantastic backyard, functional layout, and unbeatable location, this is the perfect opportunity to settle into one of St. John’s most coveted neighbourhoods. A wonderful family home that’s been cared for and is ready for its next chapter! Don’t miss your chance to call Churchill Square home! As per the Sellers Directive, there will be no presentation of any submitted or written offers until 12pm October 20th and left open until 5pm the same day for acceptance. (id:51189)
Property Details
| MLS® Number | 1304195 |
| Property Type | Single Family |
| EquipmentType | None |
| RentalEquipmentType | None |
| StorageType | Storage Shed |
Building
| BathroomTotal | 2 |
| BedroomsAboveGround | 3 |
| BedroomsTotal | 3 |
| Appliances | Dishwasher, Refrigerator, Microwave, Stove, Washer, Dryer |
| ArchitecturalStyle | 2 Level |
| ConstructedDate | 1955 |
| ConstructionStyleAttachment | Detached |
| ExteriorFinish | Aluminum Siding |
| FireplacePresent | Yes |
| FlooringType | Hardwood, Laminate |
| FoundationType | Concrete |
| HeatingFuel | Oil |
| HeatingType | Hot Water Radiator Heat, Mini-split |
| RoofMaterial | Asphalt Shingle |
| RoofStyle | Unknown |
| StoriesTotal | 2 |
| SizeInterior | 1848 Sqft |
| Type | House |
| UtilityWater | Municipal Water |
Land
| AccessType | Year-round Access |
| Acreage | No |
| LandscapeFeatures | Landscaped |
| Sewer | Municipal Sewage System |
| SizeIrregular | 50 X 172 |
| SizeTotalText | 50 X 172|under 1/2 Acre |
| ZoningDescription | Res |
Rooms
| Level | Type | Length | Width | Dimensions |
|---|---|---|---|---|
| Second Level | Bedroom | 9x8 | ||
| Second Level | Bedroom | 11x9 | ||
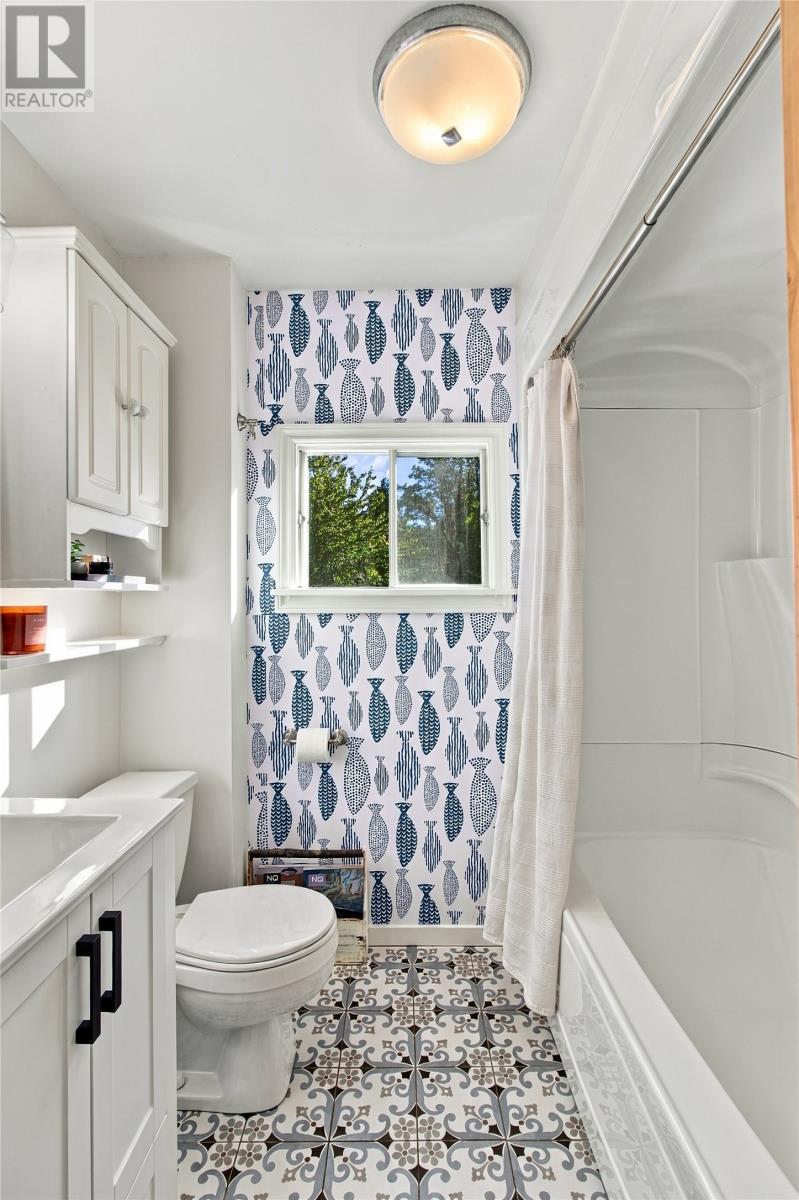
| Second Level | Bath (# Pieces 1-6) | 3 piece | ||
| Second Level | Primary Bedroom | 23x11 | ||
| Lower Level | Storage | 15x8 | ||
| Lower Level | Laundry Room | 9x5 | ||
| Lower Level | Bath (# Pieces 1-6) | 3 piece | ||
| Lower Level | Recreation Room | 13x12 | ||
| Main Level | Family Room | 11x9 | ||
| Main Level | Kitchen | 11x9 | ||
| Main Level | Dining Room | 11x9 | ||
| Main Level | Living Room/fireplace | 14x11 |
https://www.realtor.ca/real-estate/30404017/19-long-pond-road-st-johns
Interested?
Contact us for more information

Michael Samson
(709) 522-6350
33 Pippy Place, Suite 304
St. John's, Newfoundland & Labrador A1B 3X2
(709) 800-0412

Justin Hollett
(709) 522-6350
33 Pippy Place, Suite 304
St. John's, Newfoundland & Labrador A1B 3X2
(709) 800-0412

The trademarks REALTOR®, REALTORS®, and the REALTOR® logo are controlled by The Canadian Real Estate Association (CREA) and identify real estate professionals who are members of CREA. The trademarks MLS®, Multiple Listing Service® and the associated logos are owned by The Canadian Real Estate Association (CREA) and identify the quality of services provided by real estate professionals who are members of CREA. The trademark DDF® is owned by The Canadian Real Estate Association (CREA) and identifies CREA's Data Distribution Facility (DDF®)
October 15 2026 01:22:03
The Newfoundland & Labrador Association of REALTORS®
Exp Realty

