
19 Hibbs Road Bell Island, Newfoundland & Labrador A0A 4H0

$359,900
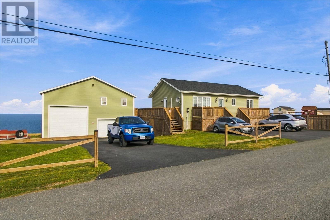
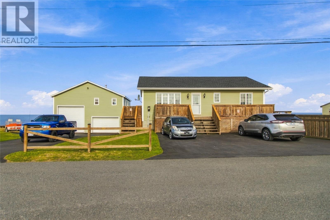
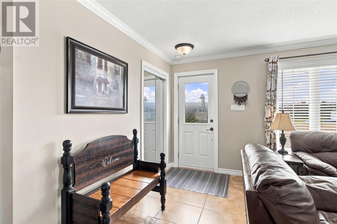
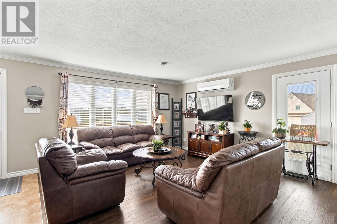
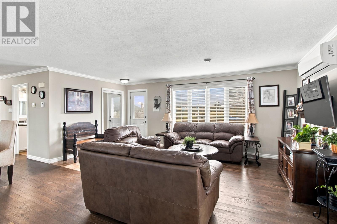
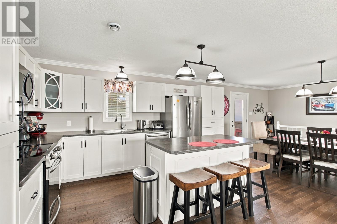
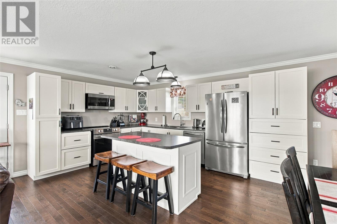
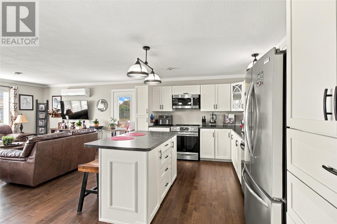
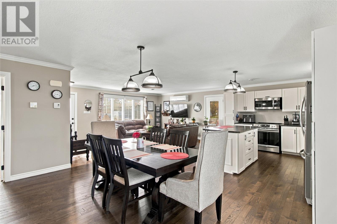
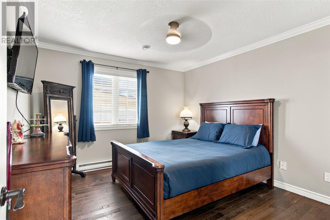
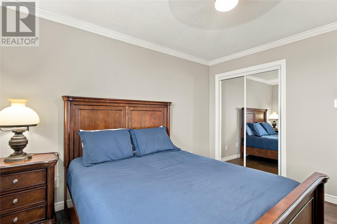
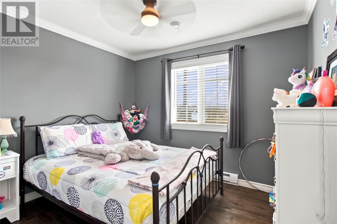
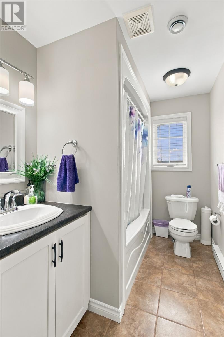
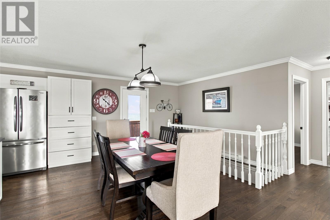
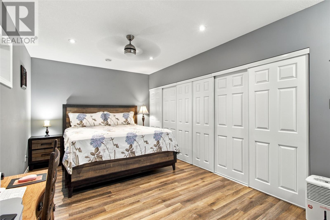
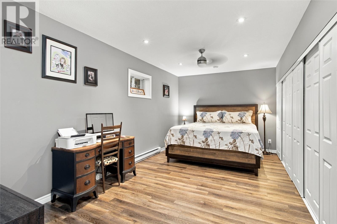
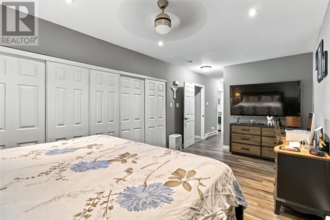
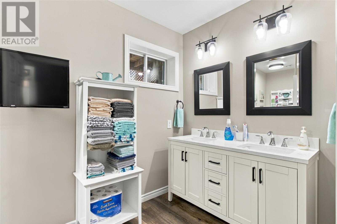
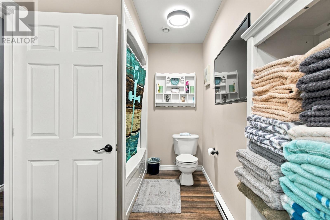
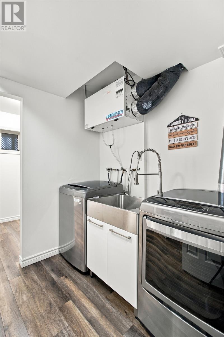
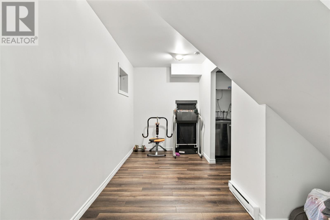
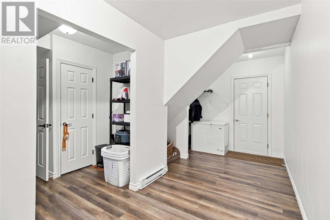
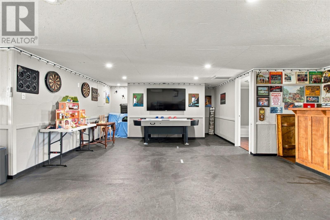
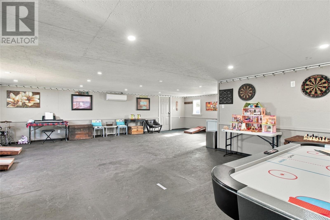
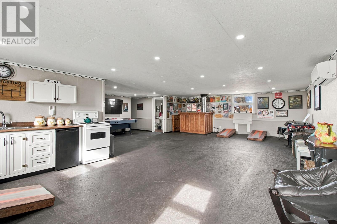
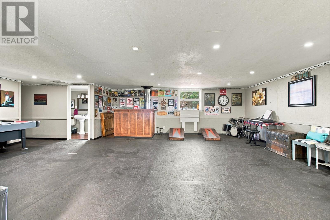
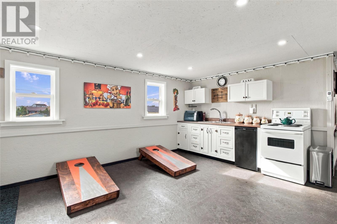
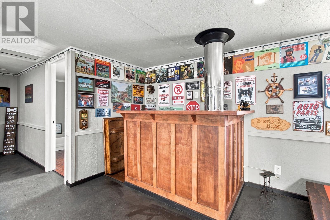
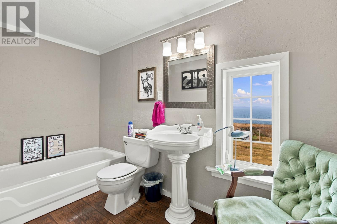
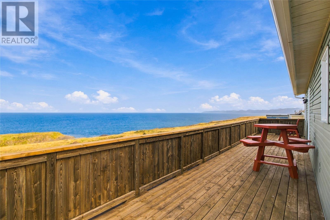
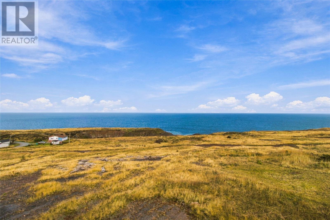
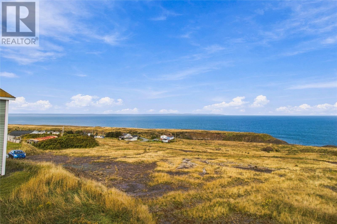
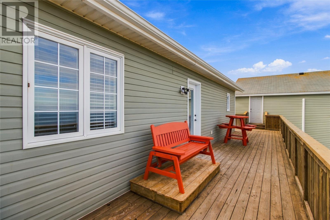
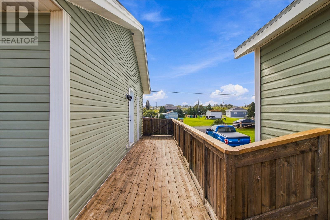
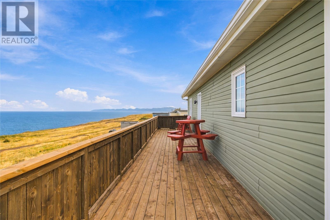
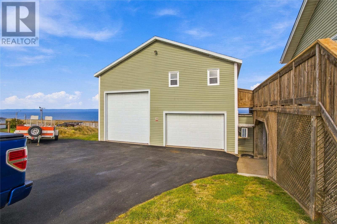
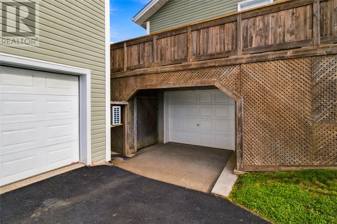
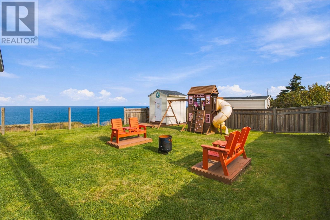
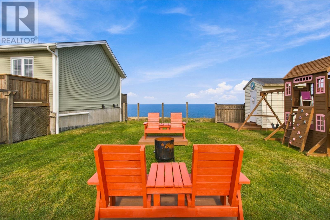
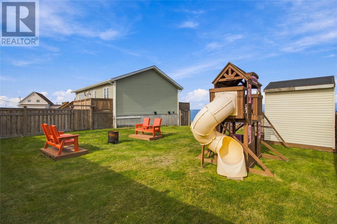
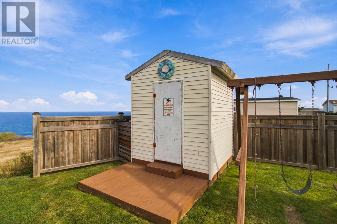
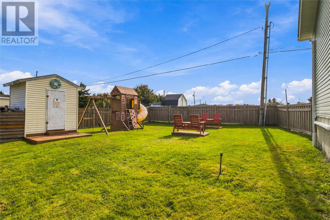
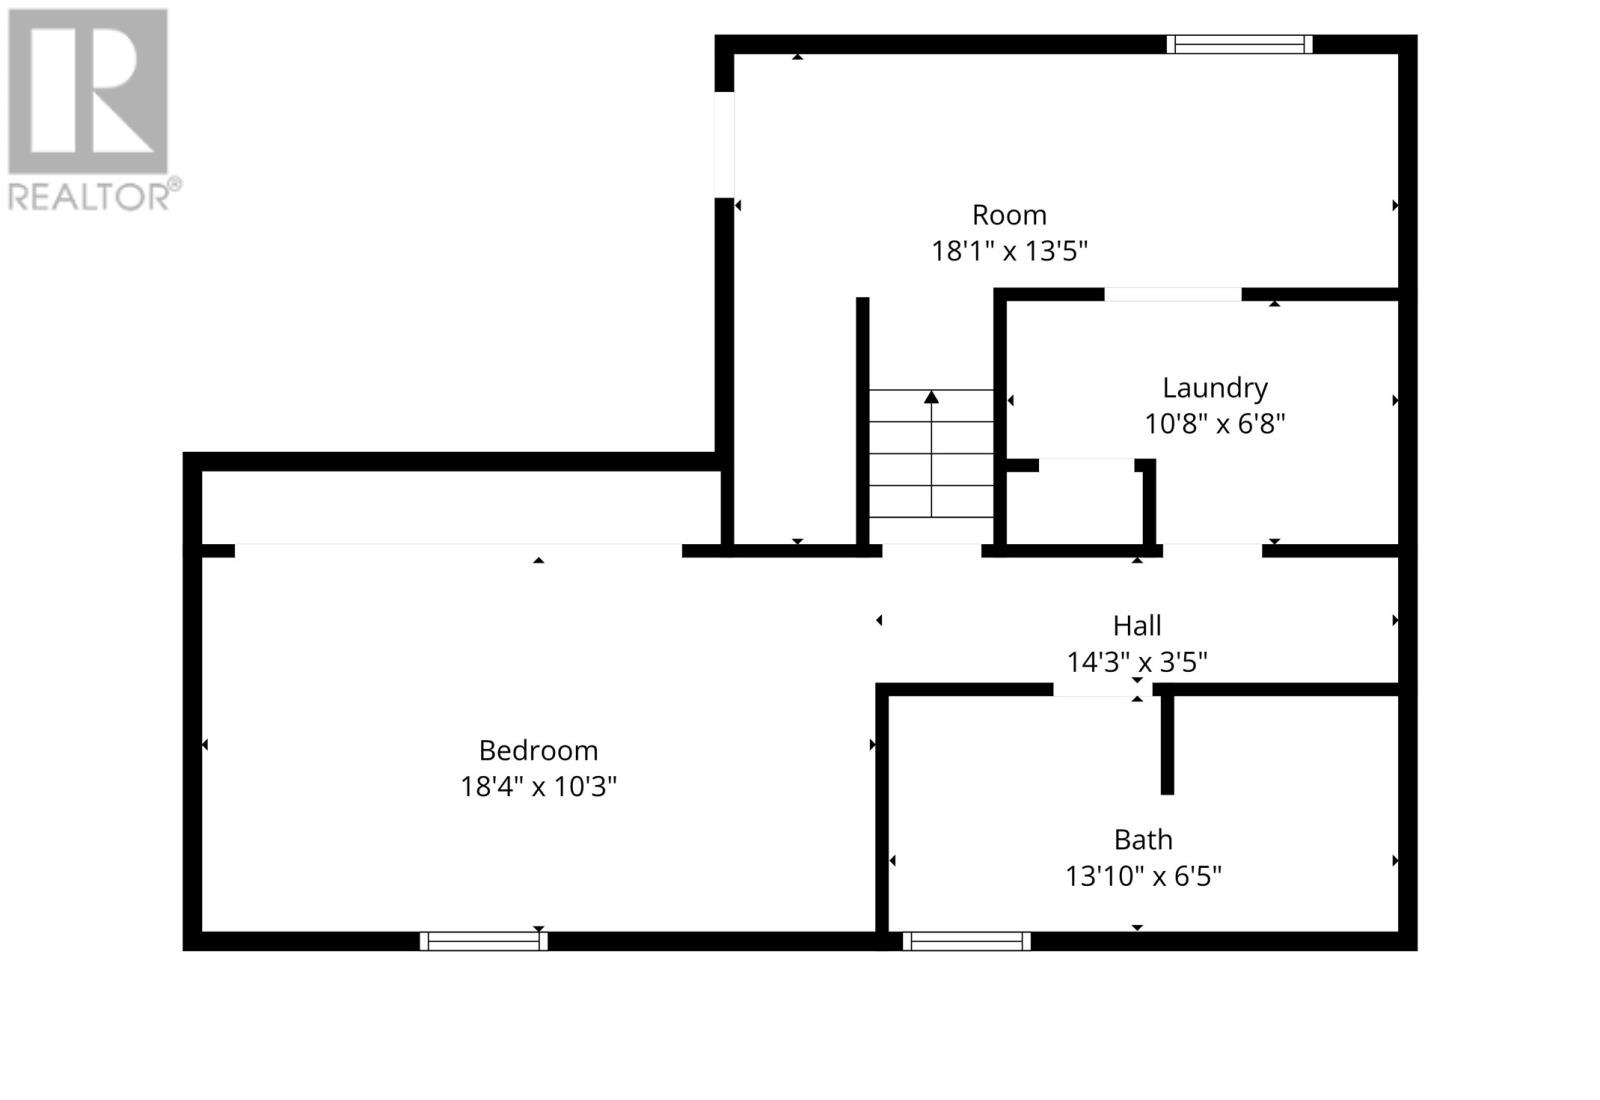
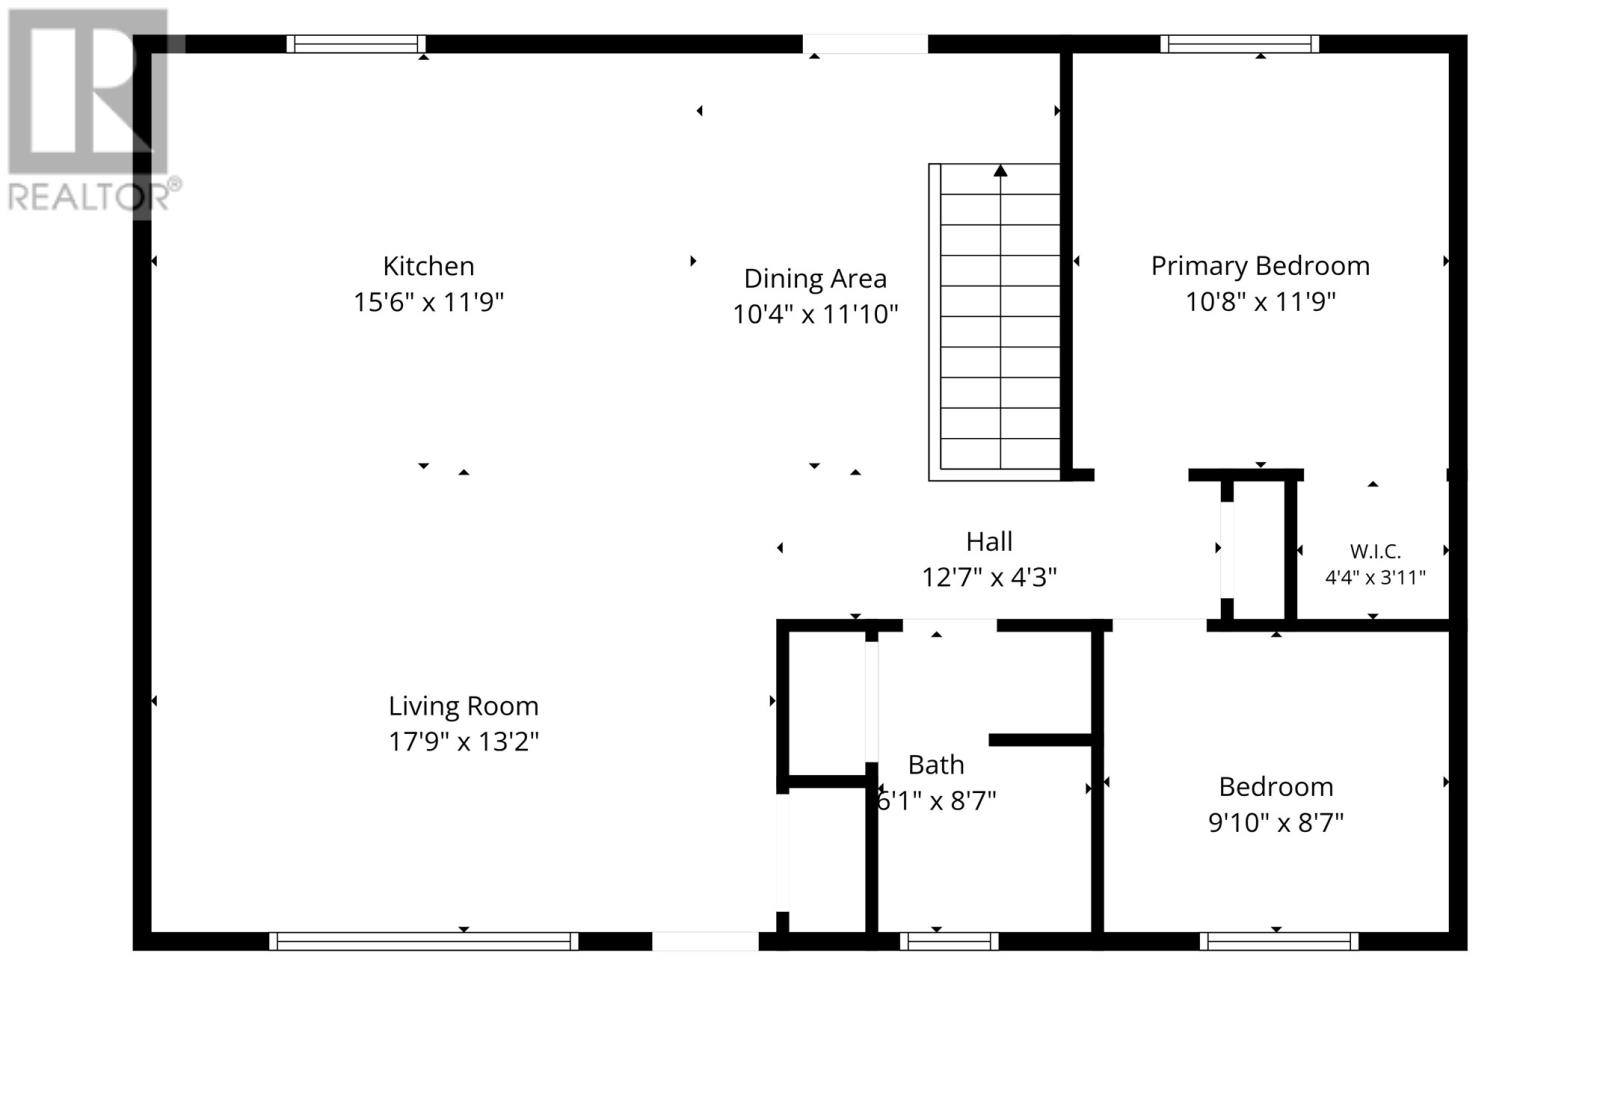
Welcome to a truly one-of-a-kind property overlooking the ocean in Wabana, Bell Island. Custom built in 2008, this beautifully maintained 3-bedroom, 2-bathroom bungalow offers breathtaking ocean views, exceptional space and versatility. Relax on the full-length back deck while watching whales, ships and icebergs pass by and listening to the waves along the shoreline. The main floor features a bright, open-concept kitchen and living area with abundant white shaker-style cabinetry, centre island, beautiful ash hardwood floors, ceramics and neutral finishes. Two bedrooms and a full bathroom complete this level. The fully developed basement, with over 8-foot ceilings, adds incredible living space with a spacious primary bedroom featuring a full wall of closets, second full bathroom with double vanity, laundry, bonus room and convenient access to the attached one-car garage. The home offers 200-amp electrical service, two mini-splits, electric baseboard heating, an air exchanger and backup generator. Shingles were replaced in 2025. Outside, enjoy decking on three sides, a fenced and beautifully manicured side garden, storage shed, paved driveway and underground electrical service for added protection in high winds and severe weather. The exceptional 32 x 32 detached four-car garage is accessed by a breezeway from the home. One 17 x 32 section features a 16-foot door, ideal for RV storage, while the 15 x 32 section offers endless possibilities for a workshop, business, hobby or additional storage. The 17 x 32 loft provides even more space and could be converted into a room of your choice, subject to approvals. A mini-split in the garage adds year-round versatility. Whether you're looking for a year-round home, coastal retreat, hobby space or room to operate a business, this property offers a rare combination of ocean views, thoughtful design and unmatched versatility. Truly one of a kind—just move in and enjoy! A property like this needs to be seen. (id:51189)
Property Details
| MLS® Number | 1303593 |
| Property Type | Single Family |
| StorageType | Storage Shed |
| Structure | Patio(s) |
| ViewType | Ocean View |
Building
| BathroomTotal | 2 |
| BedroomsAboveGround | 2 |
| BedroomsBelowGround | 1 |
| BedroomsTotal | 3 |
| Appliances | Dishwasher, Refrigerator, Stove, Washer, Dryer |
| ArchitecturalStyle | Bungalow |
| ConstructedDate | 2008 |
| ConstructionStyleAttachment | Detached |
| CoolingType | Air Exchanger |
| ExteriorFinish | Shingles, Vinyl Siding |
| Fixture | Drapes/window Coverings |
| FlooringType | Marble, Ceramic, Hardwood, Laminate |
| FoundationType | Concrete, Poured Concrete |
| HeatingFuel | Electric |
| HeatingType | Baseboard Heaters, Mini-split |
| RoofMaterial | Asphalt Shingle |
| RoofStyle | Unknown |
| StoriesTotal | 1 |
| SizeInterior | 1053 Sqft |
| Type | House |
| UtilityWater | Municipal Water |
Parking
| Garage | 2 |
Land
| Acreage | No |
| FenceType | Partially Fenced |
| LandscapeFeatures | Landscaped |
| Sewer | Municipal Sewage System |
| SizeIrregular | 1/4 Acre |
| SizeTotalText | 1/4 Acre|under 1/2 Acre |
| ZoningDescription | Res |
Rooms
| Level | Type | Length | Width | Dimensions |
|---|---|---|---|---|
| Basement | Laundry Room | 7 x 11 | ||
| Basement | Primary Bedroom | 18.8 x 10.2 | ||
| Basement | Bath (# Pieces 1-6) | 6.3 x 13.4 | ||
| Main Level | Eating Area | 13 x 10 | ||
| Main Level | Living Room | 14 x 13 | ||
| Main Level | Kitchen | 12 x 11 | ||
| Main Level | Bedroom | 12 x 11 | ||
| Main Level | Bedroom | 10 x 9 |
https://www.realtor.ca/real-estate/30363257/19-hibbs-road-bell-island
Interested?
Contact us for more information

Michael Samson
(709) 522-6350
33 Pippy Place, Suite 304
St. John's, Newfoundland & Labrador A1B 3X2
(709) 800-0412

Justin Hollett
(709) 522-6350
33 Pippy Place, Suite 304
St. John's, Newfoundland & Labrador A1B 3X2
(709) 800-0412

The trademarks REALTOR®, REALTORS®, and the REALTOR® logo are controlled by The Canadian Real Estate Association (CREA) and identify real estate professionals who are members of CREA. The trademarks MLS®, Multiple Listing Service® and the associated logos are owned by The Canadian Real Estate Association (CREA) and identify the quality of services provided by real estate professionals who are members of CREA. The trademark DDF® is owned by The Canadian Real Estate Association (CREA) and identifies CREA's Data Distribution Facility (DDF®)
October 05 2026 12:22:39
The Newfoundland & Labrador Association of REALTORS®
Exit Realty Aspire

