
19 Dennis' Road Conception Bay South, Newfoundland & Labrador A1X 7J3

$479,900
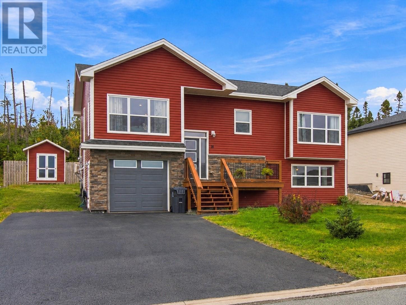
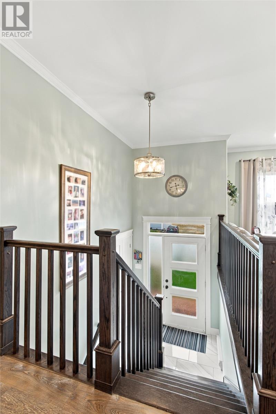
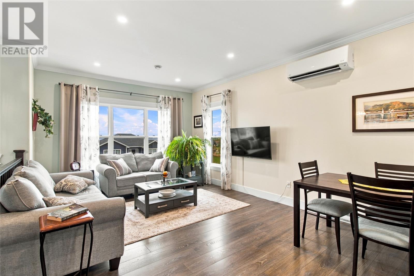
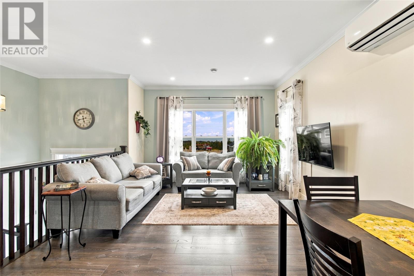
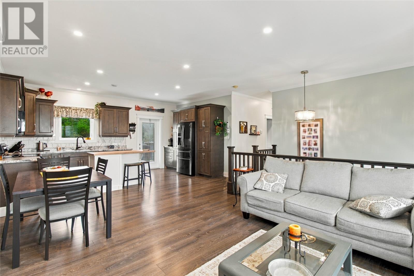
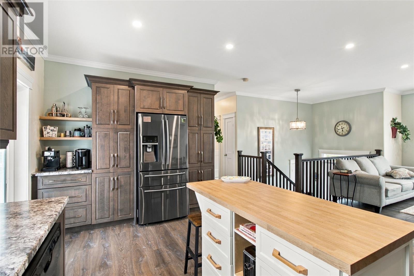
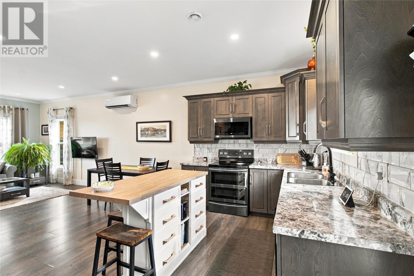
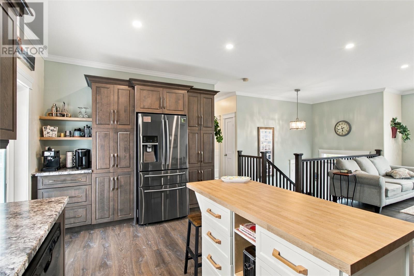
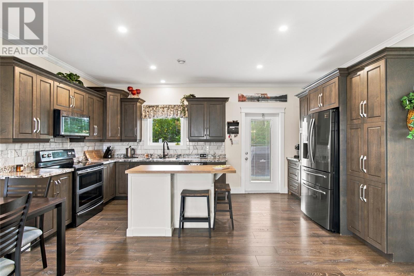
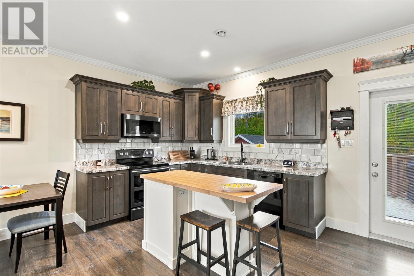
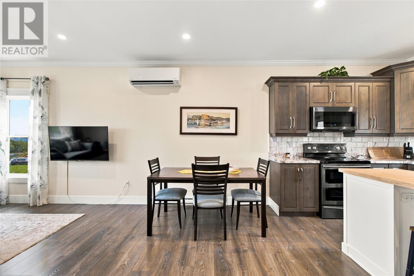
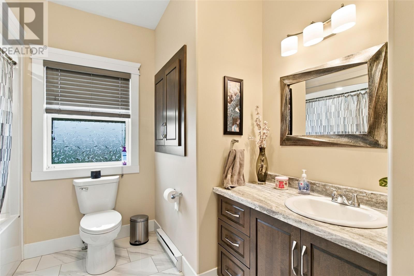
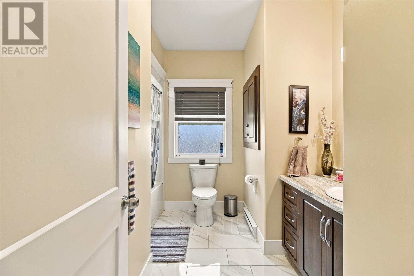
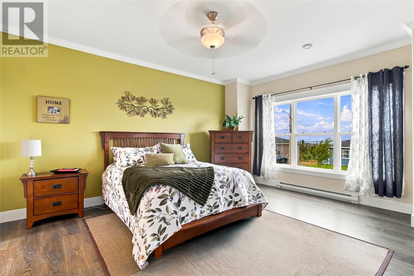
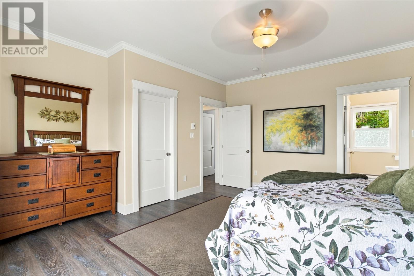
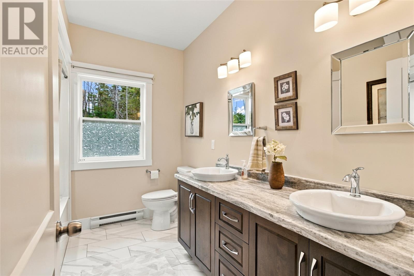
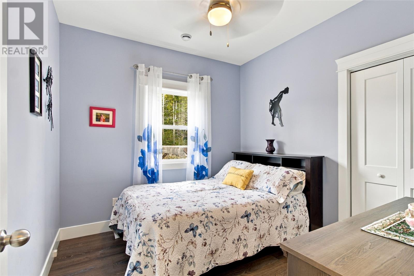
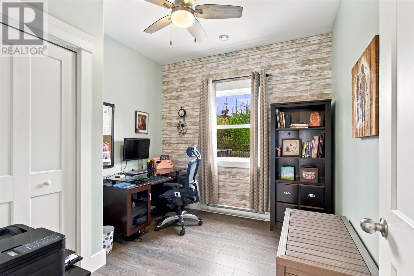
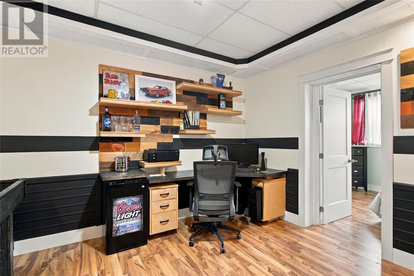
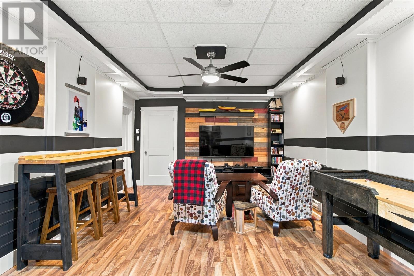
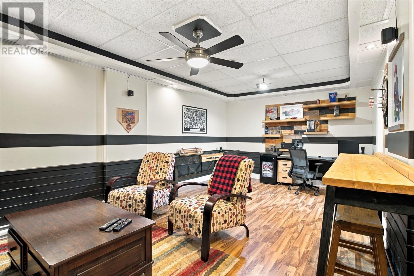
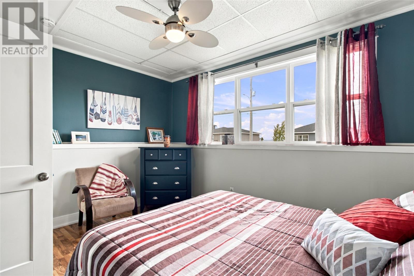
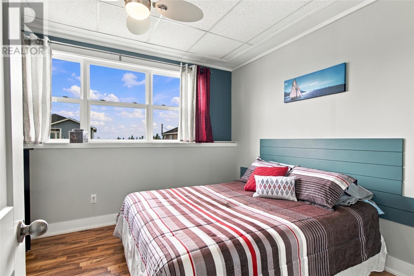
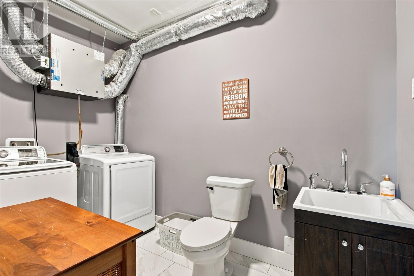
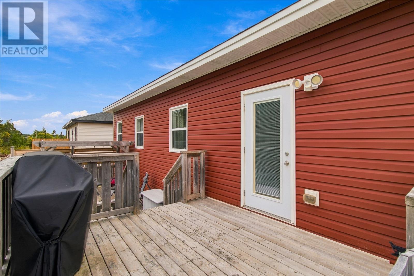
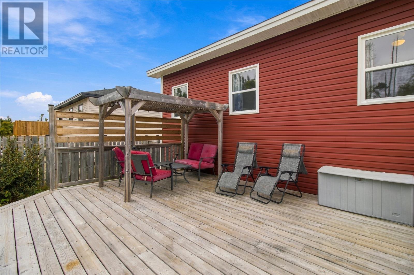
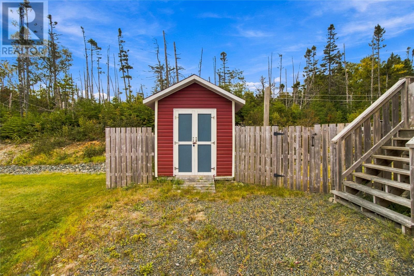
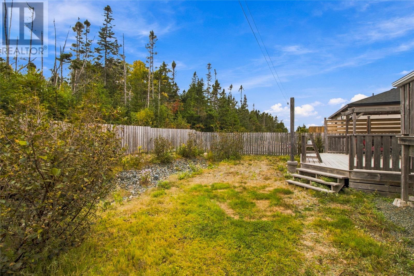
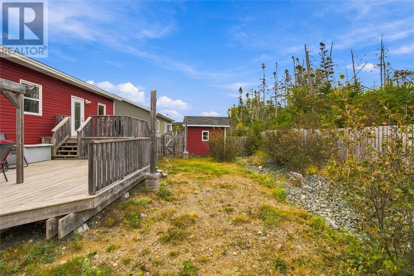
Welcome to 19 Dennis' Road in CBS! Tucked away in a quiet, family-friendly area, this well-maintained home offers a semi-private setting backing onto a treed green space. The main floor features an open-concept kitchen, dining and living area with 9' ceilings and oversized windows that fill the space with natural light. There are three spacious bedrooms on the main, including a primary bedroom with a large ensuite featuring double sinks. Downstairs, you'll find a large rec room with custom built-in shelving surrounding the TV and fireplace area, a fourth bedroom with above-ground windows, a laundry and powder room, and additional storage space. Outside, the fully fenced backyard features a pergola, while rear yard access leads to the storage shed and attached garage, providing plenty of room for outdoor storage. Enjoy the privacy of this setting while remaining close to major amenities and highway access. No conveyance of any written signed offers prior to 5 pm, October 14th. The seller further directs that all offers are to remain open until 9 pm, on October 14th. (id:51189)
Property Details
| MLS® Number | 1304202 |
| Property Type | Single Family |
| AmenitiesNearBy | Recreation, Shopping |
| StorageType | Storage Shed |
| ViewType | View |
Building
| BathroomTotal | 3 |
| BedroomsAboveGround | 3 |
| BedroomsBelowGround | 1 |
| BedroomsTotal | 4 |
| Appliances | Dishwasher, Refrigerator, Stove, Washer, Dryer |
| ConstructedDate | 2018 |
| ConstructionStyleAttachment | Detached |
| ConstructionStyleSplitLevel | Split Level |
| CoolingType | Air Exchanger |
| ExteriorFinish | Other, Vinyl Siding |
| FlooringType | Marble, Ceramic, Laminate |
| HalfBathTotal | 1 |
| HeatingFuel | Electric |
| HeatingType | Mini-split |
| RoofMaterial | Asphalt Shingle |
| RoofStyle | Unknown |
| StoriesTotal | 1 |
| SizeInterior | 2248 Sqft |
| Type | House |
| UtilityWater | Municipal Water |
Parking
| Attached Garage |
Land
| Acreage | No |
| FenceType | Fence |
| LandAmenities | Recreation, Shopping |
| Sewer | Municipal Sewage System |
| SizeIrregular | 69 X 108 |
| SizeTotalText | 69 X 108|7,251 - 10,889 Sqft |
| ZoningDescription | Res |
Rooms
| Level | Type | Length | Width | Dimensions |
|---|---|---|---|---|
| Basement | Bedroom | 9 x 10 | ||
| Basement | Recreation Room | 10 x 13 | ||
| Main Level | Bath (# Pieces 1-6) | full | ||
| Main Level | Ensuite | full | ||
| Main Level | Bedroom | 9 x 10 | ||
| Main Level | Bedroom | 9 x 10 | ||
| Main Level | Primary Bedroom | 14 x 14.6 | ||
| Main Level | Other | 4.5 x 5 | ||
| Main Level | Kitchen | 12 x 17.5 | ||
| Main Level | Living Room | 13 x 13 |
https://www.realtor.ca/real-estate/30386379/19-dennis-road-conception-bay-south
Interested?
Contact us for more information

Michael Samson
(709) 522-6350
33 Pippy Place, Suite 304
St. John's, Newfoundland & Labrador A1B 3X2
(709) 800-0412

Justin Hollett
(709) 522-6350
33 Pippy Place, Suite 304
St. John's, Newfoundland & Labrador A1B 3X2
(709) 800-0412

The trademarks REALTOR®, REALTORS®, and the REALTOR® logo are controlled by The Canadian Real Estate Association (CREA) and identify real estate professionals who are members of CREA. The trademarks MLS®, Multiple Listing Service® and the associated logos are owned by The Canadian Real Estate Association (CREA) and identify the quality of services provided by real estate professionals who are members of CREA. The trademark DDF® is owned by The Canadian Real Estate Association (CREA) and identifies CREA's Data Distribution Facility (DDF®)
October 09 2026 05:02:04
The Newfoundland & Labrador Association of REALTORS®
RE/MAX Infinity Realty Inc.

