
185 Main Street Twillingate, Newfoundland & Labrador A0G 4M0

$249,900
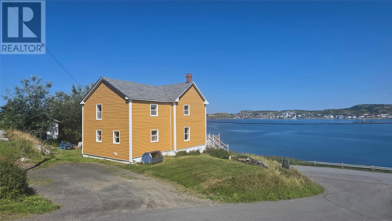
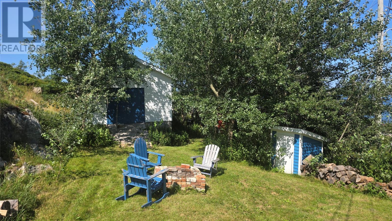
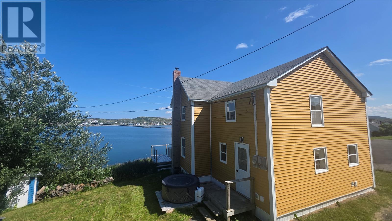
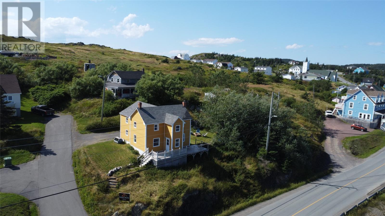
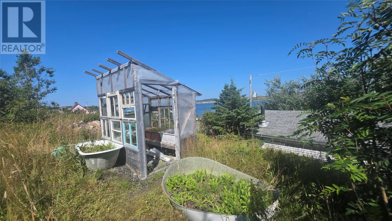
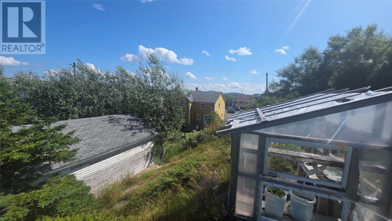
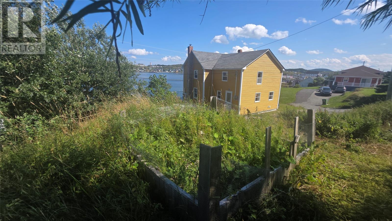
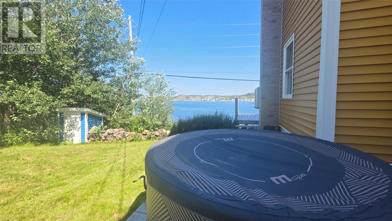
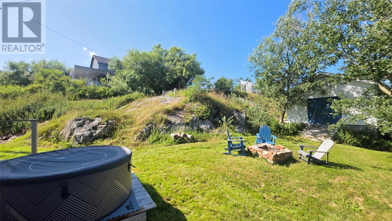
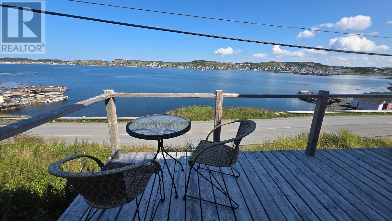
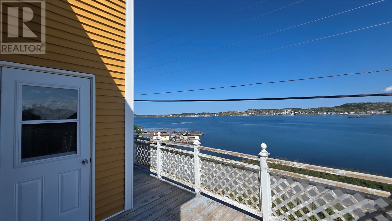
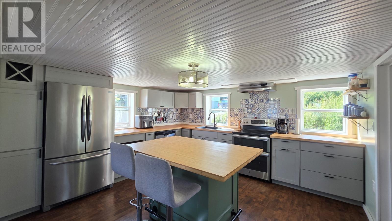
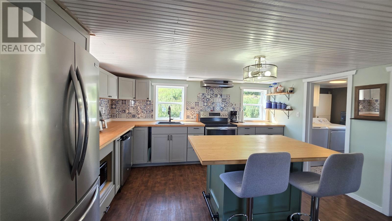
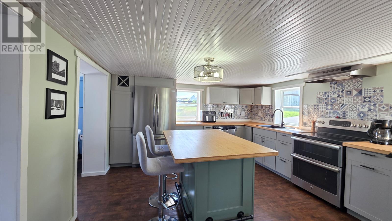
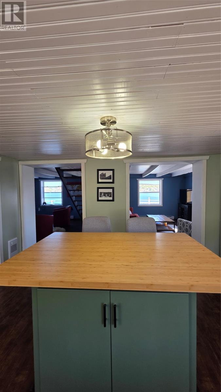
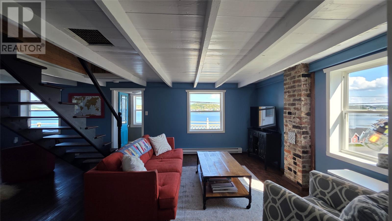
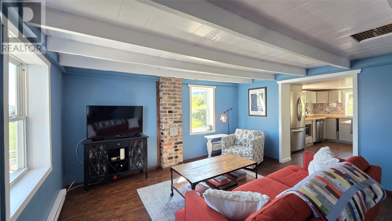
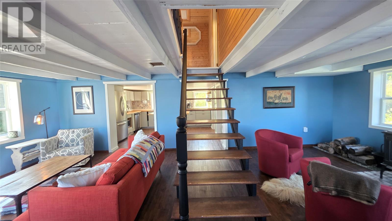
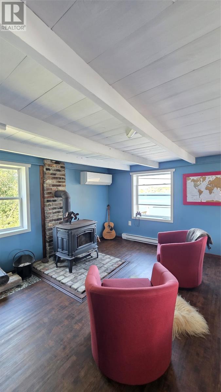
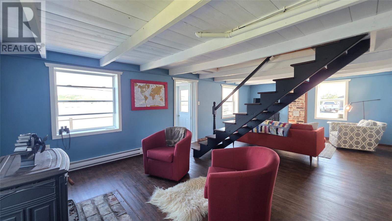
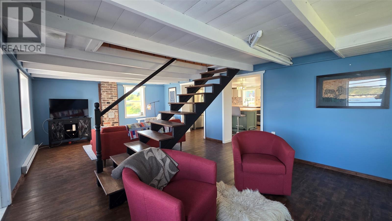
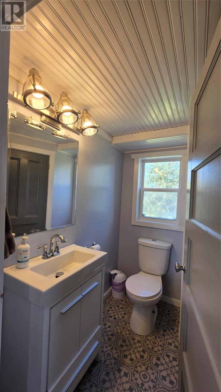
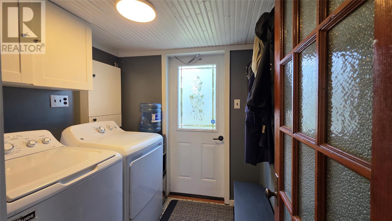
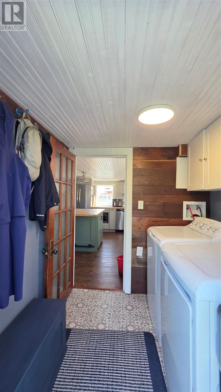
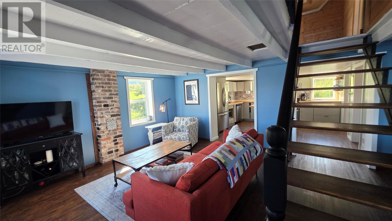
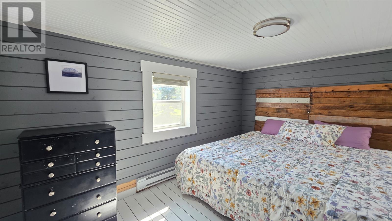
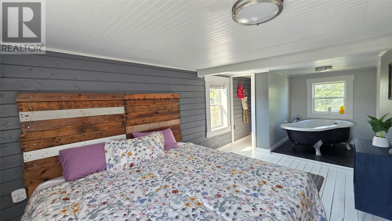
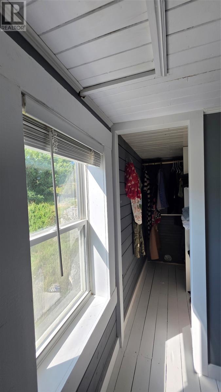
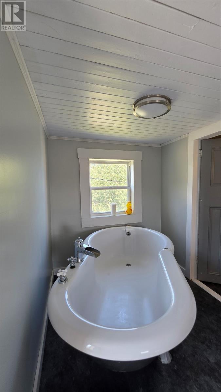
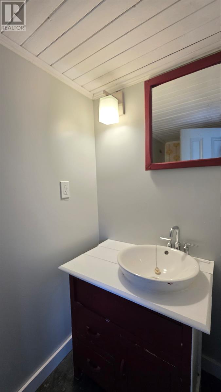
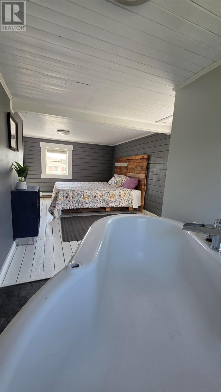
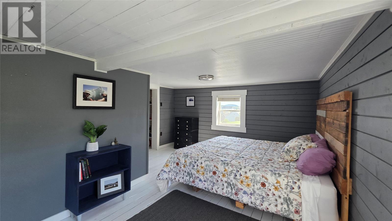
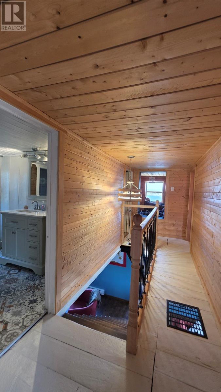
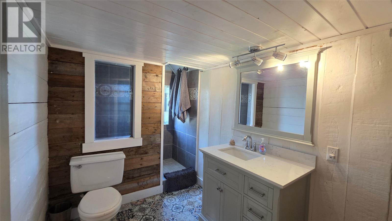
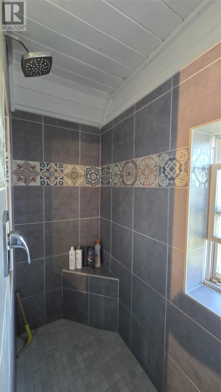
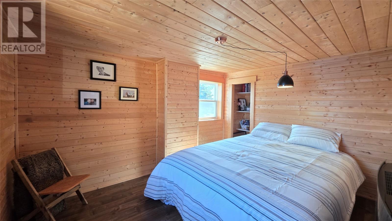
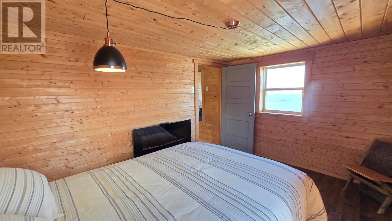
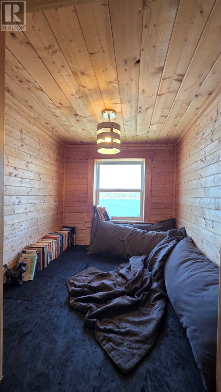
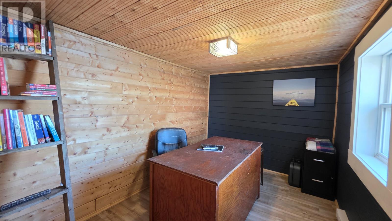
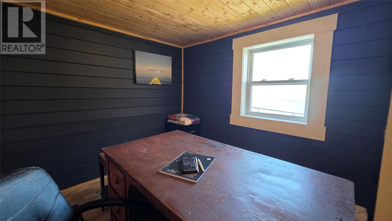
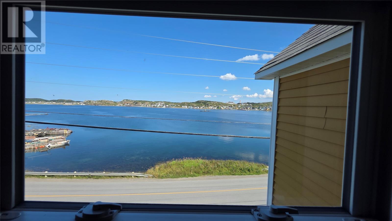
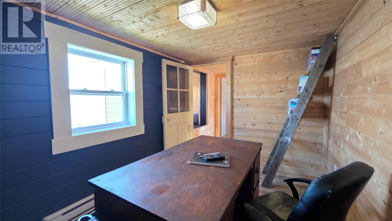
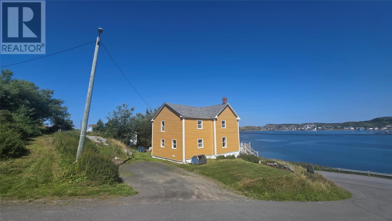
Set in the heart of Twillingate, this beautifully renovated three bed, two and a half bath century home blends timeless character with comfortable modern living, all while offering stunning water views from every room. Tucked away on a quiet lane, the property provides a peaceful sense of privacy while remaining close to everything Twillingate has to offer. The outdoor space is just as special. A full-width front deck provides the perfect spot to enjoy morning coffee while watching the sunrise over the harbour or unwind at the end of the day. The property also features a greenhouse, potato patch, large storage shed, chicken coop, outdoor fireplace, and hot tub—everything you need to embrace a true Newfoundland lifestyle. Inside, the open-concept main floor is warm and inviting, with an ideal layout for entertaining or enjoying time with family while taking in the ever-changing harbour views. The spacious eat-in kitchen flows into the living room, where a wood-burning fireplace creates a cozy gathering space on chilly evenings. A convenient half bath and laundry room complete the main level. Upstairs, the spacious primary bedroom is a private retreat, featuring his-and-hers walk-in closets, a beautiful clawfoot tub, and a half bath. Two additional bedrooms, a charming reading nook, and a full bathroom with walk-in shower provide plenty of space for family and guests. Whether you’re looking for a full-time family home, a peaceful coastal cottage, or an investment property with strong vacation-rental potential, 185 Main Street offers character, comfort, privacy, and an incredible harbourfront setting in the heart of Twillingate. (id:51189)
Property Details
| MLS® Number | 1302224 |
| Property Type | Single Family |
| StorageType | Storage Shed |
Building
| BathroomTotal | 3 |
| BedroomsAboveGround | 3 |
| BedroomsTotal | 3 |
| Appliances | Dishwasher, Refrigerator, Stove, Washer, Dryer |
| ArchitecturalStyle | 2 Level |
| ConstructedDate | 1897 |
| ConstructionStyleAttachment | Detached |
| ExteriorFinish | Vinyl Siding |
| FireplaceFuel | Wood |
| FireplacePresent | Yes |
| FireplaceType | Woodstove |
| FlooringType | Mixed Flooring |
| FoundationType | Block |
| HalfBathTotal | 1 |
| HeatingFuel | Wood |
| HeatingType | Baseboard Heaters, Heat Pump |
| RoofMaterial | Asphalt Shingle |
| RoofStyle | Unknown |
| StoriesTotal | 2 |
| SizeInterior | 1185 Sqft |
| Type | House |
| UtilityWater | Municipal Water |
Land
| Acreage | No |
| LandscapeFeatures | Partially Landscaped |
| Sewer | Municipal Sewage System |
| SizeIrregular | .095 Ha |
| SizeTotalText | .095 Ha|10,890 - 21,799 Sqft (1/4 - 1/2 Ac) |
| ZoningDescription | Mixed |
Rooms
| Level | Type | Length | Width | Dimensions |
|---|---|---|---|---|
| Second Level | Other | 5.5x5 | ||
| Second Level | Bedroom | 10.5x7.5 | ||
| Second Level | Bath (# Pieces 1-6) | 11x6.5 | ||
| Second Level | Bedroom | 11x9 | ||
| Second Level | Ensuite | 9x6 | ||
| Second Level | Primary Bedroom | 14x9 | ||
| Main Level | Laundry Room | 6.5x6 | ||
| Main Level | Bath (# Pieces 1-6) | 6x4 | ||
| Main Level | Living Room/fireplace | 25x14 | ||
| Main Level | Eat In Kitchen | 13.5x12.5 |
https://www.realtor.ca/real-estate/30189115/185-main-street-twillingate
Interested?
Contact us for more information

Michael Samson
(709) 522-6350
33 Pippy Place, Suite 304
St. John's, Newfoundland & Labrador A1B 3X2
(709) 800-0412

Justin Hollett
(709) 522-6350
33 Pippy Place, Suite 304
St. John's, Newfoundland & Labrador A1B 3X2
(709) 800-0412

The trademarks REALTOR®, REALTORS®, and the REALTOR® logo are controlled by The Canadian Real Estate Association (CREA) and identify real estate professionals who are members of CREA. The trademarks MLS®, Multiple Listing Service® and the associated logos are owned by The Canadian Real Estate Association (CREA) and identify the quality of services provided by real estate professionals who are members of CREA. The trademark DDF® is owned by The Canadian Real Estate Association (CREA) and identifies CREA's Data Distribution Facility (DDF®)
October 08 2026 06:12:19
The Newfoundland & Labrador Association of REALTORS®
Outport Realty Inc.

